$247,500

Joey Costello
Windermere North Spokane
Tour for free, no strings attached
Make a winning offer with the help of a local expert
About This Home
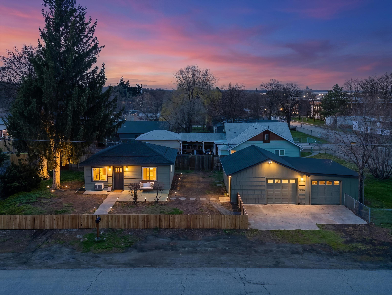
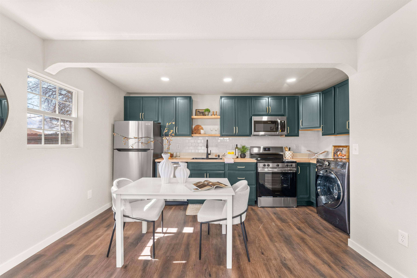
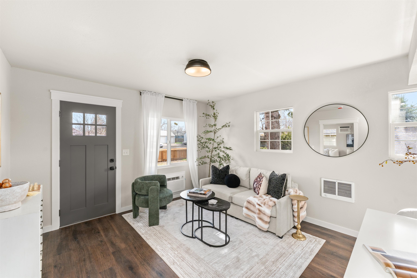
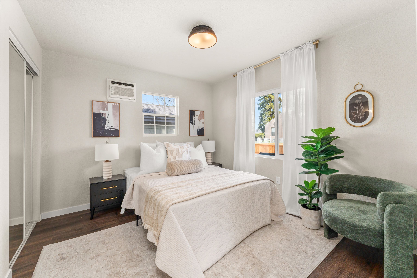
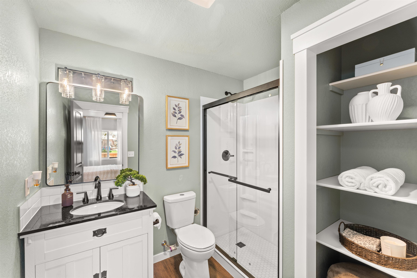
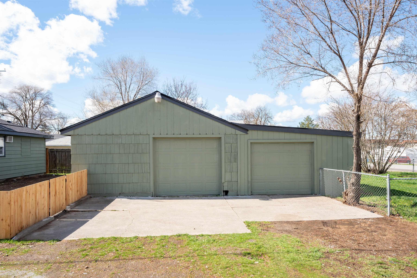
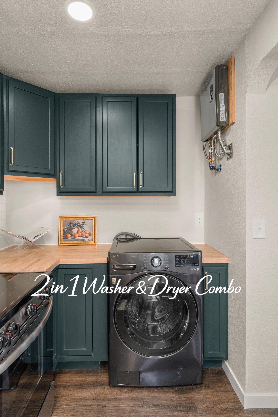
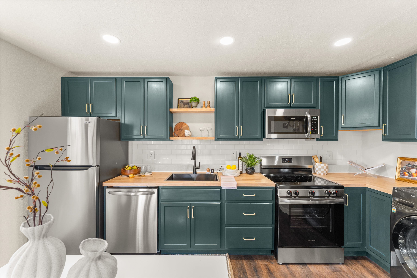
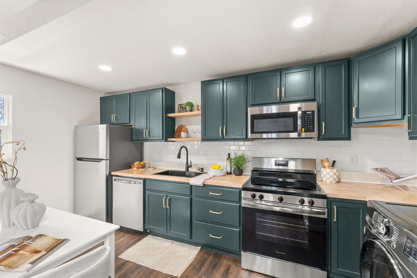
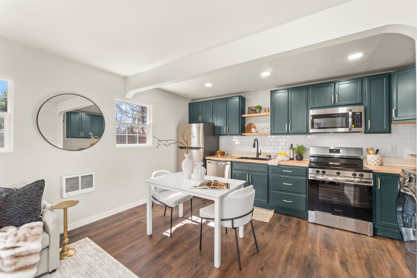
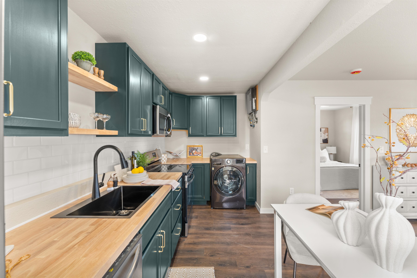
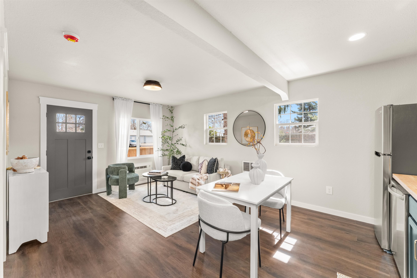
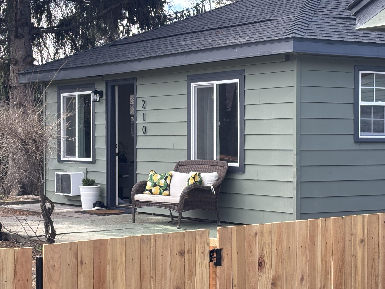
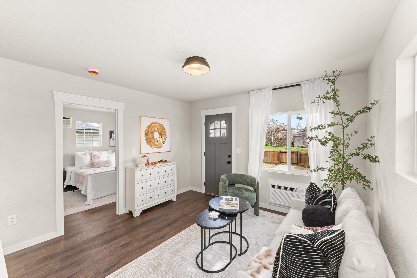
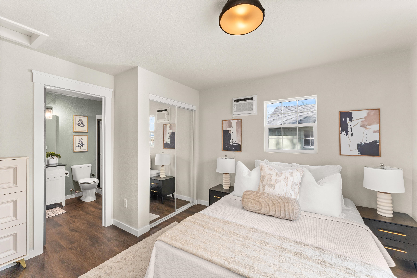
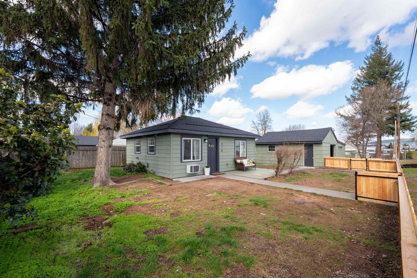
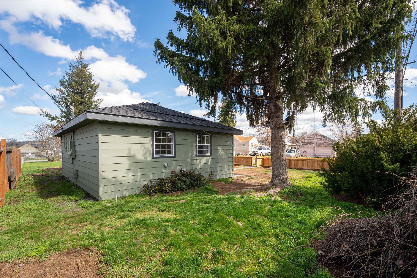
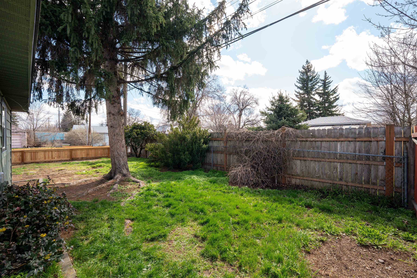
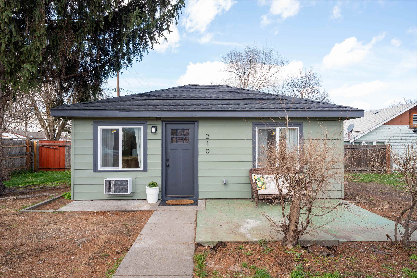
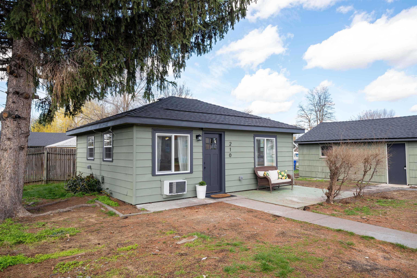
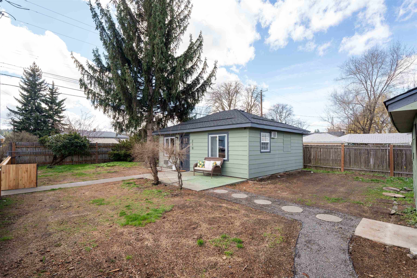
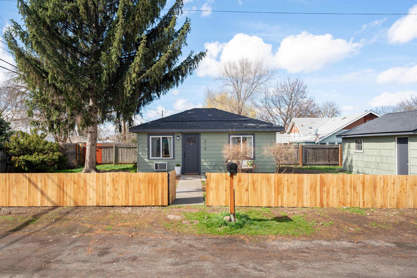
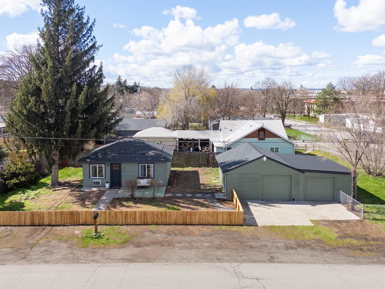
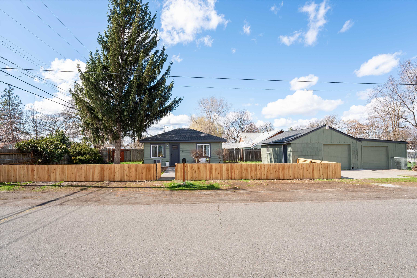
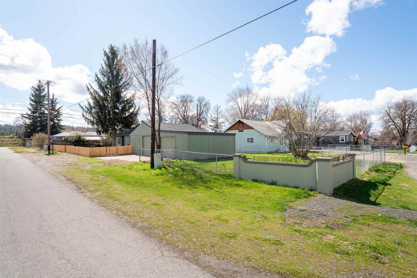
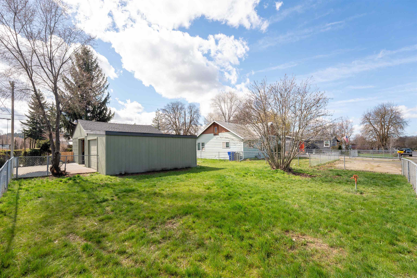
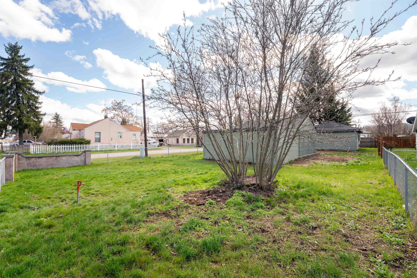
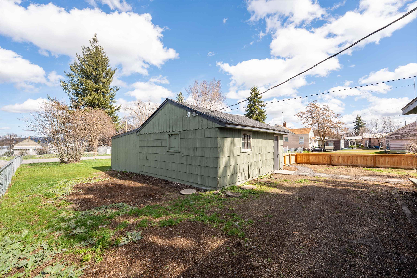
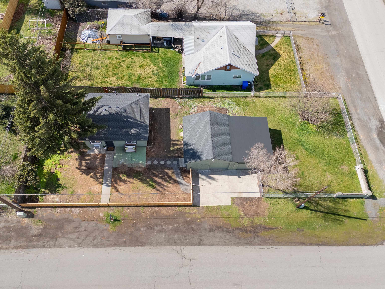
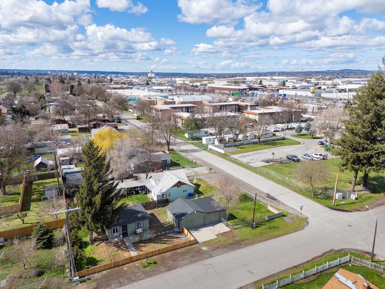
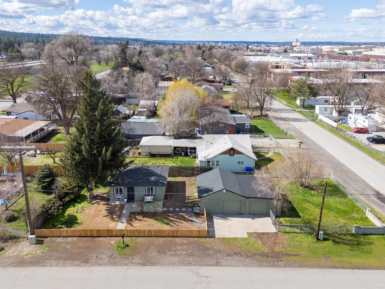
Pre-inspected! Completely taken down to the frame and foundation, this home has been meticulously rebuilt with nothing overlooked. With all-new electrical, plumbing, insulation, roofs, and systems; you get the confidence of new construction! Inside, this 1-bedroom, 1-bath layout lives beautifully designed with tasteful finishes that feel both elevated and inviting. Every detail has been curated for simplicity, comfort, and effortless living. All new appliances including a 2 in 1 washer and dryer combo. Did someone mention a tanklesswater heater?! And a true standout feature, a rare 3-car garage, offering incredible flexibility for storage, hobbies, or lifestyle needs. Positioned on an oversized corner lot, you'll appreciate the added space and privacy. All set in a convenient location- minutes from shopping, dining, and everyday essentials, with quick and easy freeway access. Rebuilt from the ground up, this is what turnkey living should feel like!
Sale Summary
Sold Price
$250,000
List Price
$247,500
Sale vs List
+1%
Close Date
May 18, 2026
Financing
FHA
Buyer's Agent
Haley Meacham
Property Details
Property Type
Single Family Residence
Year Built
1949
Subdivision
Eastwood
County
Spokane
Lot Size
0.16 acres
Living Area
480 sqft
Price / Sqft
$516
Garage
3-car
HOA
None
Schools
Elementary: Spokane Dist 81, Middle: Chase, High: Ferris
Days to Sell
52 days
MLS #
SAR202614240
Parcel #
35232.2101
Annual Taxes
$1,940
Total Building Area
480 sqft
MLS Area
A210/074
MLS Class
Residential
Listing Terms
FHA, VA Loan, Conventional, Cash
Road Frontage
City Street, Paved Road
Street Direction
S
MLS Status
Sold
Listed On
Mar 26, 2026
Went Pending
Apr 6, 2026
Status Changed
May 18, 2026
Last MLS Update
May 18, 2026
MLS Branch
535
School Information
Elementary
Spokane Dist 81
Middle School
Chase
High School
Ferris
Home Features & Details
Architectural Style
Construction
Structure Type
Roof
Basement
Heating
Cooling
Appliances
Interior Features
Parking
Lot Features
Other Structures
Listed By
Yelena Lepekhin
CENTURY 21 Beutler & Associates
Joey Costello
Windermere North Spokane
Tour for free, no strings attached
Make a winning offer with the help of a local expert
Estimated Monthly Payment
$1,341/mo
Estimated at 6.5% APR, 30-year fixed. For informational purposes only.
Property Highlights
Location
Loading map...
Comparable Properties
Thinking of Selling?
Get Joey's Full-Service Marketing
Professional photography, targeted advertising, and expert negotiation for every Spokane Valley home — no matter the price point.