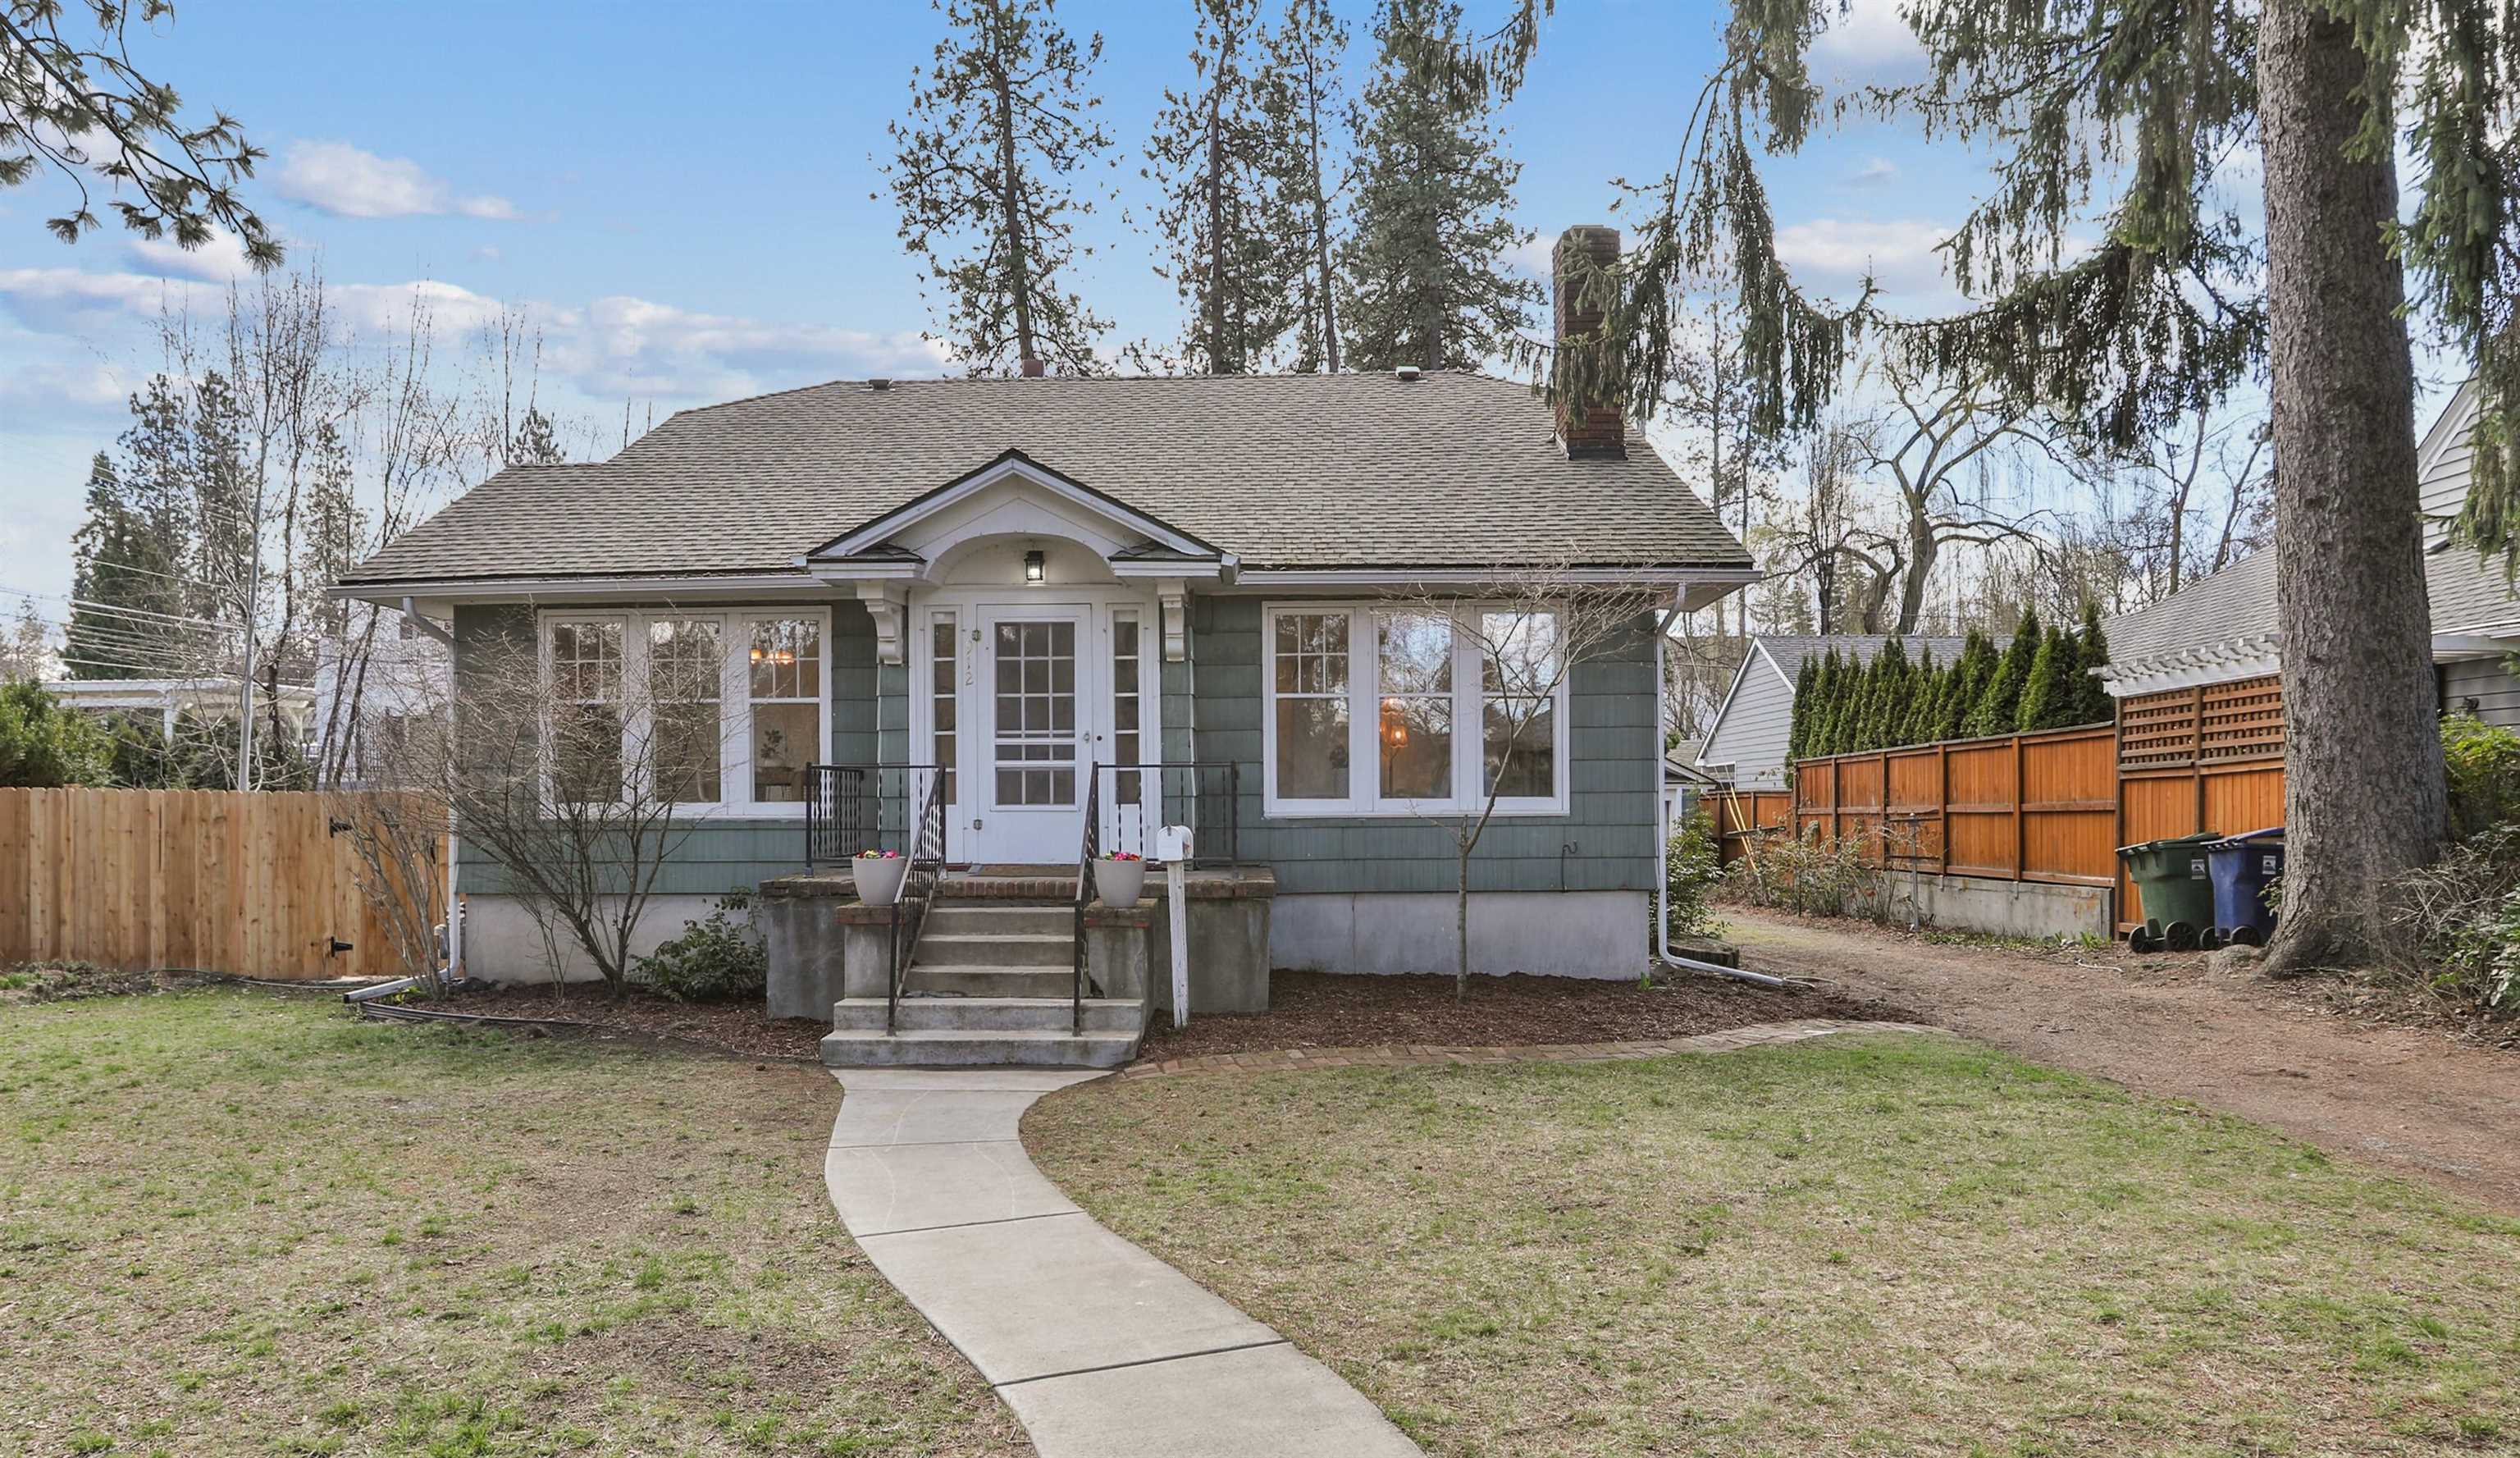
$589,000

Joey Costello
Windermere North Spokane
Tour for free, no strings attached
Make a winning offer with the help of a local expert
About This Home
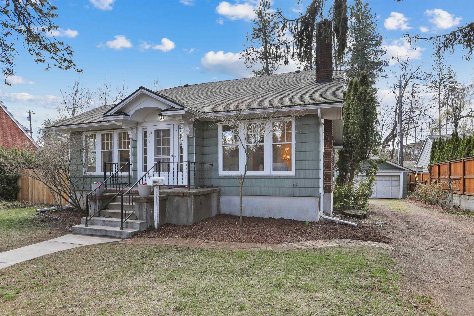
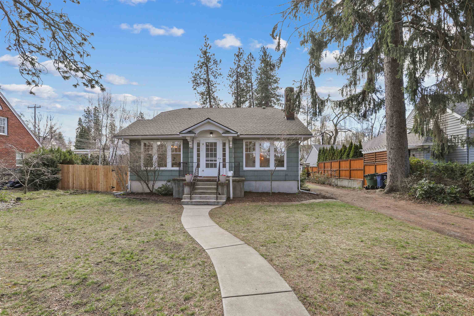
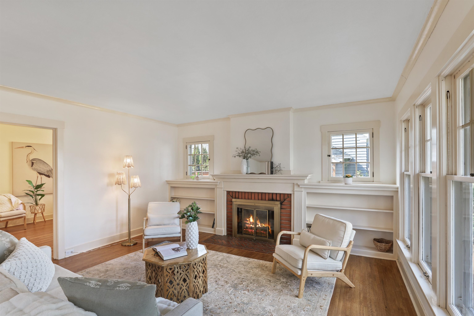
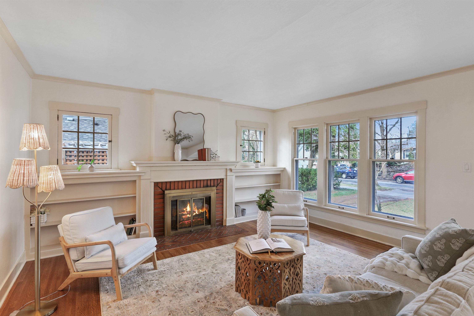
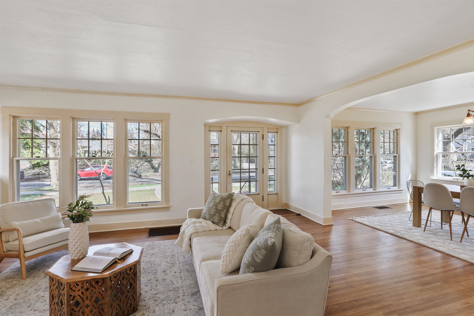
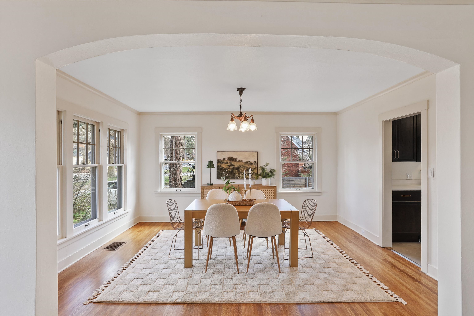
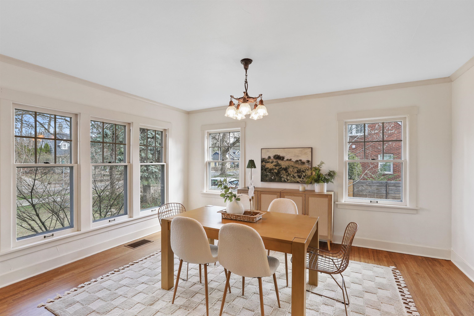
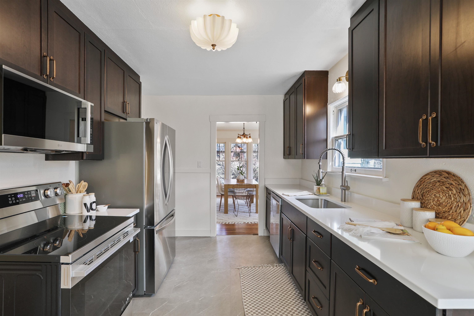
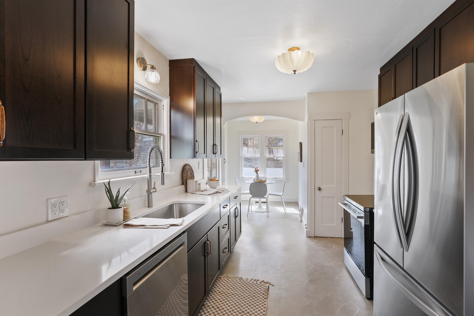
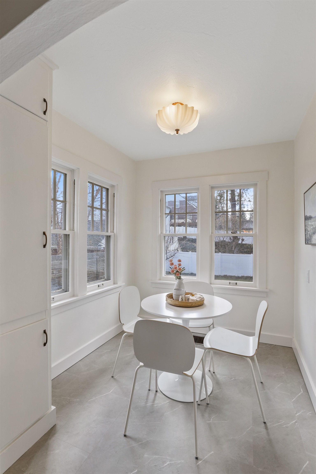
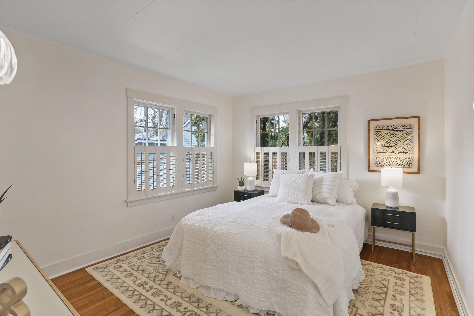
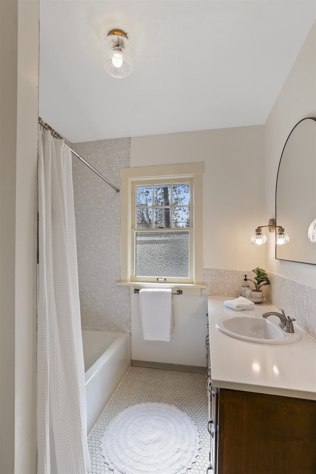
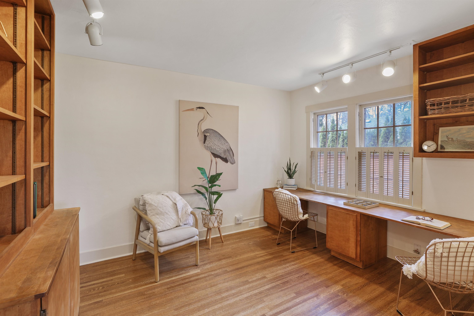
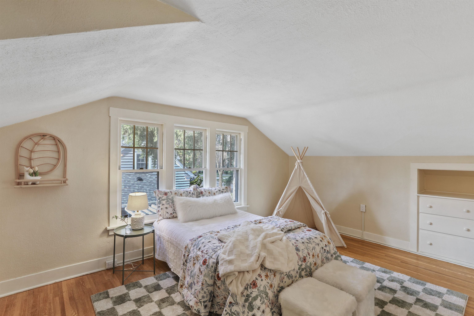
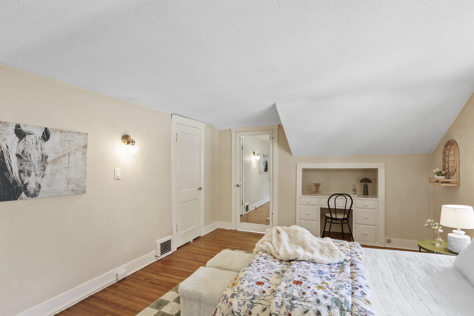
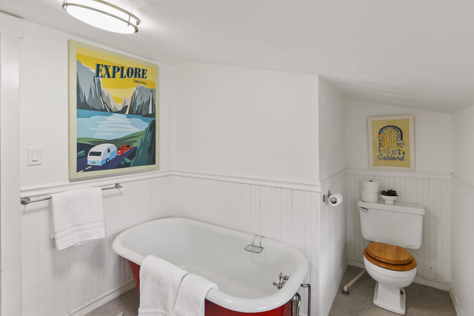
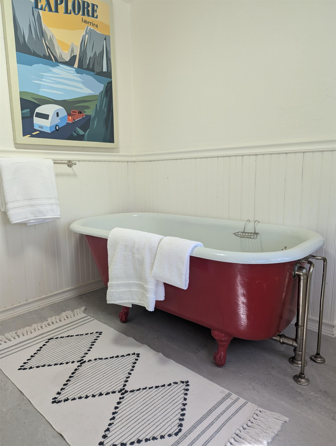
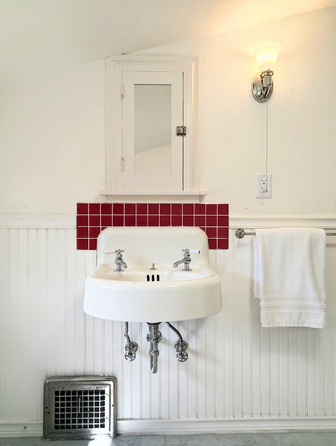
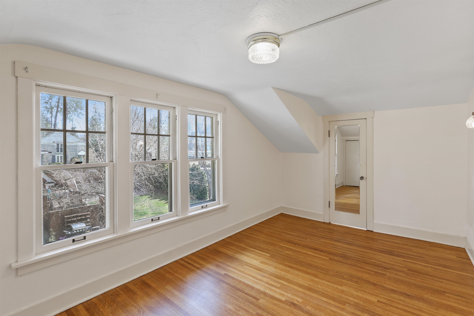
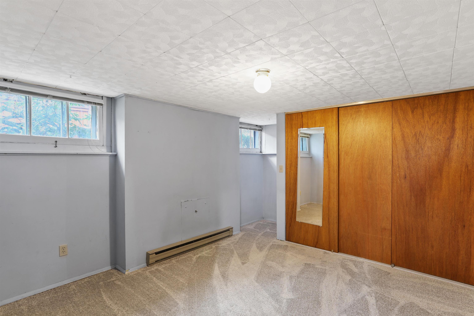
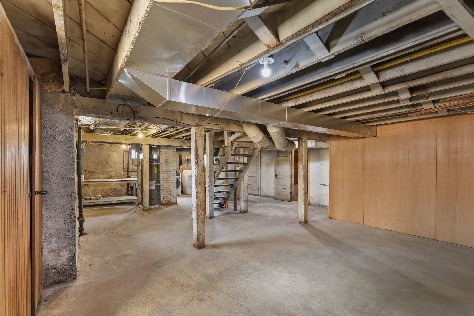
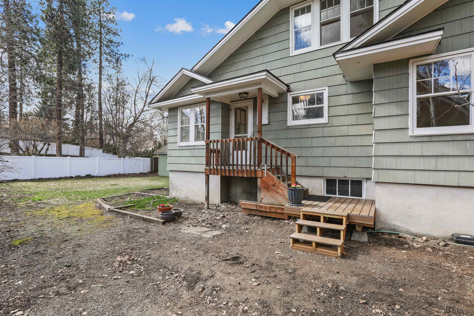
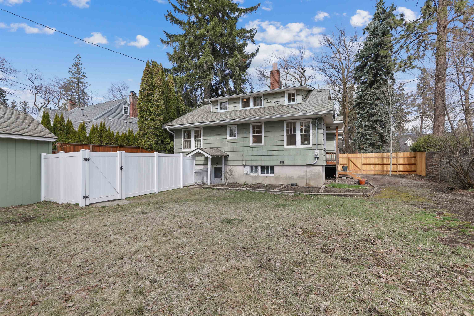
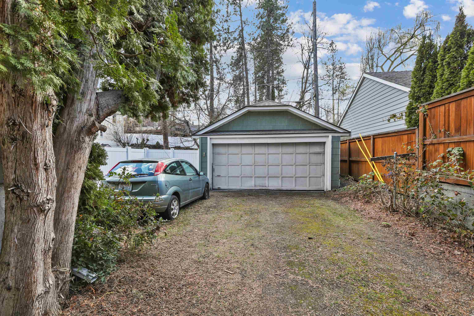
On the market for the first time in over 50 years, this sweet 5 bed/2 bath Rockwood bungalow is just one block from coveted Hutton Elementary. Sitting on a beautiful maple tree lined street, you will receive natural sunlight all hours of the day through the abundance of lovely windows. Breathtaking refinished quarter sawn oak floors expand throughout the main and upper levels. Spacious main floor includes formal dining room, bedroom and large office/2nd bedroom. Updates to the kitchen, paint, and electrical system respect the home’s era in their details. The charm persists in the cheerful breakfast nook, masonry fireplace, built-ins, and glass door handles. Upside potential with this home includes finishing the daylight basement, which is plumbed for a bathroom. Large fenced backyard with apricot tree and south-facing vegetable garden. Cherries and blackberries add to the garden bounty. A 2-car garage rounds out this perfect home.
Sale Summary
Sold Price
$604,700
List Price
$589,000
Sale vs List
+3%
Close Date
Apr 30, 2026
Financing
Conventional
Buyer's Agent
Jamie Mann
Property Details
Property Type
Single Family Residence
Year Built
1924
Subdivision
Hutton
County
Spokane
Lot Size
0.23 acres
Living Area
2,856 sqft
Price / Sqft
$206
Garage
2-car
Fireplaces
1
HOA
None
Schools
Elementary: Spokane Dist 81, Middle: Sacajawea, High: Lewis & Clark
Days to Sell
34 days
MLS #
SAR202614180
Parcel #
35294.1411
Annual Taxes
$4,502
Total Building Area
2,856 sqft
MLS Area
A210/045
MLS Class
Residential
Listing Terms
FHA, VA Loan, Conventional, Cash
Road Frontage
City Street, Paved Road
Street Direction
E
MLS Status
Sold
Listed On
Mar 26, 2026
Went Pending
Mar 28, 2026
Status Changed
Apr 30, 2026
Last MLS Update
Apr 30, 2026
MLS Branch
217
School Information
Elementary
Spokane Dist 81
Middle School
Sacajawea
High School
Lewis & Clark
Home Features & Details
Architectural Style
Construction
Structure Type
Roof
Basement
Flooring
Heating
Appliances
Fireplace Features
Patio & Porch
Parking
Lot Features
Listed By
Sarah Knight
Windermere Manito, LLC
Joey Costello
Windermere North Spokane
Tour for free, no strings attached
Make a winning offer with the help of a local expert
Estimated Monthly Payment
$3,190/mo
Estimated at 6.5% APR, 30-year fixed. For informational purposes only.
Property Highlights
Location
Loading map...
Comparable Properties
Thinking of Selling?
Get Joey's Full-Service Marketing
Professional photography, targeted advertising, and expert negotiation for every Spokane home — no matter the price point.