$450,000
Reduced 3% · Save $15,000
Joey Costello
Windermere North Spokane
Tour for free, no strings attached
Make a winning offer with the help of a local expert
About This Home
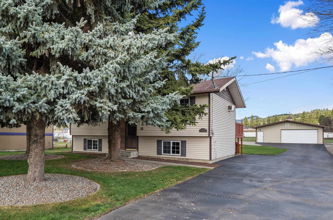
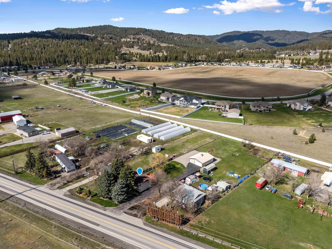
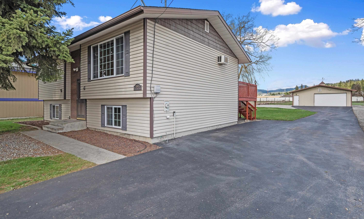
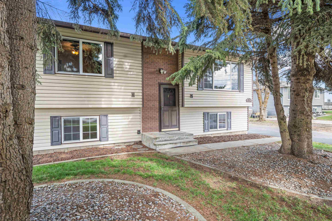
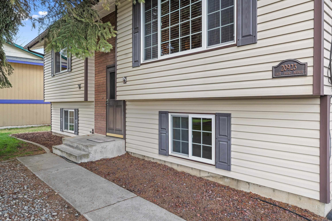
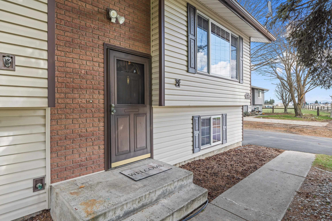
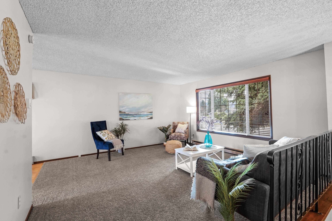
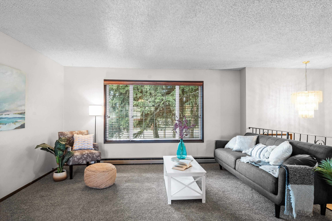
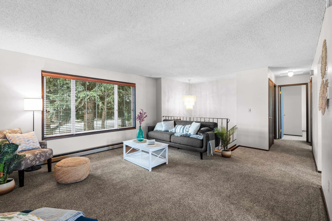
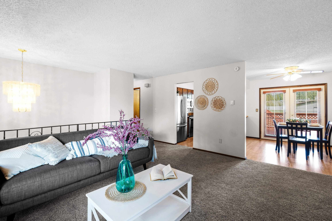
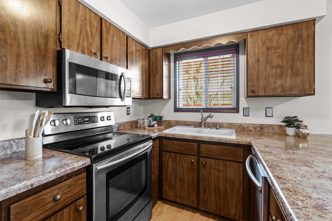
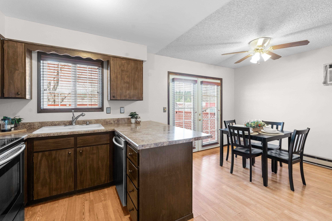
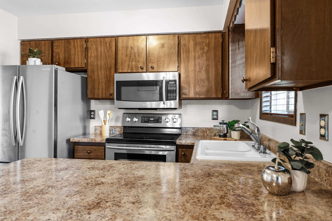
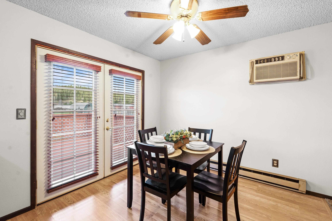
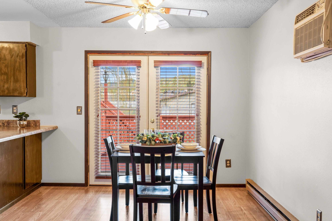
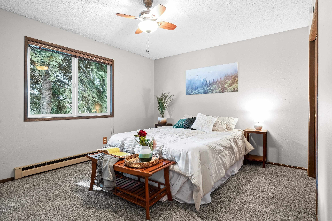
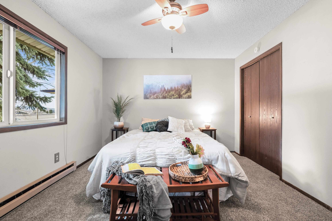
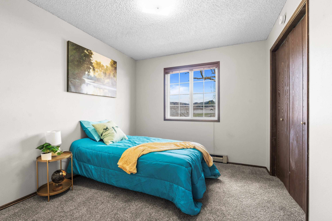
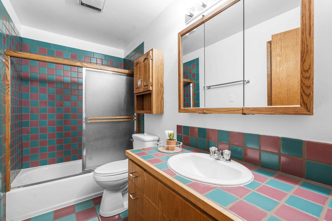
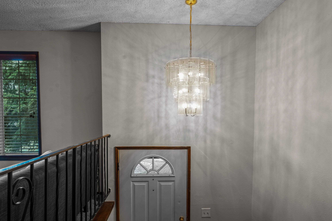
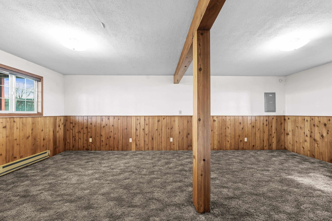
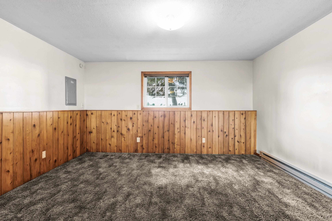
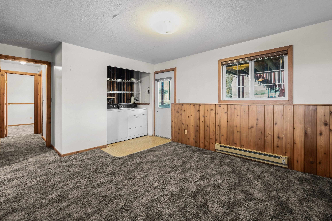
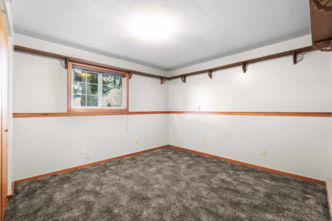
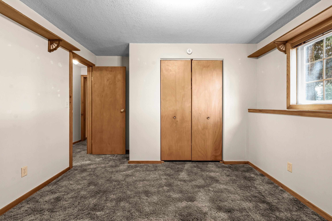
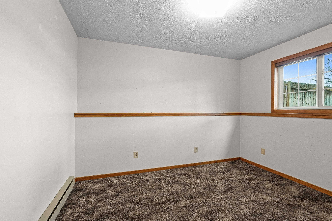
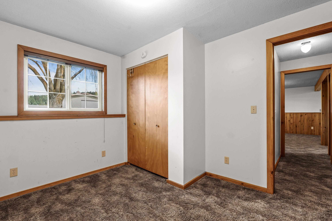
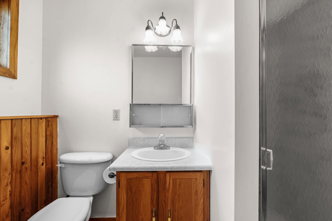
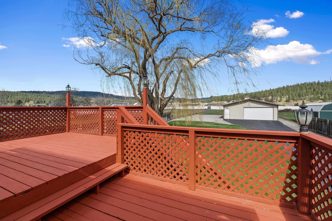
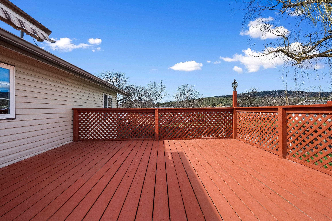
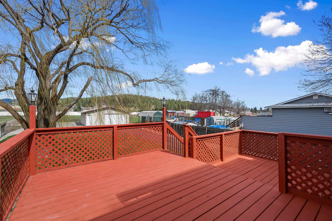
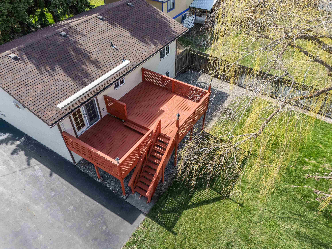
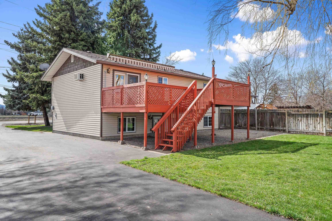
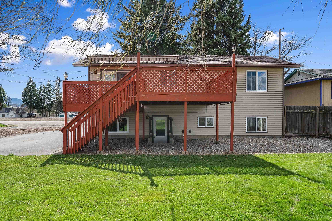
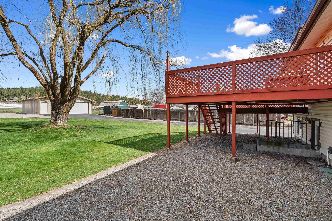
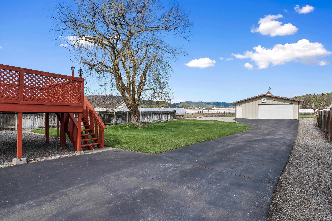
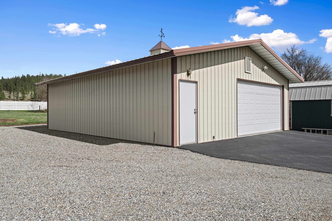
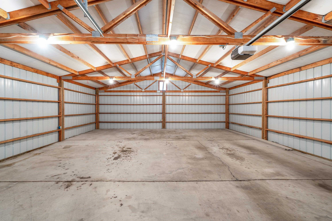
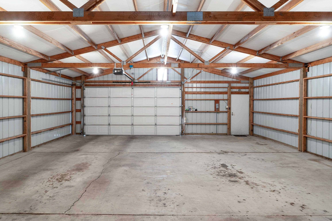
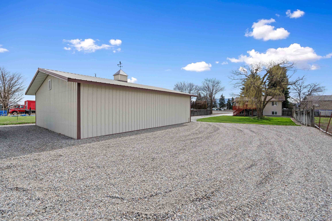
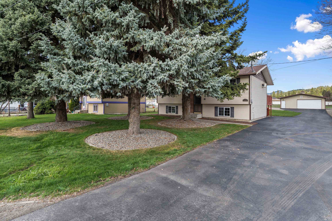
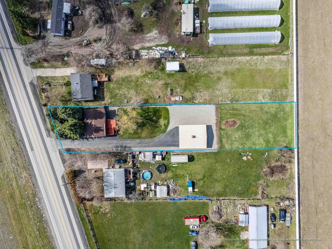
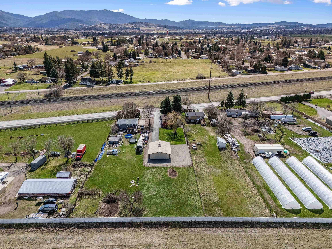
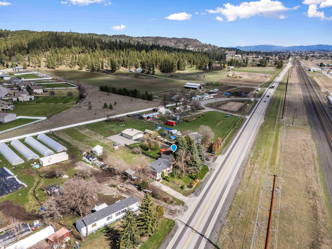
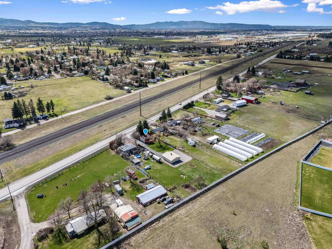
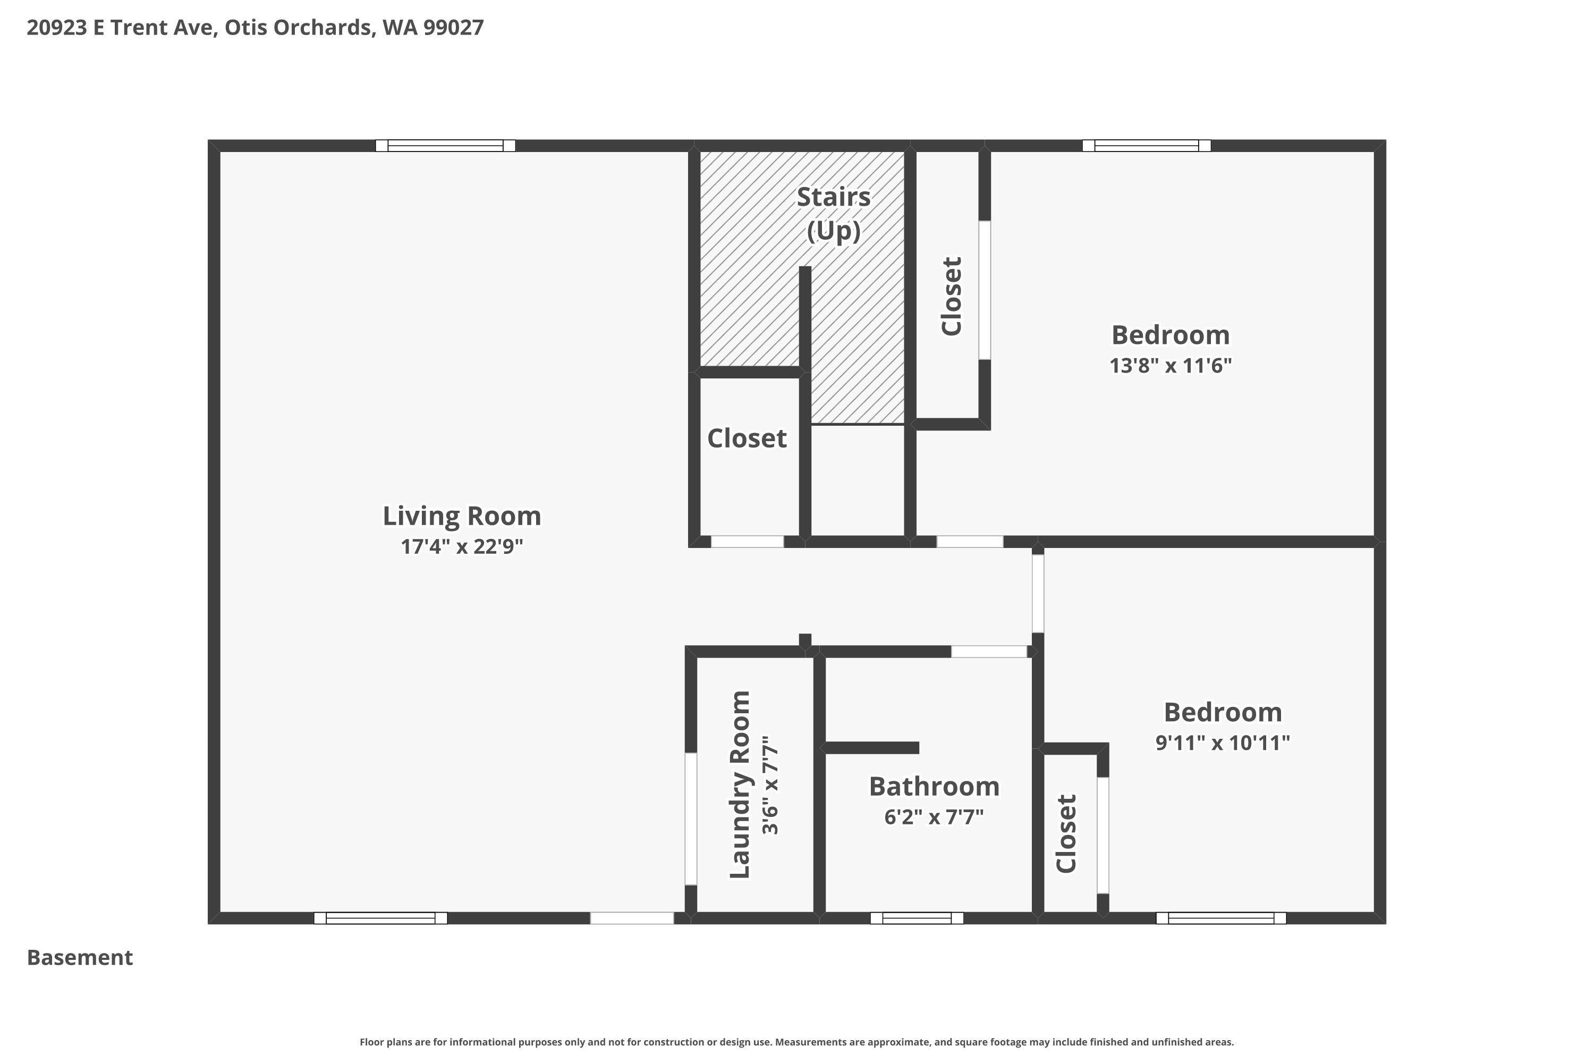
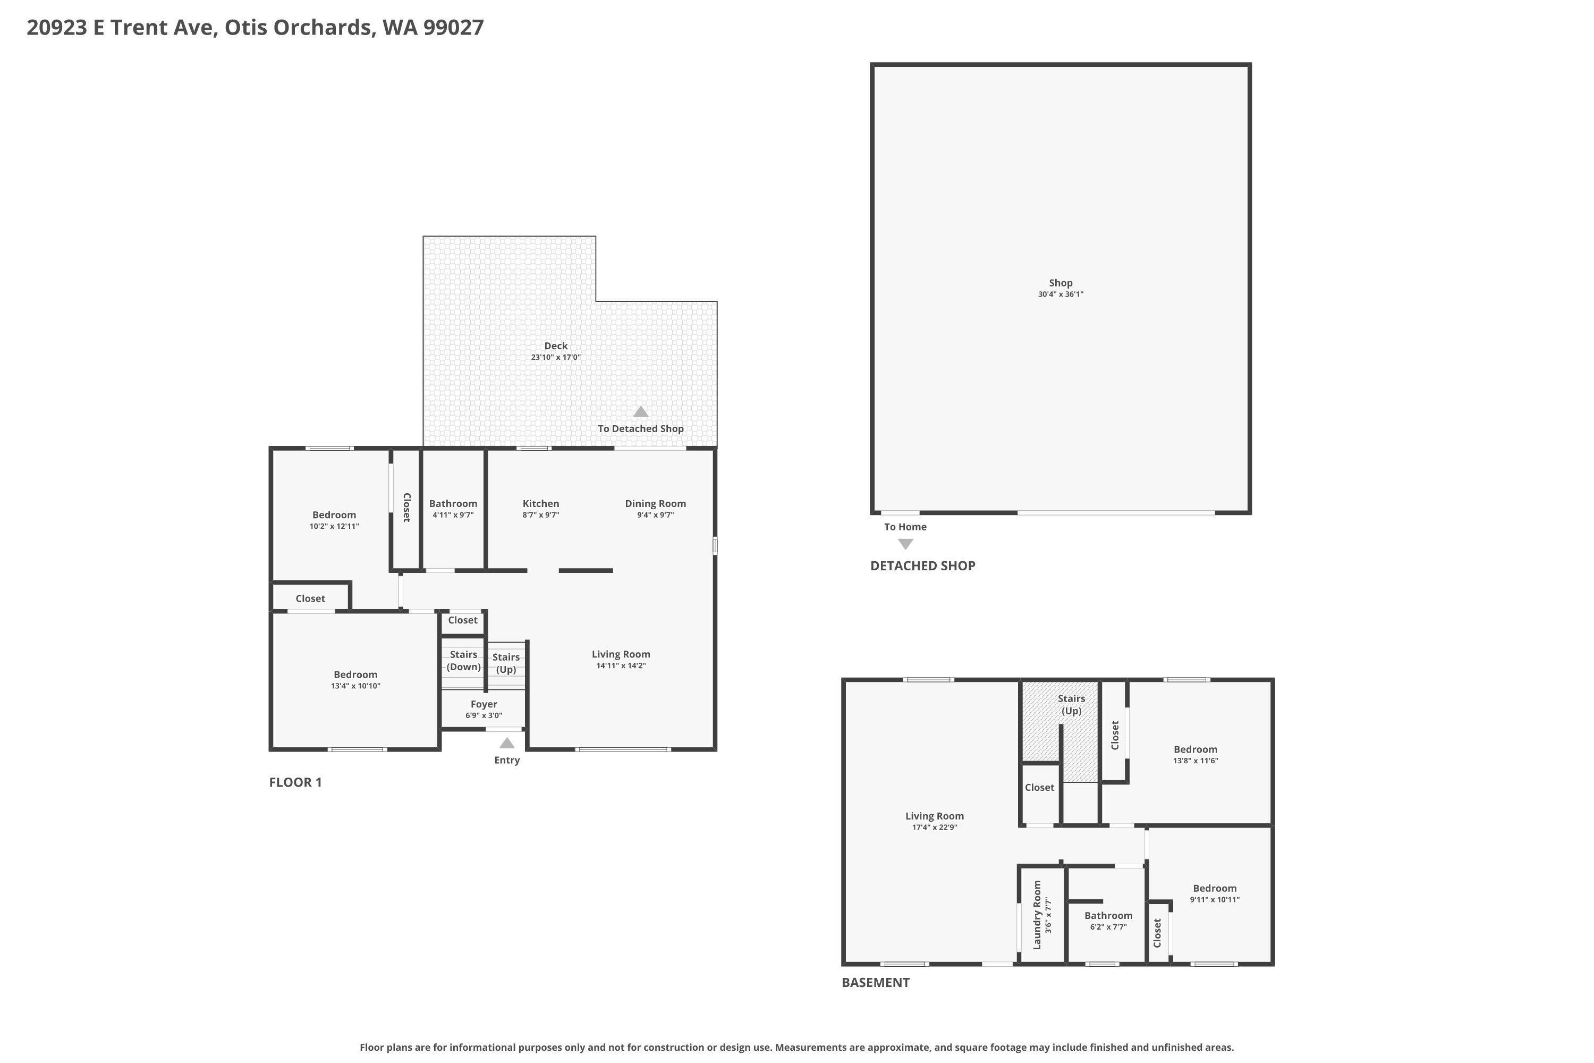
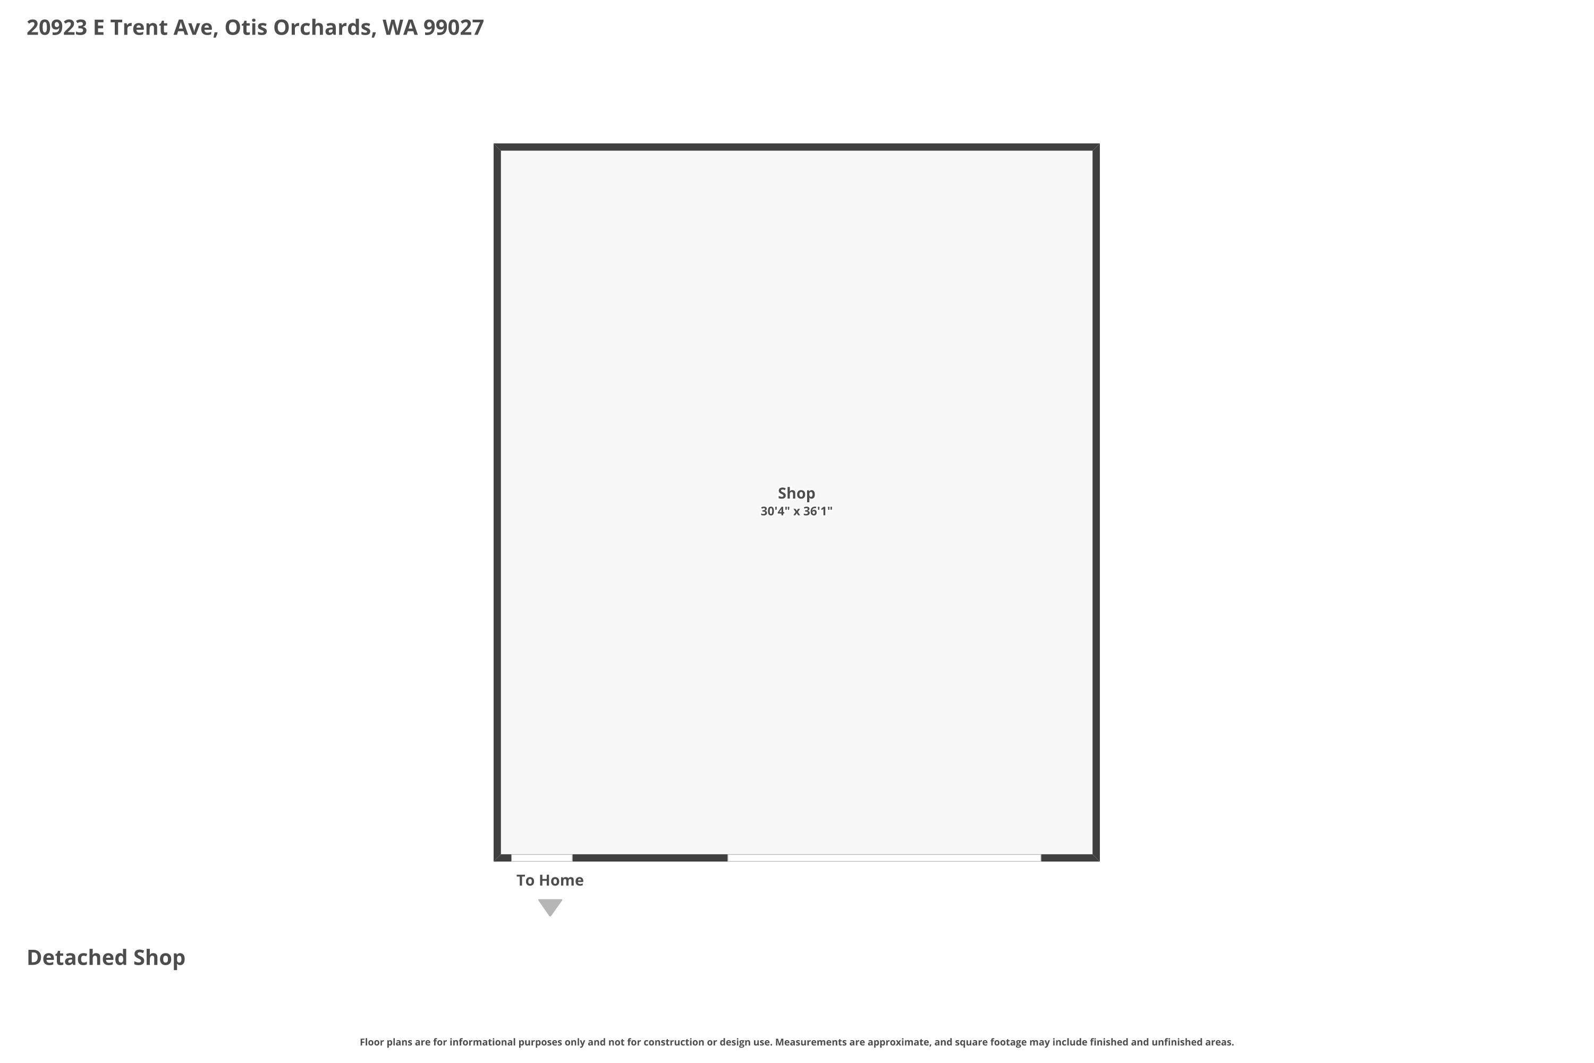
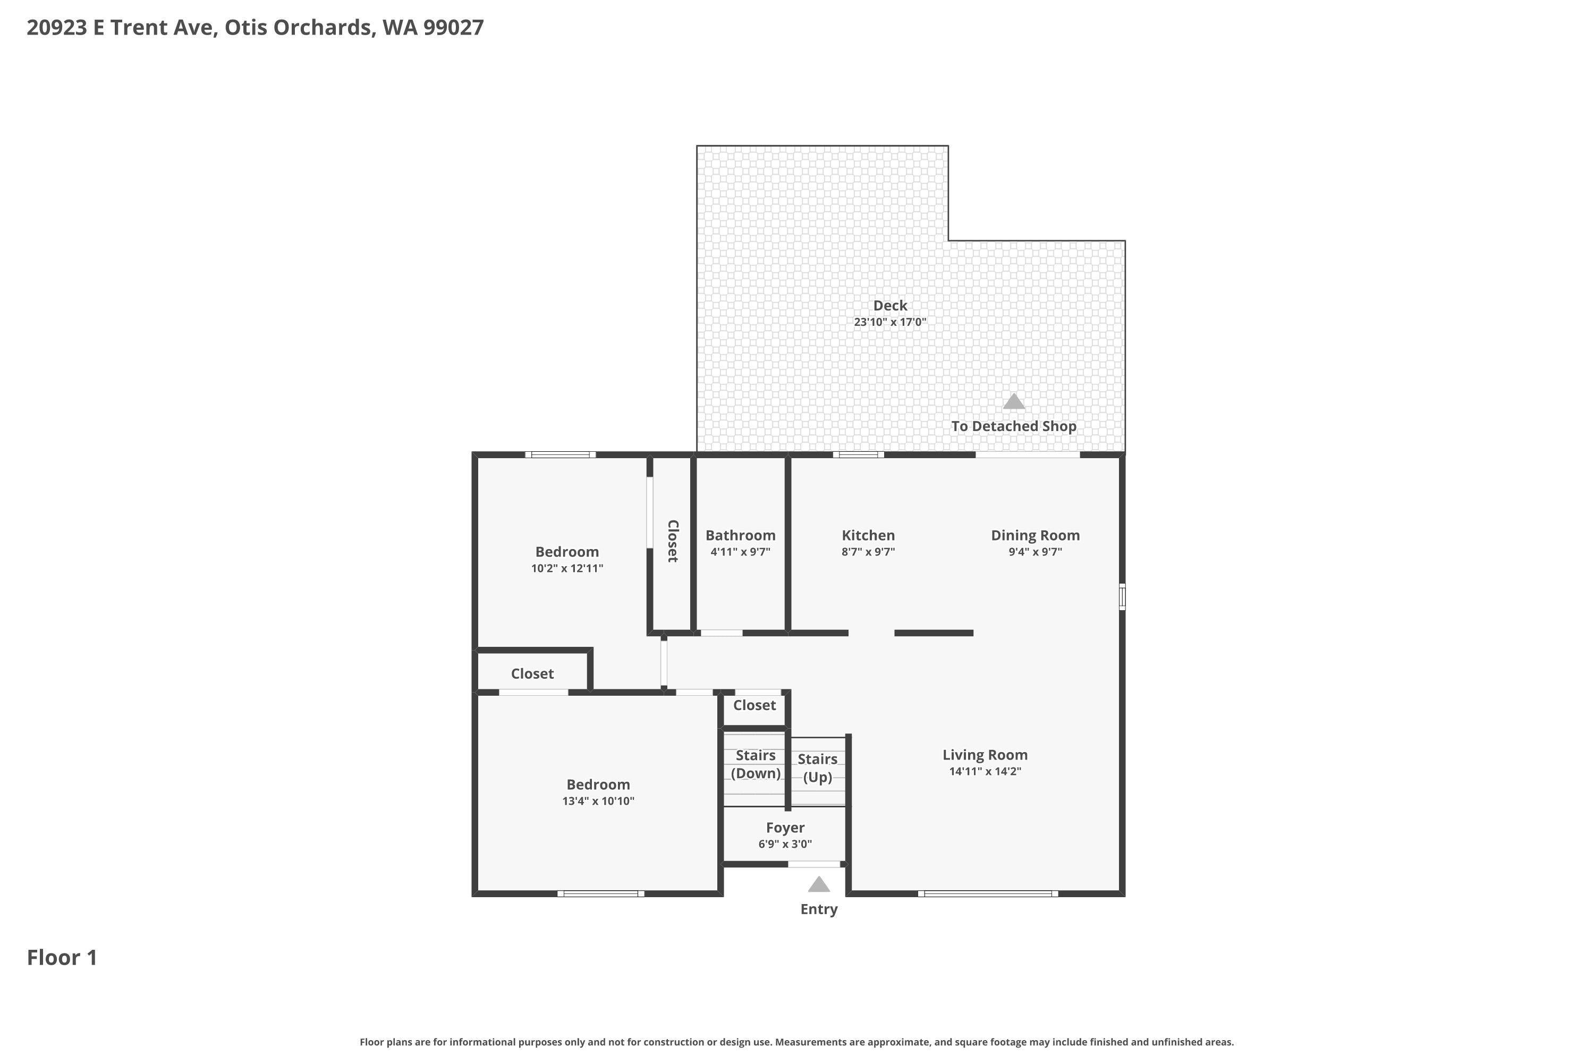
Fantastic 4-bedroom, 2-bath split-level home situated on over half an acre with room to live, work, and play! Featuring a massive 36x30 shop—ideal for hobbies, storage, projects, or all your toys. Enjoy peace of mind with durable vinyl siding and vinyl windows, offering both efficiency and low maintenance. Step inside to a spacious layout with multiple living areas, providing flexibility for gatherings, relaxing nights in, or a home office setup. Outside, you’ll love the impressive 320 sq ft redwood/cedar deck—perfect for entertaining, summer BBQs, or unwinding at the end of the day—complete with a Sunbrella patio elec. awning for added shade and comfort. The fully fenced backyard offers privacy, security, and plenty of space for pets, play, or gardening. If you’ve been looking for space inside and out—with a shop that truly sets this property apart—this one checks all the boxes! 1 year home warranty included for peace of mind!
Sale Summary
Sold Price
$455,000
List Price
$450,000
Sale vs List
+1%
Close Date
Jul 2, 2026
Financing
FHA
Buyer's Agent
Samantha Schmidt
Property Details
Property Type
Single Family Residence
Year Built
1978
County
Spokane
Lot Size
0.53 acres
Living Area
1,758 sqft
Price / Sqft
$256
Garage
4-car
HOA
None
Schools
Elementary: East Valley, Middle: East Valley, High: East Valley
Days to Sell
97 days
MLS #
SAR202614179
Parcel #
56333.9152
Annual Taxes
$2,891
Total Building Area
1,758 sqft
MLS Area
A142/086
MLS Class
Residential
Listing Terms
FHA, VA Loan, Conventional, Cash
Road Frontage
City Street, Paved Road
Street Direction
E
MLS Status
Sold
Listed On
Mar 26, 2026
Went Pending
Jun 4, 2026
Status Changed
Jul 6, 2026
Last MLS Update
Jul 6, 2026
MLS Branch
178
Original List Price
$465,000
School Information
Elementary
East Valley
Middle School
East Valley
High School
East Valley
Home Features & Details
Architectural Style
Construction
Structure Type
Roof
Basement
Windows
Heating
Cooling
Utilities
Appliances
Interior Features
Patio & Porch
Views
Parking
Lot Features
Other Structures
Listed By
Brenda McKinley
Windermere Valley
Joey Costello
Windermere North Spokane
Tour for free, no strings attached
Make a winning offer with the help of a local expert
Estimated Monthly Payment
$2,438/mo
Estimated at 6.5% APR, 30-year fixed. For informational purposes only.
Property Highlights
Location
Loading map...
Comparable Properties
Thinking of Selling?
Get Joey's Full-Service Marketing
Professional photography, targeted advertising, and expert negotiation for every Otis Orchards home — no matter the price point.