$865,000
Reduced 1% · Save $10,000
Joey Costello
Windermere North Spokane
Tour for free, no strings attached
Make a winning offer with the help of a local expert
About This Home
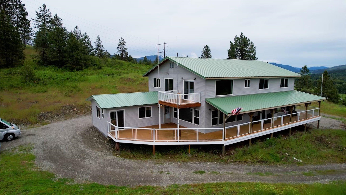
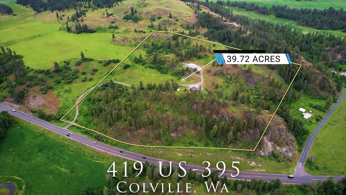
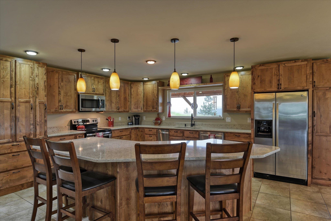
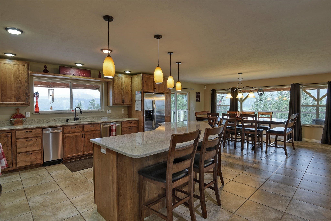
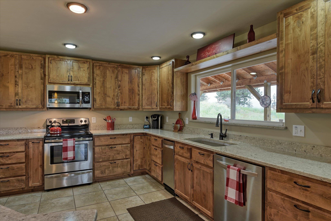
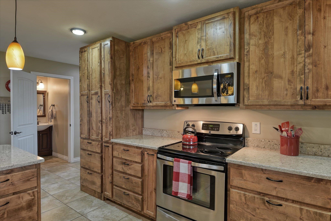
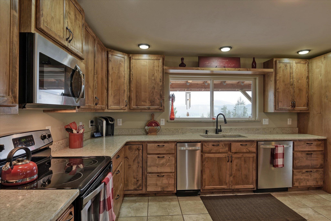
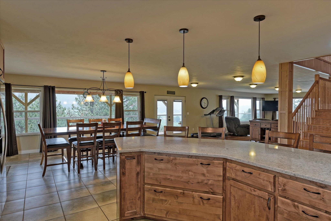
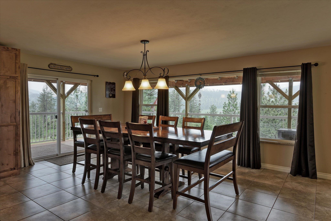
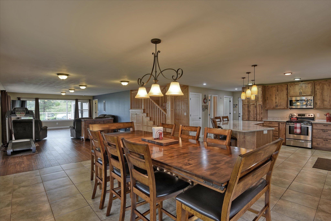
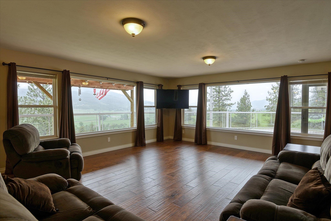
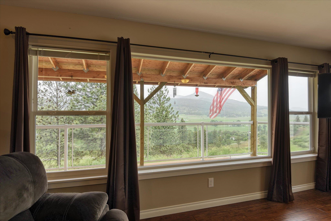
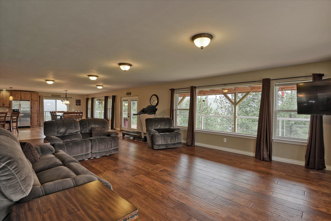
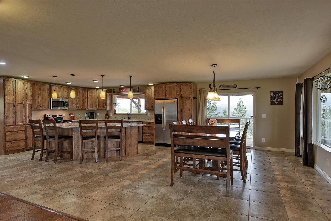
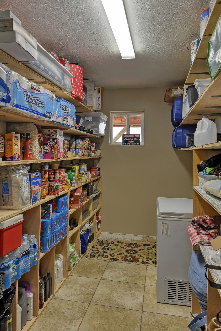
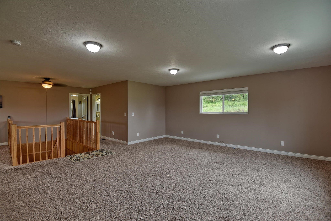
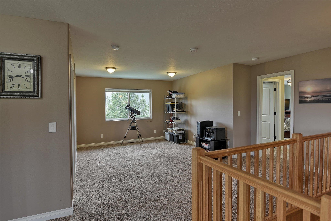
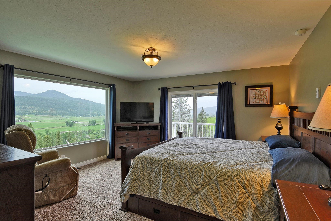
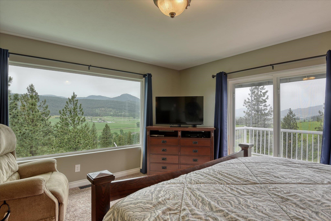
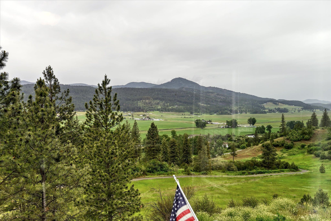
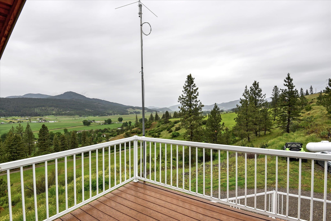
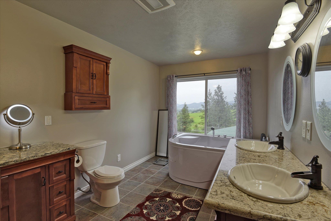
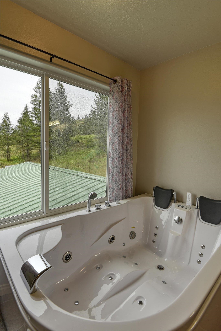
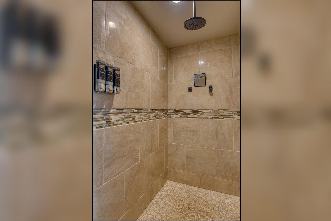
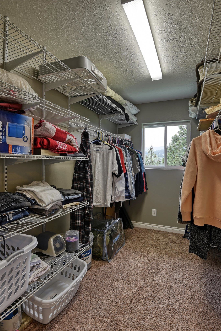
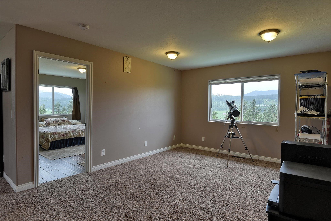
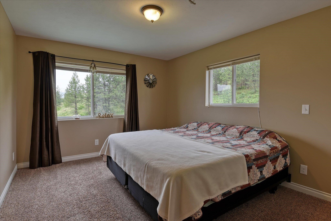
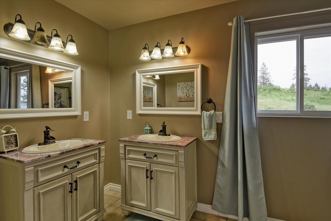
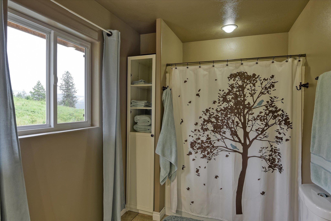
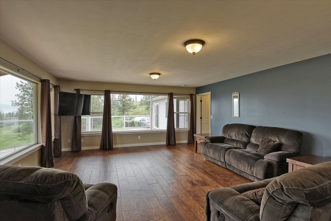
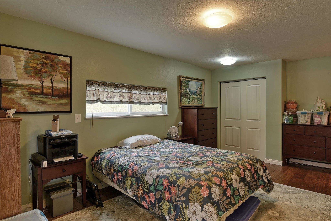
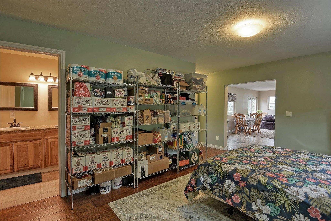
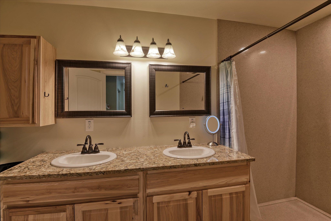
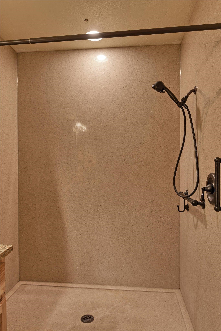
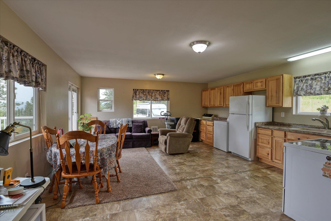
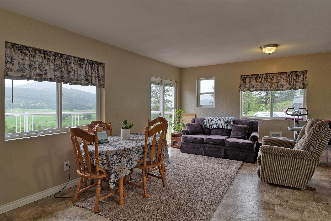
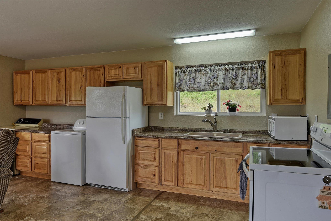
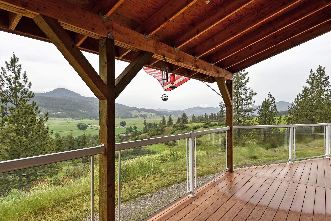
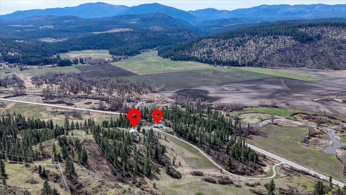
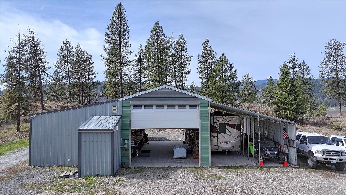
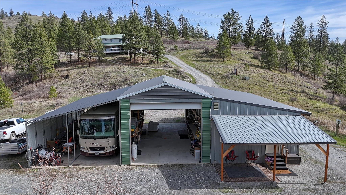
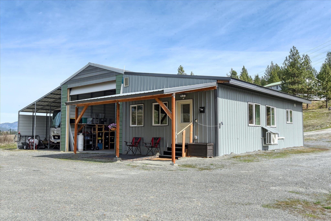
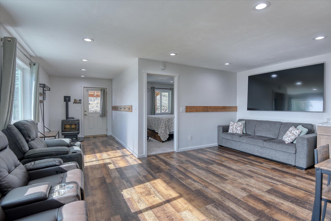
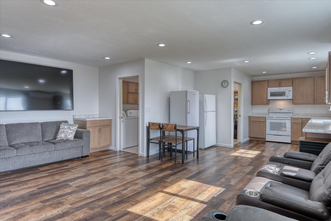
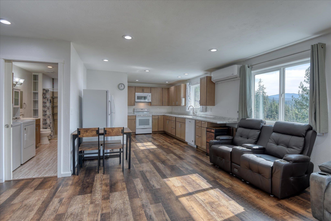
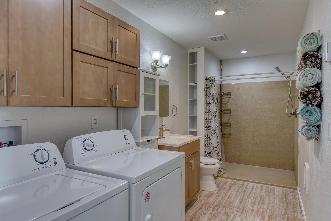
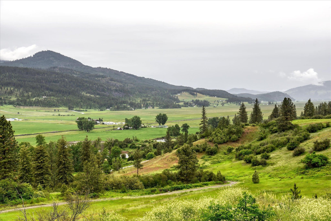
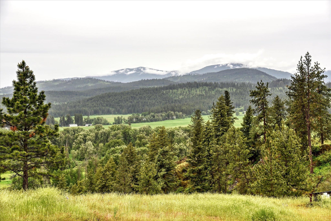
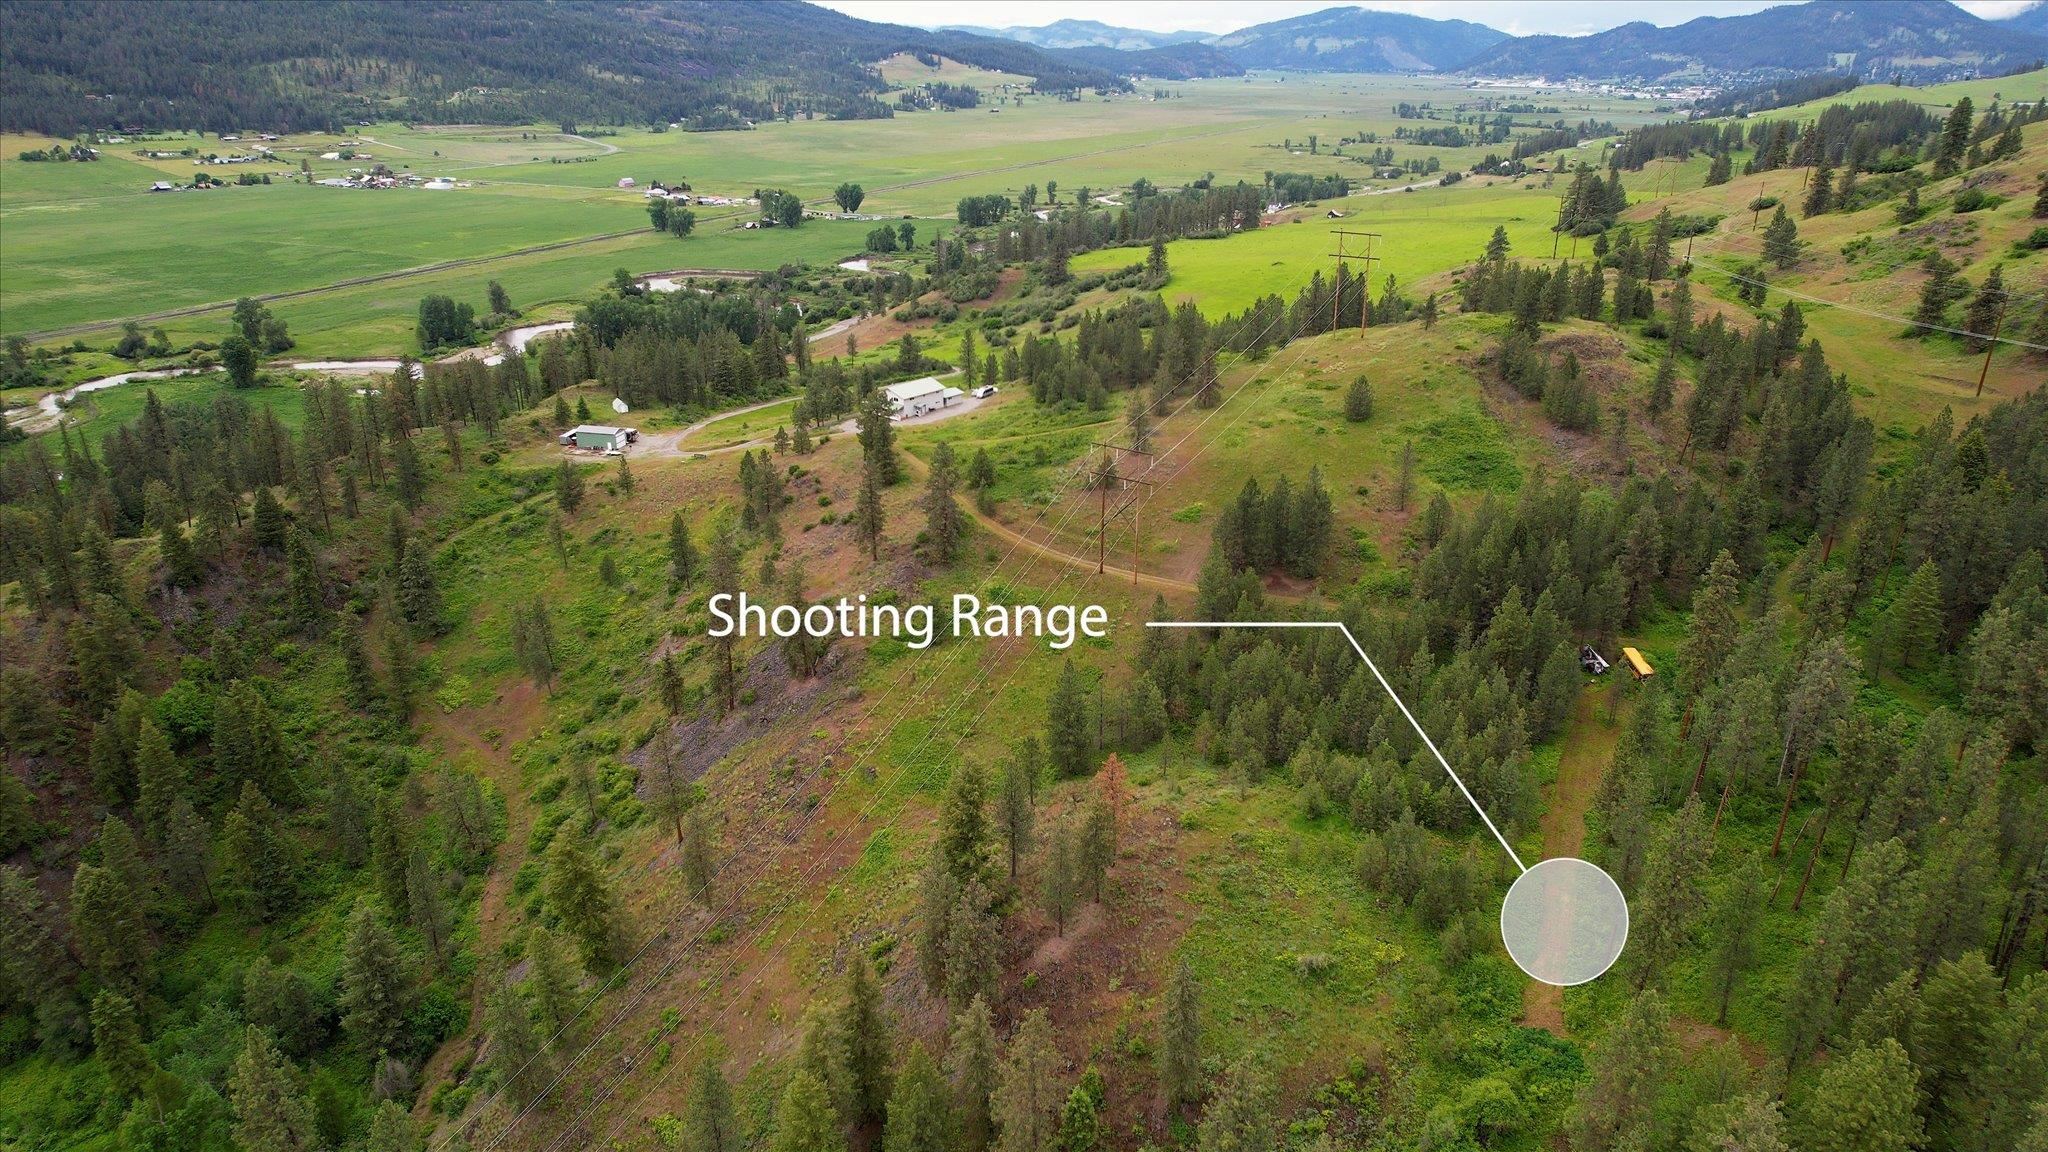
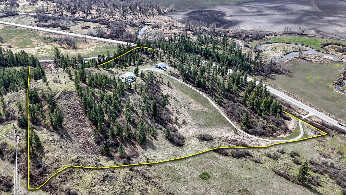
This custom-built, 1-owner 4 bed/3.5 bath home on 40 acres is a rare find - 4 miles from Colville. Just over 10 yrs old & offering 4,000+ sqft, the home features an open main floor plan, engineered hardwood floors, radiant floor heat, tankless hot water, 5-ft tall crawl space & a spacious kitchen w/Cambria quartz countertops. Step onto the oversized deck & take in stunning views of the surrounding countryside. Main level includes a flexible living space ideal for a large primary suite or private MIL unit w/separate entrance, while a 2nd primary sits upstairs. 20x40 drive-through shop features 2 oversized doors, 20x40 lean-to, water source, 2 septic hookups for grey/black water, & 5 power hookups (1-50amp, 4-30amp). An 800sqft ADU(previously generated $1500/month), parking for 4 RVs outside & 1 inside the shop, multiple property hydrants, & 100+ yd gun range add incredible versatility. Ring doorbell/window sensors stay. Potential income from RV hookups, MIL, & ADU. This is truly a gem.
Property Details
Property Type
Single Family Residence
Year Built
2013
County
Stevens
Lot Size
39.72 acres
Living Area
4,032 sqft
Price / Sqft
$215
Schools
Elementary: Colville, Middle: Colville, High: Colville
Days on Market
176 days
MLS #
SAR202614157
Parcel #
41796
Annual Taxes
$2,863.49
Total Building Area
4,032 sqft
MLS Area
A933/174
MLS Class
Residential
Listing Terms
VA Loan, Conventional, Cash
Road Frontage
Private Road, Gravel
Listed On
Mar 26, 2026
Status Changed
Jun 10, 2026
Last MLS Update
Jun 21, 2026
MLS Branch
535
Original List Price
$875,000
School Information
Elementary
Colville
Middle School
Colville
High School
Colville
Home Features & Details
Architectural Style
Construction
Structure Type
Roof
Basement
Windows
Heating
Cooling
Appliances
Interior Features
Accessibility
Exterior Features
Patio & Porch
Views
Parking
Lot Features
Other Structures
Listed By
BranDen Tipton
CENTURY 21 Beutler & Associates
Joey Costello
Windermere North Spokane
Tour for free, no strings attached
Make a winning offer with the help of a local expert
Estimated Monthly Payment
$4,685/mo
Estimated at 6.5% APR, 30-year fixed. For informational purposes only.
Property Highlights
Location
Loading map...
Comparable Properties
Thinking of Selling?
Get Joey's Full-Service Marketing
Professional photography, targeted advertising, and expert negotiation for every Colville home — no matter the price point.