$289,000

Joey Costello
Windermere North Spokane
Tour for free, no strings attached
Make a winning offer with the help of a local expert
About This Home
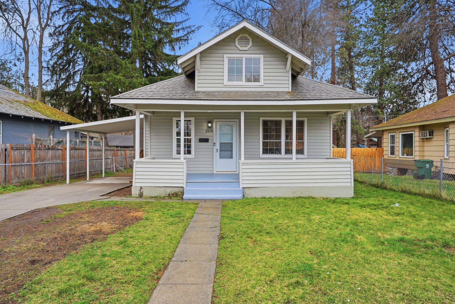
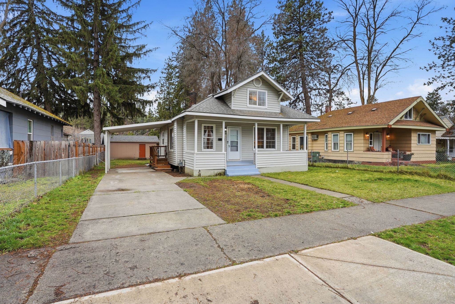
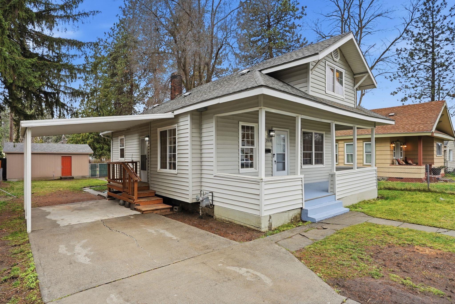
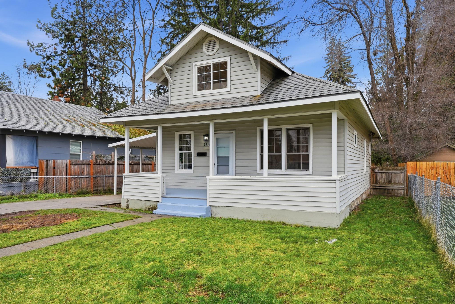
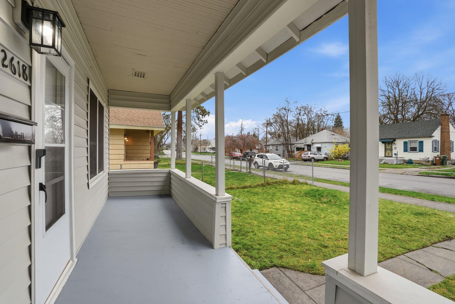
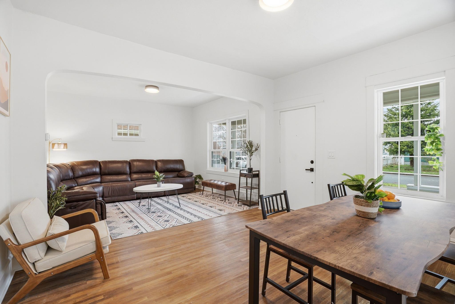
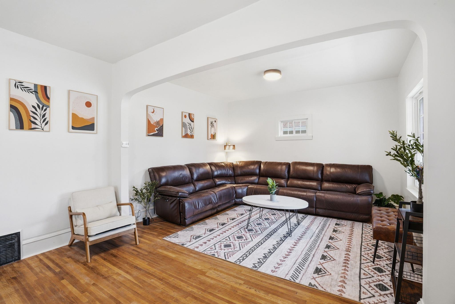
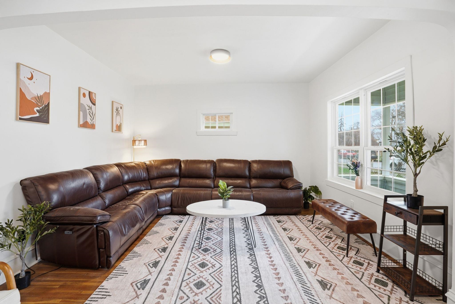
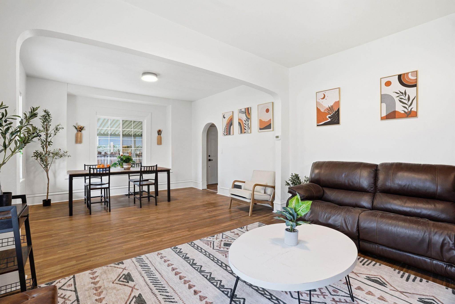
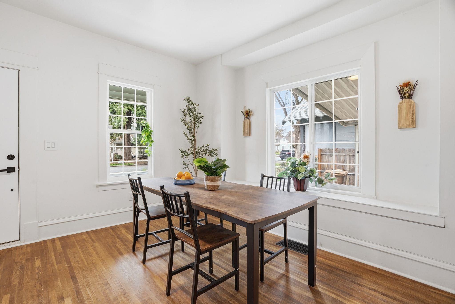
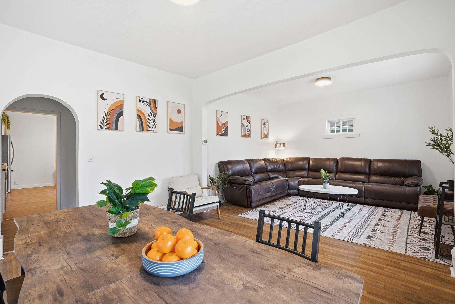
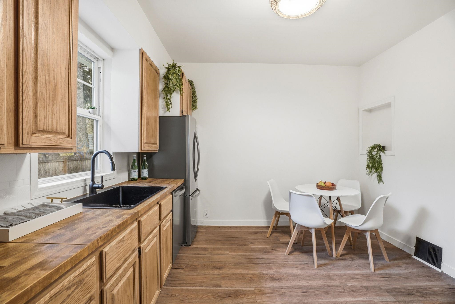
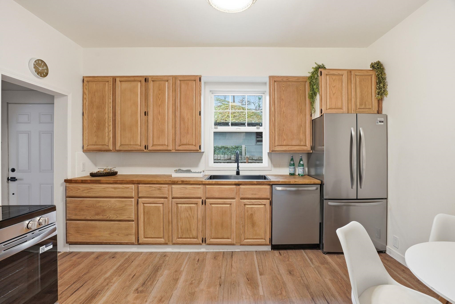
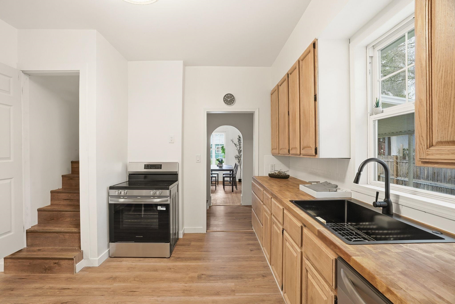
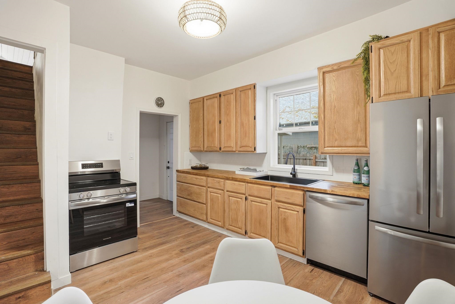
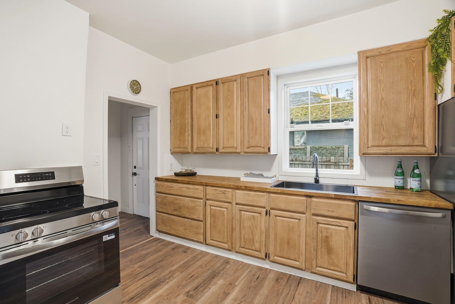
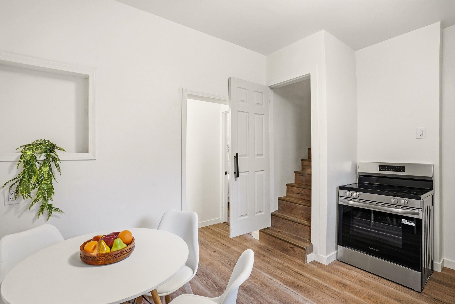
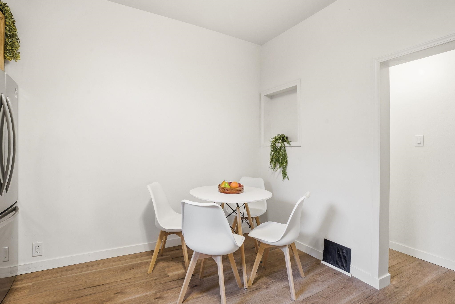
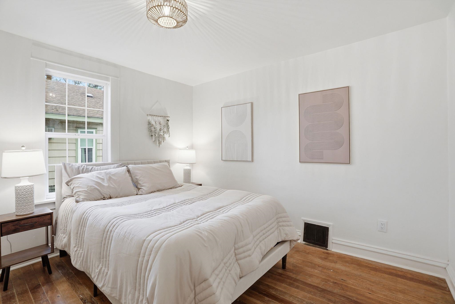
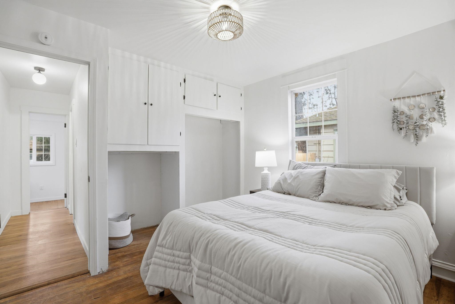
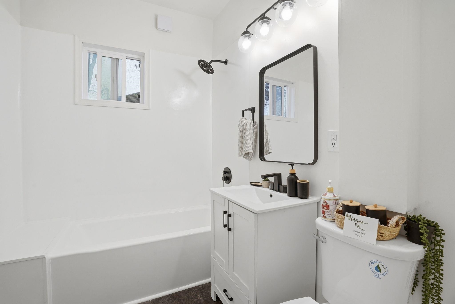
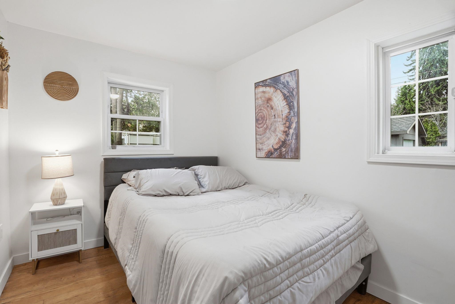
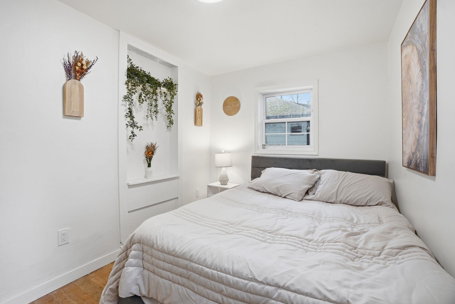
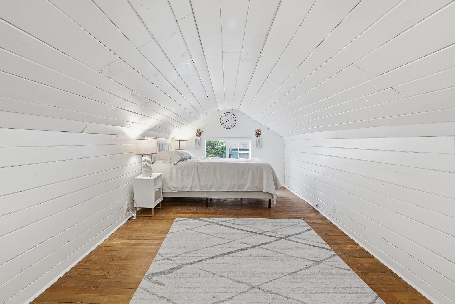
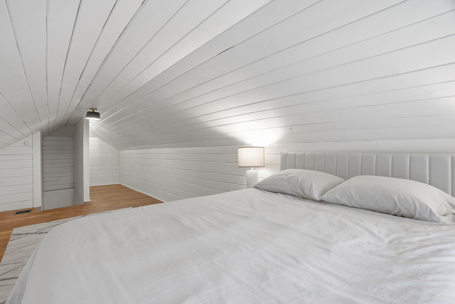
Beautifully remodeled and updated Craftsman Bungalow close to parks and trails! Original hardwoods throughout large living and dining space. Stylish archways lead into updated kitchen with brand new stainless steel appliances and deep stainless sink. Gleaming butcher block counter tops and tons of space for eat in kitchen. 2 bedrooms on the main floor and a fresh fully remodeled bath with super high ceilings. Upstairs is a 3rd bedroom with walk in closest and cozy peak roofline. Tons of room downstairs for rec or playroom activities. Fresh paint and recessed LED lighting. Massive yard, newer garage with power, mudroom access from attached carport. Other modern features include newer roof, newer vinyl windows with decorative inlays, new flooring, vinyl siding, new electrical panel 2018 and so much more. Have a look today and see yourself chillin on the expansive front porch.
Sale Summary
Sold Price
$283,000
List Price
$289,000
Sale vs List
-2%
Close Date
Apr 17, 2026
Financing
Cash
Buyer's Agent
Aaron Lennon
Property Details
Property Type
Single Family Residence
Year Built
1909
County
Spokane
Lot Size
0.14 acres
Living Area
1,988 sqft
Price / Sqft
$145
Garage
1-car
HOA
None
Schools
Elementary: Spokane Dist 81, Middle: Chase, High: Ferris
Days to Sell
21 days
MLS #
SAR202614147
Parcel #
35214.0604
Annual Taxes
$2,537
Total Building Area
1,988 sqft
MLS Area
A210/030
MLS Class
Residential
Listing Terms
FHA, VA Loan, Conventional, Cash
Road Frontage
City Street, Private Road
Street Direction
E
MLS Status
Sold
Listed On
Mar 26, 2026
Went Pending
Apr 13, 2026
Status Changed
Apr 20, 2026
Last MLS Update
Apr 21, 2026
MLS Branch
1221
School Information
Elementary
Spokane Dist 81
Middle School
Chase
High School
Ferris
Home Features & Details
Architectural Style
Construction
Structure Type
Roof
Basement
Flooring
Windows
Heating
Appliances
Interior Features
Patio & Porch
Views
Parking
Lot Features
Listed By
Patrick Kendrick
REAL Broker LLC
Joey Costello
Windermere North Spokane
Tour for free, no strings attached
Make a winning offer with the help of a local expert
Estimated Monthly Payment
$1,565/mo
Estimated at 6.5% APR, 30-year fixed. For informational purposes only.
Property Highlights
Location
Loading map...
Comparable Properties
Thinking of Selling?
Get Joey's Full-Service Marketing
Professional photography, targeted advertising, and expert negotiation for every Spokane home — no matter the price point.