$375,000

Joey Costello
Windermere North Spokane
Tour for free, no strings attached
Make a winning offer with the help of a local expert
About This Home
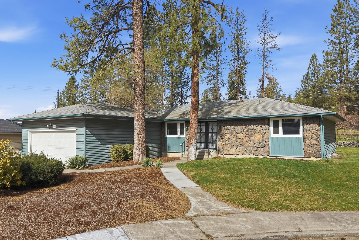
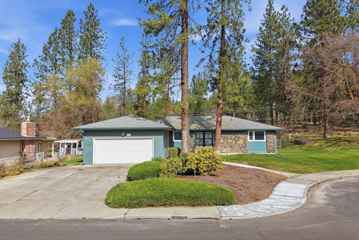
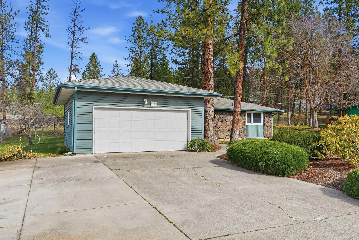
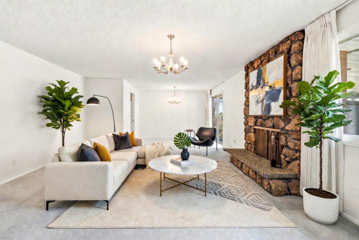
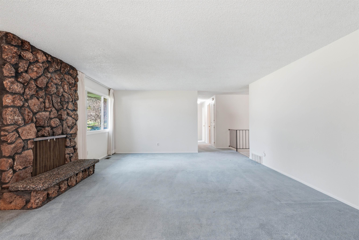
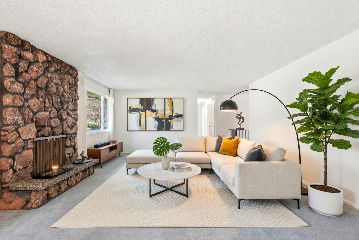
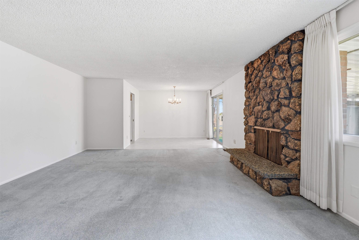
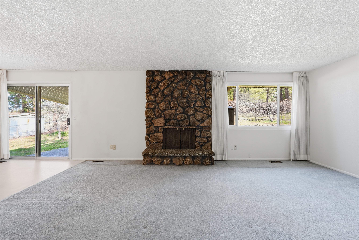
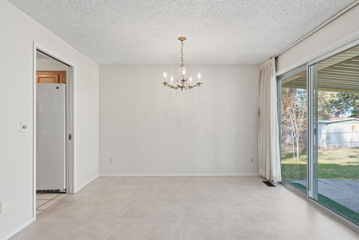
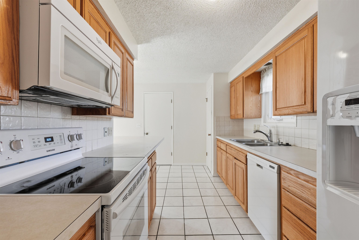
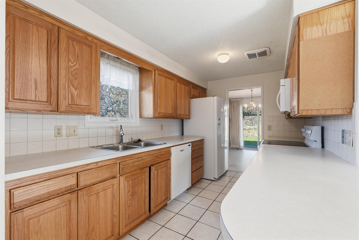
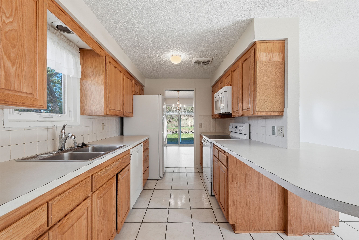
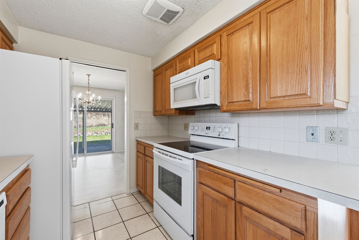
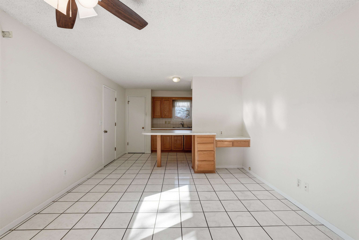
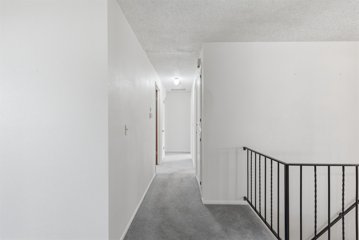
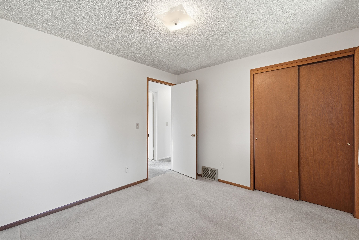
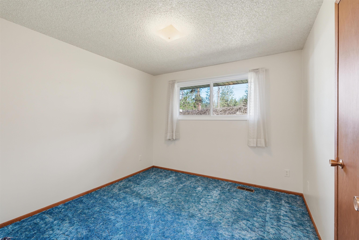
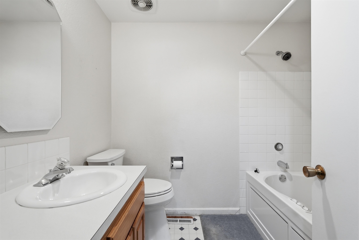
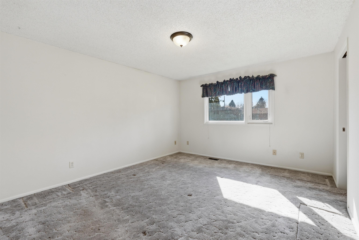
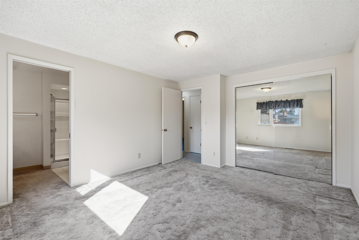
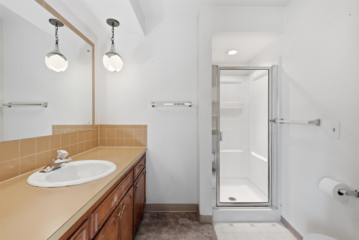
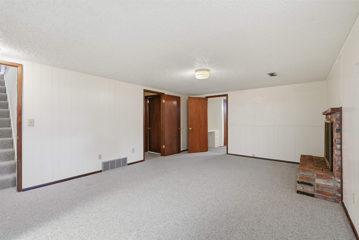
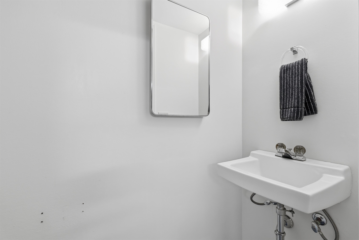
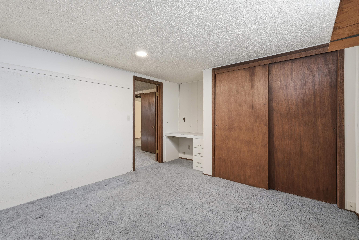
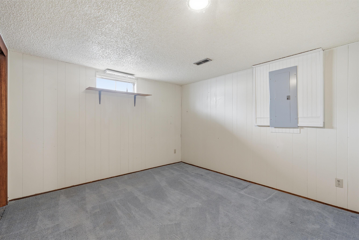
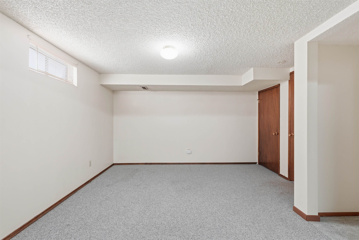
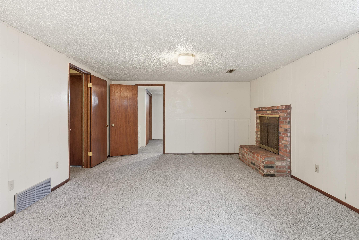
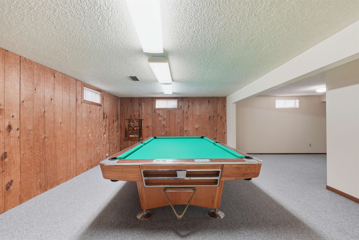
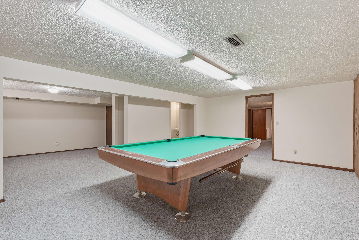
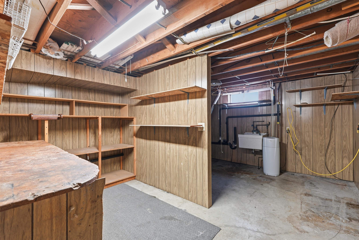
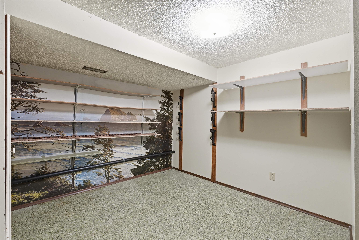
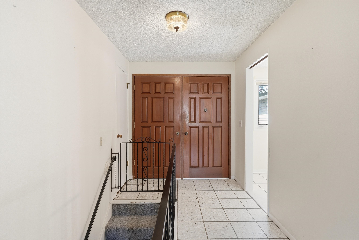
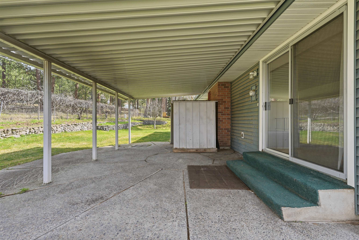
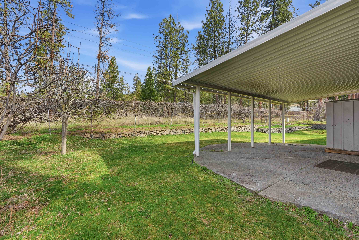
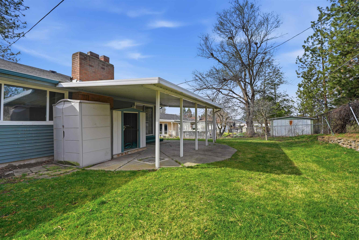
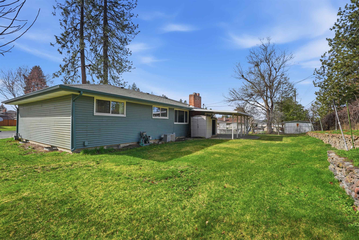
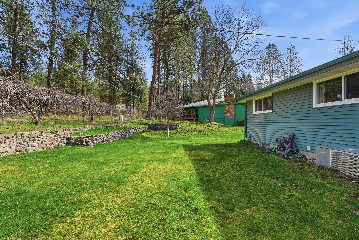
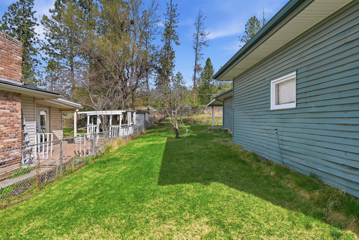
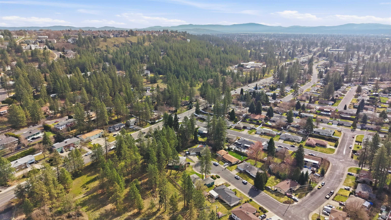
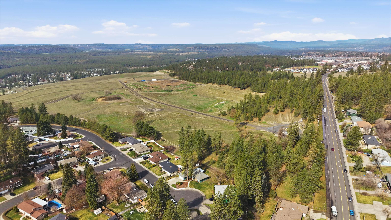
This Indian Trail property is full of potential and value. With a few updates, it can easily become a 4-bedroom, 3-bath home. The 4th bed room does not have an egress window. Potential 3rd bathroom in basement. There is already a sink installed and has all the plumbing for a toilet. Featuring a new furnace and newer appliances, it’s ready for your personal touch. Tucked at the end of a quiet cul-de-sac on a quarter acre, you’ll love the rare privacy and location. Don’t miss this opportunity to create something truly special.
Sale Summary
Sold Price
$377,000
List Price
$375,000
Sale vs List
+1%
Close Date
May 12, 2026
Financing
VA
Buyer's Agent
Ethan Perreiah
Property Details
Property Type
Single Family Residence
Year Built
1969
County
Spokane
Lot Size
0.25 acres
Living Area
2,898 sqft
Price / Sqft
$129
Garage
2-car
Fireplaces
2
Schools
Elementary: Spokane Dist 81, Middle: Flett Middle, High: Shadle Park
Days to Sell
46 days
MLS #
SAR202614125
Parcel #
26262.1202
Total Building Area
2,898 sqft
MLS Area
A331/008
MLS Class
Residential
Listing Terms
FHA, VA Loan, Conventional, Cash
Road Frontage
City Street, Paved Road
Street Direction
W
MLS Status
Sold
Listed On
Mar 26, 2026
Went Pending
Mar 27, 2026
Status Changed
May 12, 2026
Last MLS Update
May 13, 2026
MLS Branch
681
School Information
Elementary
Spokane Dist 81
Middle School
Flett Middle
High School
Shadle Park
Home Features & Details
Architectural Style
Construction
Structure Type
Roof
Basement
Heating
Cooling
Appliances
Interior Features
Fireplace Features
Parking
Lot Features
Listed By
Lindsay Hood-Robidoux
RE/MAX Citibrokers
Joey Costello
Windermere North Spokane
Tour for free, no strings attached
Make a winning offer with the help of a local expert
Estimated Monthly Payment
$2,031/mo
Estimated at 6.5% APR, 30-year fixed. For informational purposes only.
Property Highlights
Location
Loading map...
Comparable Properties
Thinking of Selling?
Get Joey's Full-Service Marketing
Professional photography, targeted advertising, and expert negotiation for every Spokane home — no matter the price point.