
$434,995

Joey Costello
Windermere North Spokane
Tour for free, no strings attached
Make a winning offer with the help of a local expert
About This Home
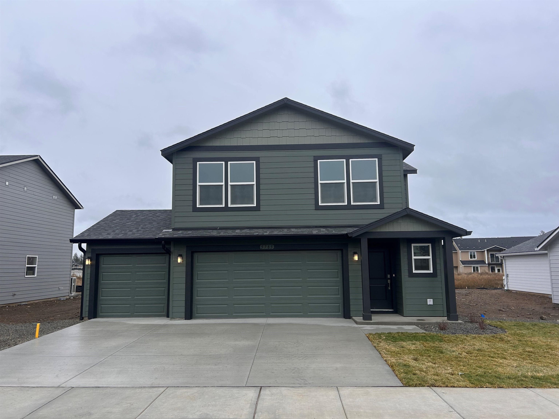
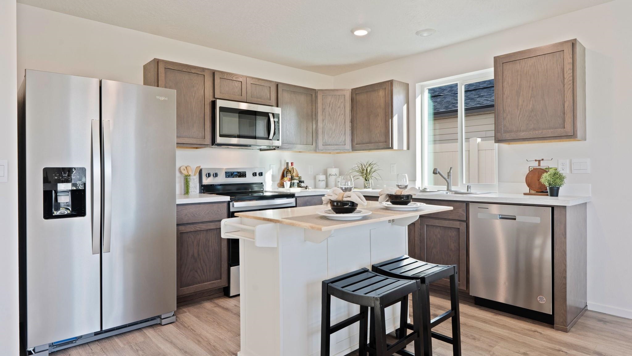
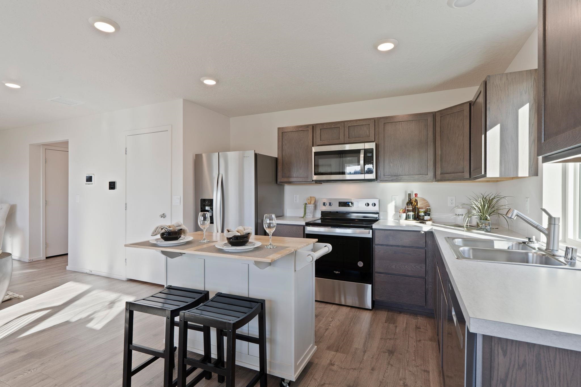
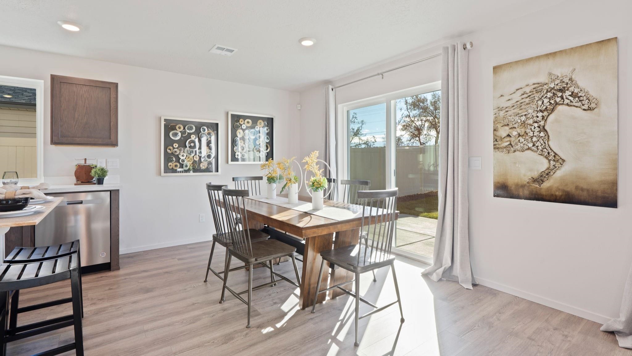
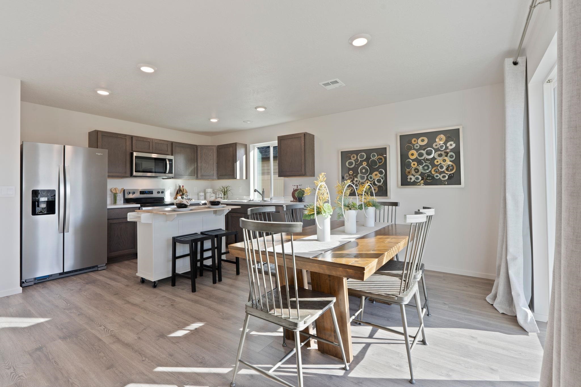
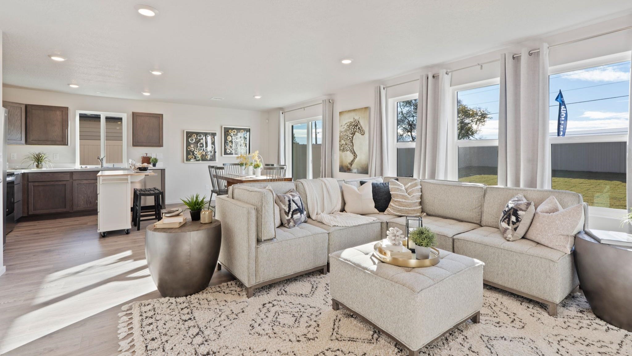
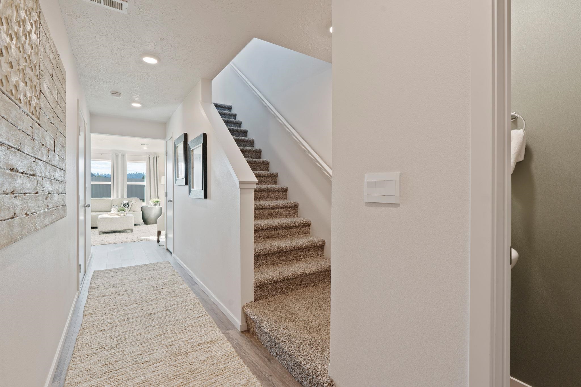
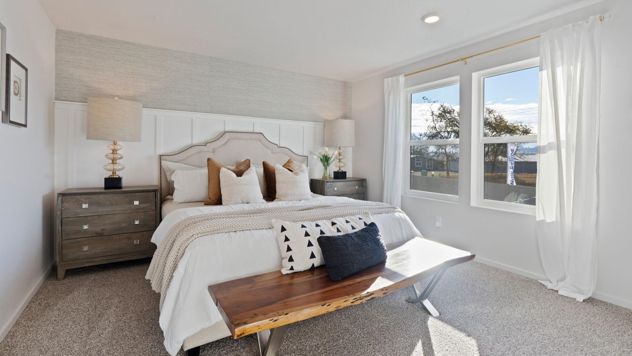
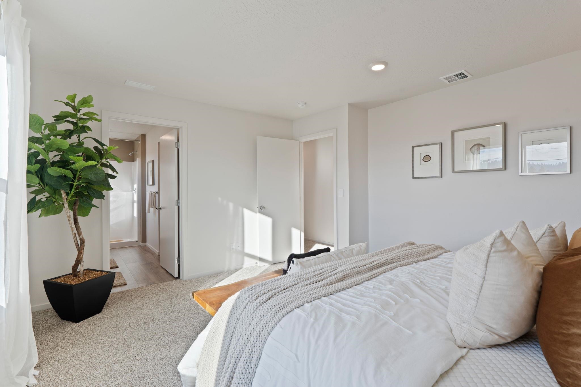
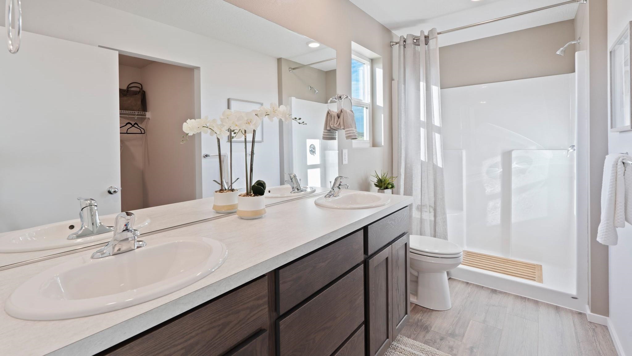
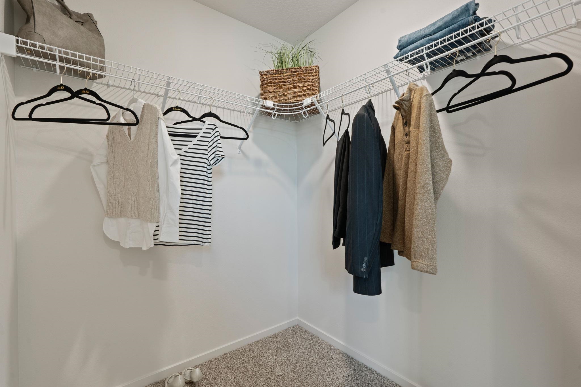
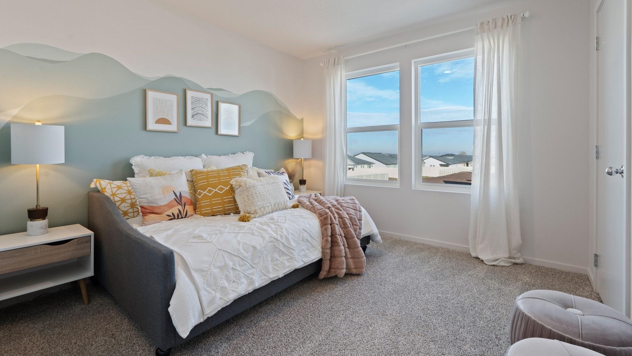
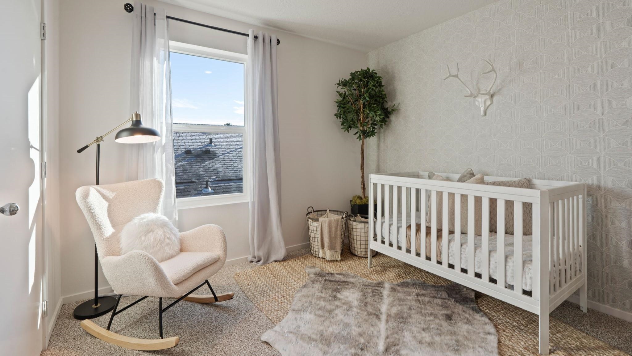
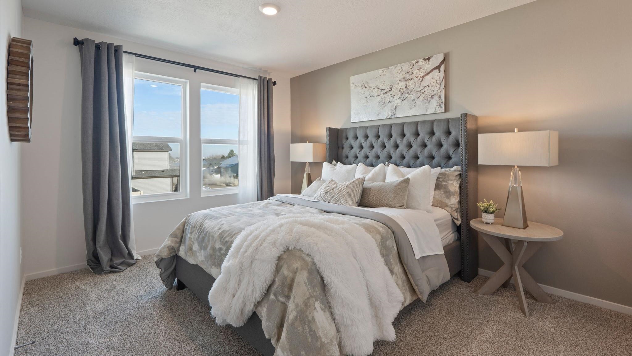
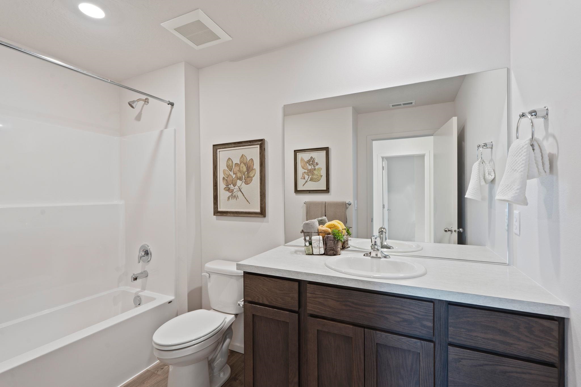
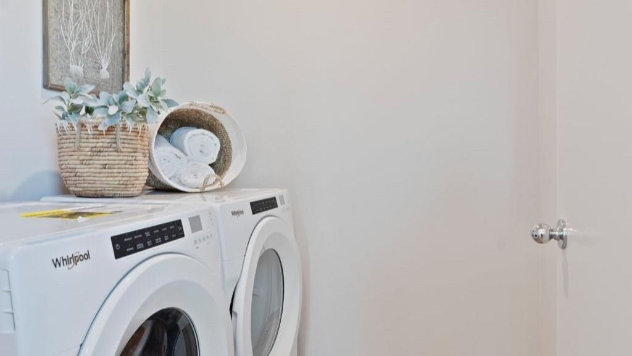
Welcome to the Sherwood floor plan by D.R. Horton at Aspen Park—a thoughtfully designed 2-story home perfect for entertaining and everyday comfort. Step into a bright, open layout featuring a spacious great room, dining area, and L-shaped kitchen with ample counter space, stainless steel appliances, and an oversized walk-in pantry. A convenient powder room and under-stair storage complete the main floor. Upstairs, the expansive primary suite offers a tranquil retreat with a walk-in closet, double-sink vanity, and step-in shower. Three additional bedrooms share a full bath with a tub. The laundry room is also conveniently located upstairs near all bedrooms, along with a linen closet for added storage. Enjoy abundant natural light, modern finishes, and seamless indoor-outdoor living with a sliding glass door leading to the patio. This home blends style and functionality—schedule your private tour today!
Property Details
Property Type
Single Family Residence
Year Built
2026
Subdivision
Aspen Park
County
Spokane
Lot Size
0.28 acres
Living Area
1,745 sqft
Price / Sqft
$249
Garage
3-car
Days on Market
179 days
MLS #
SAR202614060
Parcel #
24054.4214
Street Direction
S
Listed On
Mar 24, 2026
Status Changed
Mar 31, 2026
Last MLS Update
Mar 31, 2026
Listed By
Reilly McCourt
D.R. Horton America's Builder
Joey Costello
Windermere North Spokane
Tour for free, no strings attached
Make a winning offer with the help of a local expert
Estimated Monthly Payment
$2,356/mo
Estimated at 6.5% APR, 30-year fixed. For informational purposes only.
Property Highlights
Location
Loading map...
Comparable Properties
Thinking of Selling?
Get Joey's Full-Service Marketing
Professional photography, targeted advertising, and expert negotiation for every Spokane home — no matter the price point.