$599,000

Joey Costello
Windermere North Spokane
Tour for free, no strings attached
Make a winning offer with the help of a local expert
About This Home
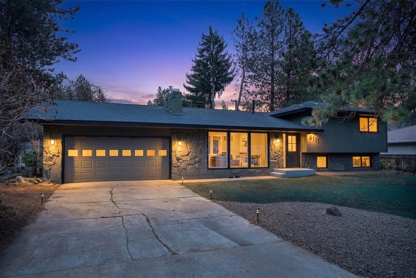
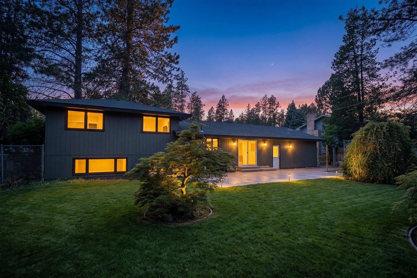
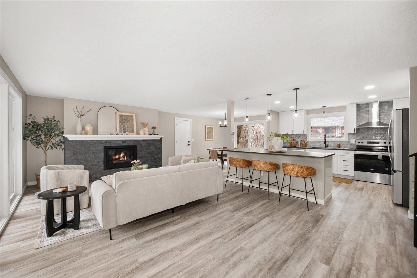
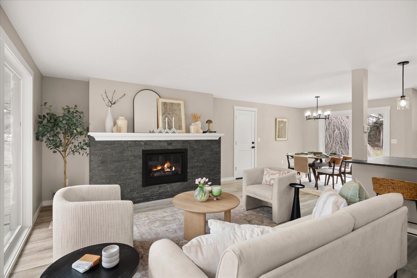
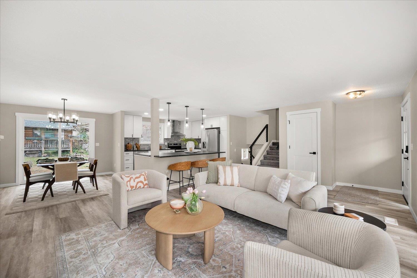
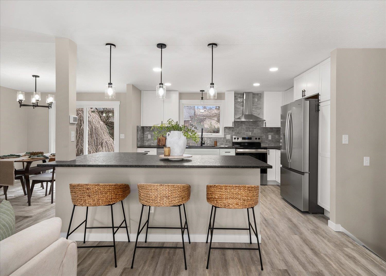
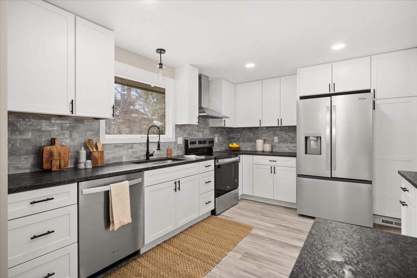
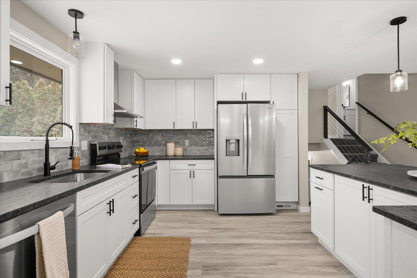
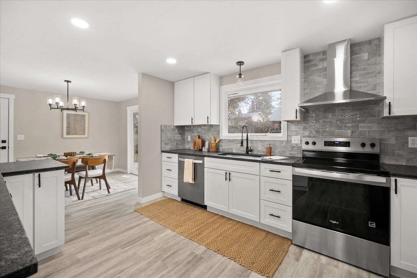
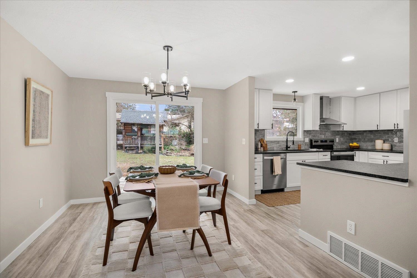
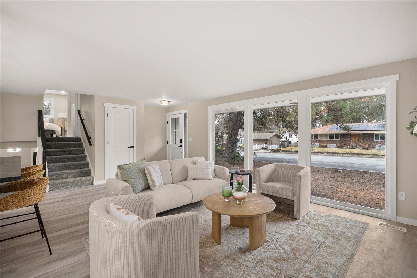
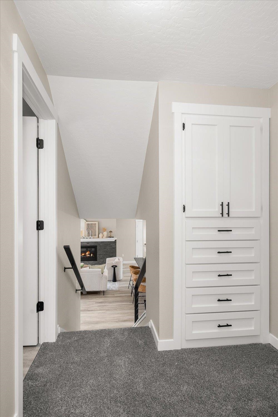
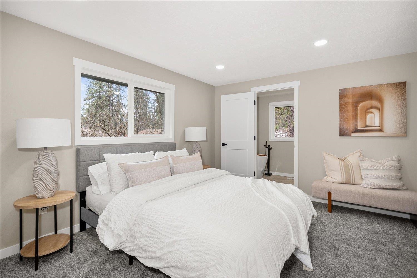
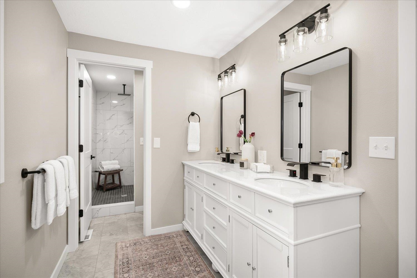
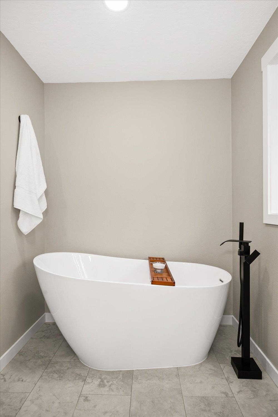
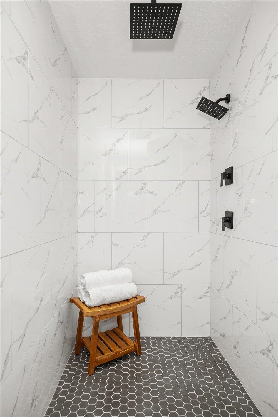
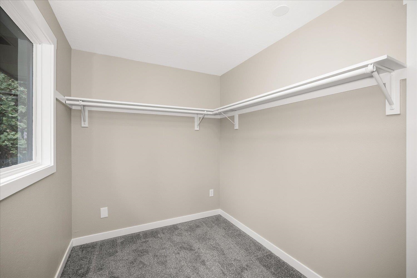
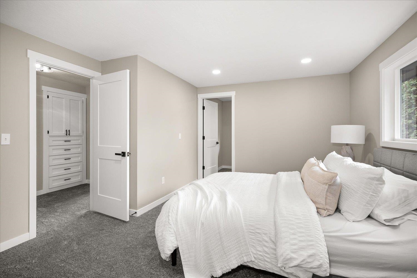
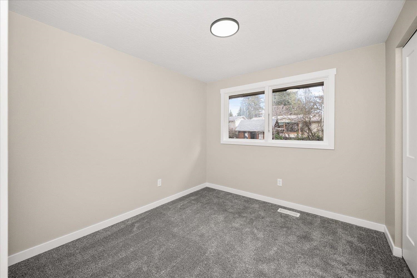
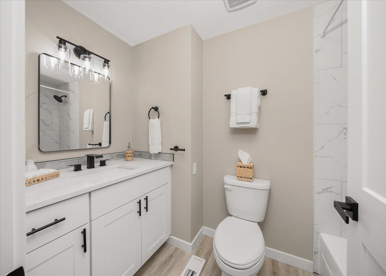
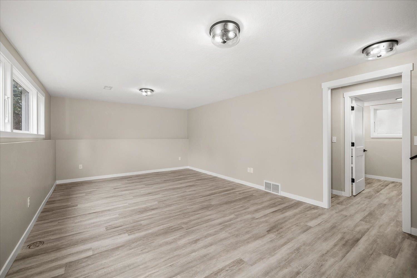
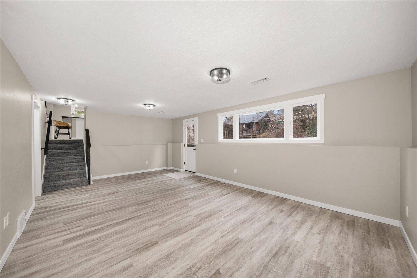
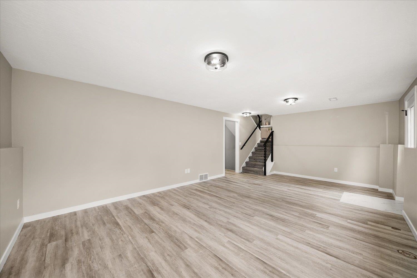
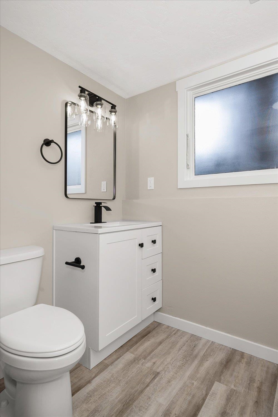
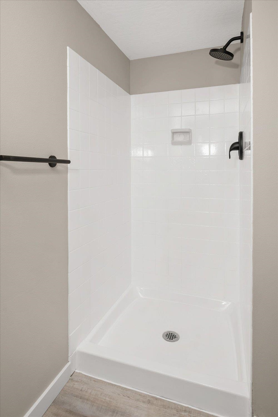
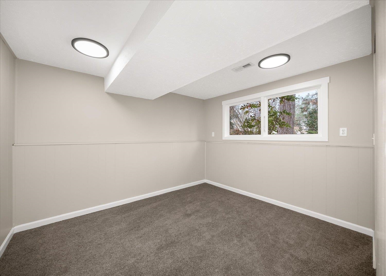
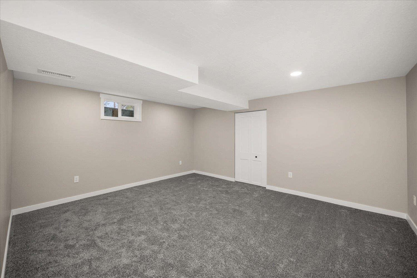
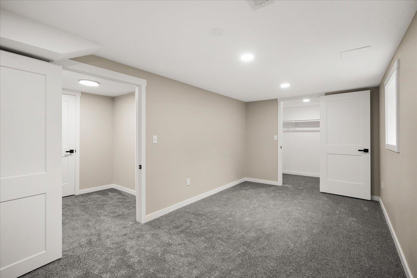
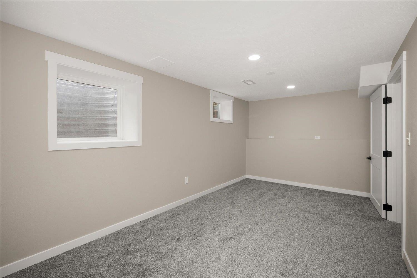
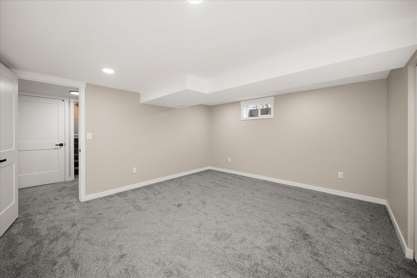
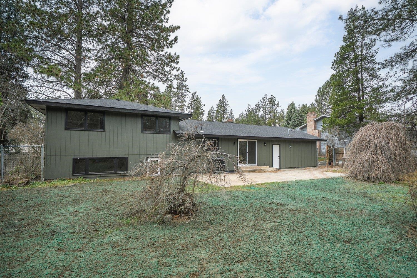
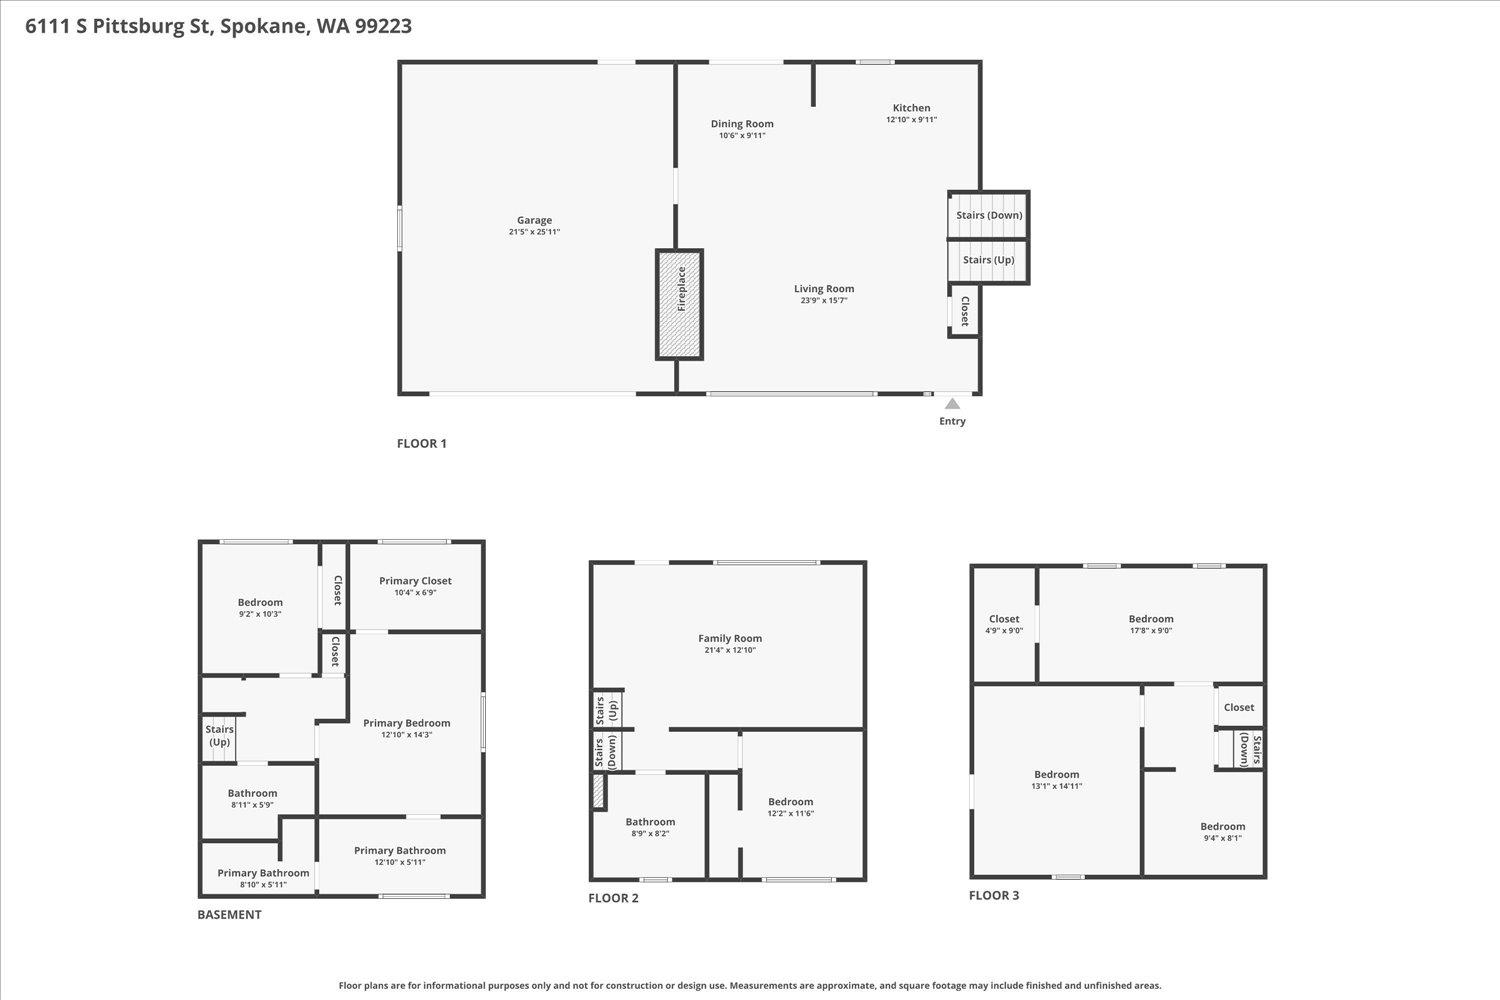
Tucked on a quiet South Hill street near Luna, parks, and everyday shopping, this renovated home offers 2,438 sq ft with 5 bedrooms and 3 bathrooms. The open living area centers around a gas fireplace and flows seamlessly into a fully updated kitchen with new appliances, cabinetry, and leathered granite countertops. Fresh flooring runs throughout, paired with completely updated bathrooms featuring new fixtures and finishes. The spacious primary suite includes a walk-in closet, soaking tub, and separate walk-in shower. Major updates include a newer roof, new heat pump, and garage door. Outside, enjoy a level fenced backyard with fresh grass in both the front and back. An attached 2-car garage adds convenience. Located close to Rocket Market, Bluff trails, parks, and recreation, with easy access to downtown Spokane, ten minutes to the hospitals and the fifteen minute to the airport.
Sale Summary
Sold Price
$595,000
List Price
$599,000
Sale vs List
-1%
Close Date
May 27, 2026
Financing
Conventional
Buyer's Agent
Travis Litras
Property Details
Property Type
Single Family Residence
Year Built
1973
County
Spokane
Lot Size
0.25 acres
Living Area
2,438 sqft
Price / Sqft
$246
Garage
2-car
Fireplaces
1
Schools
Elementary: Spokane Dist 81, Middle: Peperzak, High: Lewis & Clark
Days to Sell
62 days
MLS #
SAR202614110
Parcel #
34043.1316
Annual Taxes
$4,590
Total Building Area
2,438 sqft
MLS Area
A211/090
MLS Class
Residential
Listing Terms
FHA, VA Loan, Conventional, Cash
Road Frontage
City Street, Paved Road
Street Direction
S
MLS Status
Sold
Listed On
Mar 25, 2026
Went Pending
Apr 27, 2026
Status Changed
May 27, 2026
Last MLS Update
May 27, 2026
MLS Branch
1221
School Information
Elementary
Spokane Dist 81
Middle School
Peperzak
High School
Lewis & Clark
Home Features & Details
Architectural Style
Construction
Structure Type
Roof
Basement
Heating
Appliances
Interior Features
Fireplace Features
Views
Parking
Lot Features
Other Structures
Listed By
Tanya Starkel
Real Broker LLC
Joey Costello
Windermere North Spokane
Tour for free, no strings attached
Make a winning offer with the help of a local expert
Estimated Monthly Payment
$3,245/mo
Estimated at 6.5% APR, 30-year fixed. For informational purposes only.
Property Highlights
Location
Loading map...
Comparable Properties
Thinking of Selling?
Get Joey's Full-Service Marketing
Professional photography, targeted advertising, and expert negotiation for every Spokane home — no matter the price point.