$1,475,000
Reduced 5% · Save $84,900
Joey Costello
Windermere North Spokane
Tour for free, no strings attached
Make a winning offer with the help of a local expert
About This Home
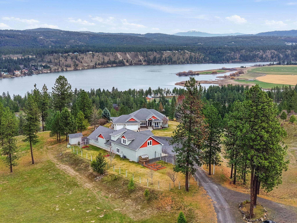
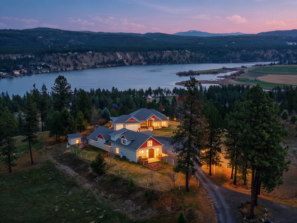
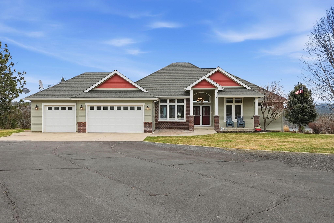
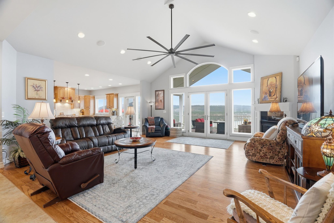
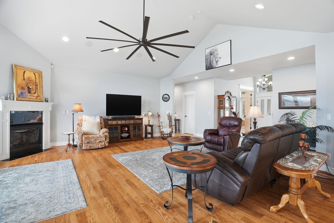
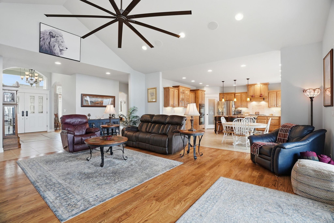
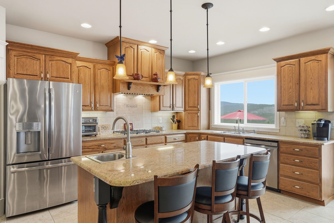
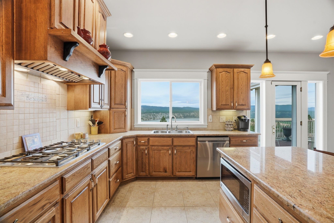
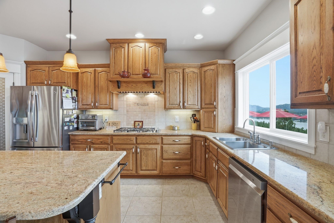
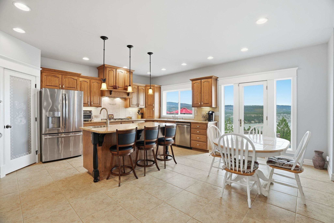
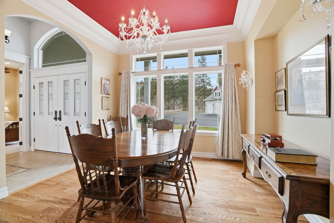
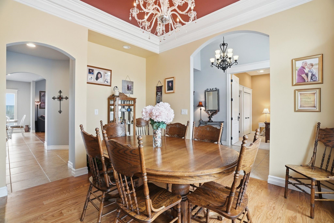
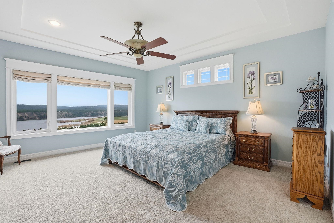
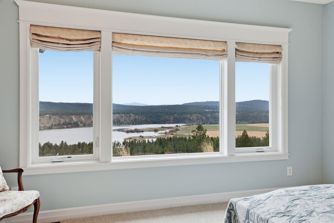
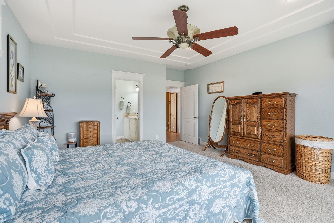
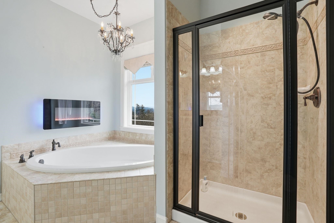
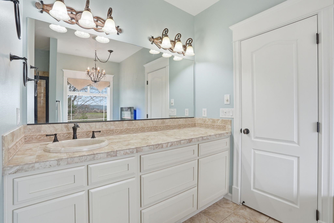
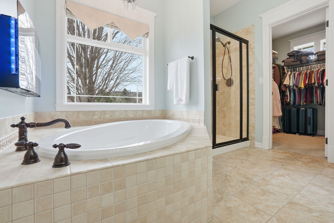
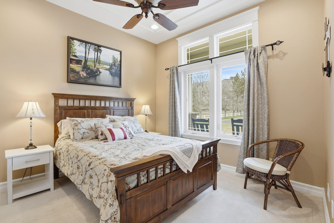
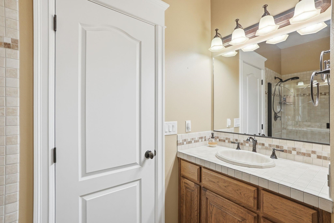
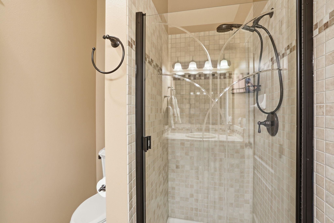
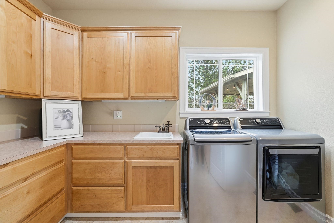
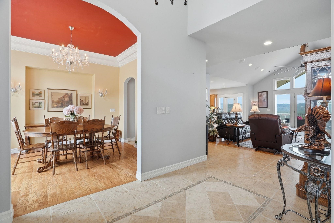
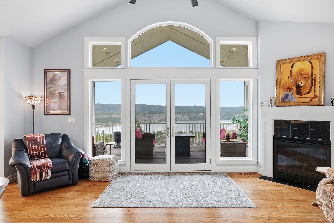
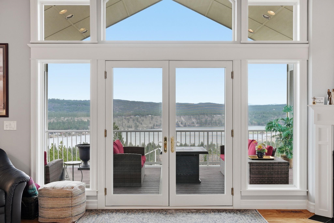
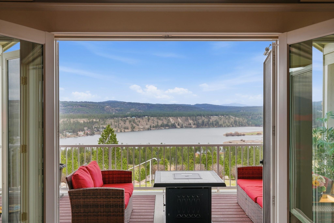
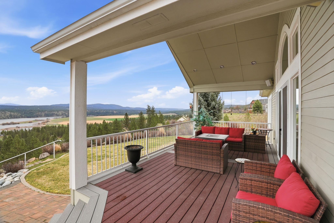
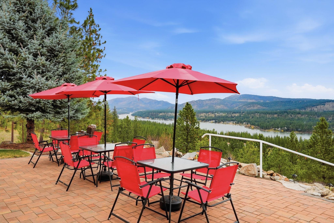
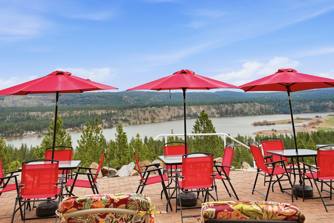
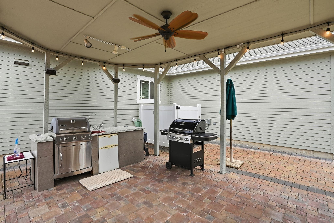
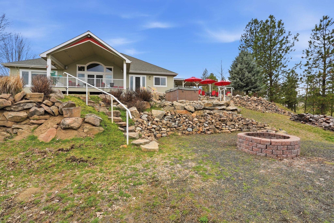
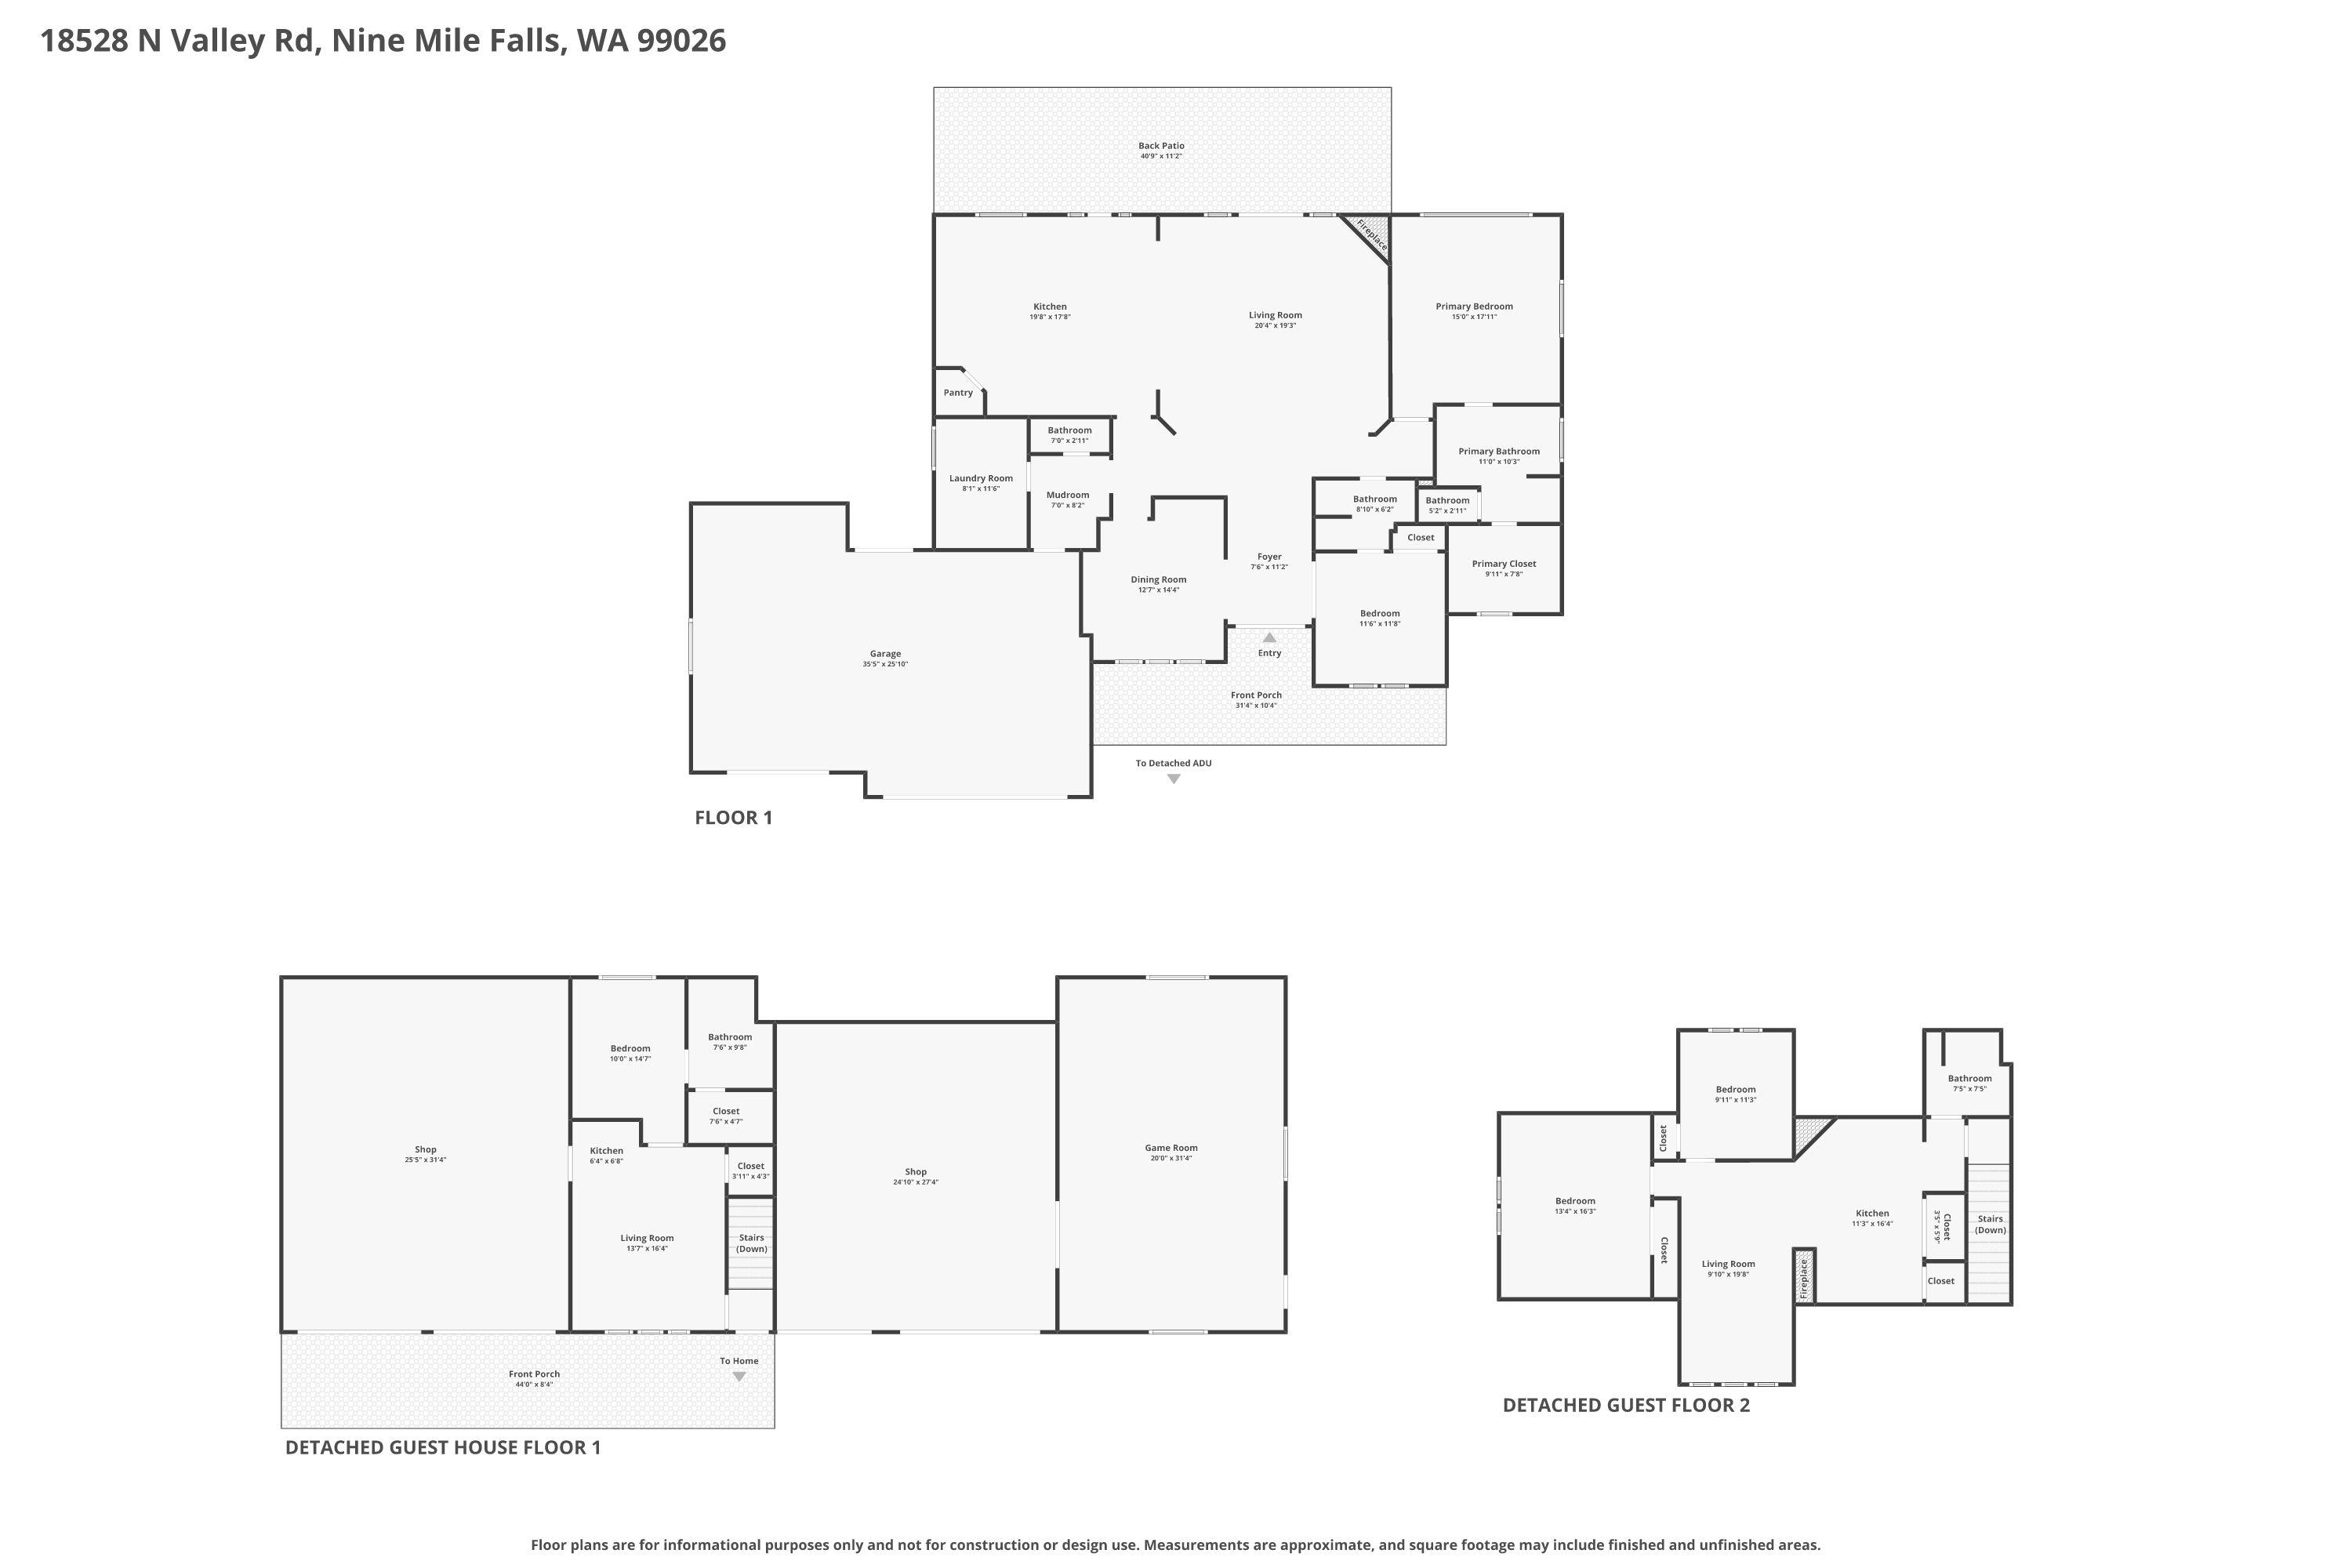
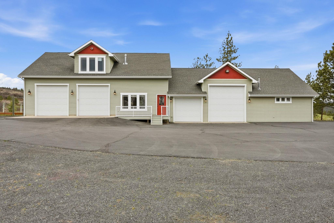
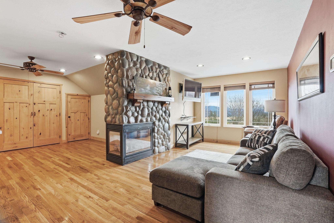
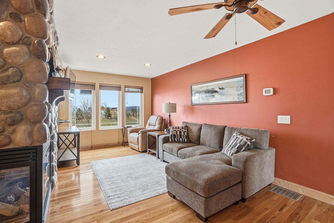
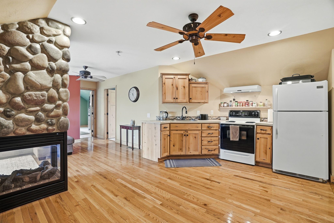
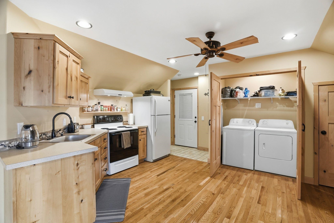
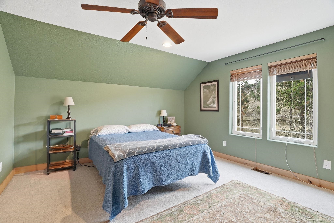
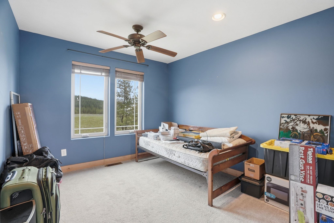
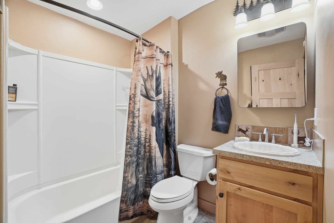
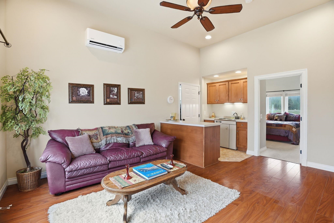
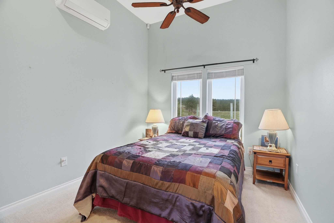
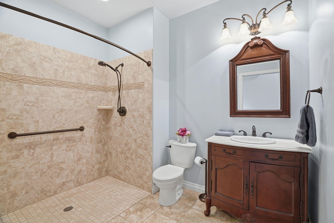
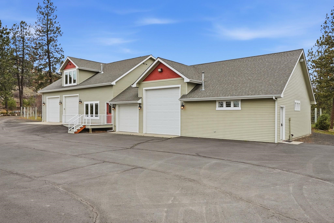
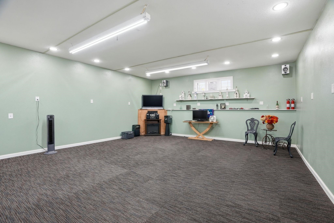
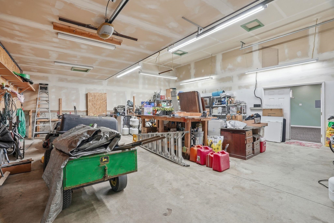
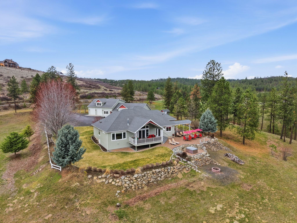
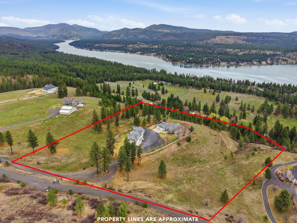
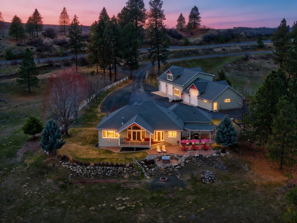
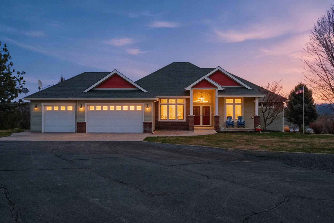
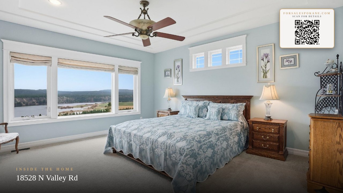
Expansive lake, farm & territorial views surround this exceptional multigenerational estate offering privacy, wildlife sightings & beautiful sunrises over the ridge. Primary home is a Single-level rancher just over 2,000sqft, 2 bedrooms/2.5 bathrooms, attached 3-car garage & open great room featuring cathedral ceilings, view windows & hardwood flooring in main living areas. Kitchen includes granite counters, tile floors, hickory cabinetry, large island and double oven plus formal dining room. Primary suite w/ full bath & walk-in closet, guest bedroom w/ private 3/4 bath. Expansive deck & large patio w/ built-in BBQ & water feature create inviting indoor-outdoor living. Matching cement-sided outbuilding includes heated ~640 sq ft workshop plus 48x32 RV shop. 2 separate ADU's offer a lower 1 bed/1 bath & 2 bed/1 bath upper unit. Fenced garden, Full-service RV setup, ATV trail & 60+ GPM well complete this rare opportunity.
Sale Summary
Sold Price
$1,287,000
List Price
$1,475,000
Sale vs List
-13%
Close Date
Jun 11, 2026
Financing
Cash
Buyer's Agent
Leif Tangvald
Property Details
Property Type
Single Family Residence
Year Built
2006
County
Spokane
Lot Size
10 acres
Living Area
3,302 sqft
Price / Sqft
$447
Garage
4-car
Fireplaces
2
HOA
None
Schools
Elementary: Nine Mile Falls, Middle: Lakeside, High: Lakeside
Days to Sell
77 days
MLS #
SAR202614106
Parcel #
17202.9058
Annual Taxes
$8,877
Total Building Area
3,302 sqft
MLS Area
A430/125
MLS Class
Residential
Listing Terms
VA Loan, Conventional, Cash
Road Frontage
Private Road, Gravel
Street Direction
N
MLS Status
Sold
Listed On
Mar 25, 2026
Went Pending
May 13, 2026
Status Changed
Jun 12, 2026
Last MLS Update
Jun 12, 2026
MLS Branch
1221
Original List Price
$1,559,900
School Information
Elementary
Nine Mile Falls
Middle School
Lakeside
High School
Lakeside
Home Features & Details
Architectural Style
Construction
Structure Type
Roof
Basement
Flooring
Windows
Heating
Cooling
Appliances
Interior Features
Fireplace Features
Accessibility
Patio & Porch
Views
Parking
Lot Features
Community Features
Other Structures
Listed By
Kristi Kerkuta
REAL Broker LLC
Joey Costello
Windermere North Spokane
Tour for free, no strings attached
Make a winning offer with the help of a local expert
Estimated Monthly Payment
$7,990/mo
Estimated at 6.5% APR, 30-year fixed. For informational purposes only.
Property Highlights
Location
Loading map...
Comparable Properties
Thinking of Selling?
Get Joey's Full-Service Marketing
Professional photography, targeted advertising, and expert negotiation for every Nine Mile Falls home — no matter the price point.