$475,000
Reduced 5% · Save $24,999
Joey Costello
Windermere North Spokane
Tour for free, no strings attached
Make a winning offer with the help of a local expert
About This Home
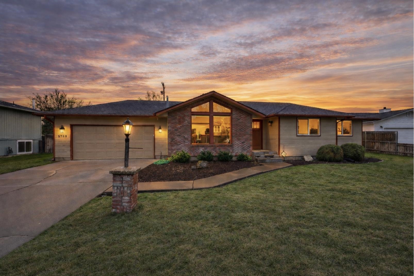
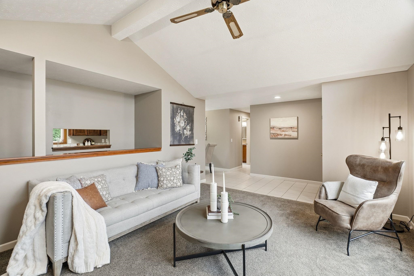
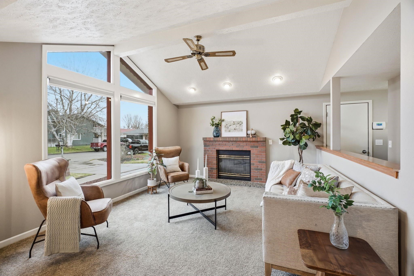
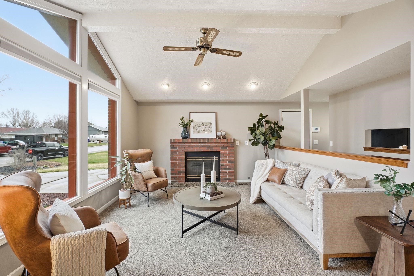
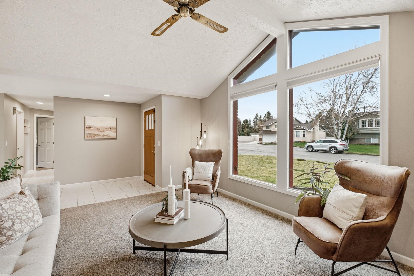
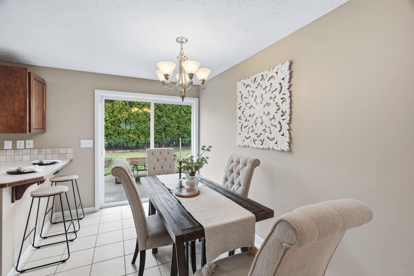
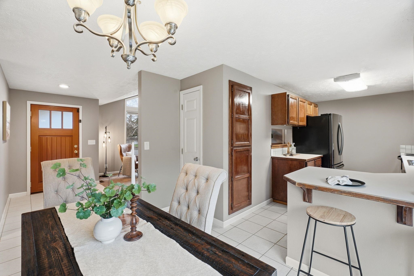
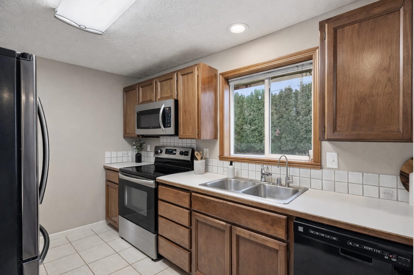
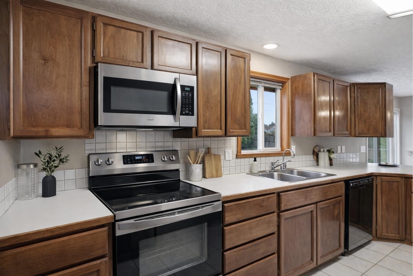
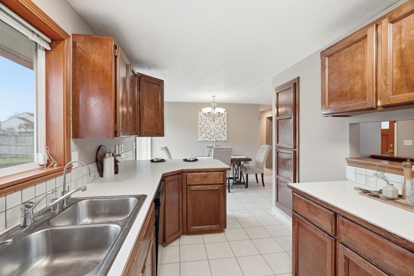
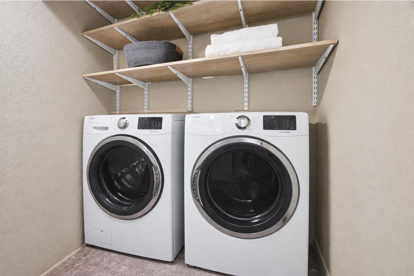
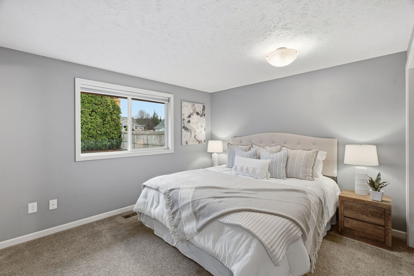
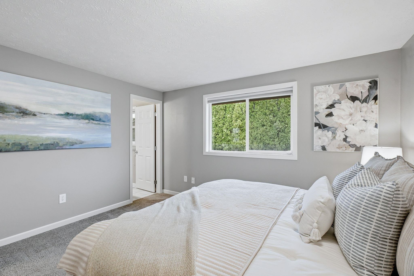
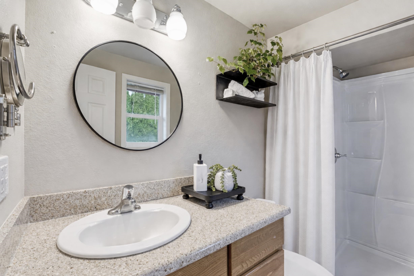
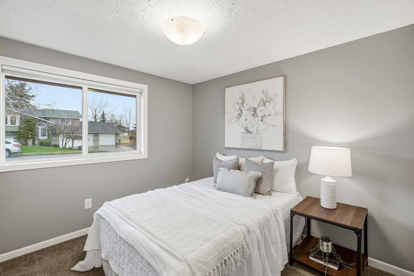
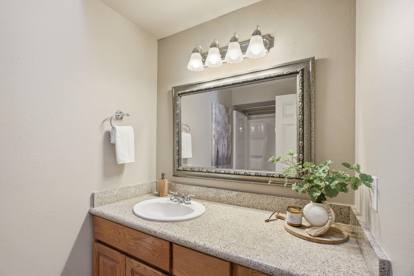
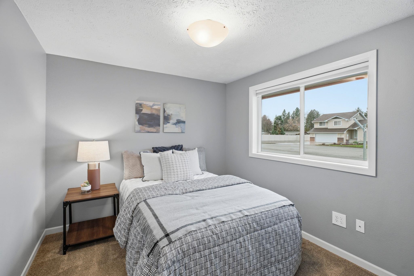
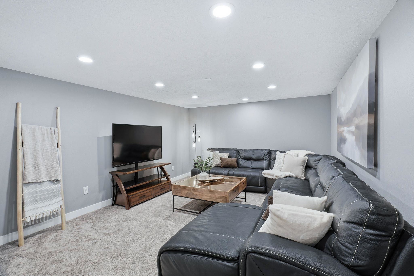
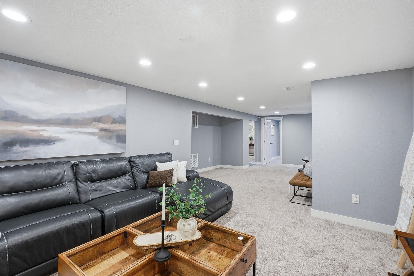
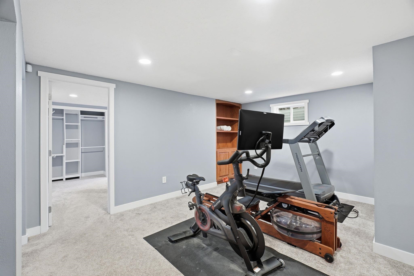
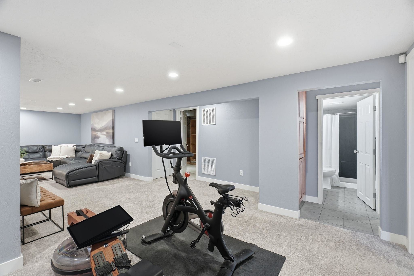
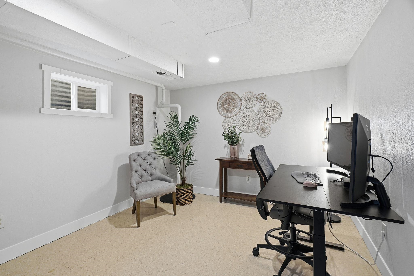
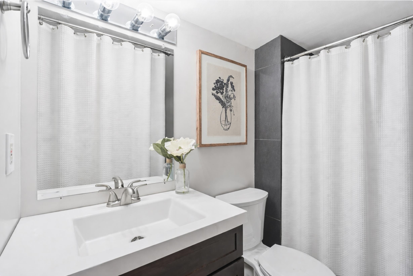
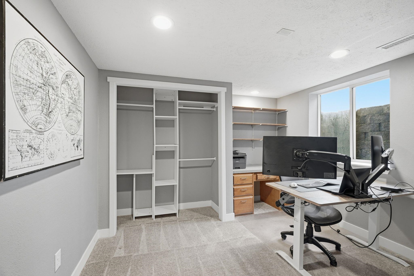
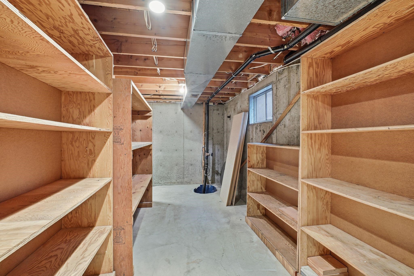
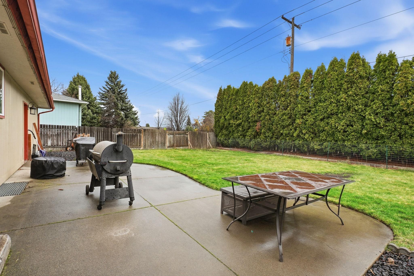
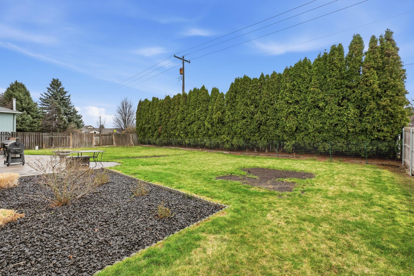
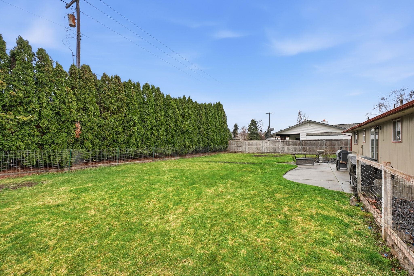
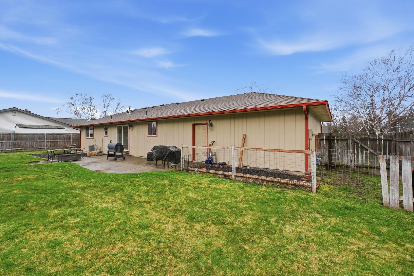
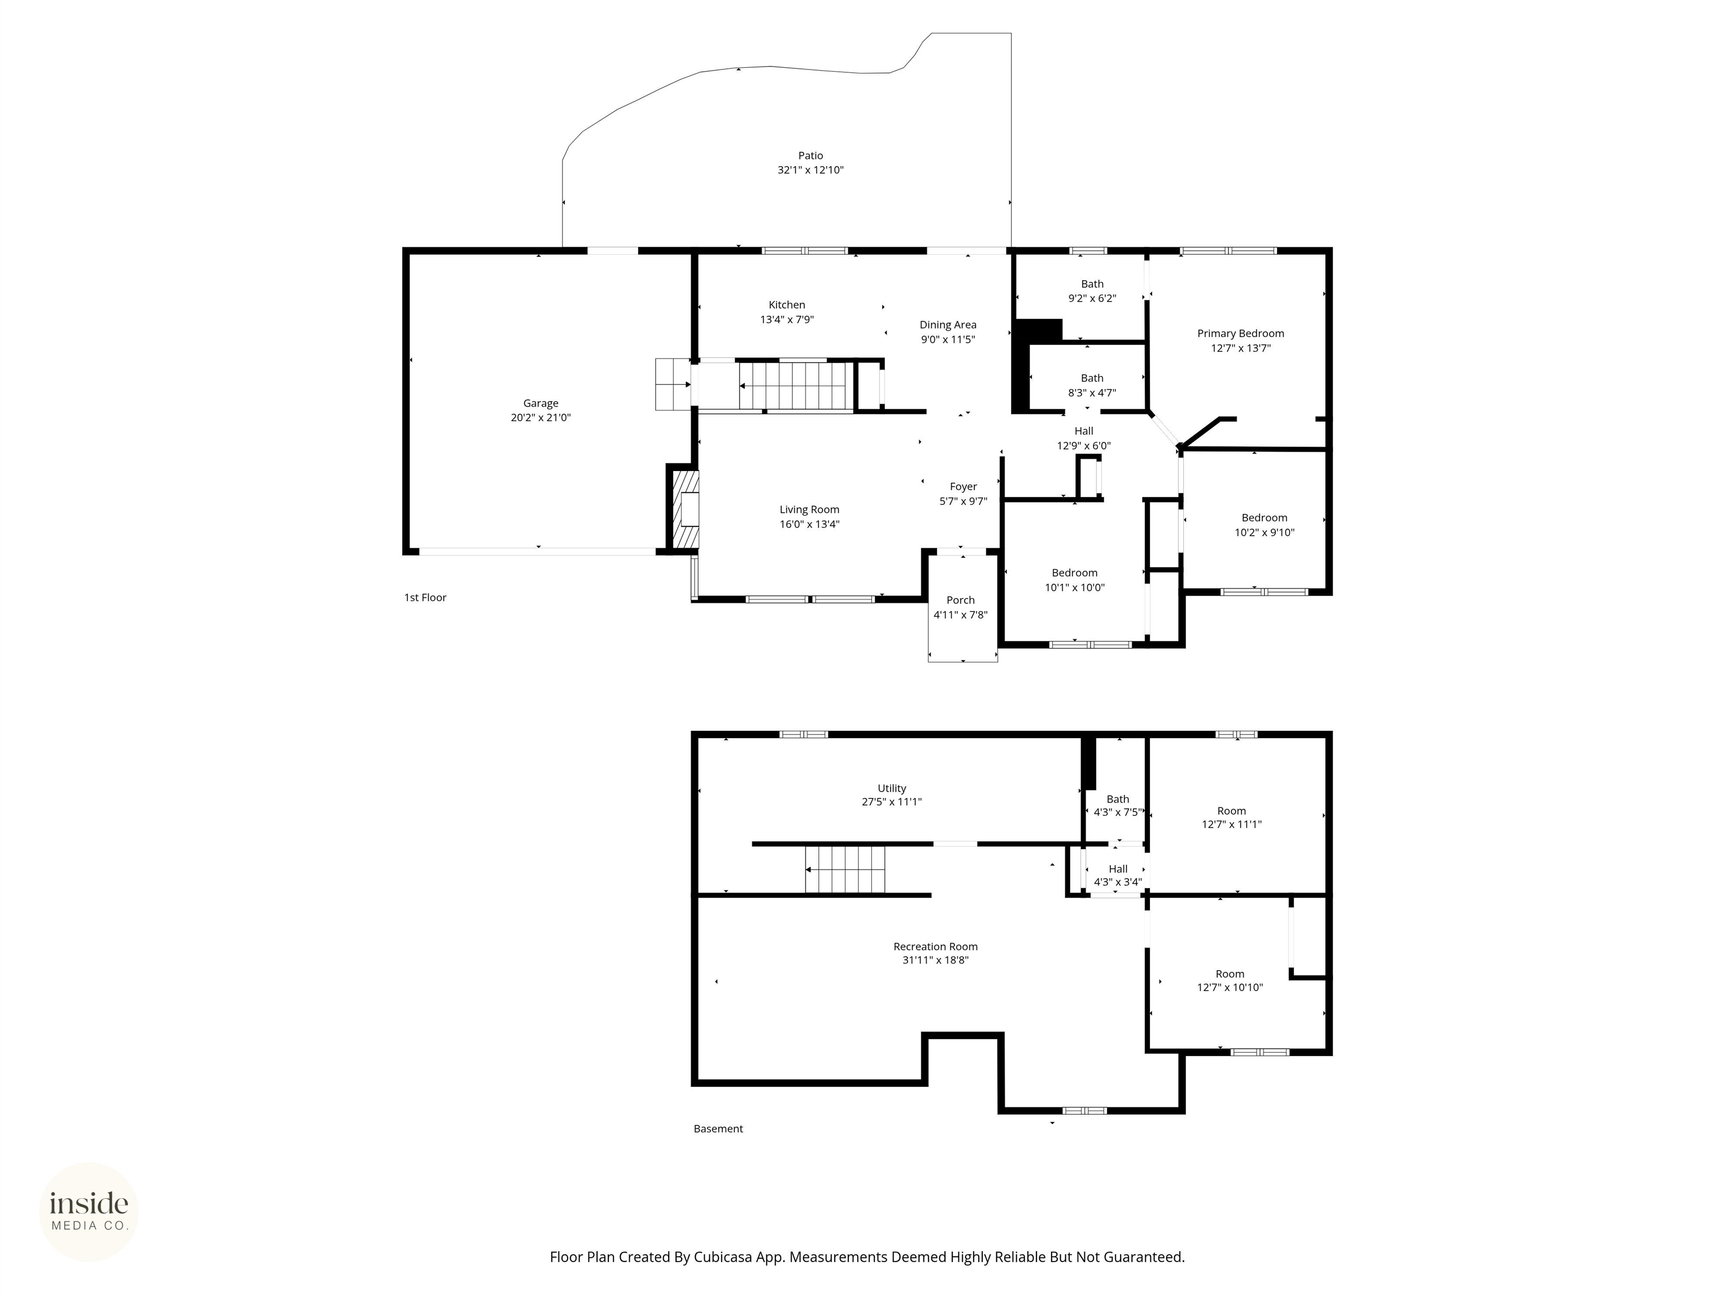
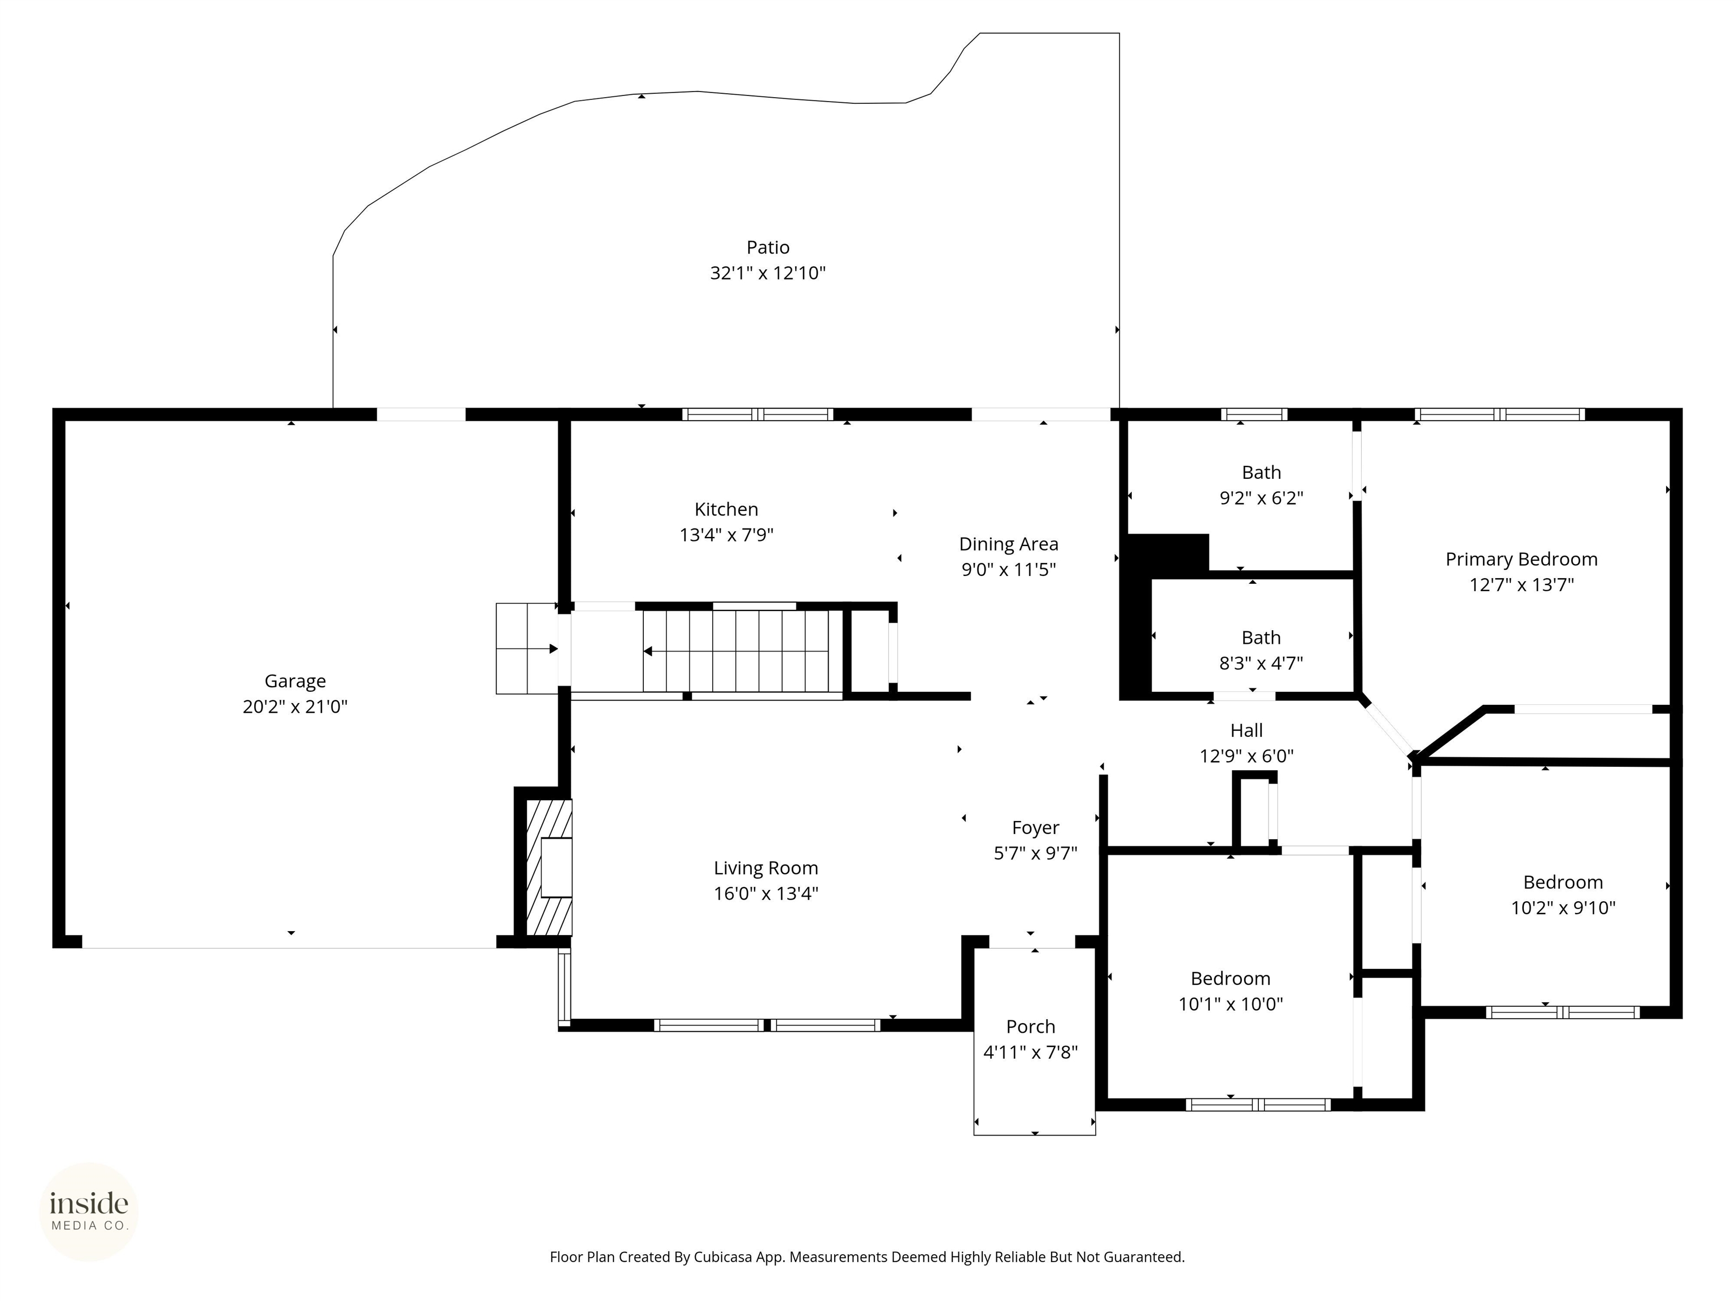
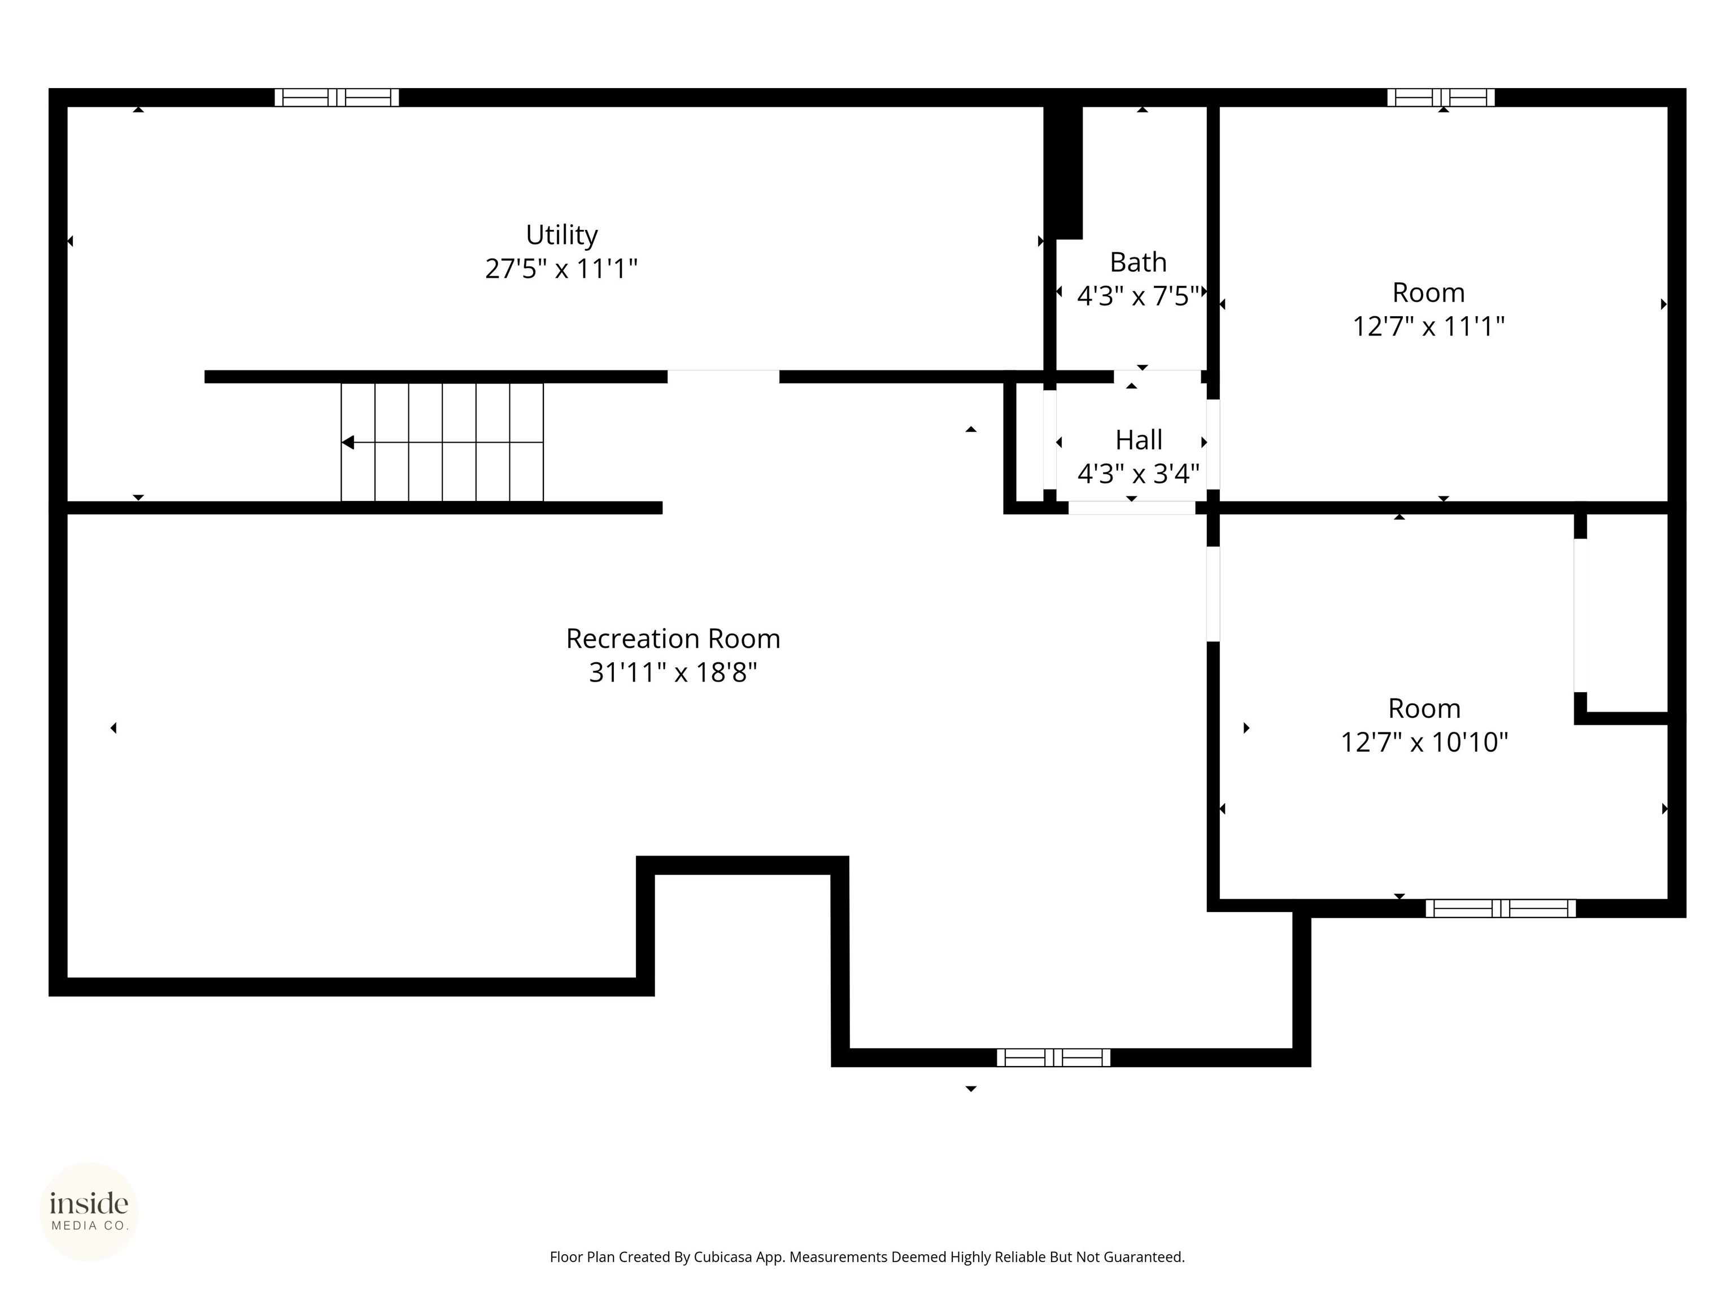
Tucked into a quiet cul-de-sac in highly desirable Moran Prairie, this South Hill rancher offers the space, comfort, and flexibility today’s lifestyle demands. Loved by only its second owners for decades, this home carries a rare sense of pride, warmth, and history you can feel the moment you walk in—every space reflecting years of care and connection. With 2,360 sq ft, enjoy main-floor living with 3 bedrooms, 2 baths, and a bright, inviting living area filled with natural light. The finished basement adds 2 additional bedrooms (1 non-conforming), a full bath, and flexible space for guests, work, or play. Step outside to a fully fenced backyard and patio—perfect for entertaining or unwinding at the end of the day. Attached 2-car garage adds everyday convenience. Just a short walk to the Southside Family Aquatic Facility and close to parks, shopping, and more—this is a neighborhood buyers wait for.
Sale Summary
Sold Price
$475,000
List Price
$475,000
Sale vs List
+0%
Close Date
Jun 5, 2026
Financing
Conventional
Buyer's Agent
Ellie McIntyre
Property Details
Property Type
Single Family Residence
Year Built
1988
County
Spokane
Lot Size
0.24 acres
Living Area
2,360 sqft
Price / Sqft
$201
Garage
2-car
Fireplaces
1
Schools
Elementary: Spokane Dist 81, Middle: Peperzak, High: Lewis & Clark
Days to Sell
71 days
MLS #
SAR202614099
Parcel #
34033.2004
Annual Taxes
$4,605
Total Building Area
2,360 sqft
MLS Area
A211/090
MLS Class
Residential
Listing Terms
FHA, VA Loan, Conventional, Cash
Road Frontage
City Street, Paved Road
MLS Status
Sold
Listed On
Mar 25, 2026
Went Pending
Apr 19, 2026
Status Changed
Jun 6, 2026
Last MLS Update
Jun 6, 2026
MLS Branch
513
Original List Price
$499,999
School Information
Elementary
Spokane Dist 81
Middle School
Peperzak
High School
Lewis & Clark
Home Features & Details
Architectural Style
Construction
Structure Type
Roof
Basement
Heating
Cooling
Appliances
Fireplace Features
Patio & Porch
Parking
Lot Features
Listed By
Elizabeth Boykin
Keller Williams Spokane - Main
Joey Costello
Windermere North Spokane
Tour for free, no strings attached
Make a winning offer with the help of a local expert
Estimated Monthly Payment
$2,573/mo
Estimated at 6.5% APR, 30-year fixed. For informational purposes only.
Property Highlights
Location
Loading map...
Comparable Properties
Thinking of Selling?
Get Joey's Full-Service Marketing
Professional photography, targeted advertising, and expert negotiation for every Spokane home — no matter the price point.