$688,900

Joey Costello
Windermere North Spokane
Tour for free, no strings attached
Make a winning offer with the help of a local expert
About This Home
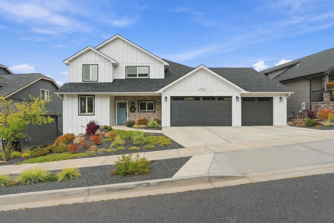
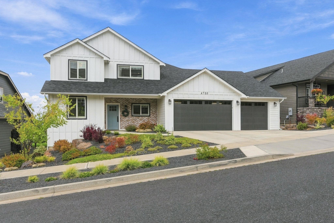
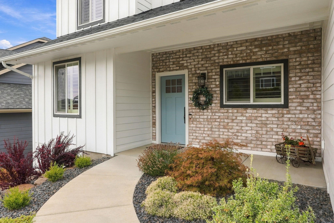
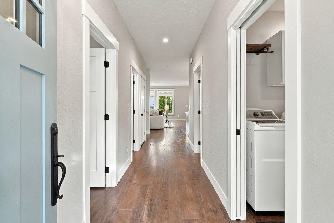
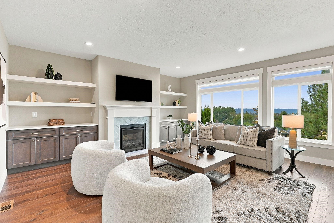
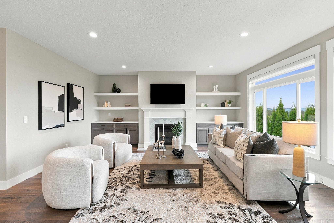
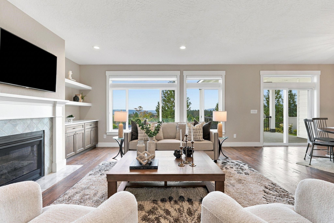
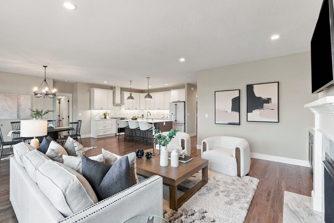
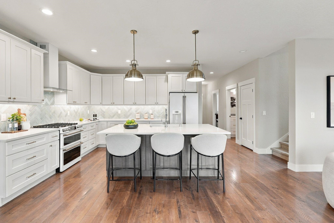
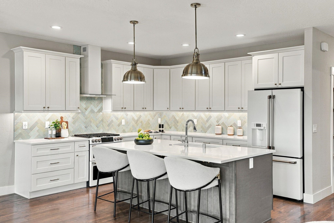
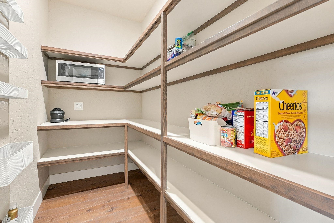
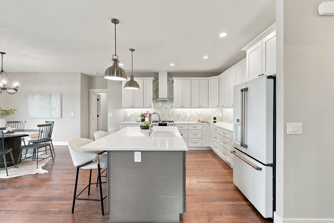
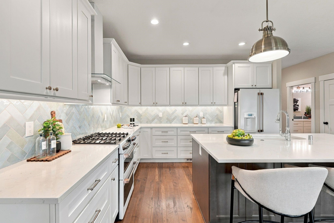
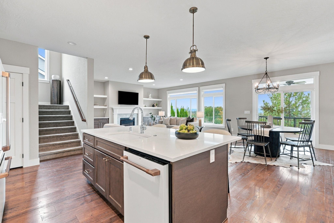
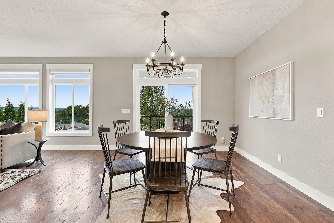
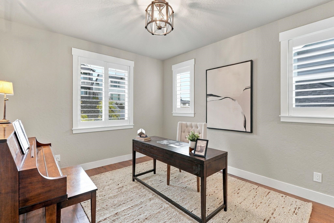
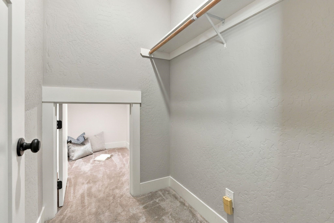
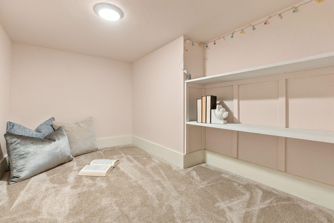
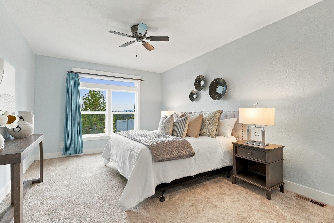
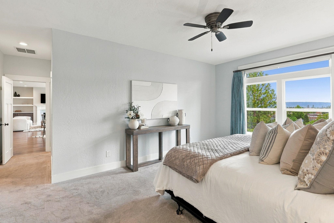
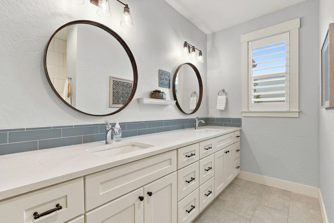
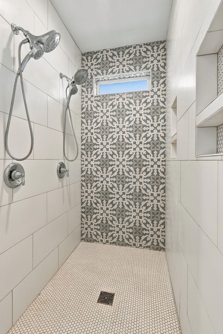
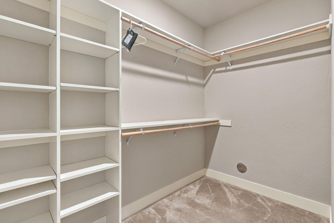
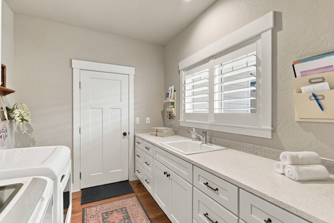
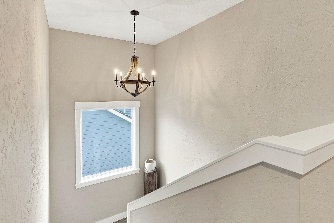
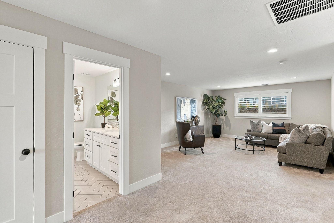
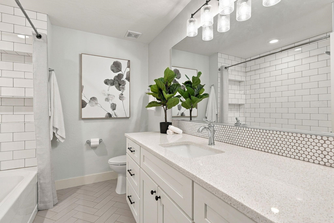
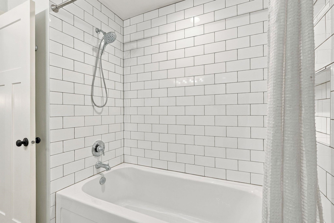
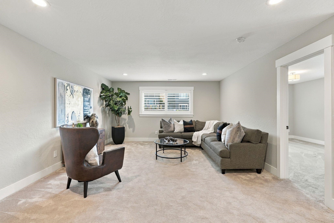
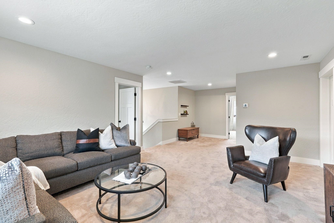
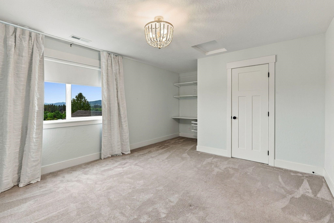
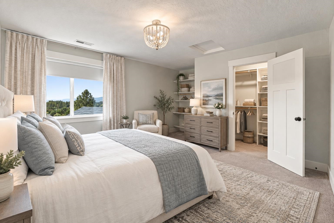
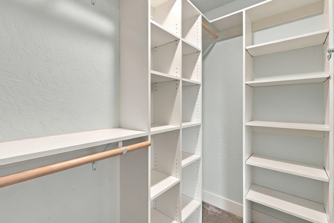
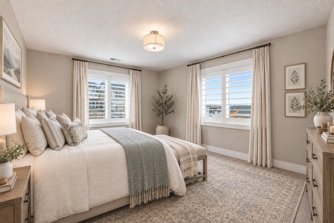
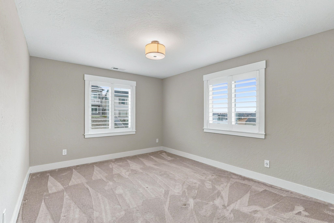
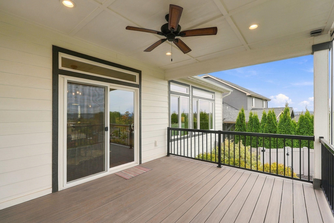
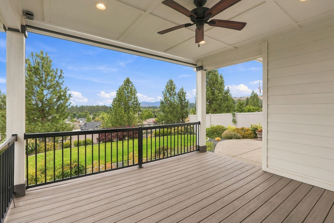
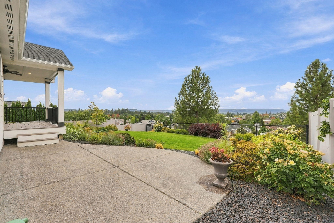
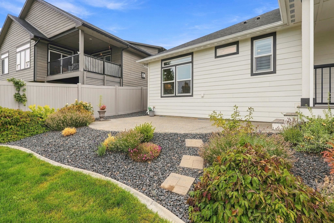
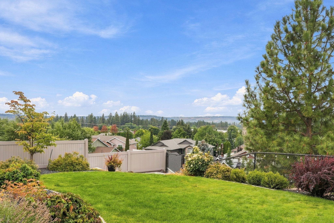
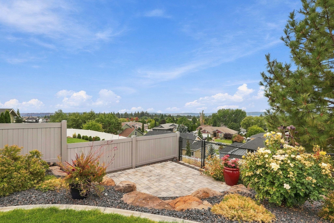
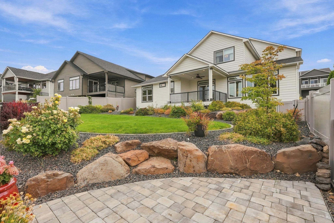
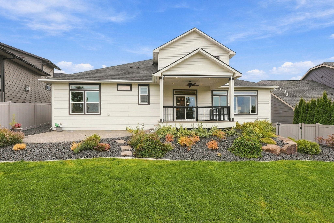
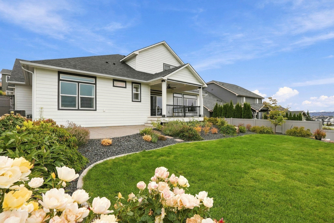
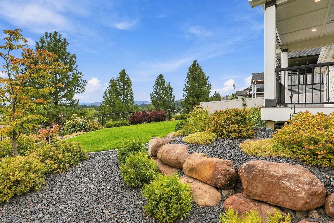
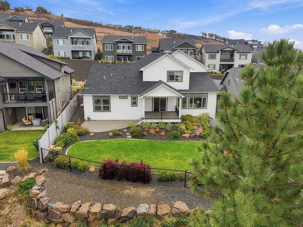
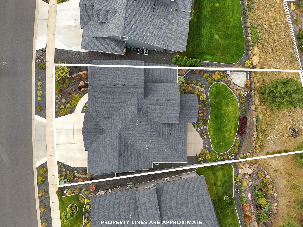
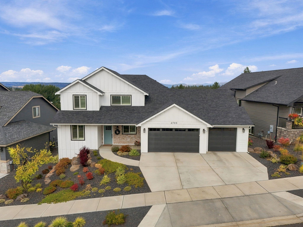
Ready to live your modern farmhouse dream? Nestled above Indian Trail with sweeping sunset & mountain views, this beautifully appointed home offers the perfect blend of style, comfort & functionality. The open-concept kitchen with a huge walk-in pantry, dining & great room is made for entertaining, gathering & cozy nights at home. The main floor offers true single-level living with a spacious primary suite featuring a luxurious oversized ensuite, laundry, zero-step entry from the oversized garage & a private home office or possible 4th bedroom. Step onto the covered deck for morning coffee or an evening unwind, then gather on the patio or the landscaped yard for weekend get-togethers. Upstairs features 2 large bedrooms, a full bath & a generous family room. Need storage? The huge above-garage storage is easily accessed from the 2nd floor – no climbing a ladder, just open a door! Close to schools, shopping, amenities & just 18 minutes from downtown. A truly exceptional home that checks all the boxes!
Property Details
Property Type
Single Family Residence
Year Built
2019
Subdivision
Mc Carroll East
County
Spokane
Lot Size
0.25 acres
Living Area
2,762 sqft
Price / Sqft
$249
Garage
3-car
Fireplaces
1
HOA
Yes
Schools
Elementary: Spokane Dist 81, Middle: Salk, High: Shadle Park
Days on Market
2 days
MLS #
SAR202624398
Parcel #
26221.2603
Annual Taxes
$5,775
Total Building Area
2,762 sqft
MLS Area
A331/056
MLS Class
Residential
Listing Terms
FHA, VA Loan, Conventional, Cash
Road Frontage
City Street, Paved Road
Street Direction
W
MLS Status
New
Listed On
Sep 17, 2026
Status Changed
Sep 17, 2026
Last MLS Update
Sep 18, 2026
MLS Branch
96
School Information
Elementary
Spokane Dist 81
Middle School
Salk
High School
Shadle Park
Home Features & Details
Architectural Style
Construction
Structure Type
Roof
Basement
Flooring
Windows
Heating
Cooling
Appliances
Interior Features
Fireplace Features
Patio & Porch
Views
Parking
Lot Features
Listed By
Karen Geraghty
John L Scott, Inc.
Joey Costello
Windermere North Spokane
Tour for free, no strings attached
Make a winning offer with the help of a local expert
Estimated Monthly Payment
$3,732/mo
Estimated at 6.5% APR, 30-year fixed. For informational purposes only.
Property Highlights
Location
Loading map...
Comparable Properties
Thinking of Selling?
Get Joey's Full-Service Marketing
Professional photography, targeted advertising, and expert negotiation for every Spokane home — no matter the price point.