$795,000

Joey Costello
Windermere North Spokane
Tour for free, no strings attached
Make a winning offer with the help of a local expert
About This Home
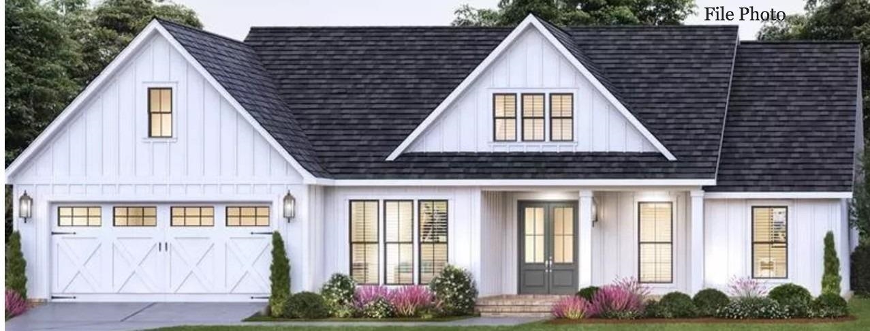
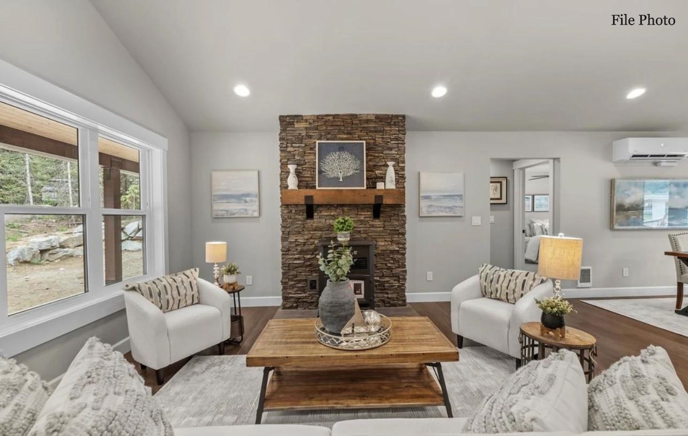
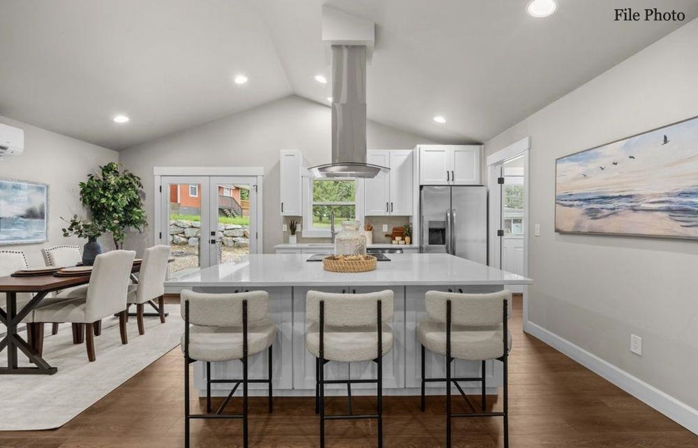
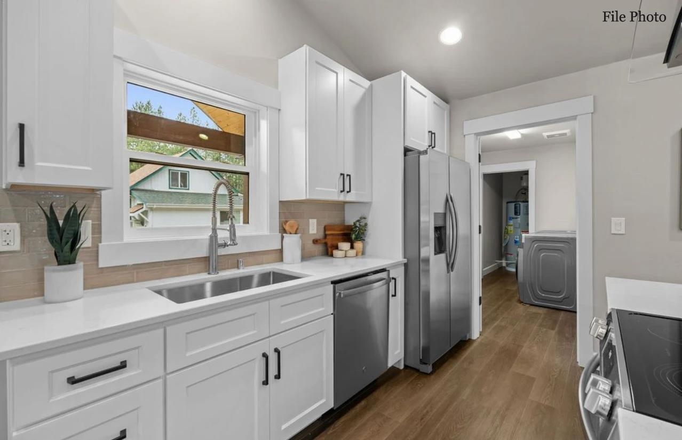
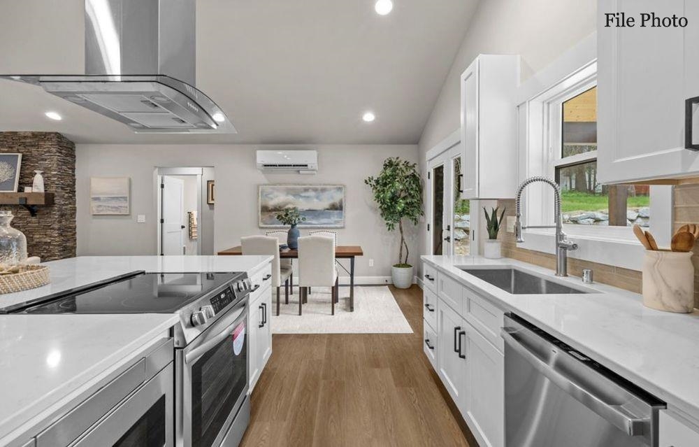
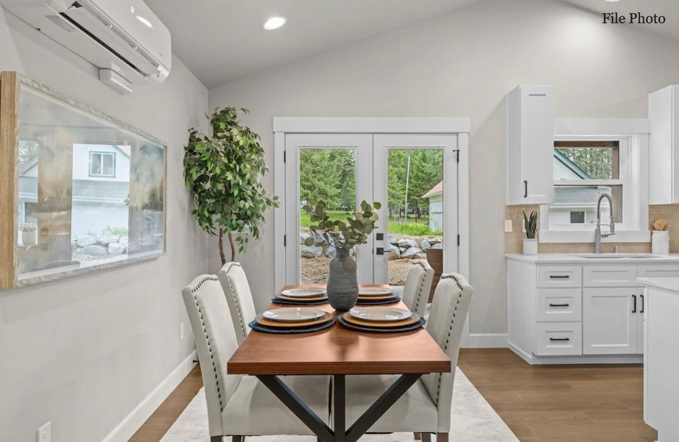
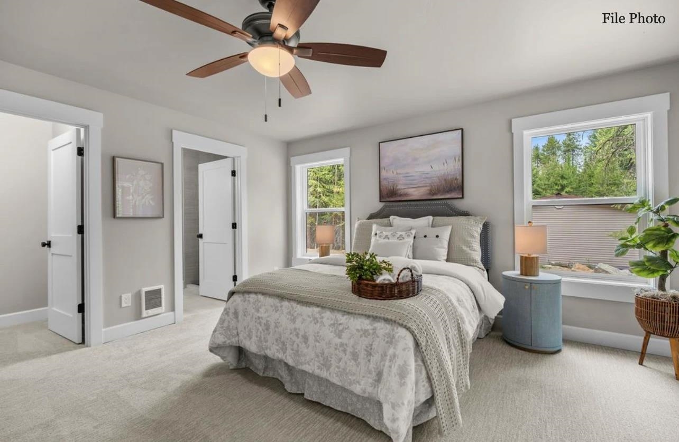
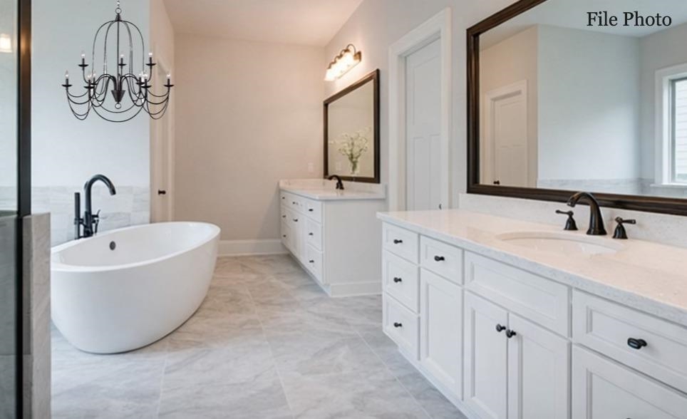
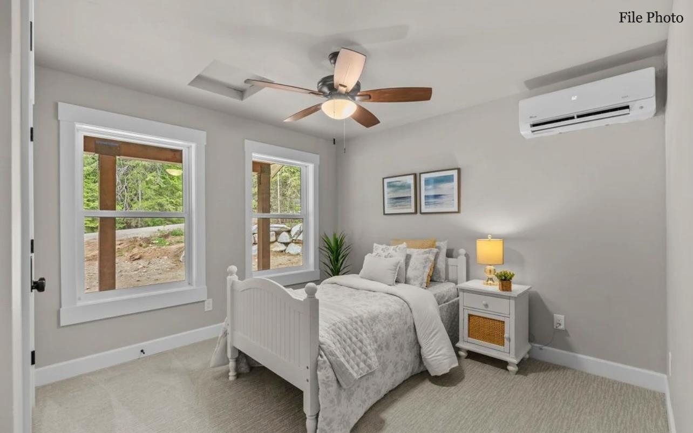
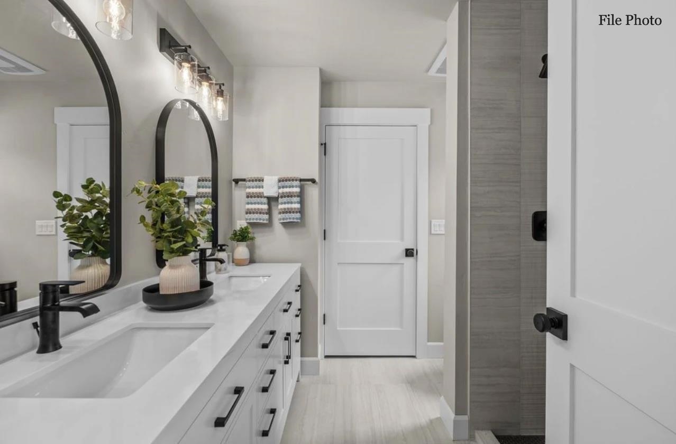
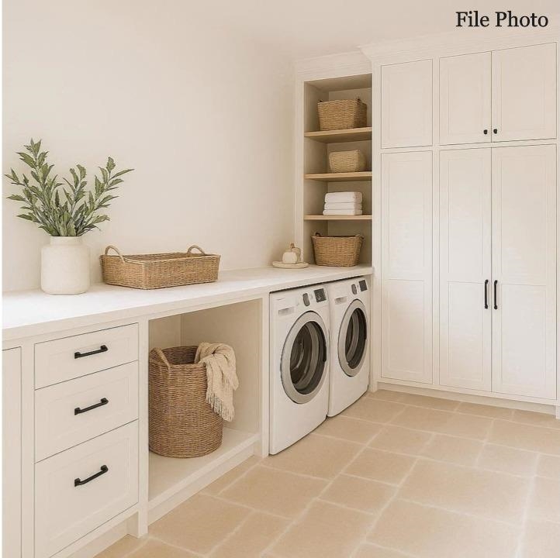
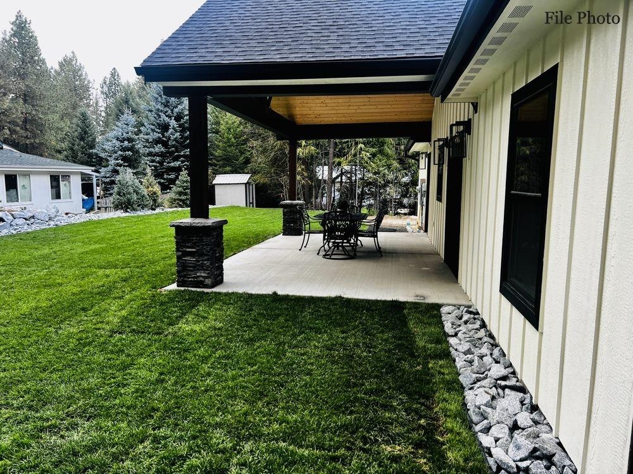
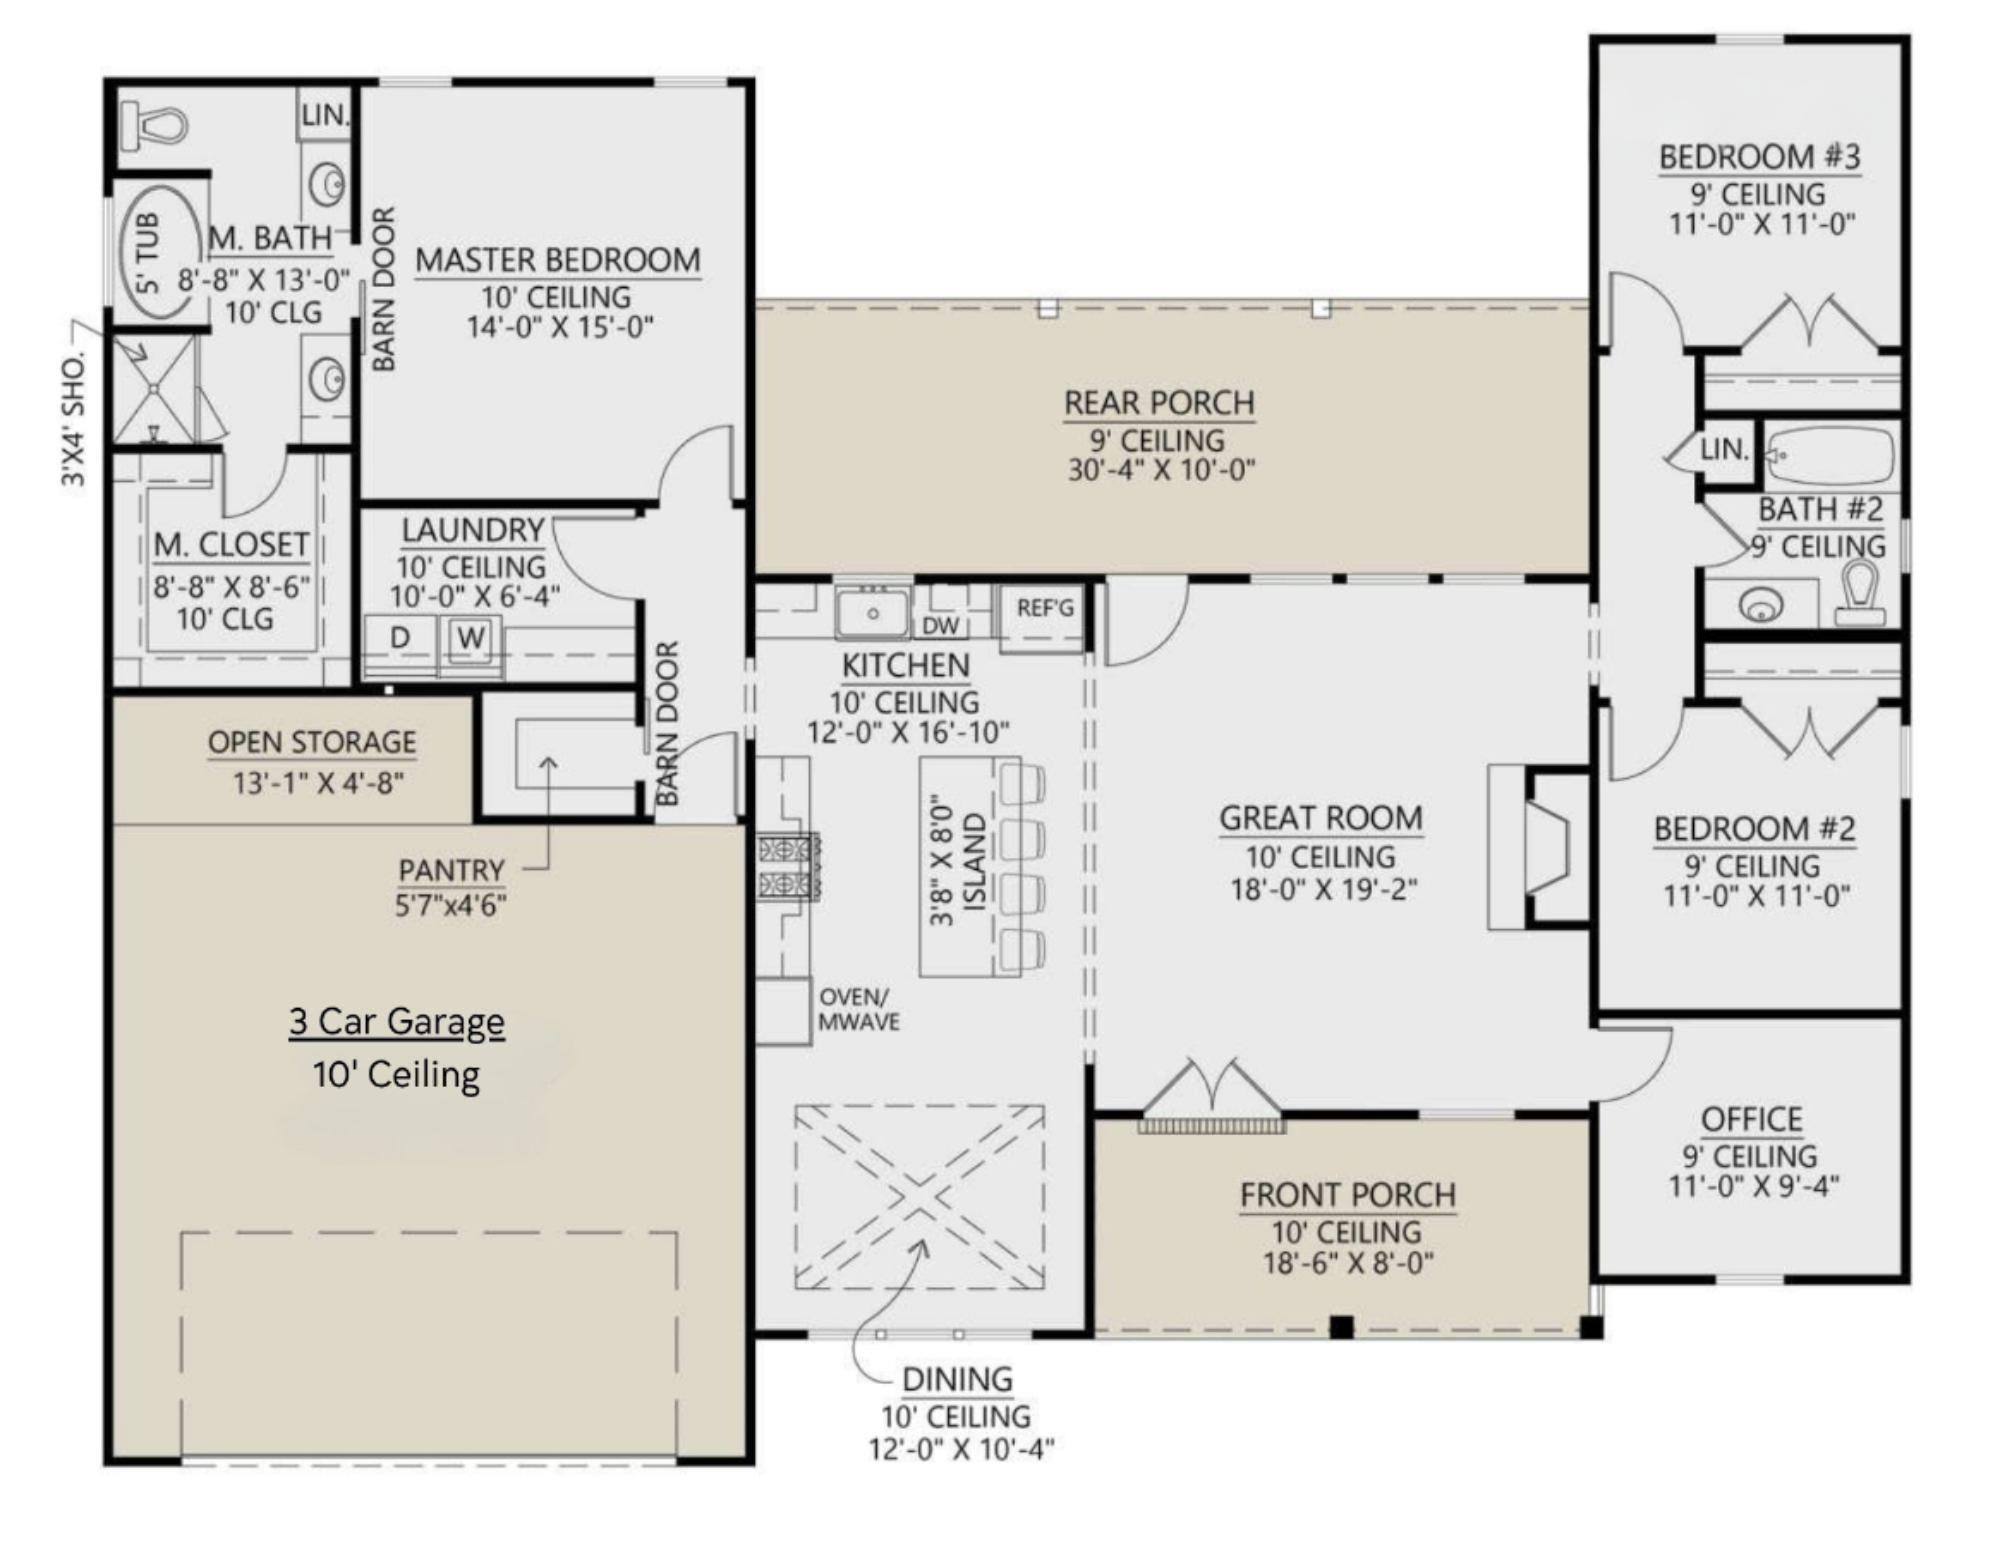
To-be-built modern Farmhouse Rancher by Purity Homes in Pointe 9, Nine Mile Falls’ premier gated community. Enjoy lake and mountain views paired with privacy and close proximity to Spokane. This 1885 sq ft home offers 3 beds, 2 baths, and a 3-car garage, featuring board and batten siding and covered outdoor living area. Open-concept great room with fireplace flows into a chef’s kitchen with island, walk-in pantry, and dining area with custom ceiling detail. Private primary suite with soaking tub, separate shower, and walk-in closet. Two additional bedrooms offer flexibility for guests or office. Located less than 15 minutes from Spokane, The Summit at Pointe-9 – A Gated Bluff-Top Community in Nine Mile rising above Long Lake, The Summit at Pointe 9 is more than a neighborhood—it’s a community that celebrates natural beauty and elevated living all just minutes from parks, schools, shopping, and lake access.
Property Details
Property Type
Single Family Residence
Year Built
2026
Subdivision
Pointe 9
County
Stevens
Lot Size
0.52 acres
Living Area
1,885 sqft
Price / Sqft
$422
Garage
3-car
Fireplaces
1
HOA
Yes
Schools
Elementary: Nine Mile Falls, Middle: Lakeside, High: Lakeside
Days on Market
179 days
MLS #
SAR202614048
Parcel #
_______0934070
Total Building Area
1,885 sqft
MLS Area
A332/037
MLS Class
Residential
Listing Terms
VA Loan, Conventional, Cash
Road Frontage
Private Road, Paved Road
Listed On
Mar 24, 2026
Status Changed
Mar 31, 2026
Last MLS Update
Sep 9, 2026
MLS Branch
535
School Information
Elementary
Nine Mile Falls
Middle School
Lakeside
High School
Lakeside
Home Features & Details
Architectural Style
Construction
Structure Type
Roof
Basement
Windows
Heating
Cooling
Utilities
Appliances
Interior Features
Fireplace Features
Patio & Porch
Views
Parking
Lot Features
Community Features
Listed By
Jim Powers
CENTURY 21 Beutler & Associates
Joey Costello
Windermere North Spokane
Tour for free, no strings attached
Make a winning offer with the help of a local expert
Estimated Monthly Payment
$4,306/mo
Estimated at 6.5% APR, 30-year fixed. For informational purposes only.
Property Highlights
Location
Loading map...
Comparable Properties
Thinking of Selling?
Get Joey's Full-Service Marketing
Professional photography, targeted advertising, and expert negotiation for every Nine Mile Falls home — no matter the price point.