$1,299,000
Reduced 7% · Save $101,000
Joey Costello
Windermere North Spokane
Tour for free, no strings attached
Make a winning offer with the help of a local expert
About This Home
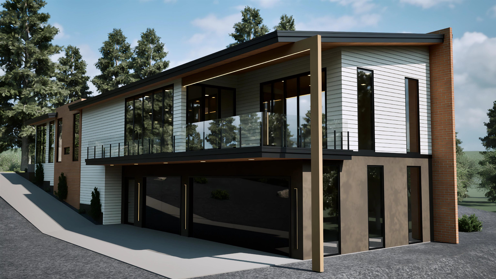
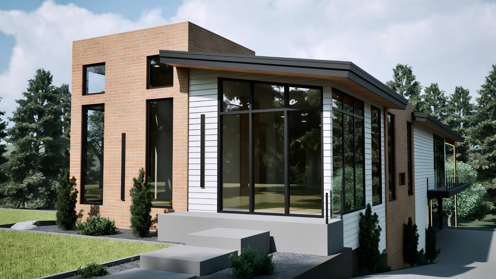
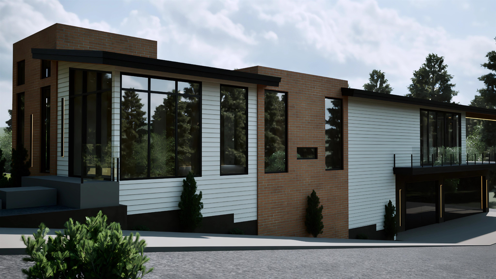
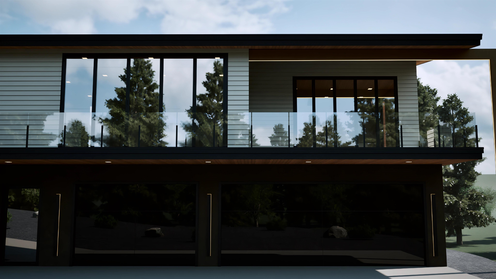
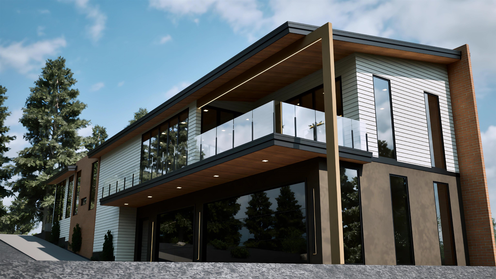
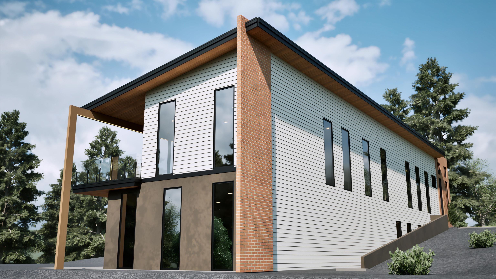
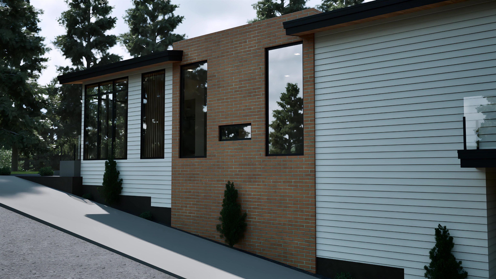
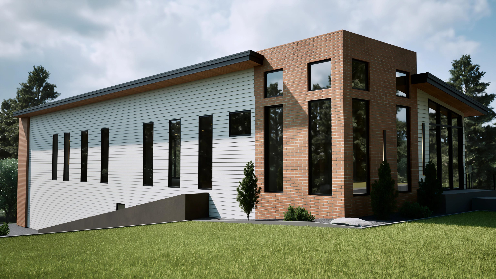
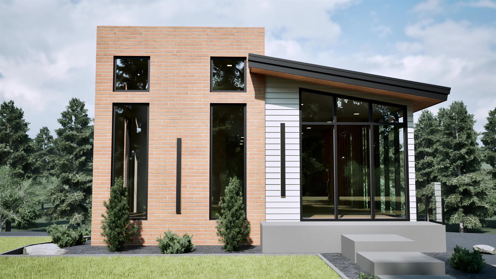
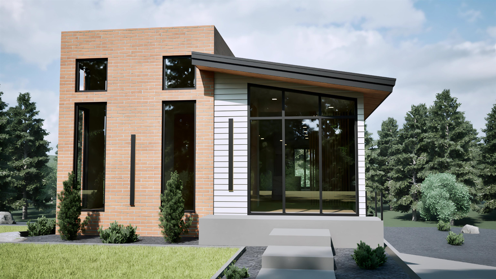
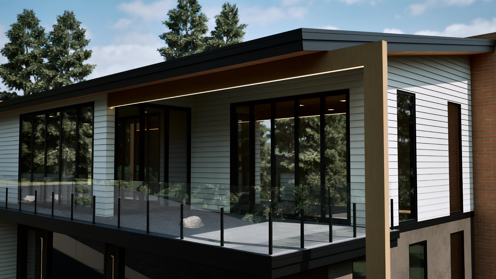
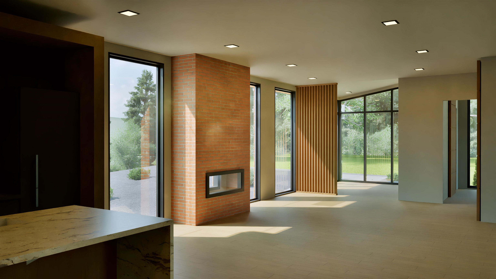
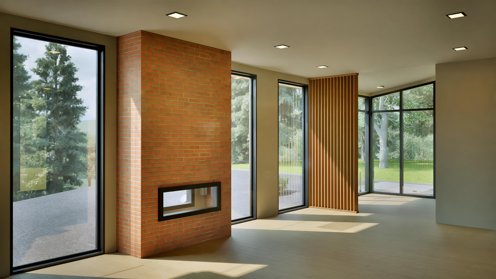
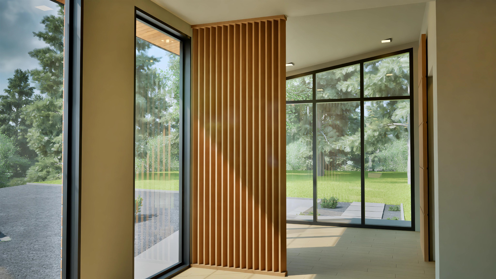
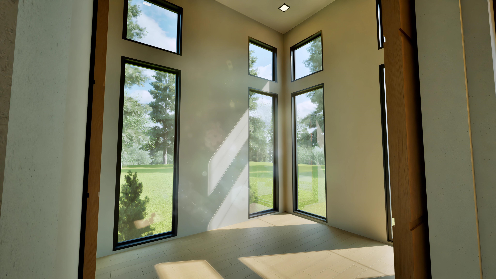
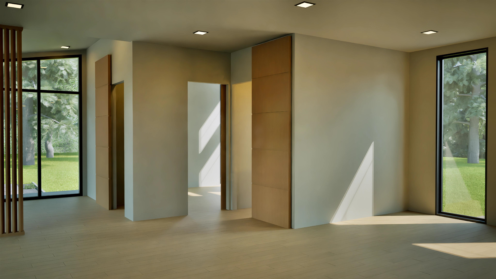
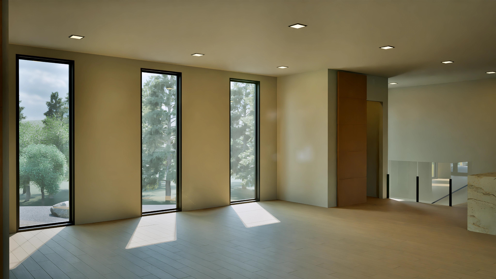
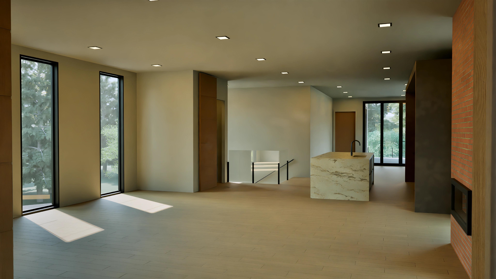
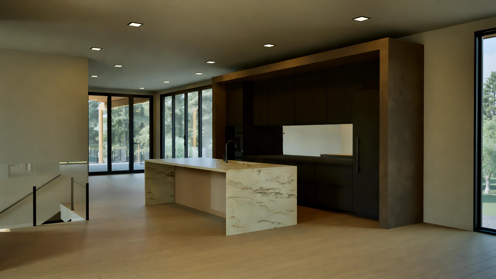
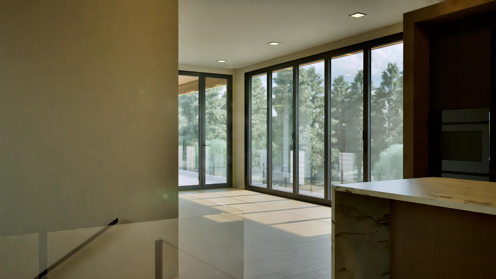
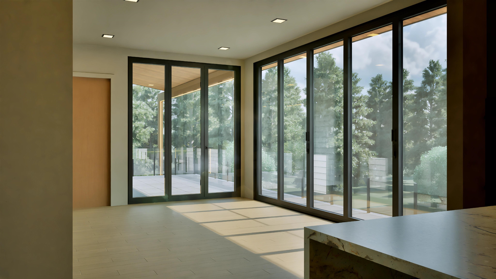
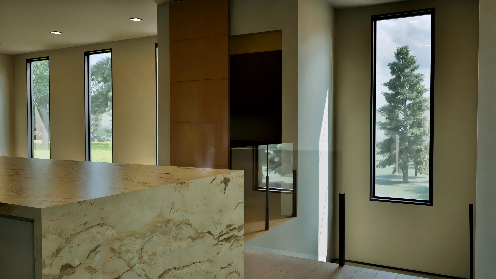
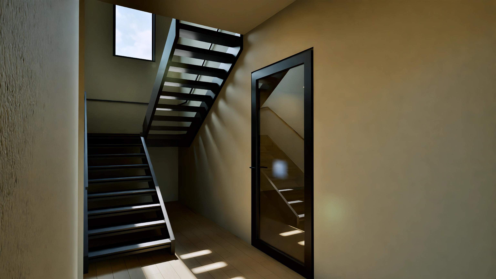
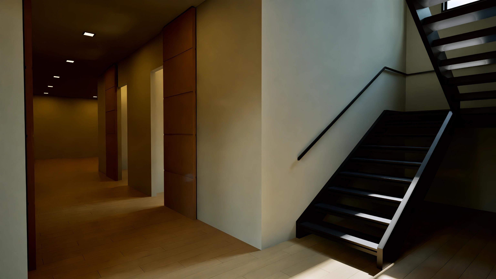
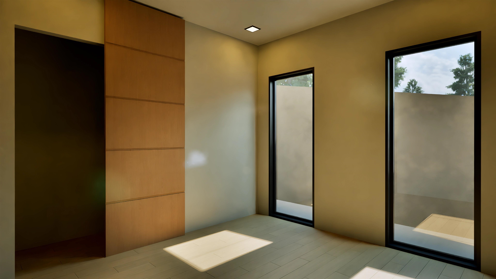
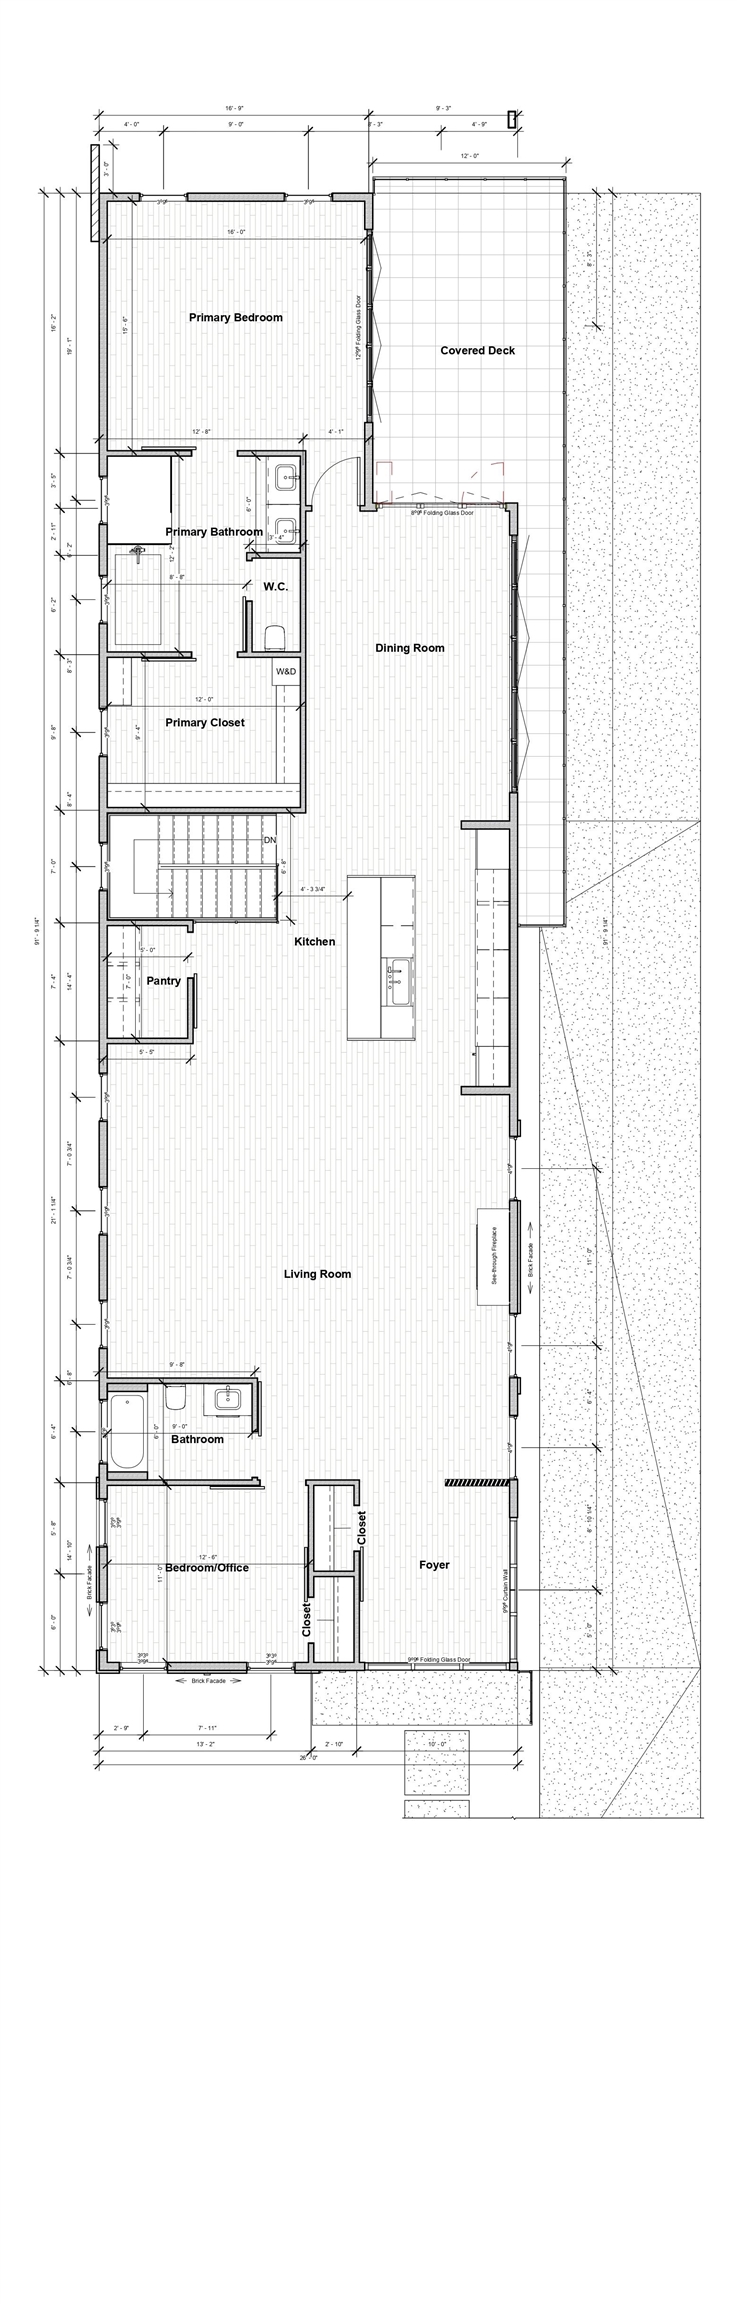
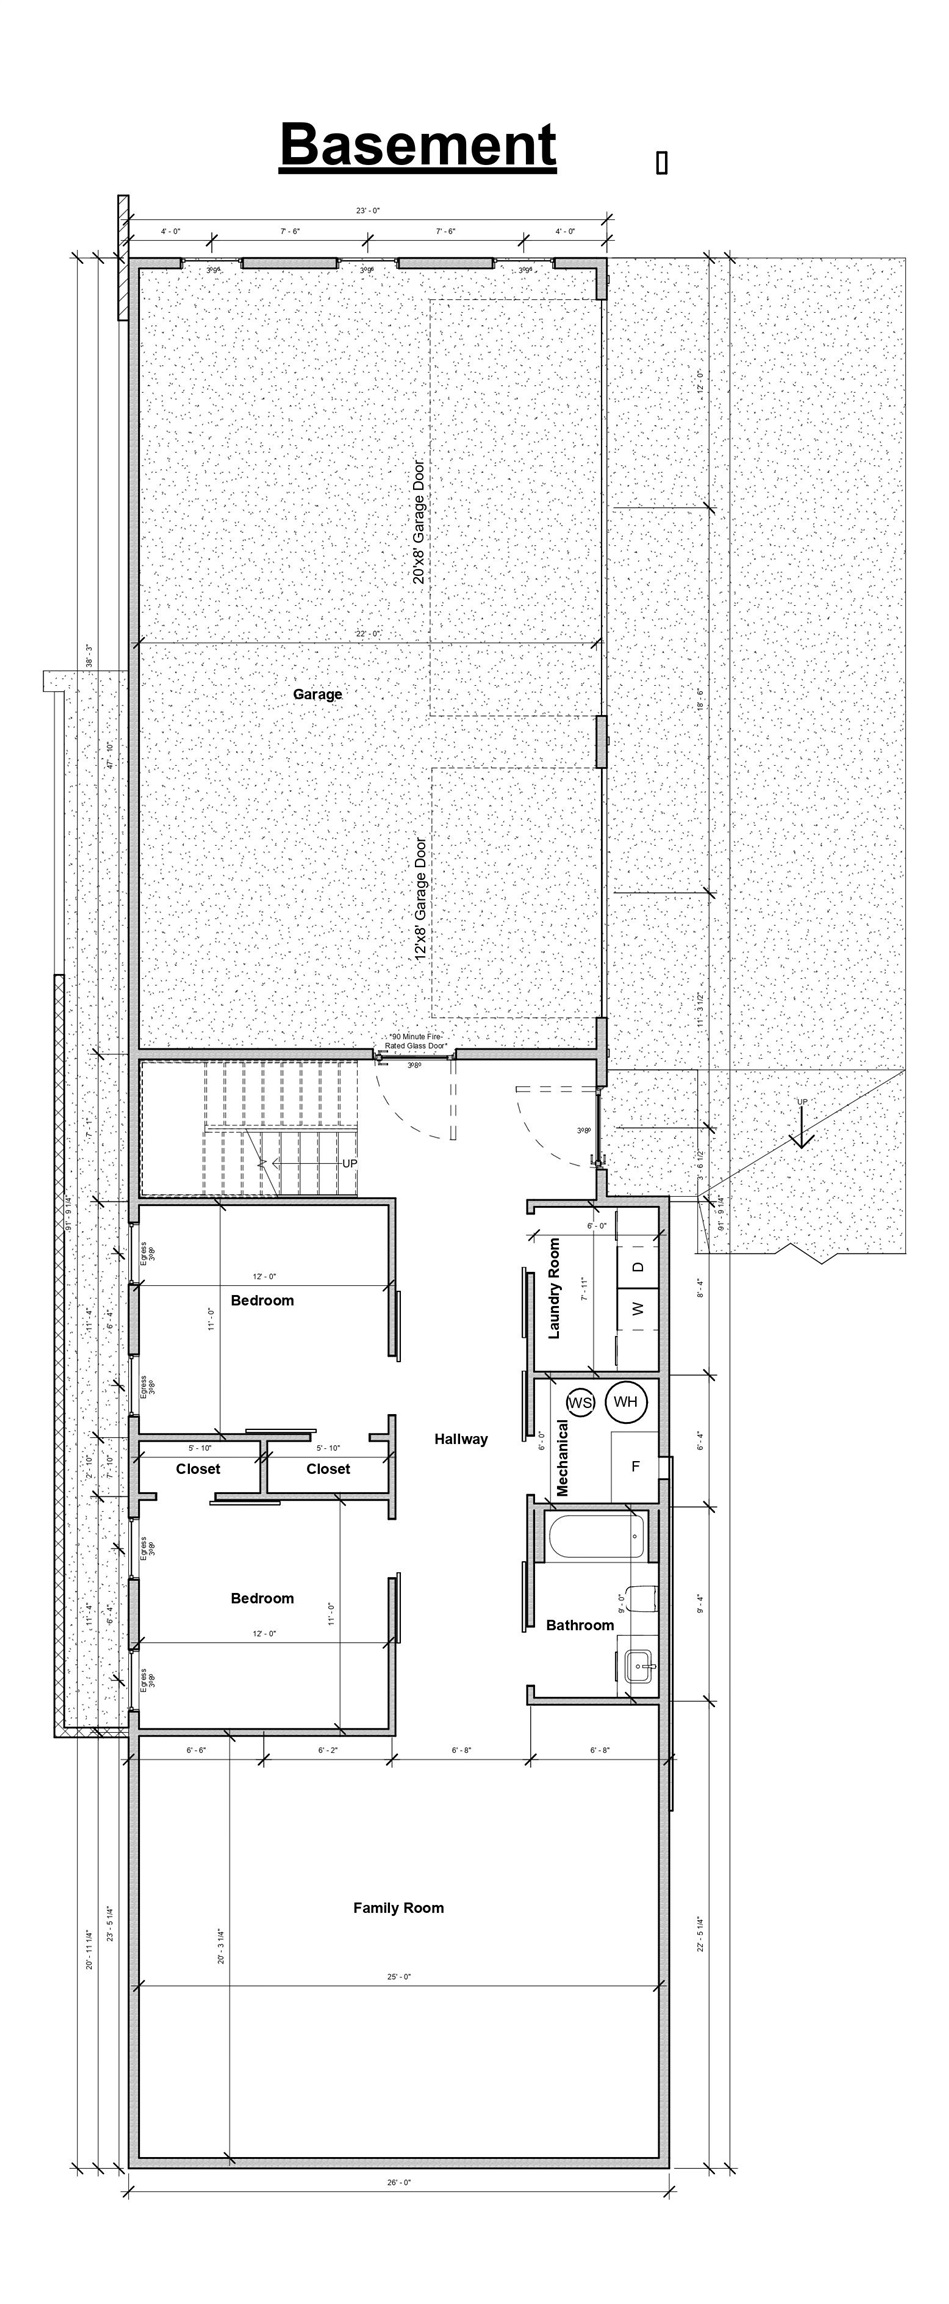
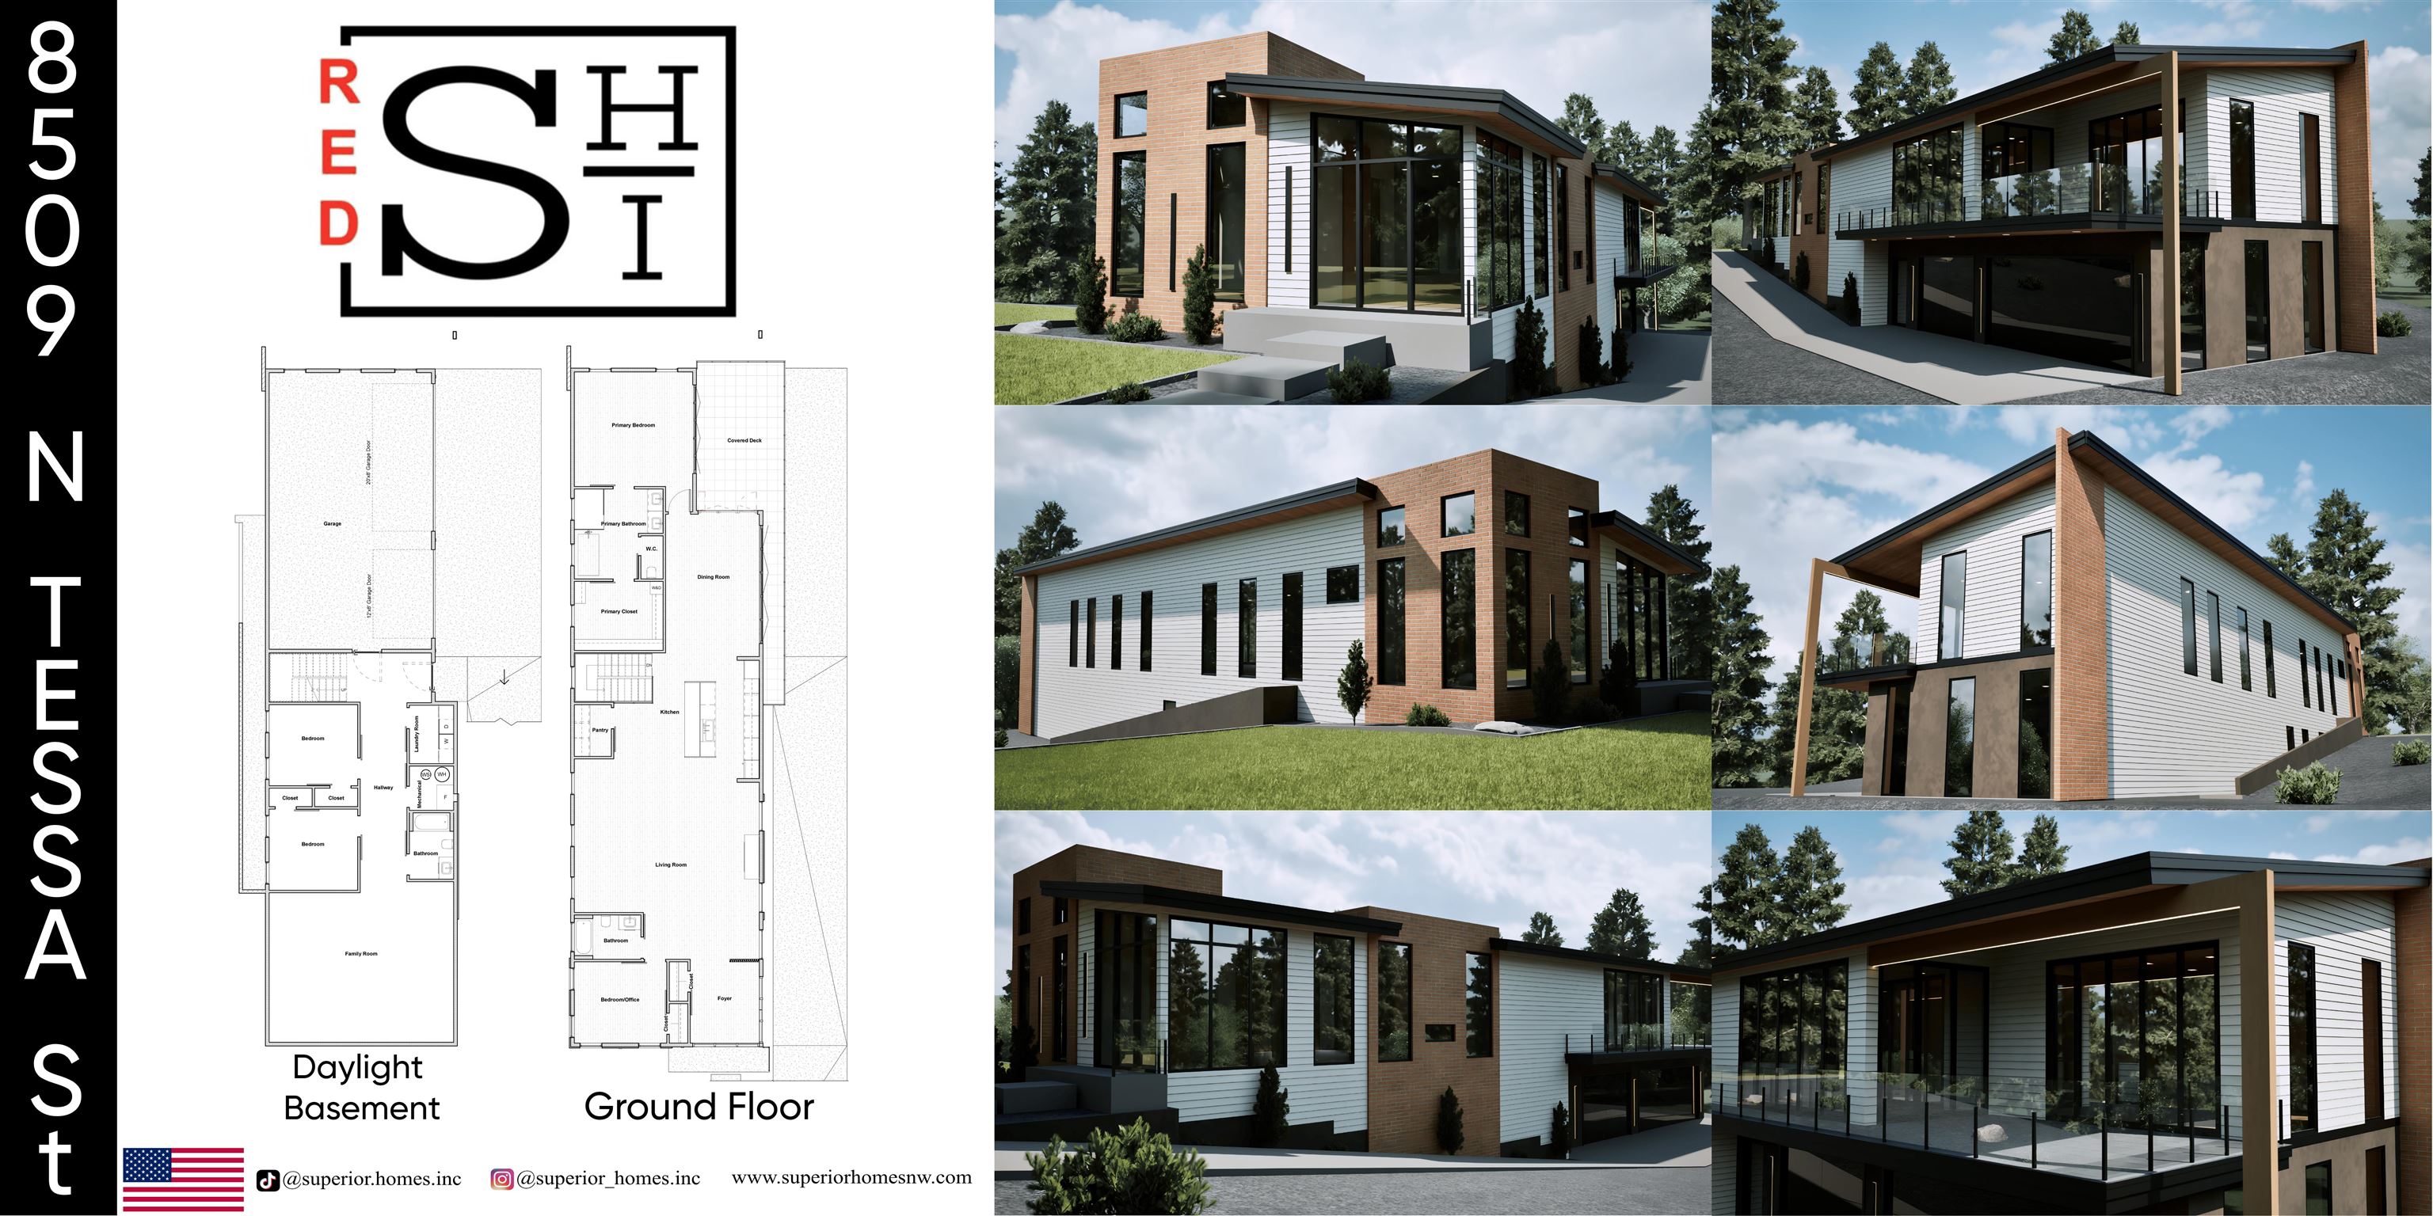
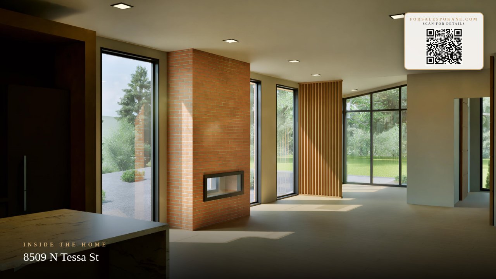
Experience modern luxury in this stunning contemporary rancher with a daylight walk-out basement, showcasing exceptional craftsmanship and thoughtful design. Eye-catching curb appeal is defined by a dramatic pivot door, steel and cement siding, cedar accents, and sleek glass garage doors. Inside, 10’ ceilings, skylights, glass railings, and oversized doors create a light-filled, open atmosphere. The gourmet kitchen features high-end appliances, an Invisacook cooktop, Dekton countertops, double ovens, pot filler, and a stylish butler’s pantry. The primary suite offers a spa-like retreat with a black stone soaking tub, custom glass shower, smart toilets, and a custom walk-in closet. Enjoy a heated garage with EV outlet, whole-home speakers, LVP flooring, dual laundry spaces, and a flexible lower-level bonus or gym area. Smart-home features, energy efficiency, and complete landscaping make this home truly one of a kind.
Property Details
Property Type
Single Family Residence
Year Built
2026
County
Spokane
Lot Size
0.15 acres
Living Area
3,607 sqft
Price / Sqft
$360
Garage
3-car
Fireplaces
1
HOA
Yes
Schools
Elementary: Spokane Dist 81, Middle: Salk, High: Shadle Park
Days on Market
178 days
MLS #
SAR202614039
Parcel #
26224.3516
Total Building Area
3,607 sqft
MLS Area
A331/056
MLS Class
Residential
Listing Terms
VA Loan, Conventional, Cash
Road Frontage
Paved Road
Street Direction
N
Listed On
Mar 24, 2026
Status Changed
Aug 28, 2026
Last MLS Update
Aug 28, 2026
MLS Branch
96
Original List Price
$1,400,000
School Information
Elementary
Spokane Dist 81
Middle School
Salk
High School
Shadle Park
Home Features & Details
Architectural Style
Construction
Structure Type
Roof
Basement
Heating
Cooling
Appliances
Interior Features
Fireplace Features
Patio & Porch
Parking
Lot Features
Listed By
Pam Fredrick
John L Scott, Spokane Valley
Joey Costello
Windermere North Spokane
Tour for free, no strings attached
Make a winning offer with the help of a local expert
Estimated Monthly Payment
$7,036/mo
Estimated at 6.5% APR, 30-year fixed. For informational purposes only.
Property Highlights
Location
Loading map...
Comparable Properties
Thinking of Selling?
Get Joey's Full-Service Marketing
Professional photography, targeted advertising, and expert negotiation for every Spokane home — no matter the price point.