$750,000

Joey Costello
Windermere North Spokane
Tour for free, no strings attached
Make a winning offer with the help of a local expert
About This Home
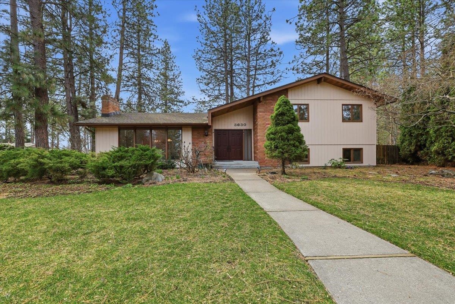
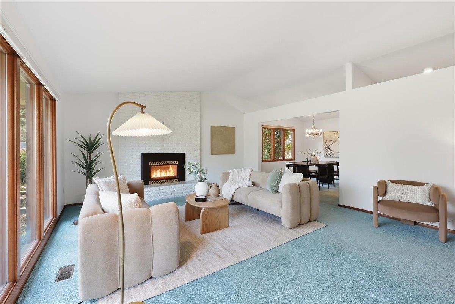
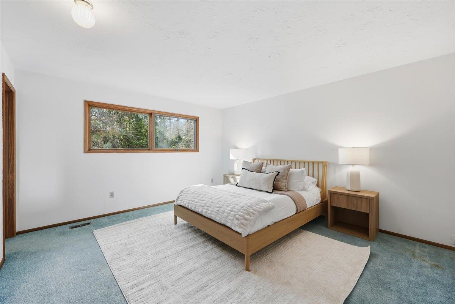
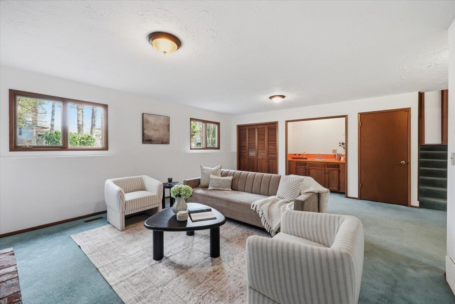
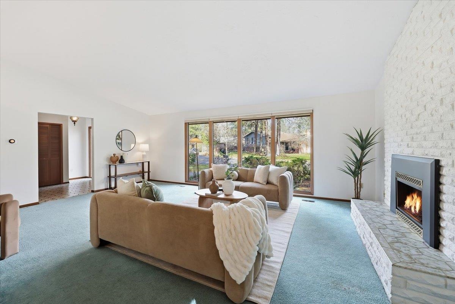
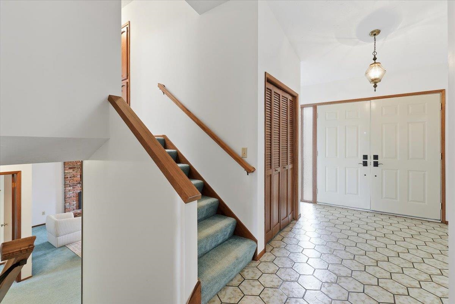
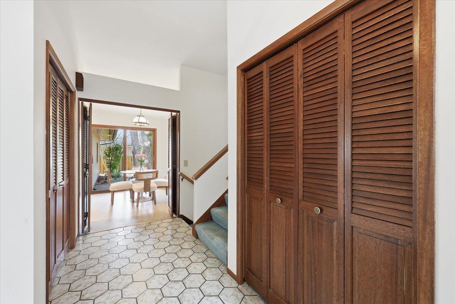
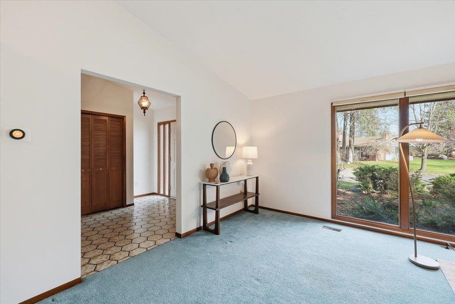
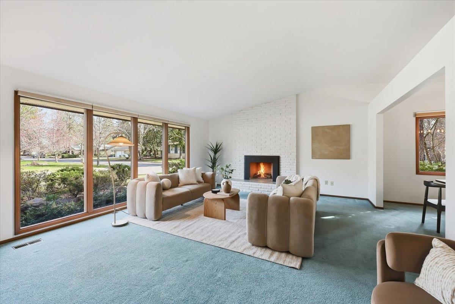
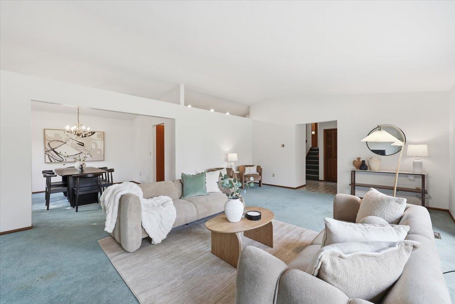
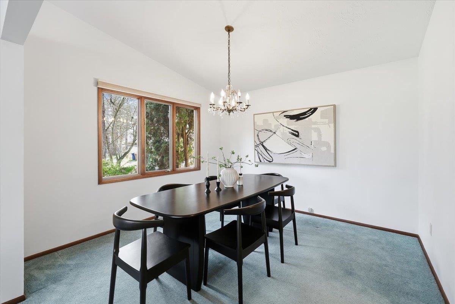
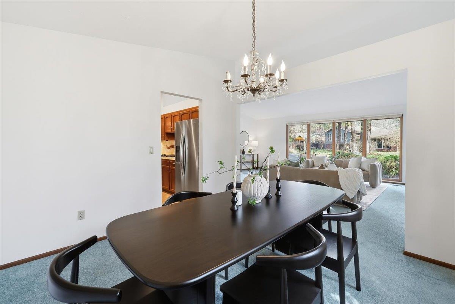
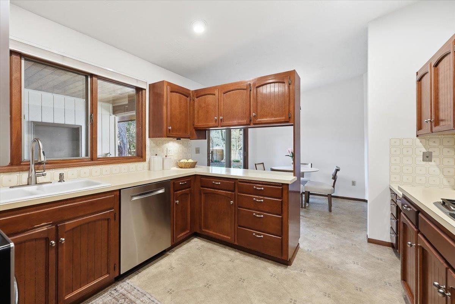
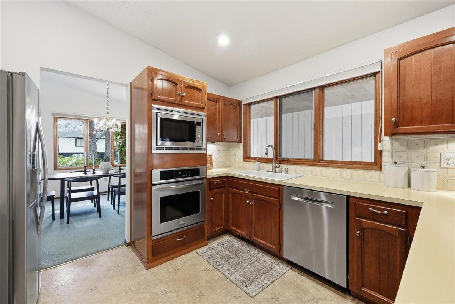
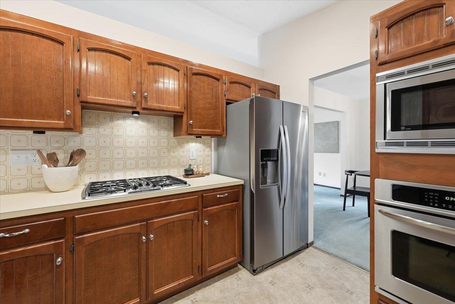
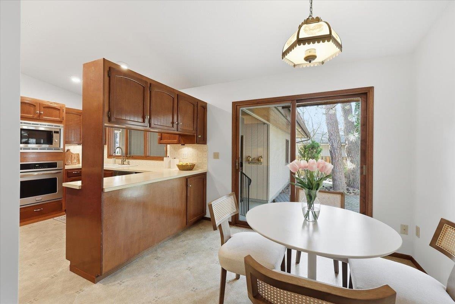
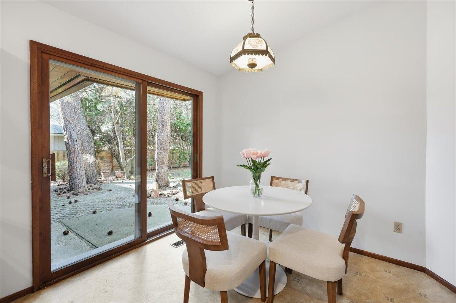
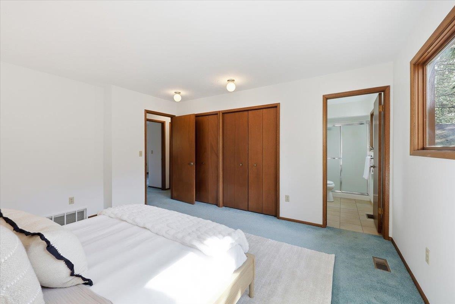
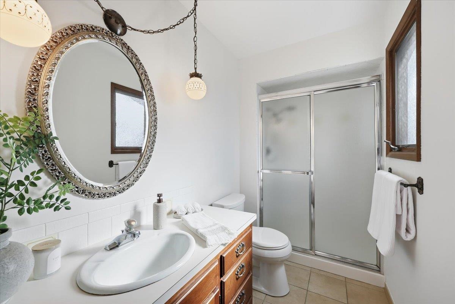
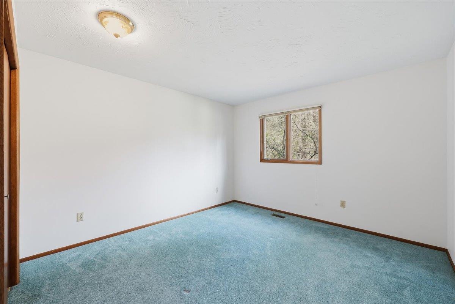
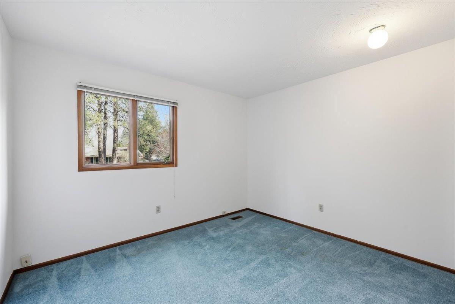
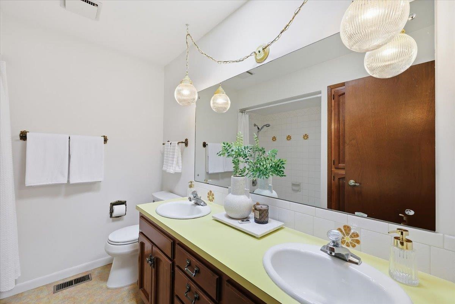
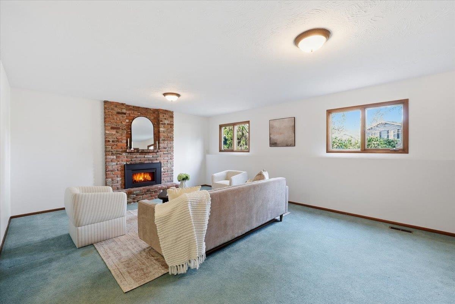
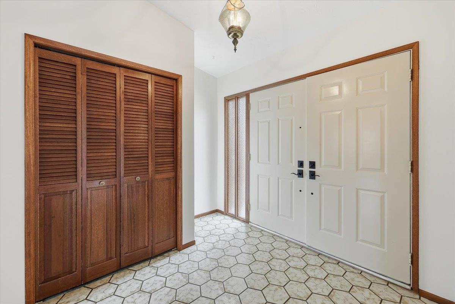
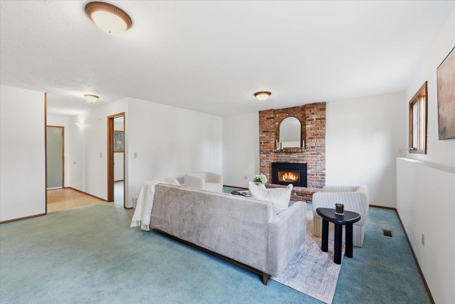
Fantastic 4-Level Home in the Desirable Comstock Neighborhood! Double-door entry leads into a bright living room with cathedral ceilings, floor-to-ceiling windows, and a cozy gas fireplace. The formal dining room provides the perfect setting for entertaining, while the kitchen offers updated appliances, a casual eating space, and a slider that opens to the backyard, patio, and breezeway. The family room includes a wet bar and an additional gas fireplace. The unfinished lower level is already plumbed for an additional bathroom and offers excellent potential to finish and customize to your needs. Additional features include a 90% efficient gas furnace, gas hot water tank, air filter, and humidifier, central air conditioning, and a sprinkler system. The exterior was painted and the cedar eaves refinished just four years ago, and the interior has just been freshly painted, making this home move-in ready. Homes in Comstock are hard to find right now, so don't miss this opportunity!
Sale Summary
Sold Price
$725,000
List Price
$750,000
Sale vs List
-3%
Close Date
Apr 23, 2026
Financing
Conventional
Buyer's Agent
Sean Boe
Property Details
Property Type
Single Family Residence
Year Built
1977
County
Spokane
Lot Size
0.26 acres
Living Area
3,370 sqft
Price / Sqft
$223
Garage
2-car
Fireplaces
3
HOA
None
Schools
Elementary: Spokane Dist 81, Middle: Sacajawea, High: Lewis & Clark
Days to Sell
29 days
MLS #
SAR202614015
Parcel #
35311.2321
Annual Taxes
$6,500
Total Building Area
3,370 sqft
MLS Area
A220/043
MLS Class
Residential
Listing Terms
FHA, VA Loan, Conventional, Cash
Road Frontage
City Street, Paved Road
Street Direction
S
MLS Status
Sold
Listed On
Mar 24, 2026
Went Pending
Apr 6, 2026
Status Changed
Apr 27, 2026
Last MLS Update
Apr 27, 2026
MLS Branch
328
School Information
Elementary
Spokane Dist 81
Middle School
Sacajawea
High School
Lewis & Clark
Home Features & Details
Construction
Structure Type
Roof
Basement
Windows
Heating
Cooling
Utilities
Appliances
Interior Features
Fireplace Features
Patio & Porch
Parking
Lot Features
Listed By
Mollie Sweat
Coldwell Banker Tomlinson
Joey Costello
Windermere North Spokane
Tour for free, no strings attached
Make a winning offer with the help of a local expert
Estimated Monthly Payment
$4,063/mo
Estimated at 6.5% APR, 30-year fixed. For informational purposes only.
Property Highlights
Location
Loading map...
Comparable Properties
Thinking of Selling?
Get Joey's Full-Service Marketing
Professional photography, targeted advertising, and expert negotiation for every Spokane home — no matter the price point.