$719,500
Reduced 1% · Save $5,000
Joey Costello
Windermere North Spokane
Tour for free, no strings attached
Make a winning offer with the help of a local expert
About This Home
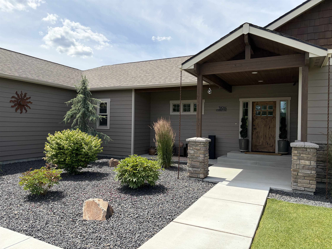
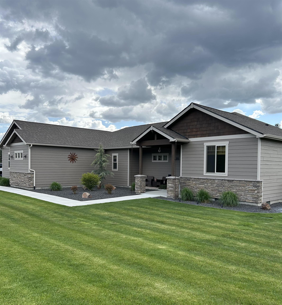
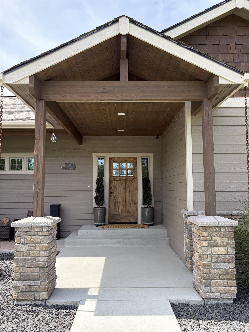
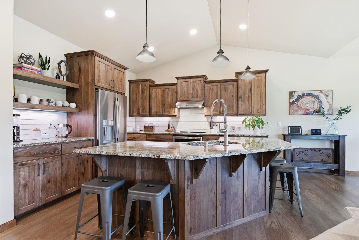
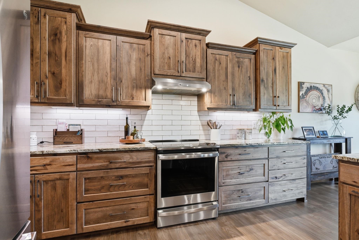
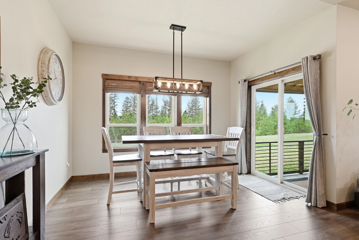
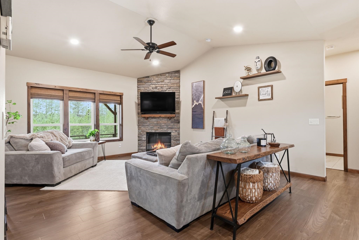
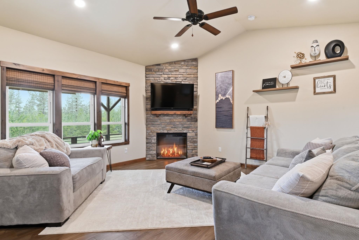
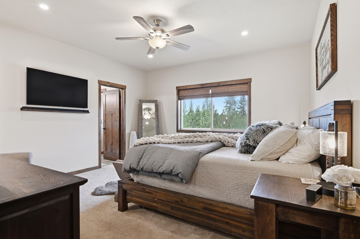
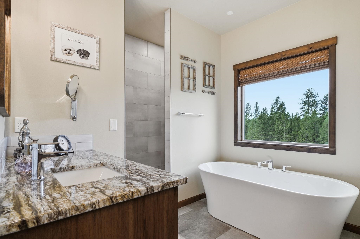
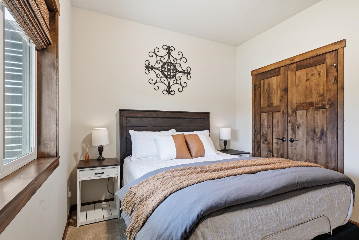
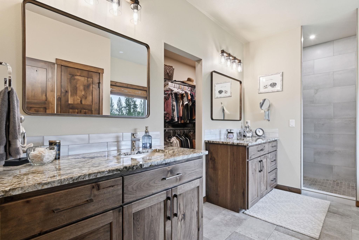
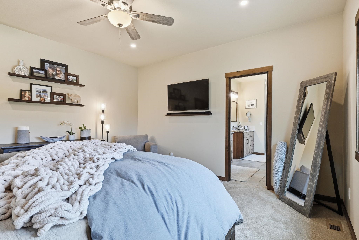
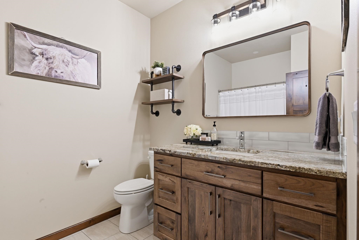
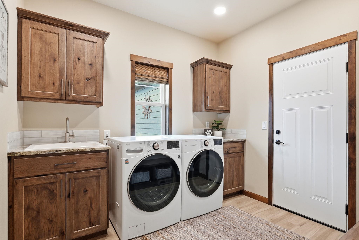
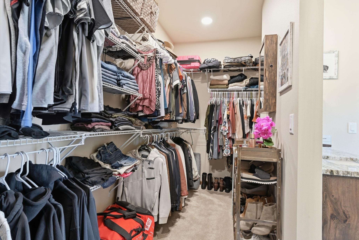
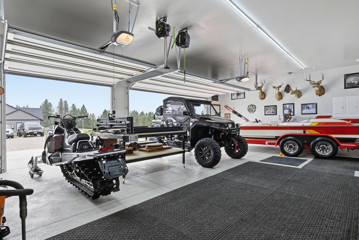
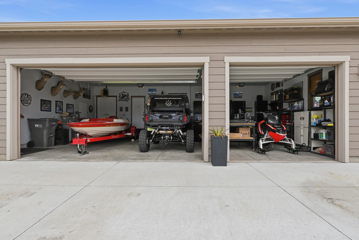
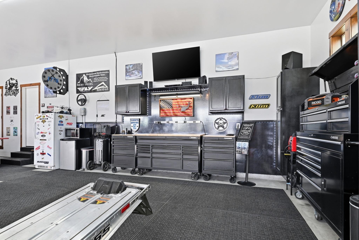
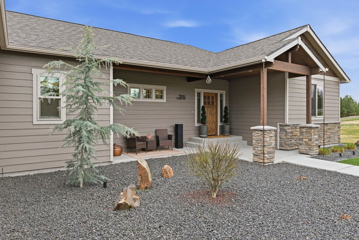
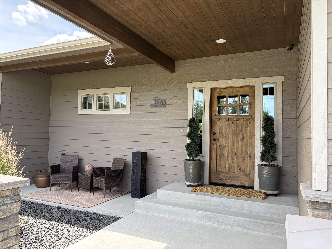
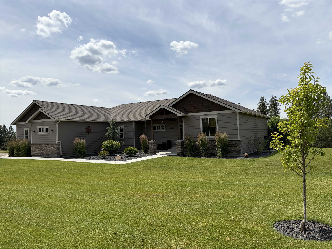
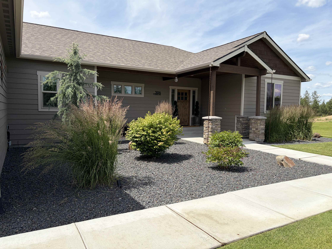
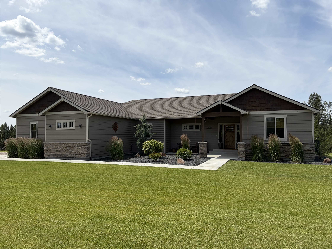
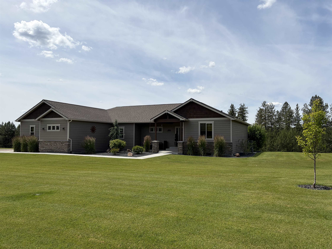
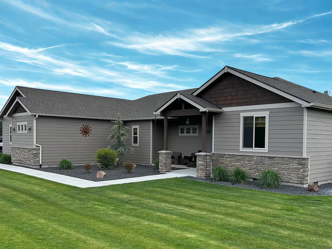
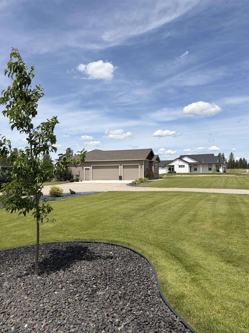
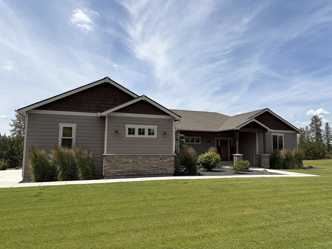
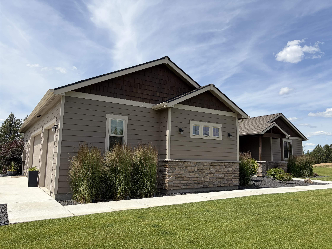
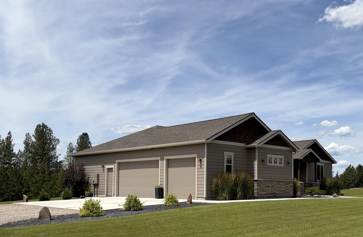
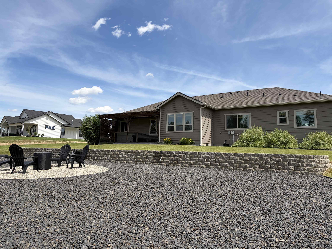
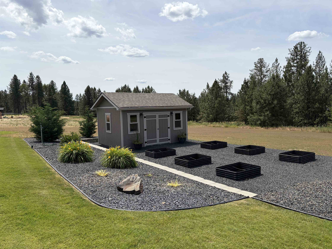
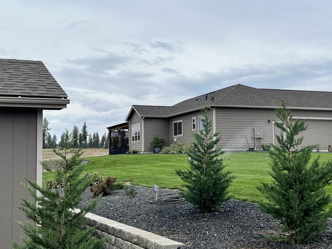
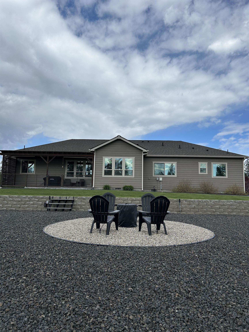
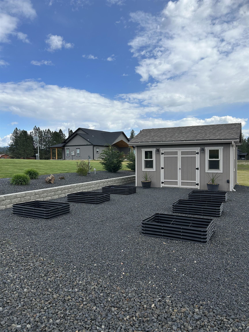
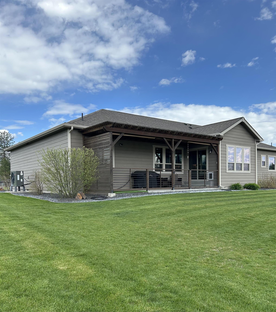
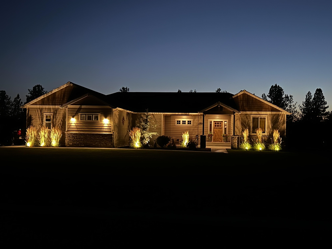
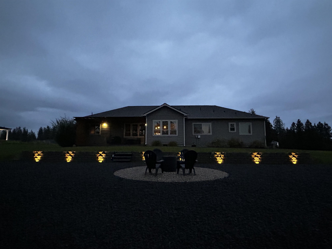
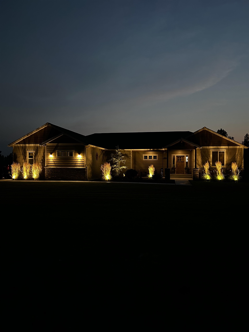
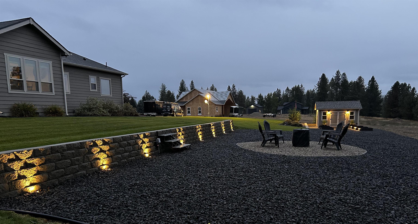
Welcome to your private slice of Washington living—1.57 acres of usable land with room for a shop, pool, or simply space to enjoy, all just 10 minutes from town. This 1,858 sq ft Craftsman-style custom home blends modern comfort with warm knotty alder cabinetry, trim, and doors throughout. The open-concept layout features a spacious kitchen with a large island, walk-in pantry, and room to gather and entertain. The oversized primary suite offers a spa-like bath with soaking tub, walk-in shower, and generous closet, plus a second oversized bathroom for added convenience. Outside, enjoy a terraced backyard, fire pit area, powered 200 sq ft shed, and wide-open space ready for your vision. The finished, insulated, heated 3-car garage with 12’ ceilings and 8’ doors adds flexibility, along with generator backup & security cameras. Newer construction, acreage, and convenience—this property delivers. Very relaxed HOA!
Property Details
Property Type
Single Family Residence
Year Built
2022
County
Spokane
Lot Size
1.57 acres
Living Area
1,858 sqft
Price / Sqft
$387
Garage
3-car
Fireplaces
1
HOA
Yes
Schools
Elementary: Riverside, Middle: Riverside, High: Riverside
Days on Market
179 days
MLS #
SAR202613997
Parcel #
38101.0205
Annual Taxes
$4,392.55
Total Building Area
1,858 sqft
MLS Area
A542/104
MLS Class
Residential
Listing Terms
FHA, VA Loan, Conventional, Cash
Road Frontage
Private Road
Street Direction
N
Listed On
Mar 23, 2026
Went Pending
Aug 21, 2026
Status Changed
Sep 5, 2026
Last MLS Update
Sep 5, 2026
MLS Branch
1287
Original List Price
$724,500
School Information
Elementary
Riverside
Middle School
Riverside
High School
Riverside
Home Features & Details
Architectural Style
Construction
Foundation
Structure Type
Roof
Basement
Flooring
Heating
Cooling
Appliances
Interior Features
Patio & Porch
Views
Parking
Lot Features
Other Structures
Listed By
Cambria Henry
Haven Real Estate Group
Joey Costello
Windermere North Spokane
Tour for free, no strings attached
Make a winning offer with the help of a local expert
Estimated Monthly Payment
$3,897/mo
Estimated at 6.5% APR, 30-year fixed. For informational purposes only.
Property Highlights
Location
Loading map...
Comparable Properties
Thinking of Selling?
Get Joey's Full-Service Marketing
Professional photography, targeted advertising, and expert negotiation for every Chattaroy home — no matter the price point.