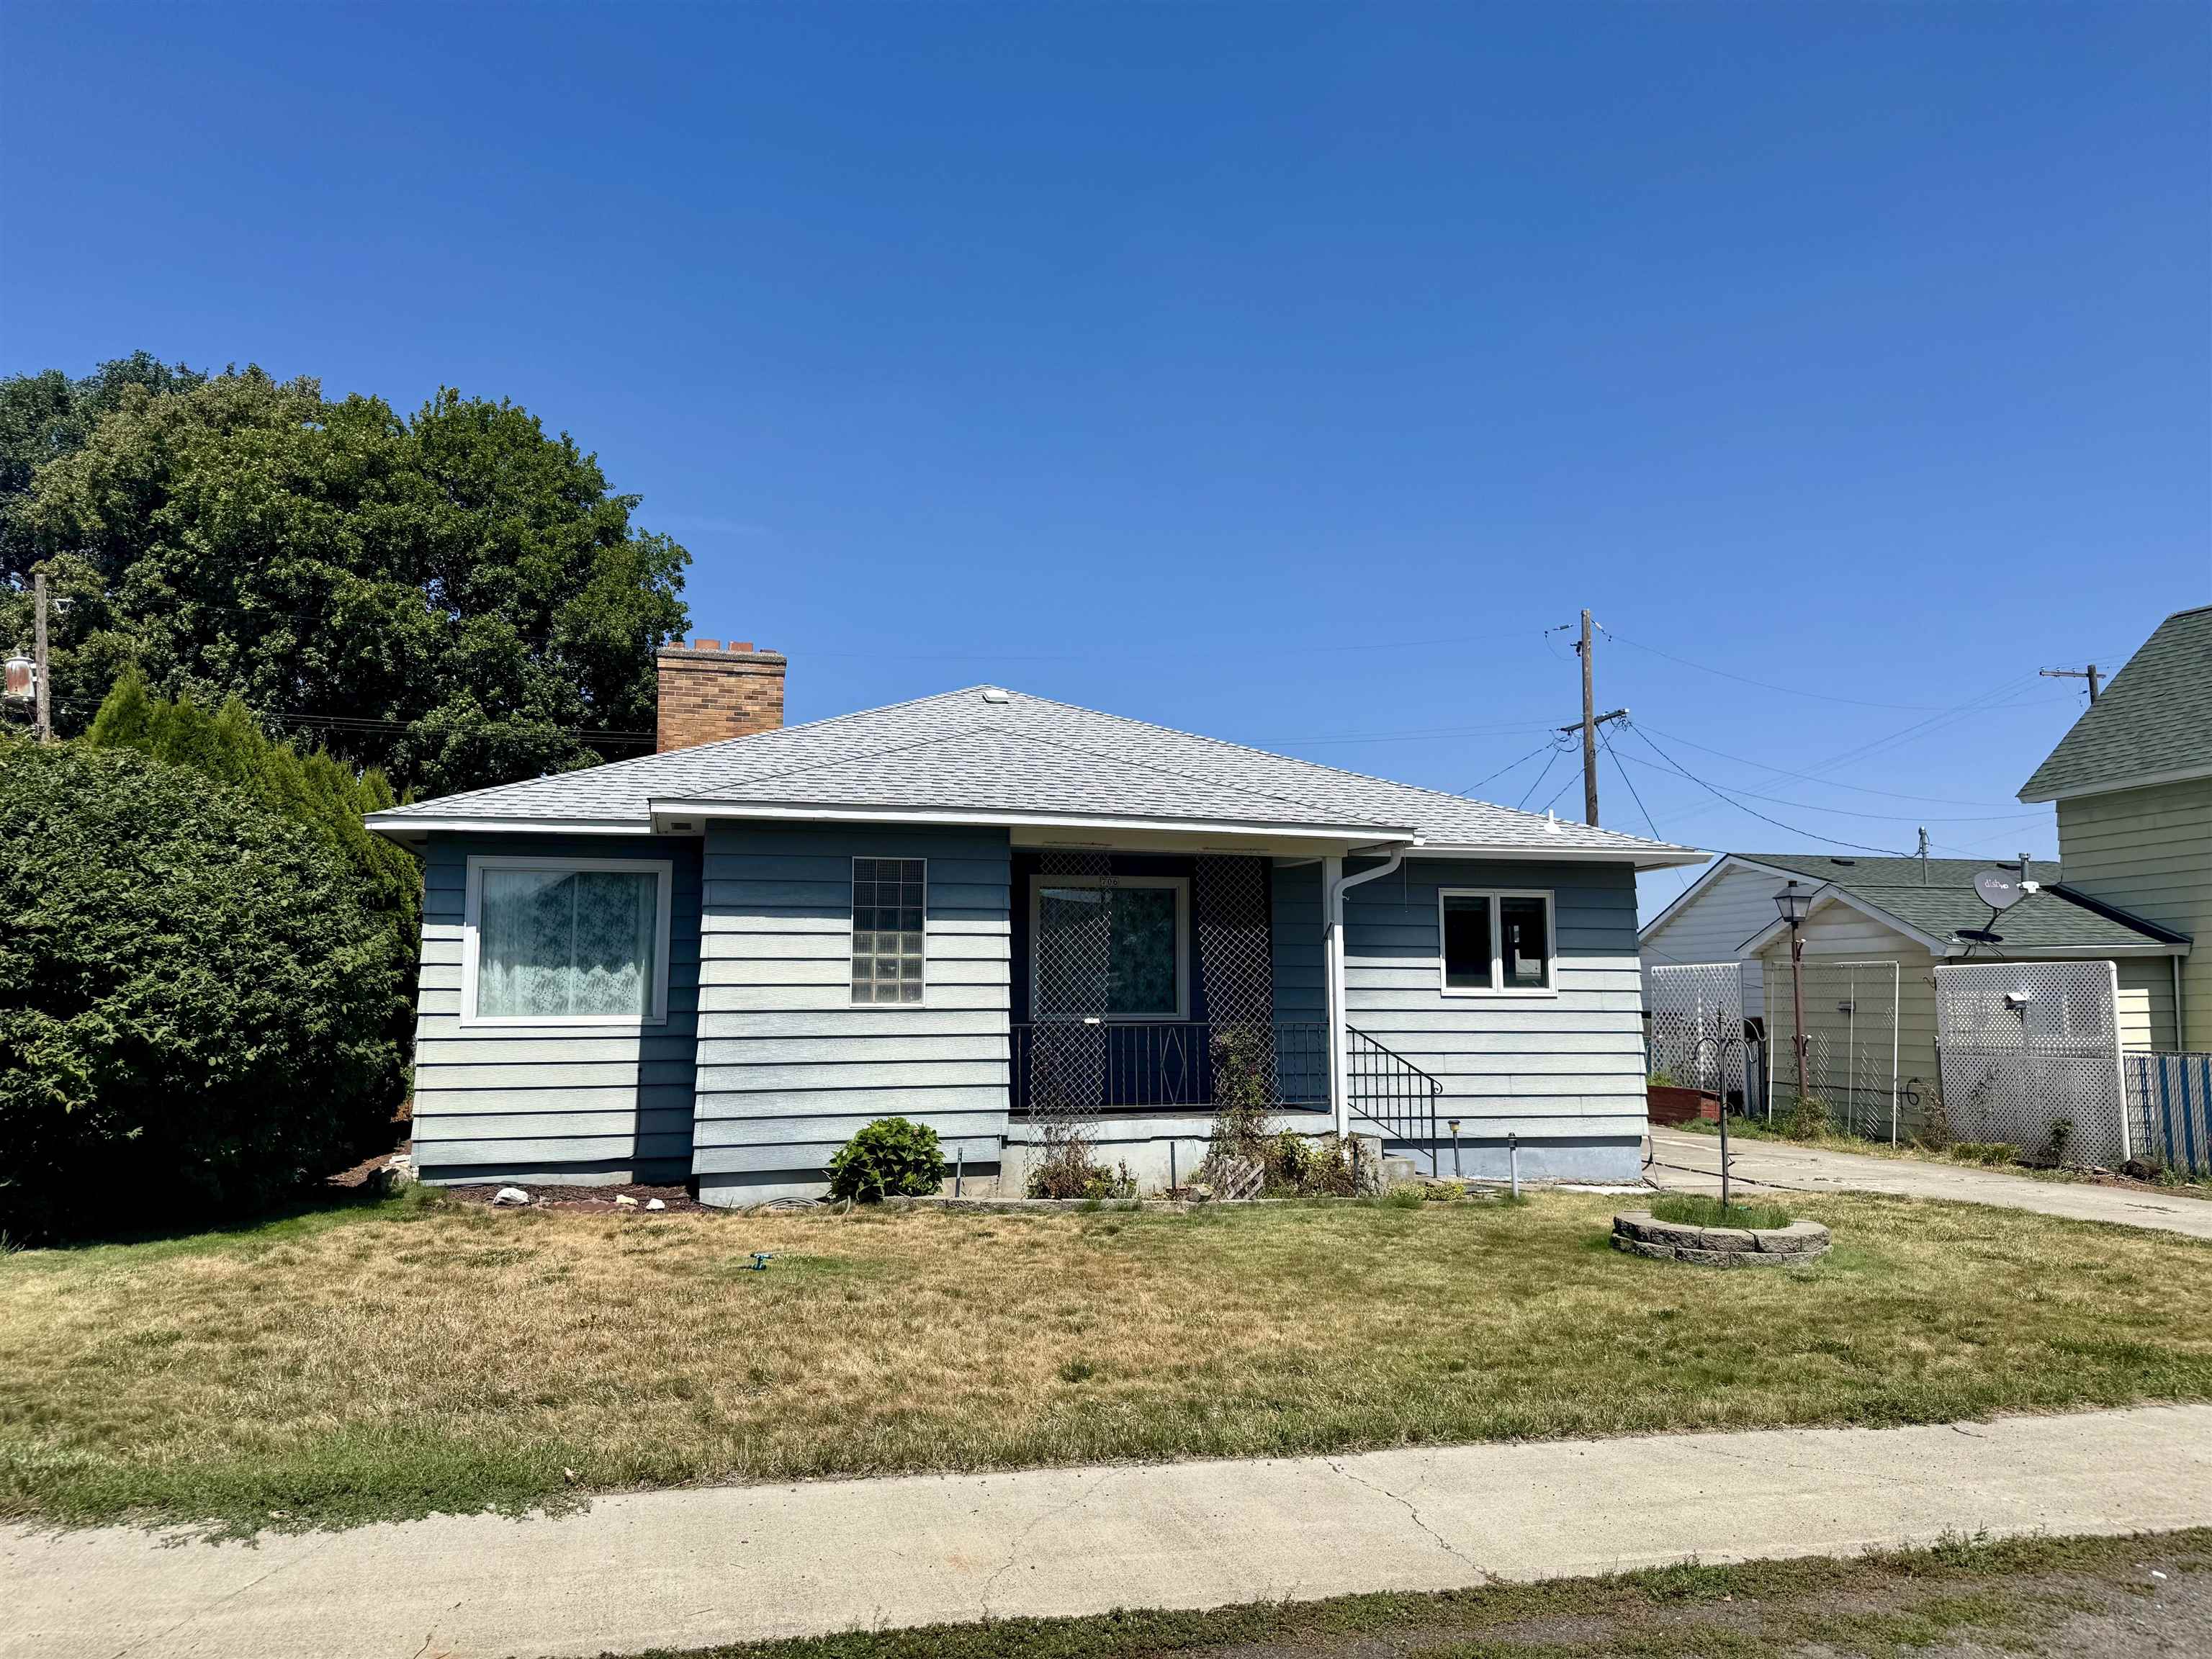
$295,000
Reduced 11% · Save $34,900
Joey Costello
Windermere North Spokane
Tour for free, no strings attached
Make a winning offer with the help of a local expert
About This Home
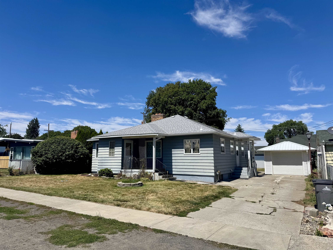
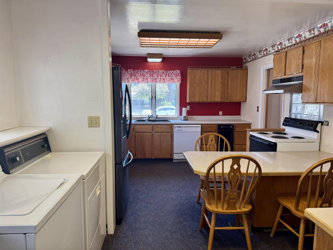
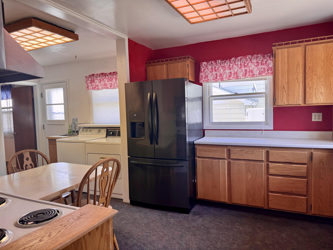
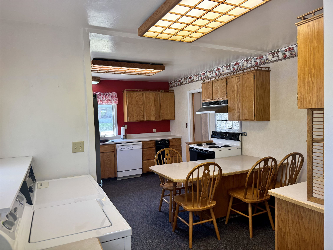
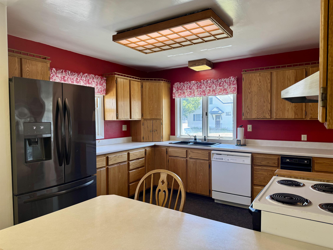
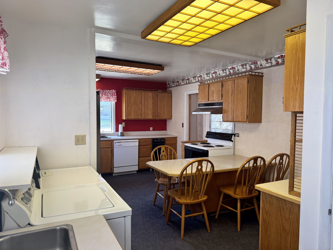
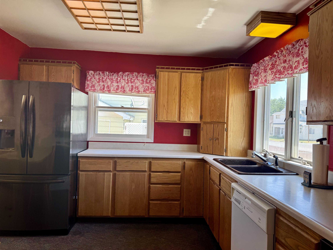
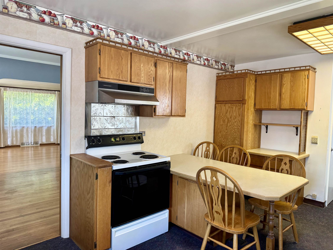
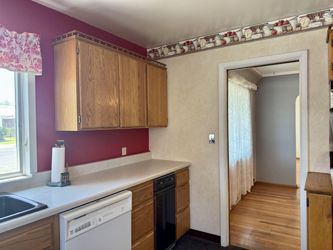
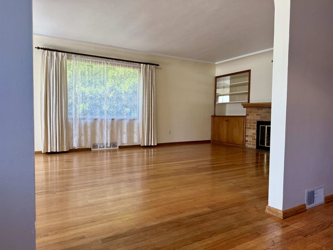
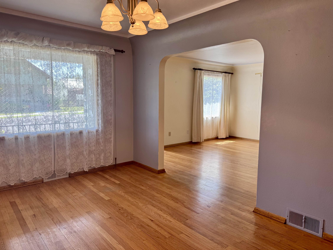
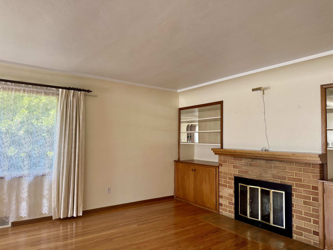
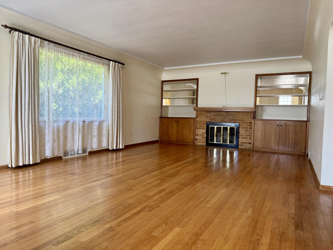
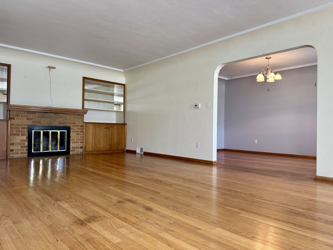
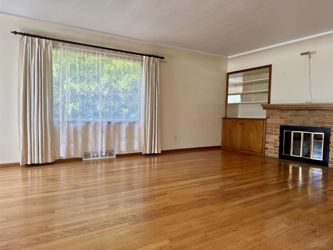
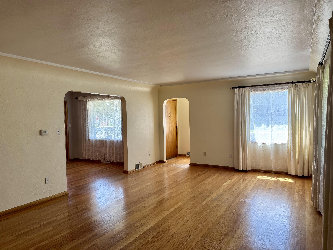
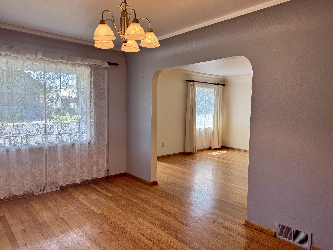
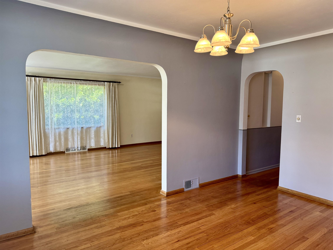
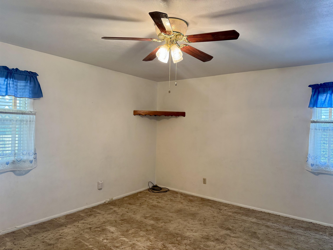
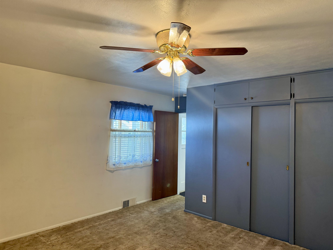
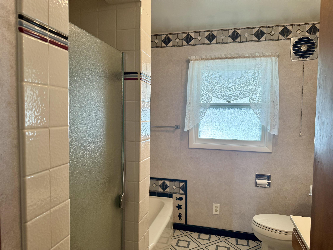
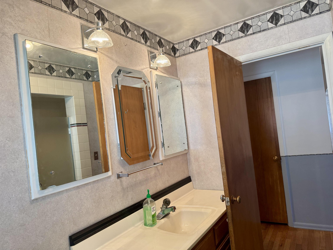
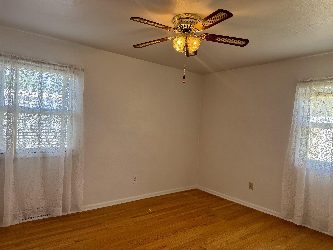
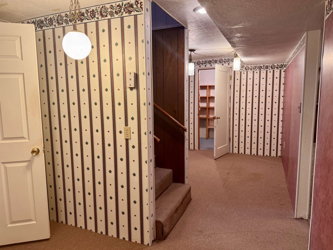
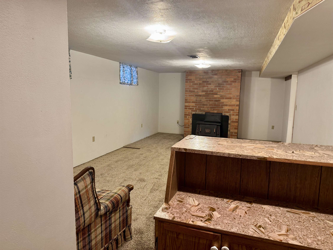
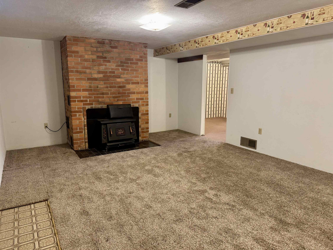
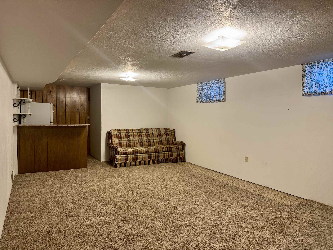
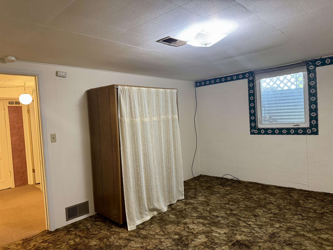
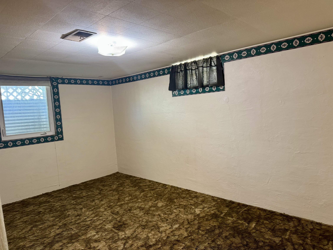
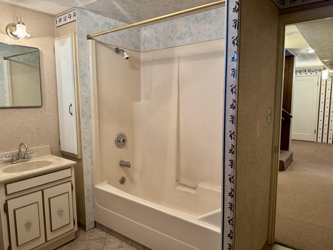
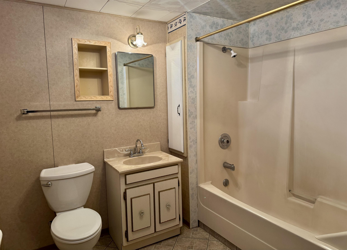
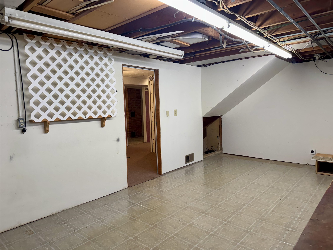
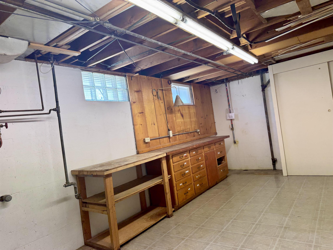
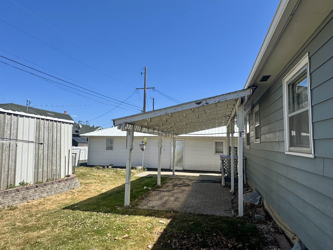
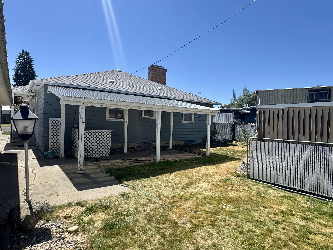
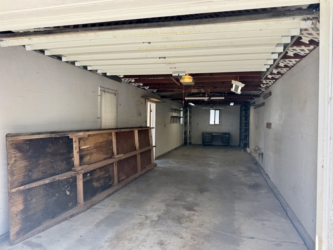
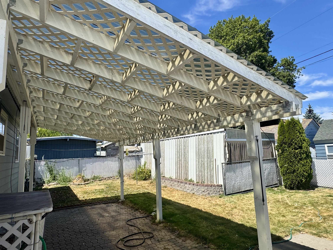
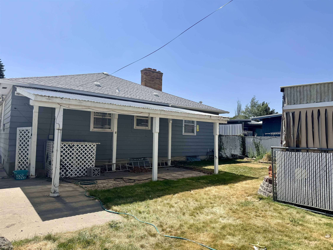
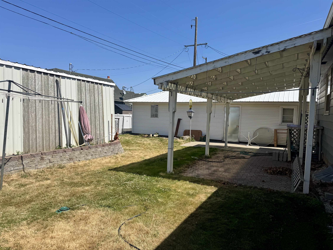
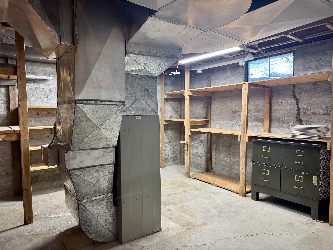
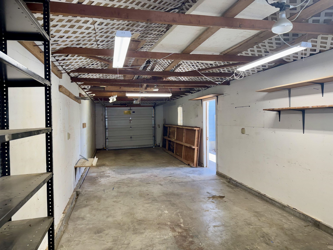
Charming 3 bed, 2 bath home featuring hardwood floors, a spacious living room with large picture windows, a formal dining room, and a bright, open feel. Lower level offers a cozy family room with a bar-perfect for entertaining—as well as a workshop for hobbies. There is even a fireplace on each floor! Enjoy year-round comfort with central heating and A/C, plus peace of mind with a newer roof. Outside, you’ll find a shaded patio and detached garage and a carport, providing ample space for vehicles, toys, or projects. Conveniently located close to the school and downtown shopping, with an easy one-hour drive to Spokane, this home offers small-town living with access to city amenities. A perfect blend of comfort, functionality, and location!
Sale Summary
Sold Price
$299,425
List Price
$295,000
Sale vs List
+2%
Close Date
Jun 15, 2026
Financing
Conventional
Buyer's Agent
Jody Lee
Property Details
Property Type
Single Family Residence
Year Built
1950
County
Lincoln
Lot Size
0.14 acres
Garage
1-car
HOA
None
Schools
Elementary: Davenport, Middle: Davenport, High: Davenport
Days to Sell
83 days
MLS #
SAR202613981
Parcel #
0308043004000
MLS Area
A933/107
MLS Class
Residential
Listing Terms
FHA, VA Loan, Conventional, Cash
Road Frontage
City Street, Paved Road
MLS Status
Sold
Listed On
Mar 23, 2026
Went Pending
May 14, 2026
Status Changed
Jun 15, 2026
Last MLS Update
Jun 15, 2026
MLS Branch
1337
Original List Price
$329,900
School Information
Elementary
Davenport
Middle School
Davenport
High School
Davenport
Home Features & Details
Construction
Structure Type
Roof
Basement
Flooring
Heating
Appliances
Fireplace Features
Patio & Porch
Views
Parking
Lot Features
Listed By
Shara Coffman
Coffman Properties
Joey Costello
Windermere North Spokane
Tour for free, no strings attached
Make a winning offer with the help of a local expert
Estimated Monthly Payment
$1,598/mo
Estimated at 6.5% APR, 30-year fixed. For informational purposes only.
Property Highlights
Location
Loading map...
Comparable Properties
Thinking of Selling?
Get Joey's Full-Service Marketing
Professional photography, targeted advertising, and expert negotiation for every Davenport home — no matter the price point.