$695,000

Joey Costello
Windermere North Spokane
Tour for free, no strings attached
Make a winning offer with the help of a local expert
About This Home
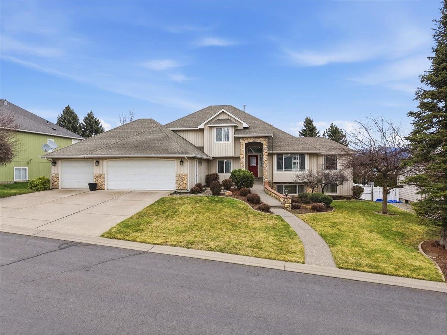
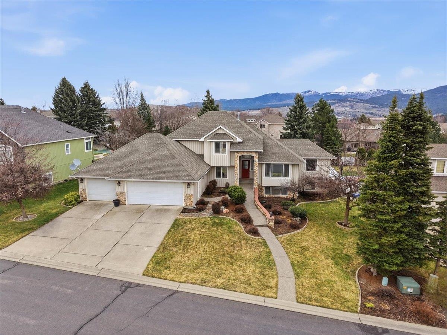
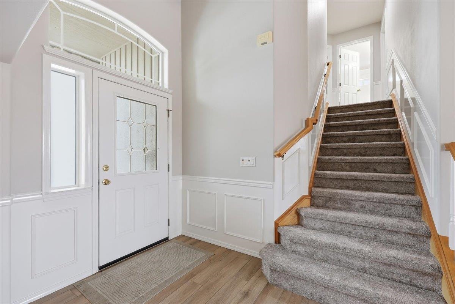
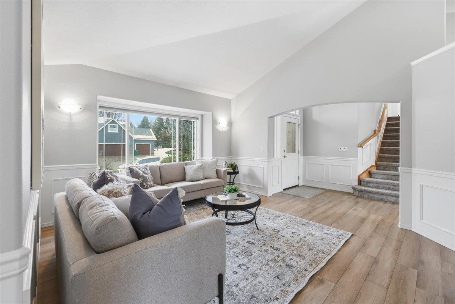
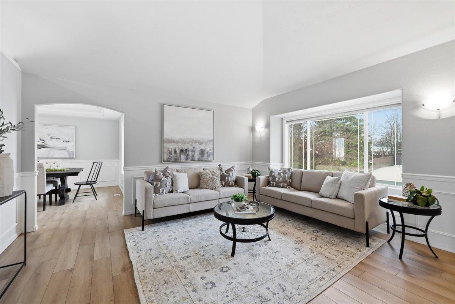
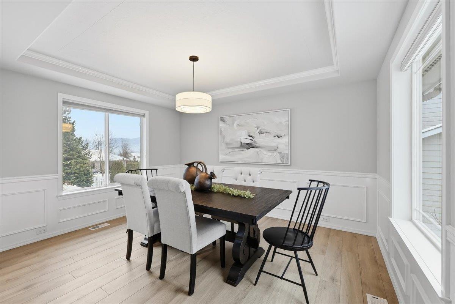
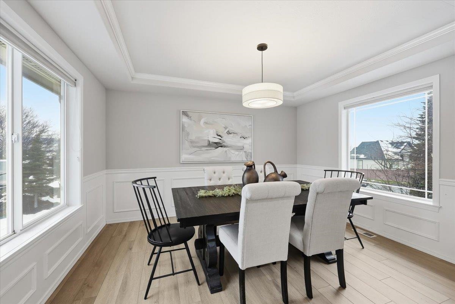
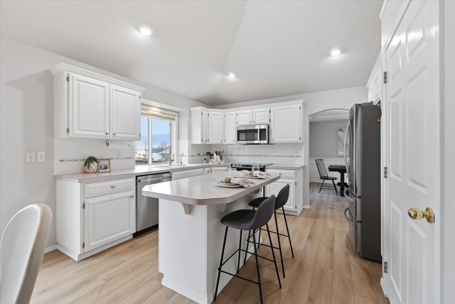
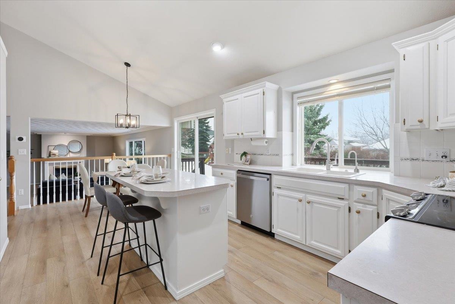
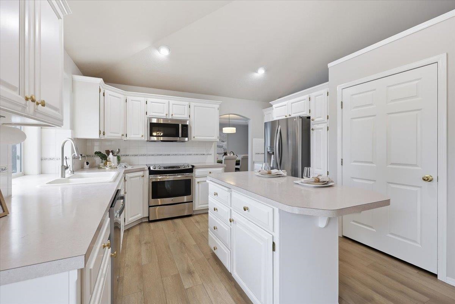
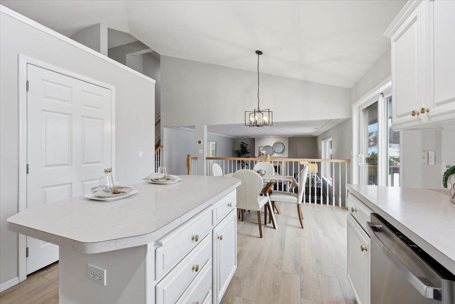
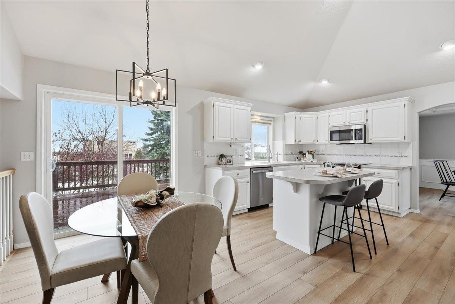
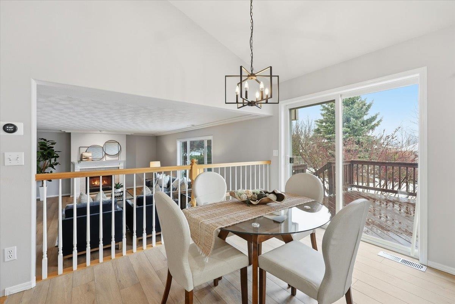
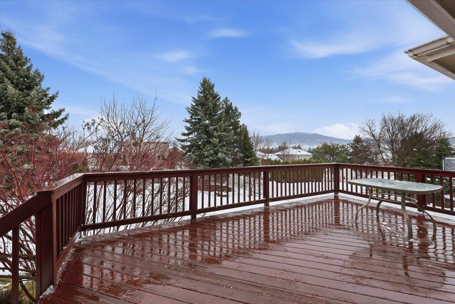
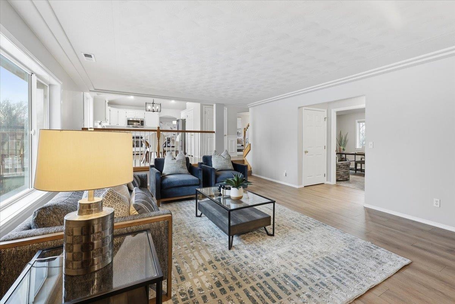
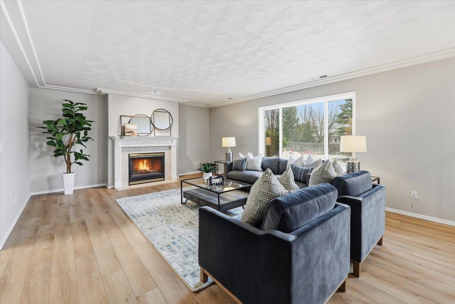
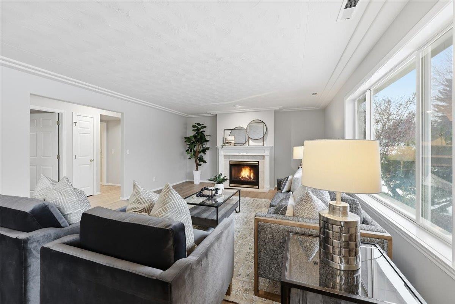
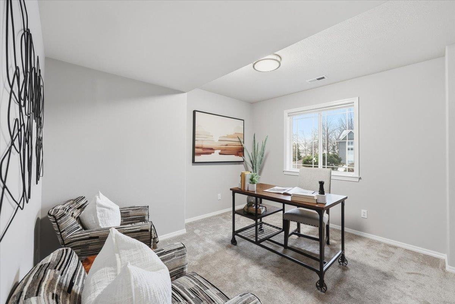
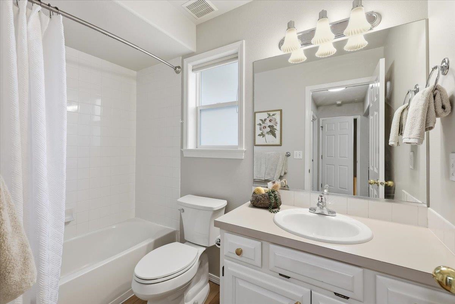
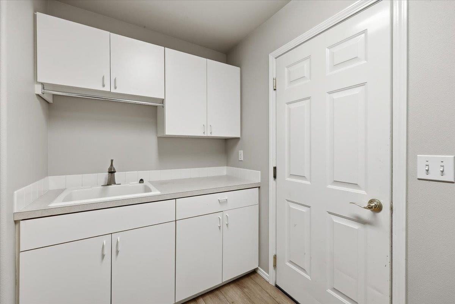
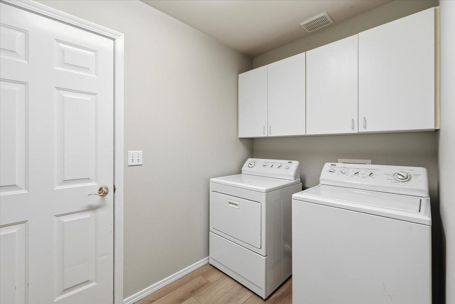
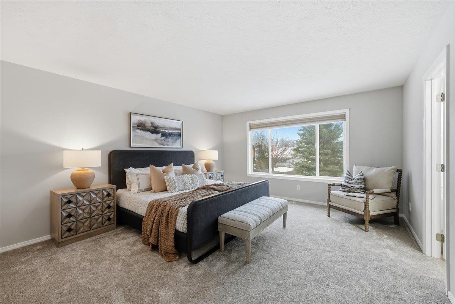
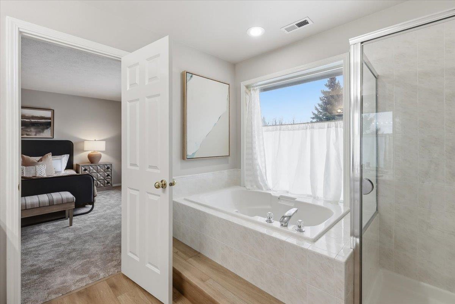
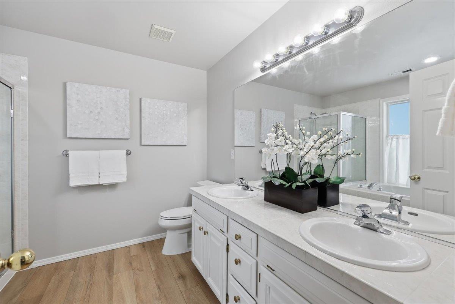
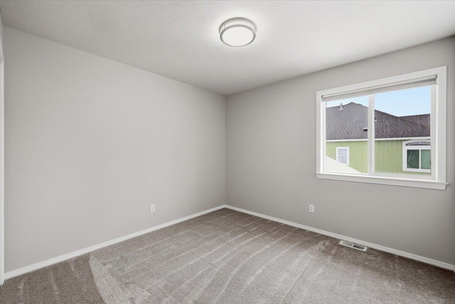
Spacious 5 bed, 3 bath home with beautiful new flooring and soaring cathedral ceilings. Filled with natural light, the open layout features a bright kitchen with stainless steel appliances, eating bar, nook, pantry and formal dining. The primary suite offers a soaking tub, double vanities, separate shower, and walk-in closet. Enjoy incredible Mica Peak views from the large entertaining deck overlooking the fenced backyard. Lower level walkout opens to a covered patio, perfect for relaxing or hosting. Oversized 3-car garage includes a shop area for projects or extra storage. Fresh interior paint throughout adds a clean, updated feel. Conveniently located near top-rated schools, shopping, restaurants, and just minutes to Liberty Lake Amenities.
Sale Summary
Sold Price
$695,000
List Price
$695,000
Sale vs List
+0%
Close Date
Apr 22, 2026
Financing
Conventional
Buyer's Agent
Sheri Tilton
Property Details
Property Type
Single Family Residence
Year Built
1997
Subdivision
Viewmont
County
Spokane
Lot Size
0.35 acres
Living Area
2,988 sqft
Price / Sqft
$233
Garage
3-car
Fireplaces
1
Schools
Elementary: Central Valley, Middle: Evergreen, High: Central Valley
Days to Sell
32 days
MLS #
SAR202613908
Parcel #
55303.0118
Total Building Area
2,988 sqft
MLS Area
A110/084
MLS Class
Residential
Listing Terms
VA Loan, Conventional, Cash
Road Frontage
Private Road, Paved Road
Street Direction
S
MLS Status
Sold
Listed On
Mar 20, 2026
Went Pending
Mar 24, 2026
Status Changed
Apr 23, 2026
Last MLS Update
Apr 23, 2026
MLS Branch
328
School Information
Elementary
Central Valley
Middle School
Evergreen
High School
Central Valley
Home Features & Details
Architectural Style
Construction
Structure Type
Roof
Basement
Windows
Heating
Cooling
Utilities
Appliances
Interior Features
Fireplace Features
Patio & Porch
Views
Parking
Lot Features
Listed By
Shane Delaney
Coldwell Banker Tomlinson
Joey Costello
Windermere North Spokane
Tour for free, no strings attached
Make a winning offer with the help of a local expert
Estimated Monthly Payment
$3,765/mo
Estimated at 6.5% APR, 30-year fixed. For informational purposes only.
Property Highlights
Location
Loading map...
Comparable Properties
Thinking of Selling?
Get Joey's Full-Service Marketing
Professional photography, targeted advertising, and expert negotiation for every Greenacres home — no matter the price point.