$409,900
Reduced 1% · Save $5,000
Joey Costello
Windermere North Spokane
Tour for free, no strings attached
Make a winning offer with the help of a local expert
About This Home
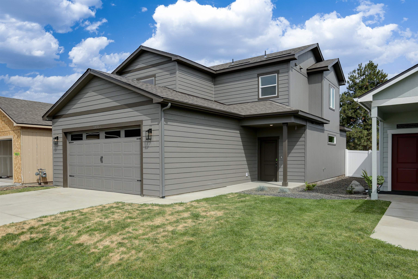
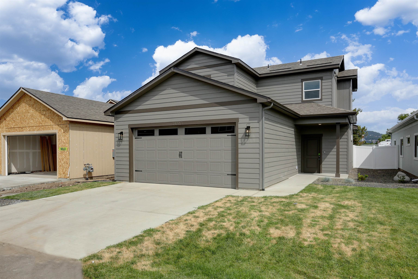
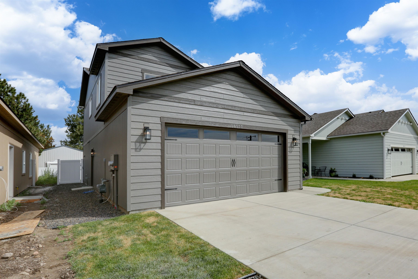
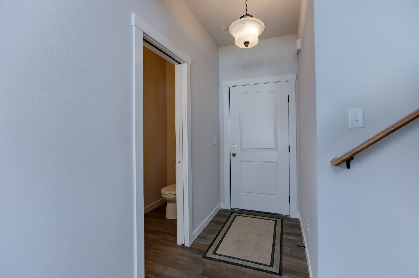
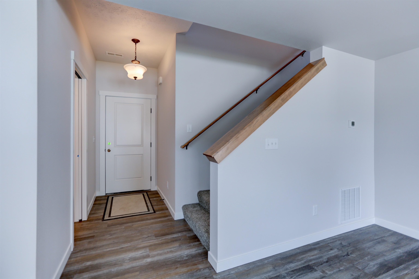
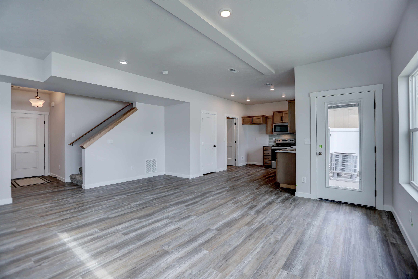
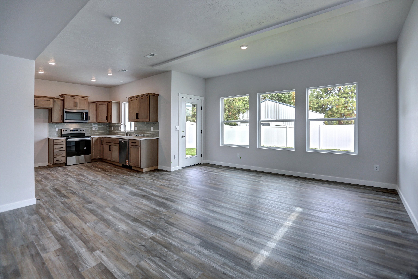
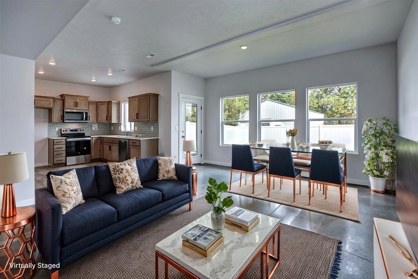
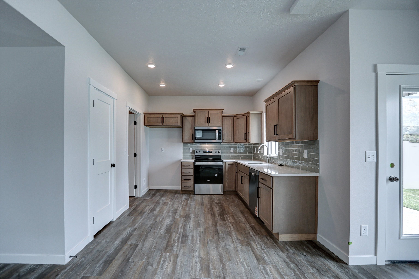
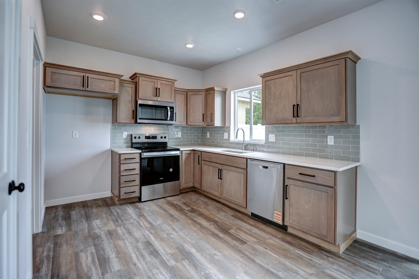
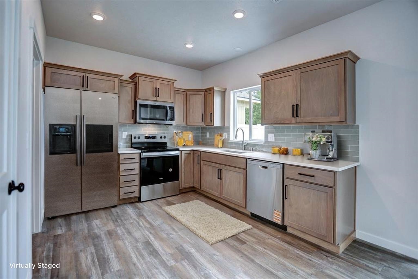
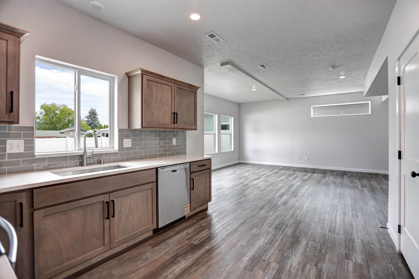
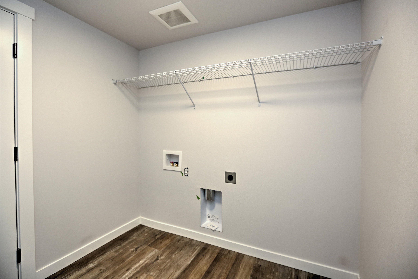
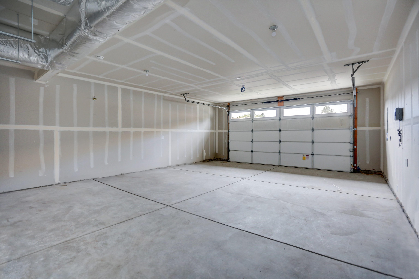
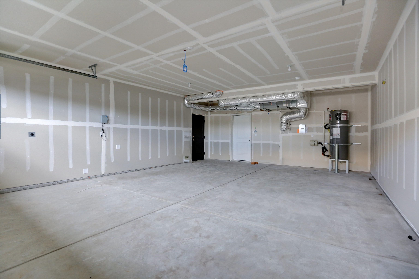
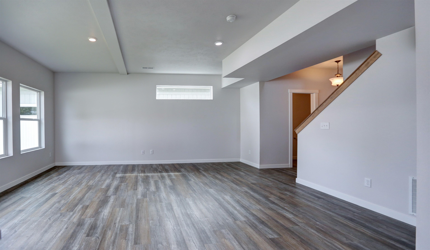
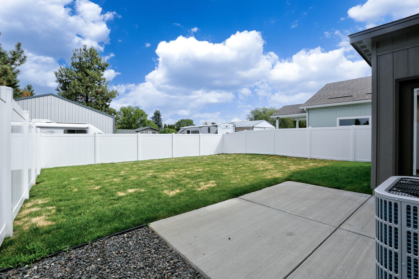
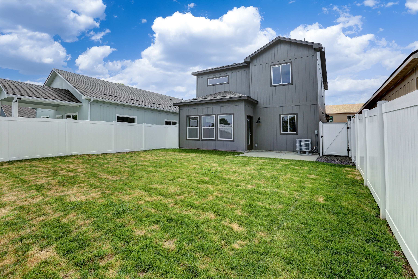
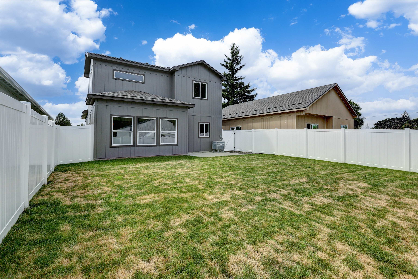
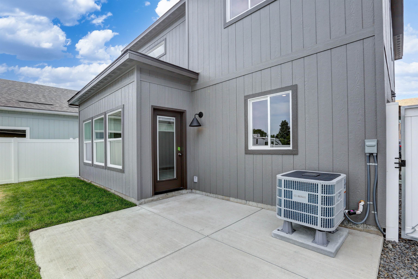
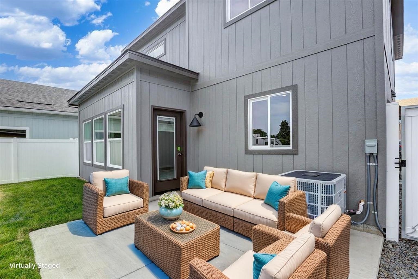
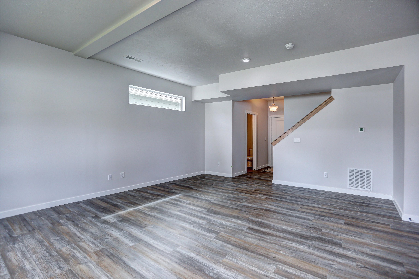
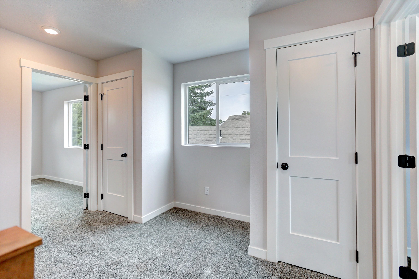
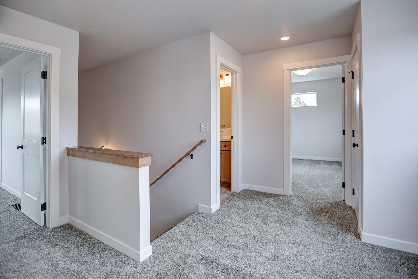
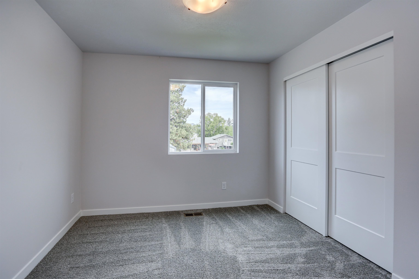
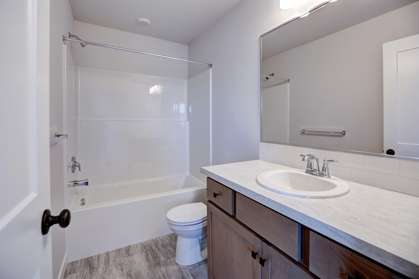
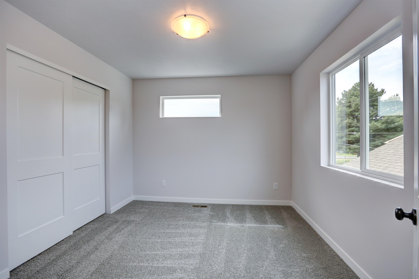
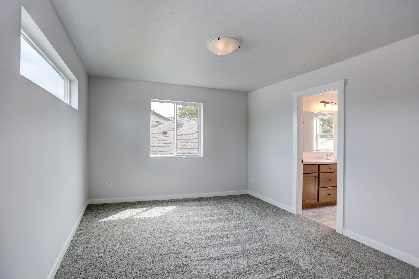
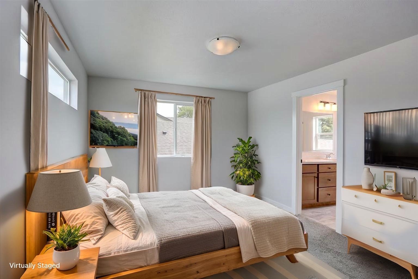
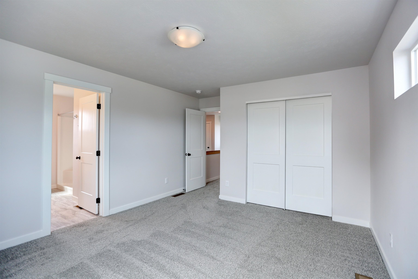
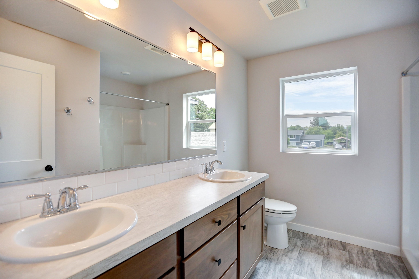
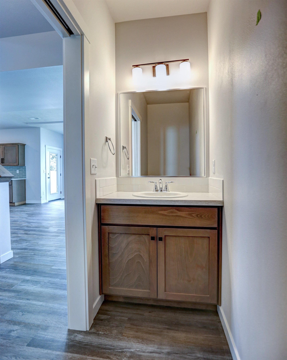
Glasgow 2 - Story. 1495 sq ft. 3 bedrooms, 2 1/2 baths. Spacious kitchen, quartz countertops, full tile backsplash, Whirlpool appliances w/electric glass top range, microhood & dishwasher, Huntwood cabinets w/soft close drawers & doors, pantry, garbage disposal & plumbed for ice maker. 9 ft. ceilings, white doors & craftsman trim. LVP flooring on main level. Upper level includes sizeable primary bedroom, ensuite w/shower & double sink vanity. Storage closets. Insulated & sheet rocked 2 car garage w/8 ft. high insulated overhead door, garage door opener & pre-wire for car charger, service door. Lap siding on front elevation w/ T-111 on remaining 3 sides. Ring doorbell. Heat pump, electric air handler, electric 50-gallon hybrid hot water tank, programmable thermostat, Architectural Roofing. Front & back yard landscaping w/sprinklers & hydroseed. Backyard fenced w/gate. Street Lighting. Photos are not of actual home, file photos. Home is finished & hasn't had final clean.
Sale Summary
Sold Price
$419,900
List Price
$409,900
Sale vs List
+2%
Close Date
Jul 2, 2026
Financing
FHA
Buyer's Agent
Dena Thaut
Property Details
Property Type
Single Family Residence
Year Built
2026
County
Spokane
Lot Size
0.1 acres
Living Area
1,495 sqft
Price / Sqft
$274
Garage
2-car
HOA
Yes
Schools
Elementary: Central Valley
Days to Sell
103 days
MLS #
SAR202613893
Parcel #
45154.5606
Total Building Area
1,495 sqft
MLS Area
A110/069
MLS Class
Residential
Listing Terms
FHA, VA Loan, Conventional, Cash
Road Frontage
Private Road, Paved Road
Street Direction
N
MLS Status
Sold
Listed On
Mar 20, 2026
Went Pending
Jun 6, 2026
Status Changed
Jul 7, 2026
Last MLS Update
Jul 7, 2026
MLS Branch
723
Original List Price
$414,900
School Information
Elementary
Central Valley
Home Features & Details
Architectural Style
Construction
Structure Type
Roof
Basement
Windows
Heating
Appliances
Interior Features
Patio & Porch
Parking
Lot Features
Listed By
Andrea Malone
Live Real Estate, LLC
Joey Costello
Windermere North Spokane
Tour for free, no strings attached
Make a winning offer with the help of a local expert
Estimated Monthly Payment
$2,220/mo
Estimated at 6.5% APR, 30-year fixed. For informational purposes only.
Property Highlights
Location
Loading map...
Comparable Properties
Thinking of Selling?
Get Joey's Full-Service Marketing
Professional photography, targeted advertising, and expert negotiation for every Spokane Valley home — no matter the price point.