$549,999
Reduced 5% · Save $29,901
Joey Costello
Windermere North Spokane
Tour for free, no strings attached
Make a winning offer with the help of a local expert
About This Home
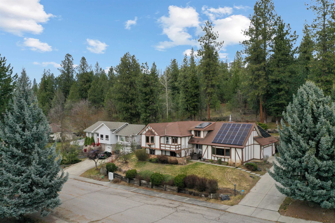
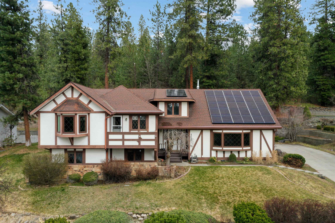
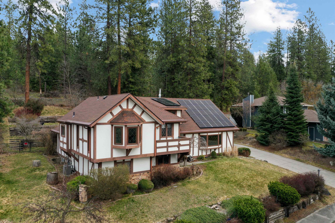
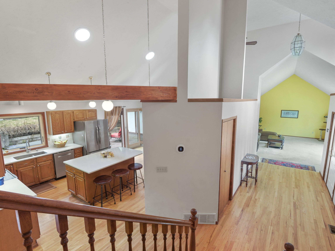
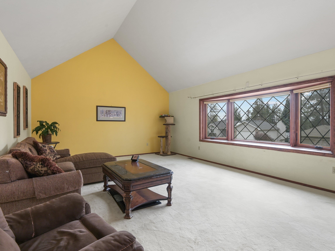
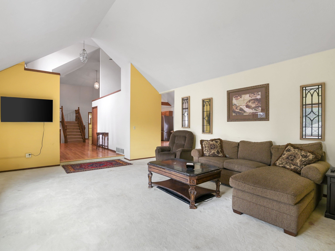
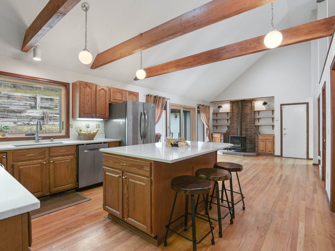
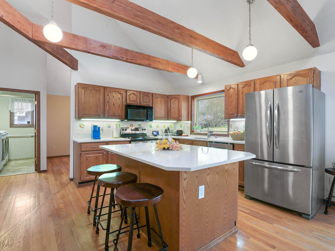
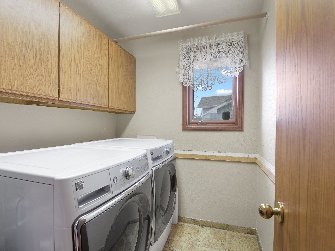
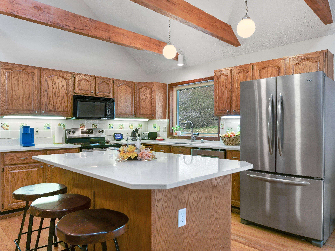
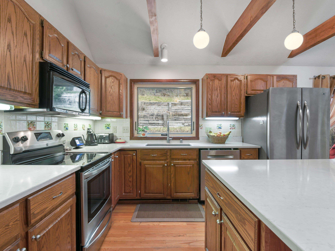
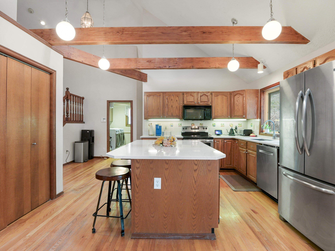
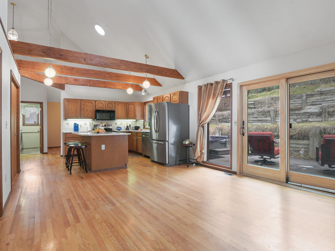
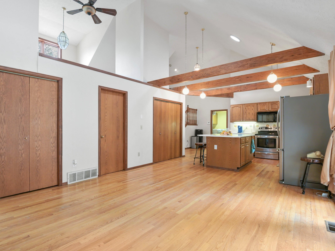
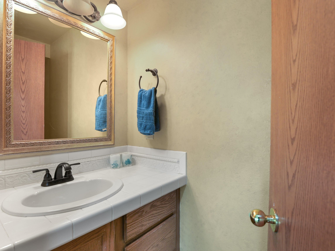
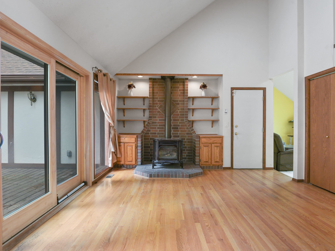
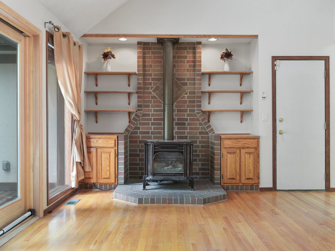
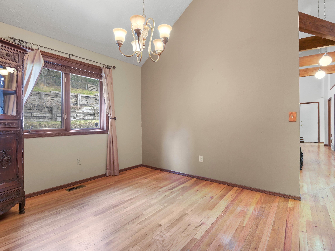
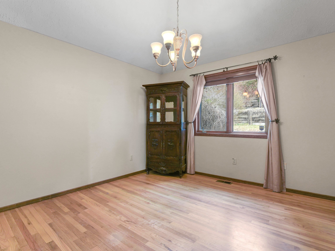
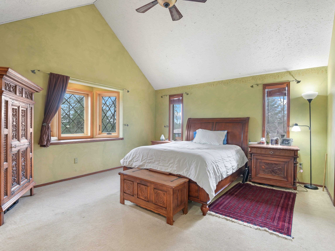
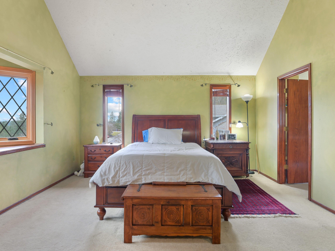
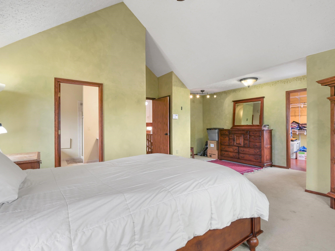
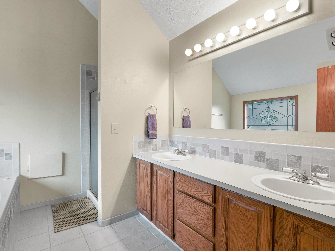
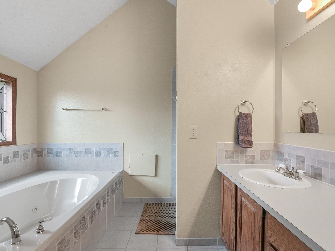
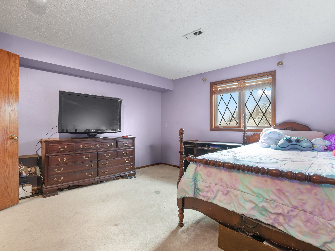
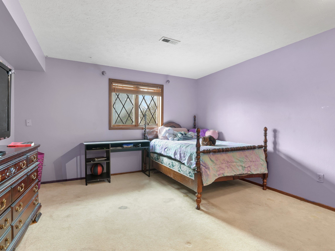
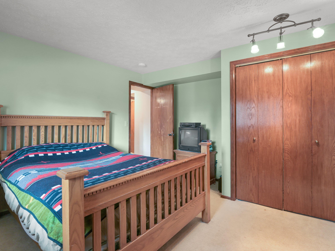
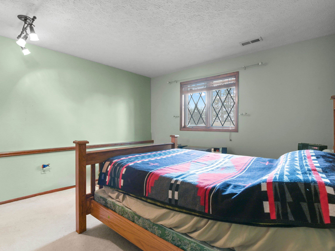
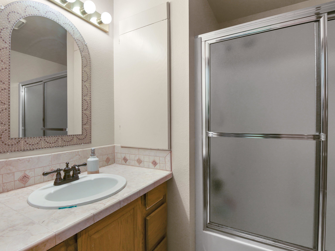
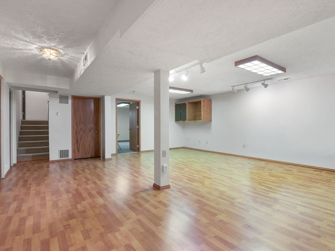
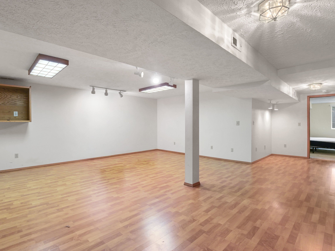
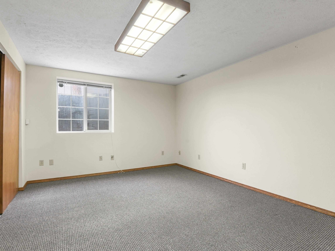
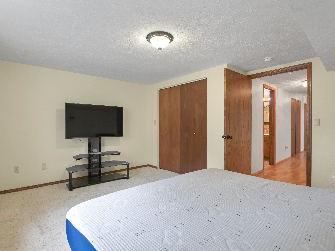
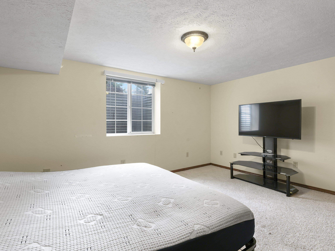
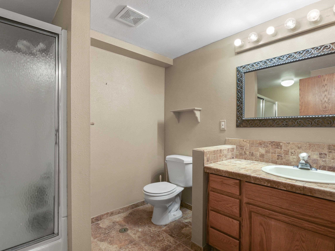
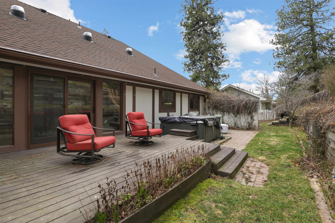
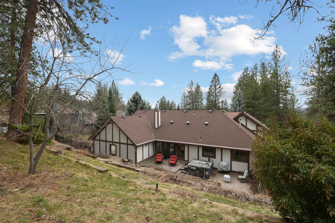
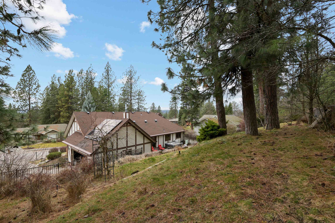
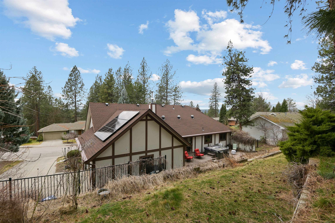
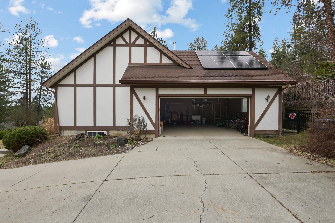
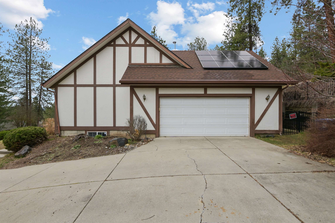
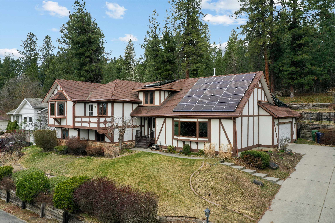
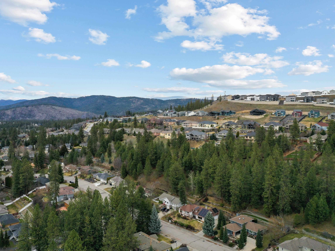
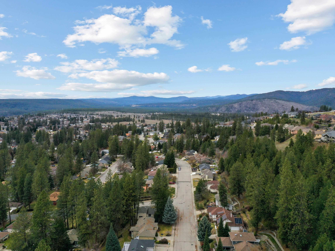
Discover exceptional value in Spokane’s sought-after Woodridge neighborhood with this Tudor-inspired home backing to serene green space, offering privacy, mature landscaping, and a fenced yard that feels like your own park. Enjoy the deck and hot tub just off the main living areas, plus a bright, exposed-beam kitchen with large island, pull-out shelves, and pantry—ideal for everyday living or entertaining. The expansive primary suite features a walk-in closet and private balcony, while multiple living areas and a finished lower level provide excellent separation of space for guests, work-from-home, or multi-generational living. Major updates include solar, high-efficiency furnace, updated windows, roof, and a water treatment system, helping keep utility and maintenance costs in check. All reasonable offers encouraged!
Sale Summary
Sold Price
$540,000
List Price
$549,999
Sale vs List
-2%
Close Date
Jul 14, 2026
Financing
Conventional
Buyer's Agent
Breanne Jones
Property Details
Property Type
Single Family Residence
Year Built
1987
Subdivision
Woodridge
County
Spokane
Lot Size
0.3 acres
Living Area
3,758 sqft
Price / Sqft
$146
Garage
2-car
Fireplaces
1
HOA
None
Schools
Elementary: Spokane Dist 81, Middle: Salk, High: Shadle Park
Days to Sell
115 days
MLS #
SAR202613878
Parcel #
26154.4004
Annual Taxes
$5,888
Total Building Area
3,758 sqft
MLS Area
A331/056
MLS Class
Residential
Listing Terms
FHA, VA Loan, Conventional, Cash
Road Frontage
City Street, Paved Road
Street Direction
N
MLS Status
Sold
Listed On
Mar 20, 2026
Went Pending
Jun 8, 2026
Status Changed
Jul 15, 2026
Last MLS Update
Jul 15, 2026
MLS Branch
1280
Original List Price
$579,900
School Information
Elementary
Spokane Dist 81
Middle School
Salk
High School
Shadle Park
Home Features & Details
Architectural Style
Construction
Structure Type
Roof
Basement
Flooring
Windows
Heating
Cooling
Utilities
Appliances
Interior Features
Exterior Features
Patio & Porch
Views
Parking
Lot Features
Listed By
John Leland
Upward Advisors
Joey Costello
Windermere North Spokane
Tour for free, no strings attached
Make a winning offer with the help of a local expert
Estimated Monthly Payment
$2,979/mo
Estimated at 6.5% APR, 30-year fixed. For informational purposes only.
Property Highlights
Location
Loading map...
Comparable Properties
Thinking of Selling?
Get Joey's Full-Service Marketing
Professional photography, targeted advertising, and expert negotiation for every Spokane home — no matter the price point.