$1,299,000

Joey Costello
Windermere North Spokane
Tour for free, no strings attached
Make a winning offer with the help of a local expert
About This Home
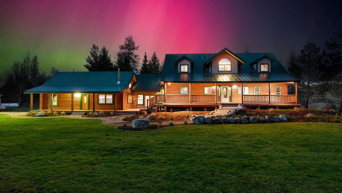
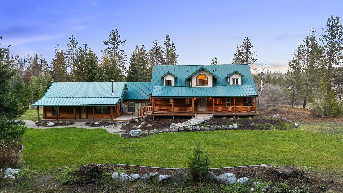
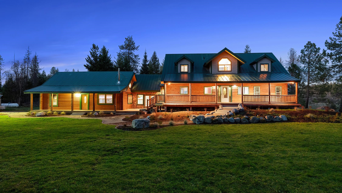
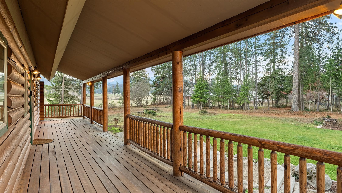
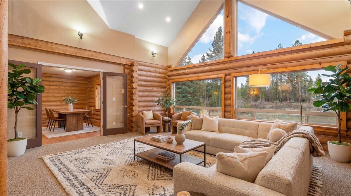
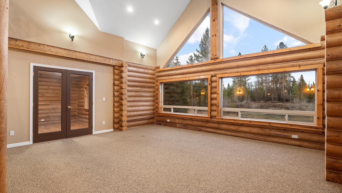
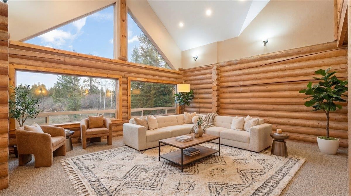
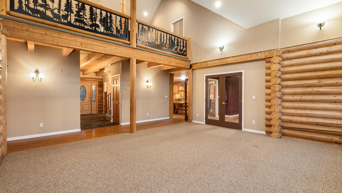
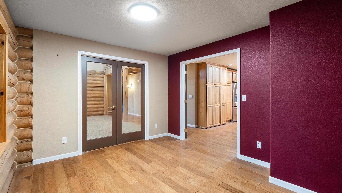
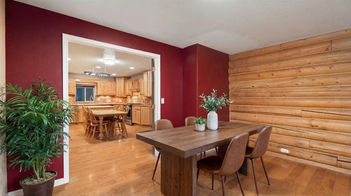
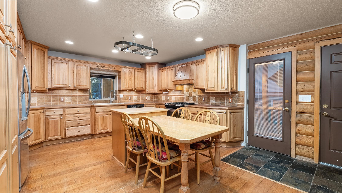
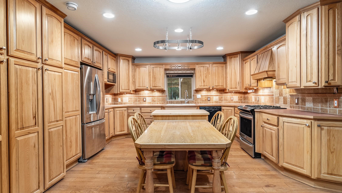
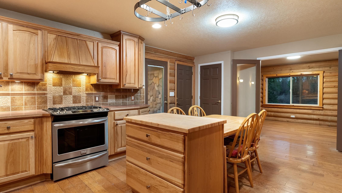
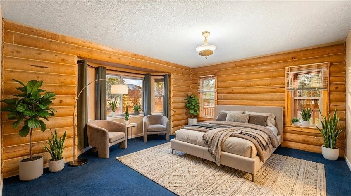
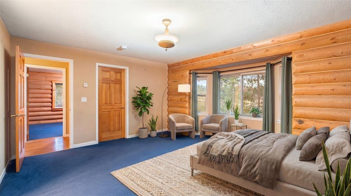
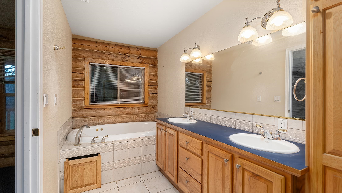
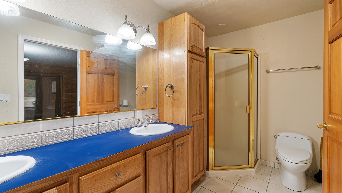
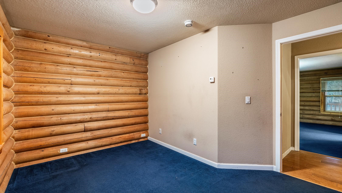
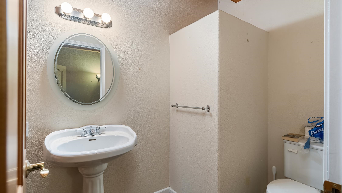
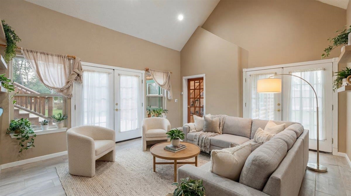
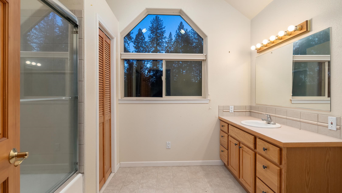
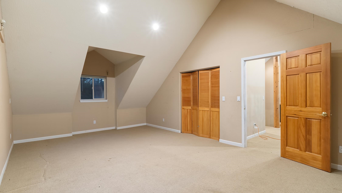
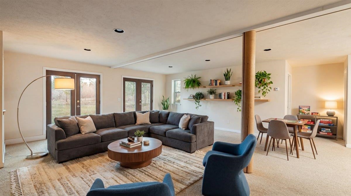
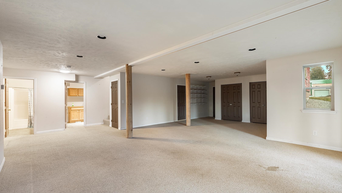
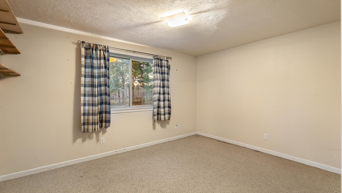
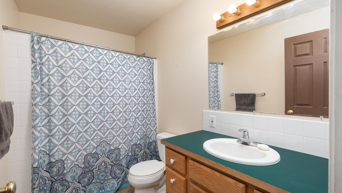
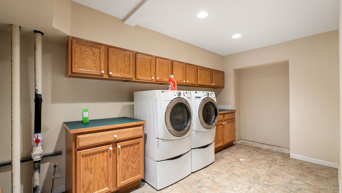
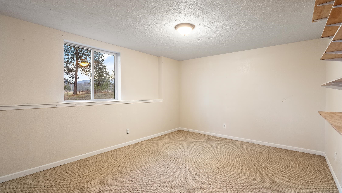
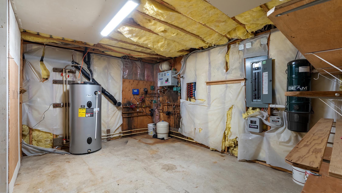
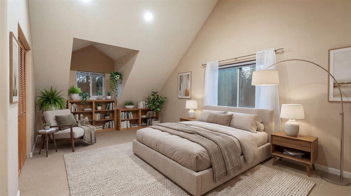
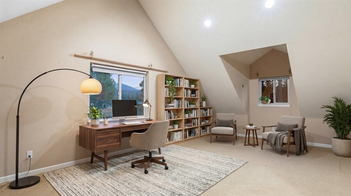
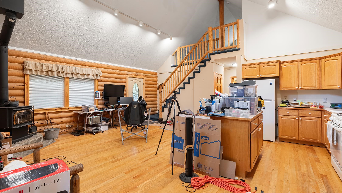
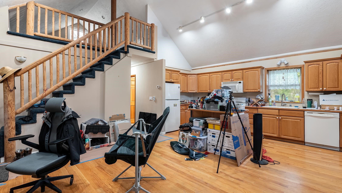
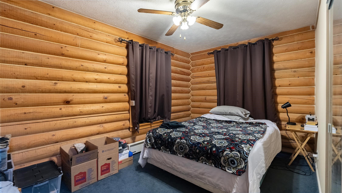
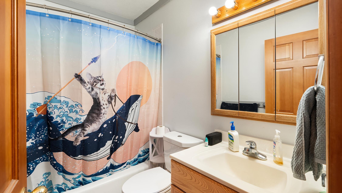
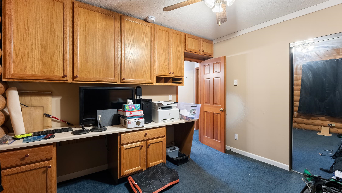
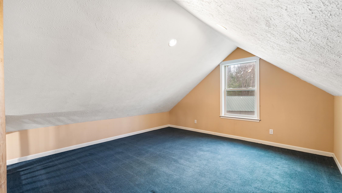
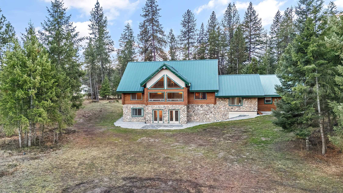
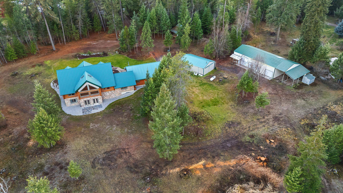
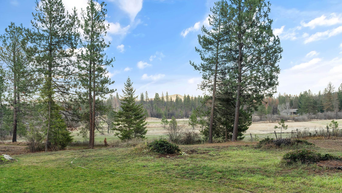
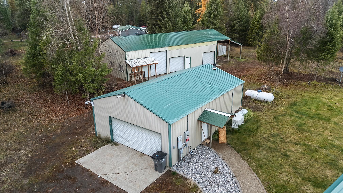
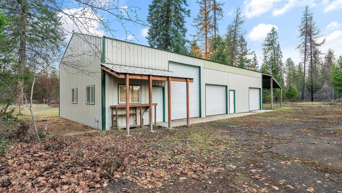
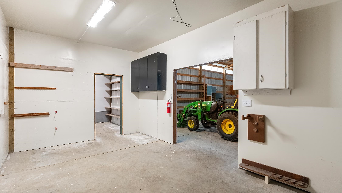
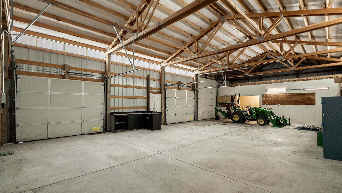
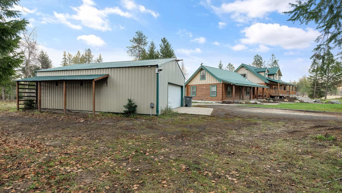
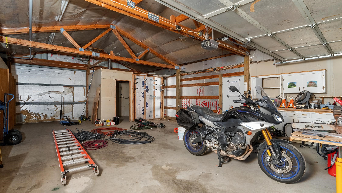
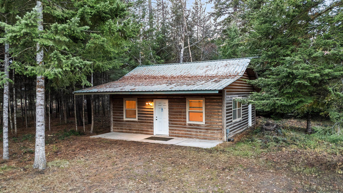
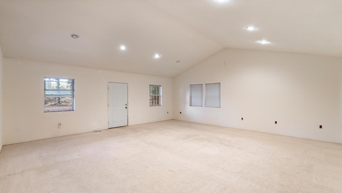
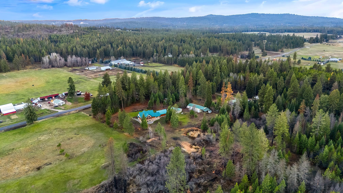
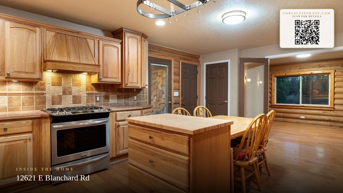
Exquisite, one of a kind property! Country home with attached 2nd home perfect for in law setup. The two homes are connected by an enclosed breezeway. The main house has a beautiful huge kitchen with gas cooktop, lots of storage and large island. Main floor primary bedroom and full bath. Floor to ceiling windows create a great view. Upstairs has 2 bed/1 bath. Full finished daylight basement has 2 bed/1 bath and big family room Small house has 2 bed/1bath, wood stove, and sub-floor radiant heat. More features include 30x72 shop, a 24x36 shop and a 24x24 studio/hobby home. There is also a seasonal stream and pond! A large fenced garden area and it all sits on 10 acres MOL in a very private setting. An excellent well at 15gpm and high speed internet available through Starlink. Generac Generator stays with the property. A must see in person to really get the full picture.
Property Details
Property Type
Single Family Residence
Year Built
1997
County
Spokane
Lot Size
10 acres
Living Area
4,689 sqft
Price / Sqft
$277
Garage
4-car
HOA
None
Schools
Elementary: Riverside, High: Riverside
Days on Market
182 days
MLS #
SAR202613862
Parcel #
49223.9067
Annual Taxes
$6,841
Total Building Area
4,689 sqft
MLS Area
A542/049
MLS Class
Residential
Listing Terms
Conventional, Cash
Road Frontage
City Street, Paved Road
Street Direction
E
Listed On
Mar 20, 2026
Status Changed
Mar 27, 2026
Last MLS Update
Jun 24, 2026
MLS Branch
227
School Information
Elementary
Riverside
High School
Riverside
Home Features & Details
Construction
Structure Type
Roof
Basement
Flooring
Windows
Heating
Appliances
Interior Features
Patio & Porch
Views
Waterfront
Parking
Lot Features
Other Structures
Listed By
Shelly Monahan Cain
Windermere North
Joey Costello
Windermere North Spokane
Tour for free, no strings attached
Make a winning offer with the help of a local expert
Estimated Monthly Payment
$7,036/mo
Estimated at 6.5% APR, 30-year fixed. For informational purposes only.
Property Highlights
Location
Loading map...
Comparable Properties
Thinking of Selling?
Get Joey's Full-Service Marketing
Professional photography, targeted advertising, and expert negotiation for every Elk home — no matter the price point.