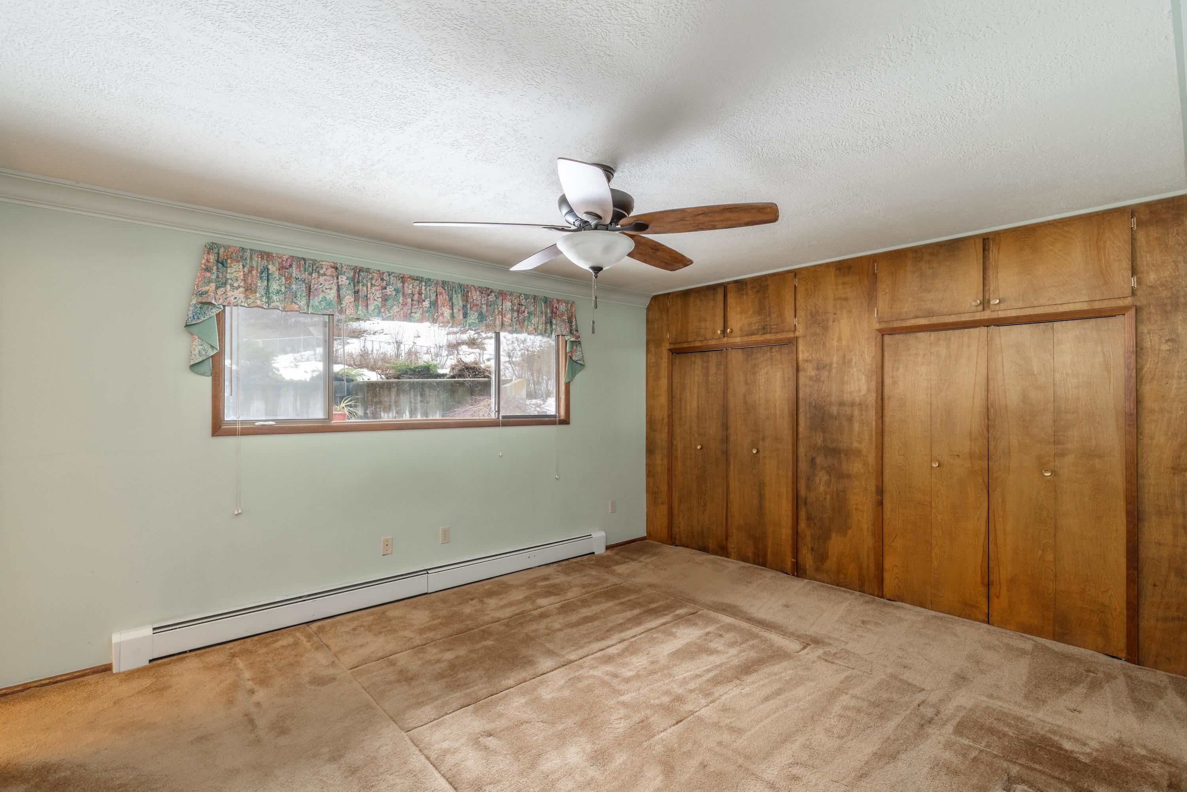
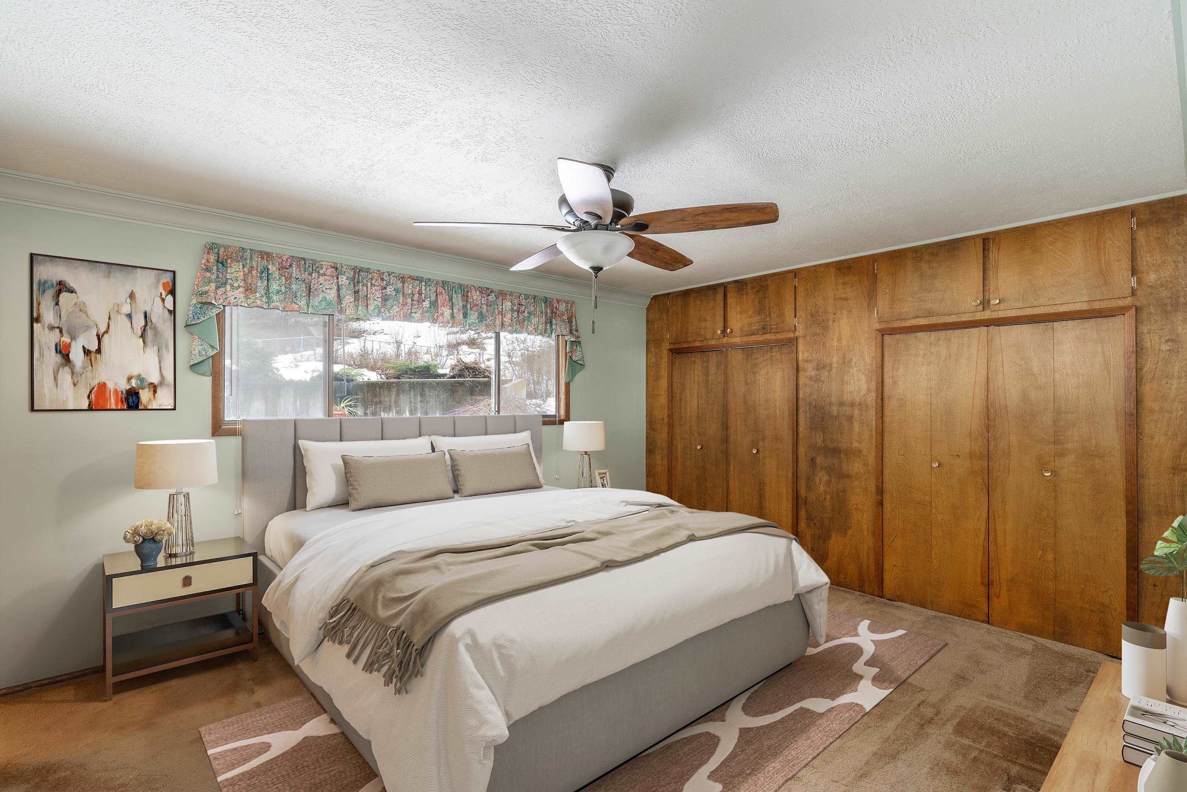
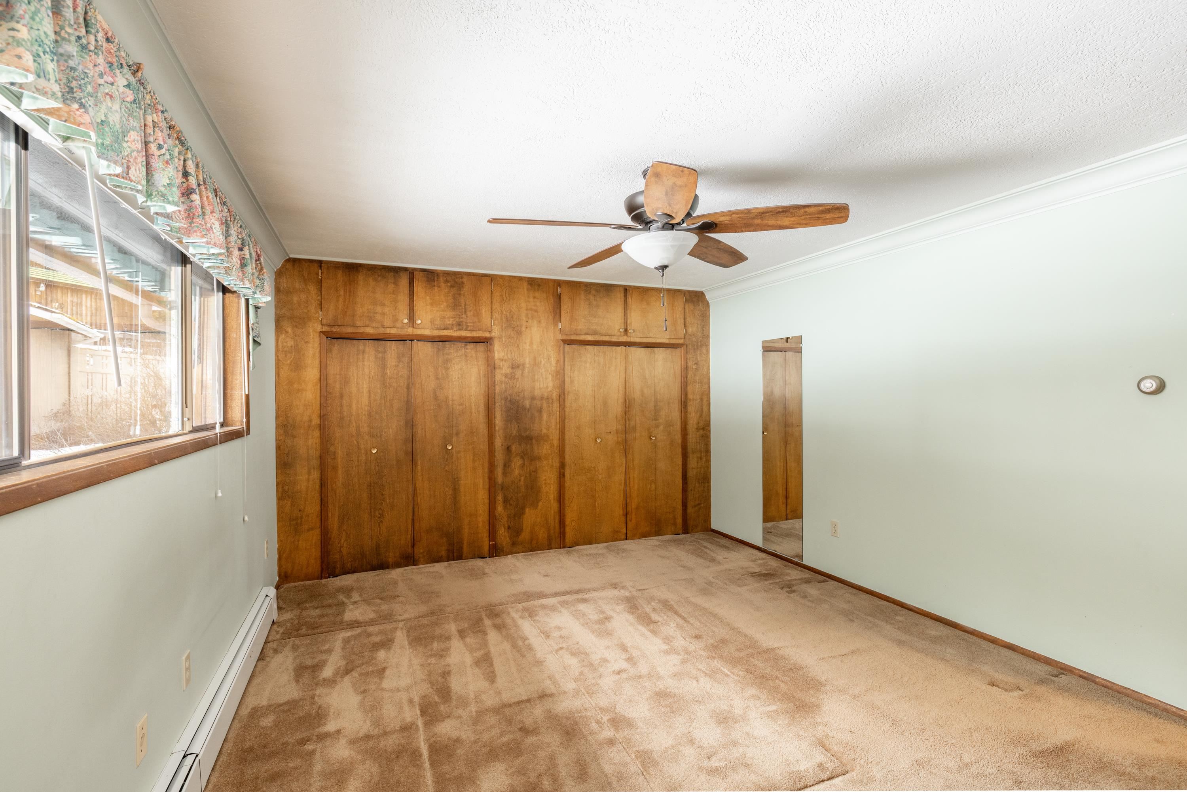
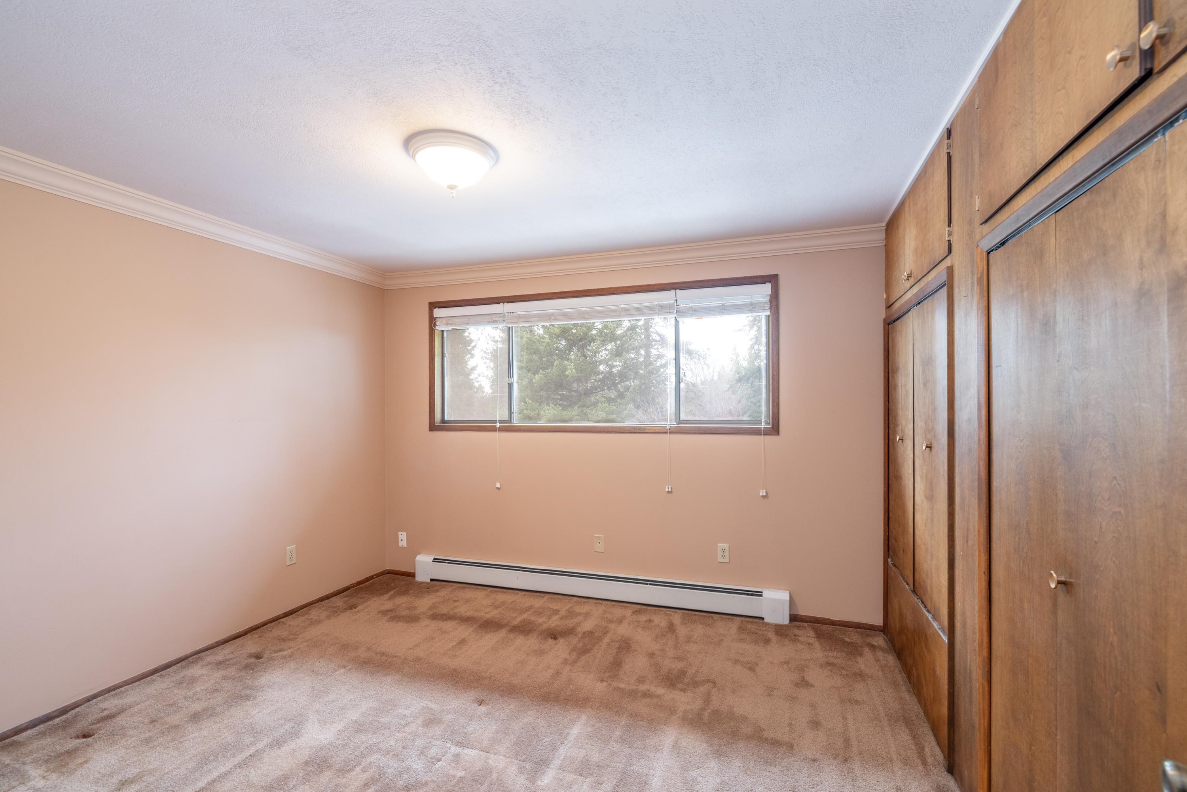
$535,000
Reduced 3% · Save $15,000
Joey Costello
Windermere North Spokane
Tour for free, no strings attached
Make a winning offer with the help of a local expert
About This Home
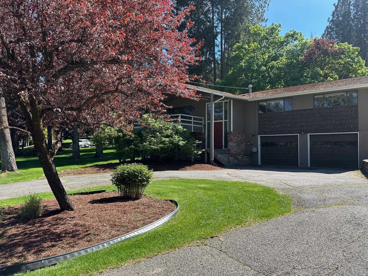
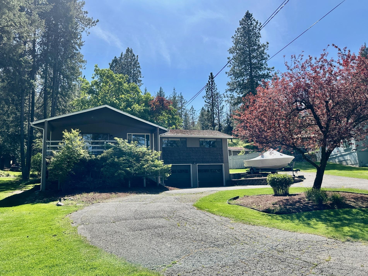
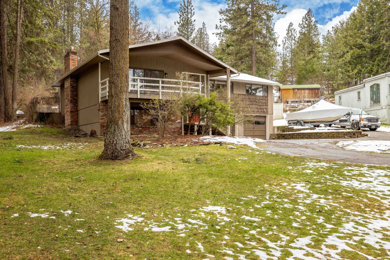
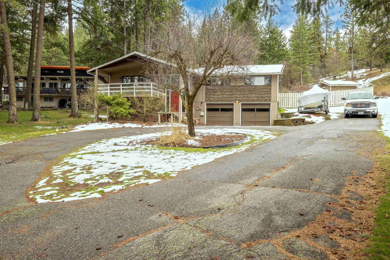
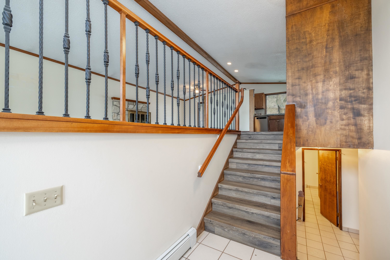
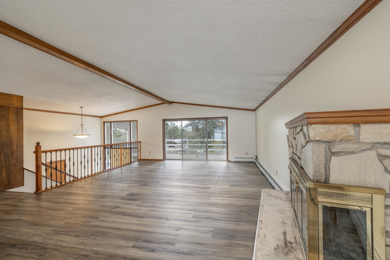
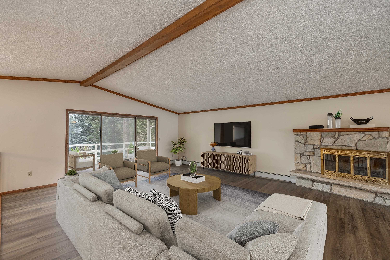
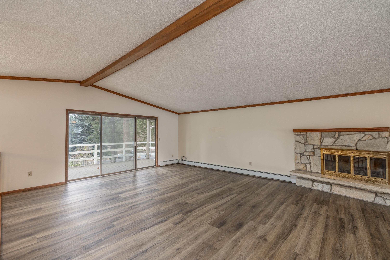
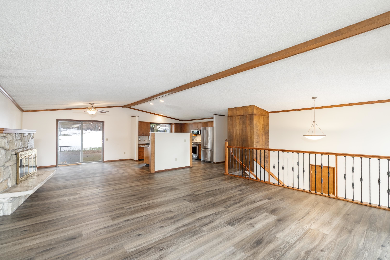
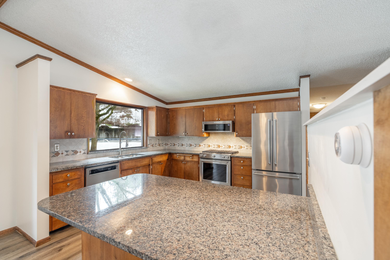
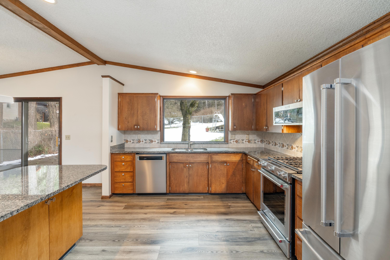
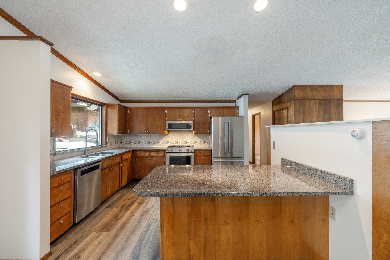
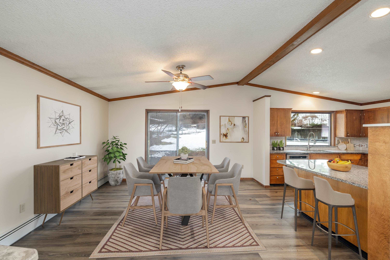
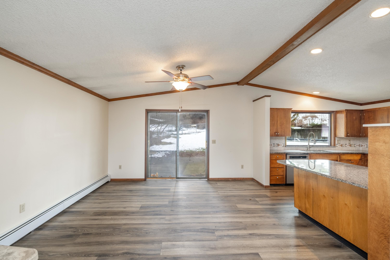
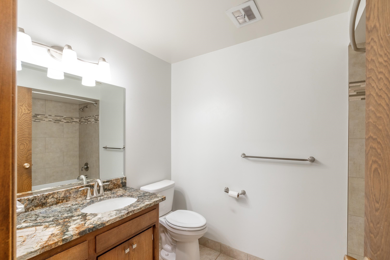
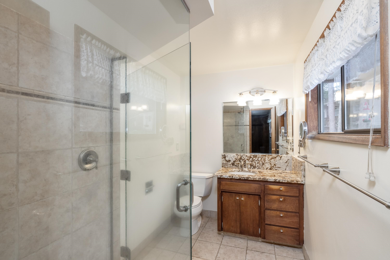
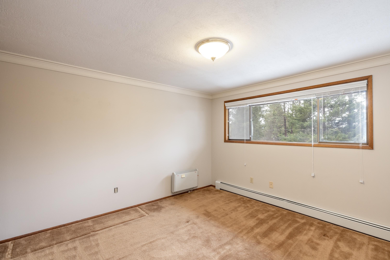
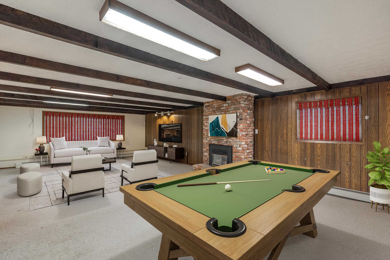
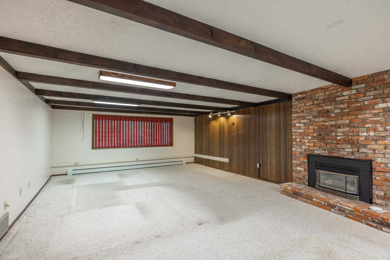
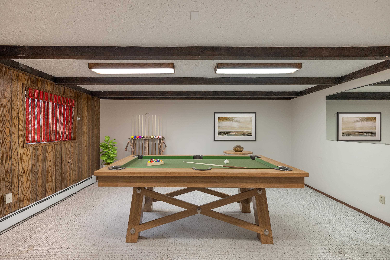
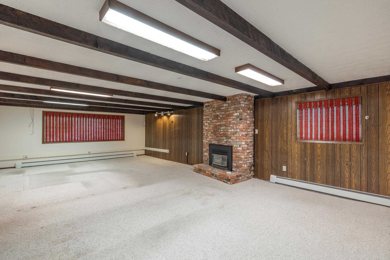
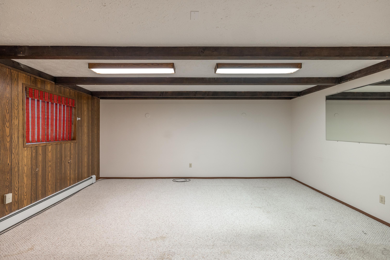
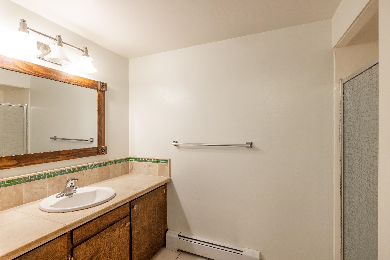
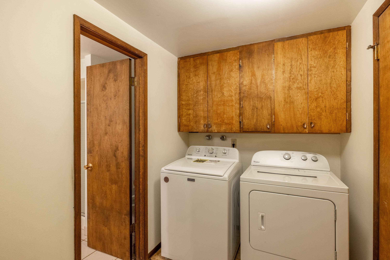
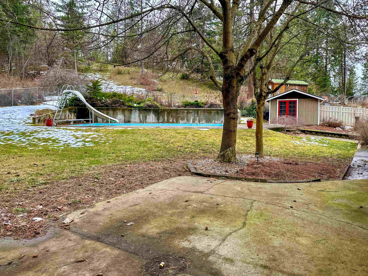
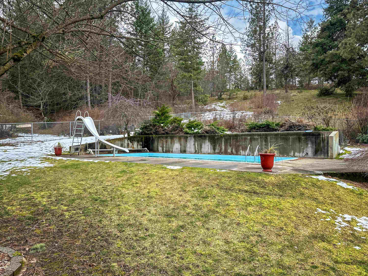
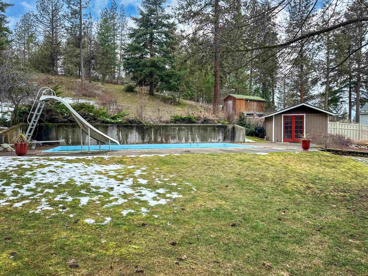
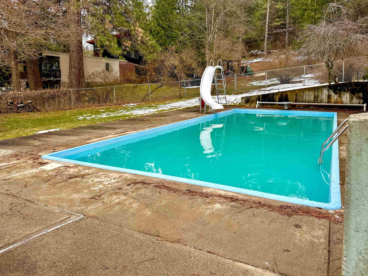
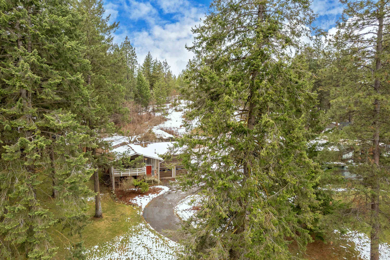
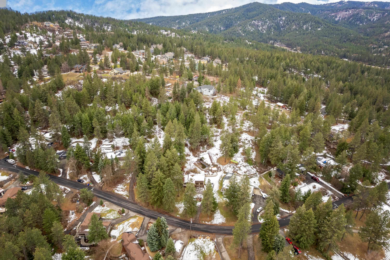
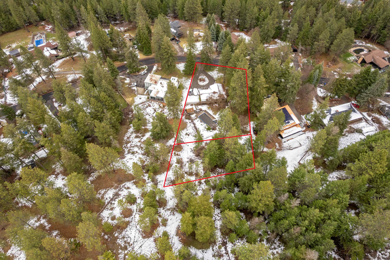
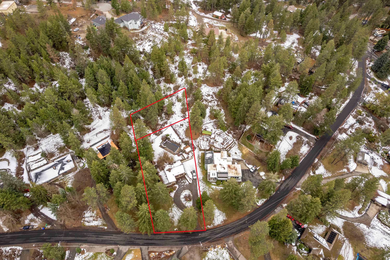
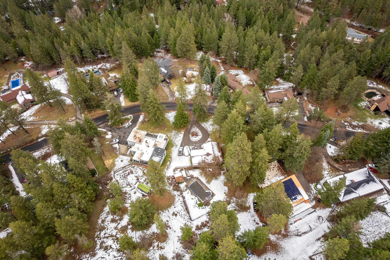
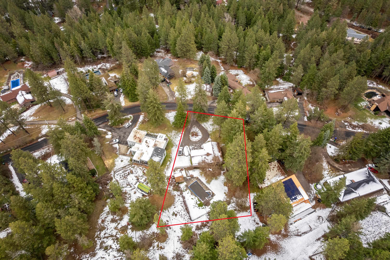
Rare opportunity to purchase a home in the Painted Hills neighborhood of Spokane Valley! On approximately .76 acres, this 3 bed, 3 bath split level has great updates in the kitchen including granite counters and stainless appliances and you'll fall in love with the over-sized picture window with a view of the back yard. Enjoy cozy radiant flooring in the updated main floor bathrooms. The main floor living room has a functional wood burning fireplace for warmth and ambiance. The lower level has a large family room with a fireplace insert. The third 3/4 bathroom is downstairs along with the laundry room. Walk out the front slider to a deck overlooking the front yard or go out the back slider to an incredible fenced backyard. With an inground pool, summers are made for outdoor entertaining and the hill behind the house is a privacy buffer and home to deer, moose and other wildlife. Basement outside entrance takes you into the two-car garage. This property is one-of-a-kind!
Sale Summary
Sold Price
$500,000
List Price
$535,000
Sale vs List
-7%
Close Date
Aug 4, 2026
Financing
Conventional
Buyer's Agent
Kylene Emery
Property Details
Property Type
Single Family Residence
Year Built
1968
County
Spokane
Lot Size
0.59 acres
Living Area
2,564 sqft
Price / Sqft
$209
Garage
2-car
Fireplaces
2
HOA
None
Schools
Elementary: Central Valley, Middle: Horizon, High: University
Days to Sell
136 days
MLS #
SAR202613855
Parcel #
44035.019
Total Building Area
2,564 sqft
MLS Area
A110/075
MLS Class
Residential
Listing Terms
FHA, VA Loan, Conventional, Cash
Road Frontage
City Street, Paved Road
Street Direction
E
MLS Status
Sold
Listed On
Mar 20, 2026
Went Pending
Jul 6, 2026
Status Changed
Aug 5, 2026
Last MLS Update
Aug 5, 2026
MLS Branch
534
Original List Price
$550,000
School Information
Elementary
Central Valley
Middle School
Horizon
High School
University
Home Features & Details
Architectural Style
Construction
Structure Type
Roof
Basement
Windows
Heating
Appliances
Interior Features
Fireplace Features
Patio & Porch
Pool Features
Views
Parking
Lot Features
Other Structures
Listed By
Anne-Marie Ophus
Realty One Group Eclipse
Joey Costello
Windermere North Spokane
Tour for free, no strings attached
Make a winning offer with the help of a local expert
Estimated Monthly Payment
$2,898/mo
Estimated at 6.5% APR, 30-year fixed. For informational purposes only.
Property Highlights
Location
Loading map...
Comparable Properties
Thinking of Selling?
Get Joey's Full-Service Marketing
Professional photography, targeted advertising, and expert negotiation for every Spokane Valley home — no matter the price point.