
$55,000

Joey Costello
Windermere North Spokane
Tour for free, no strings attached
Make a winning offer with the help of a local expert
About This Home
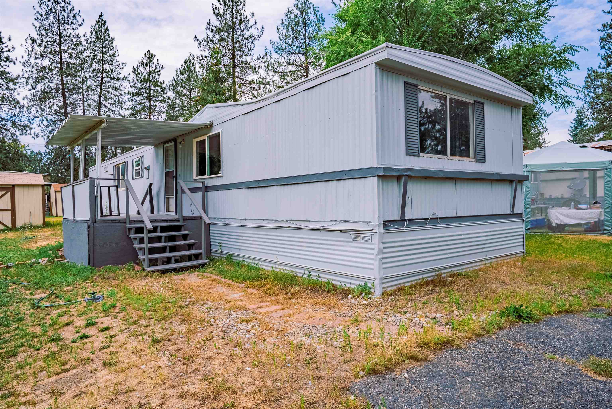
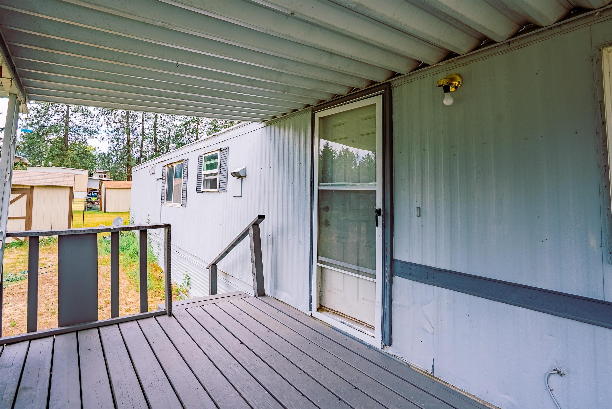
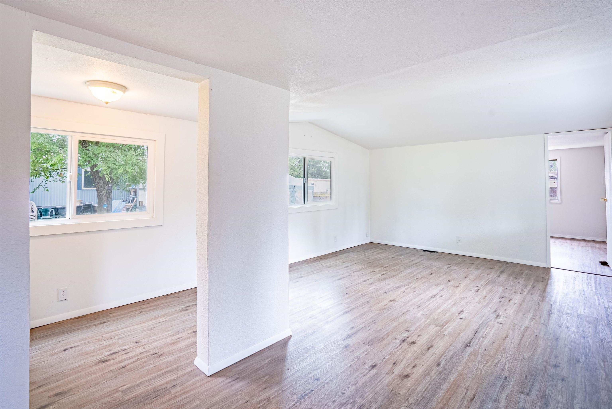
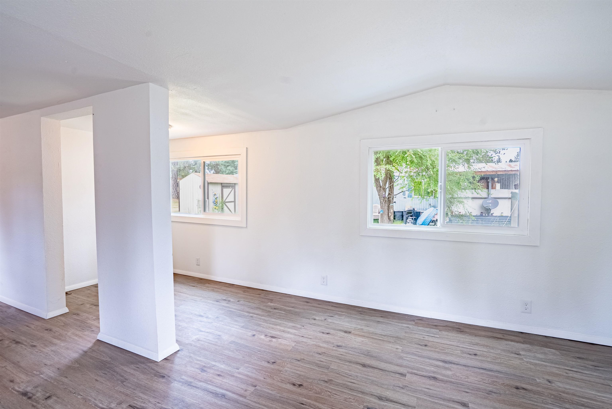
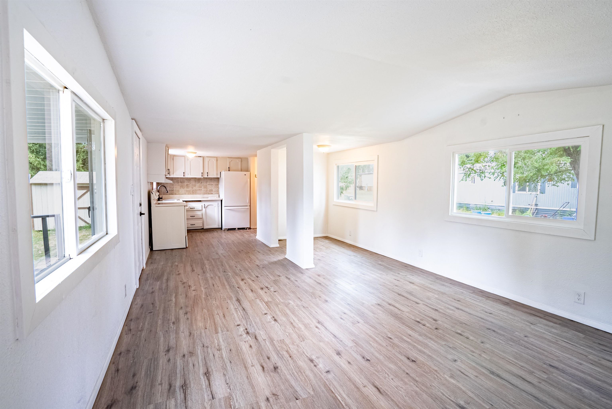
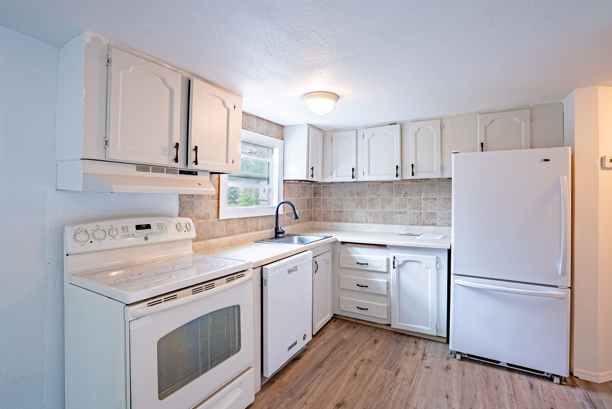
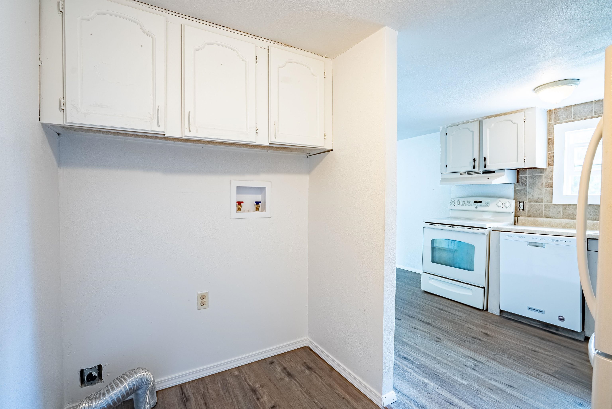
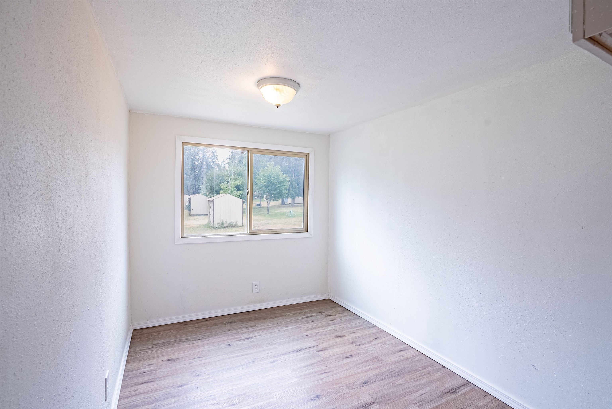
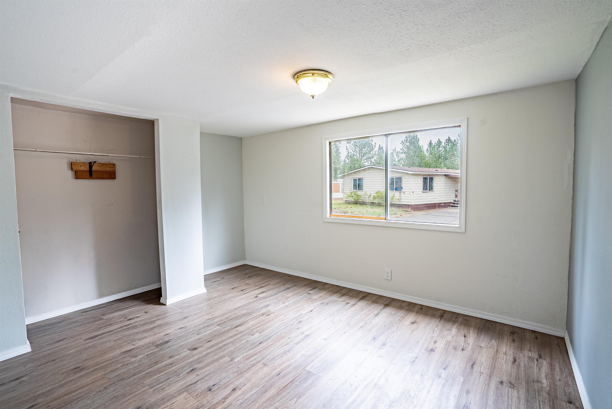
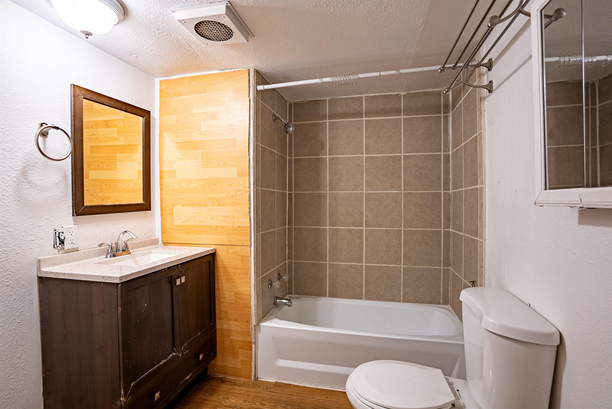
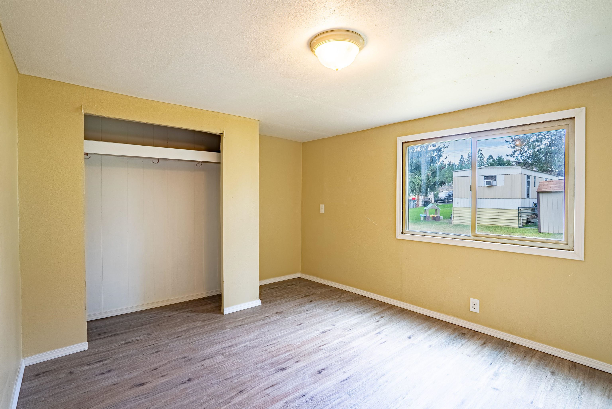
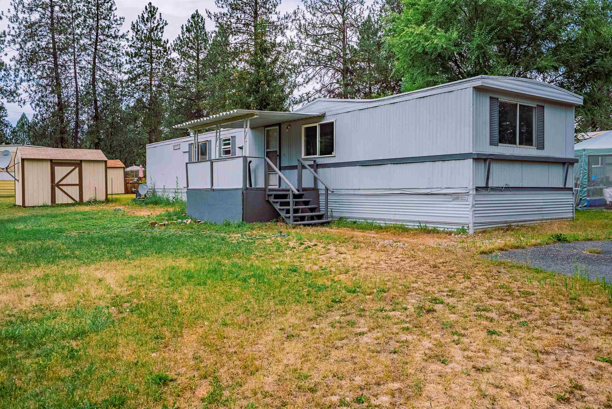
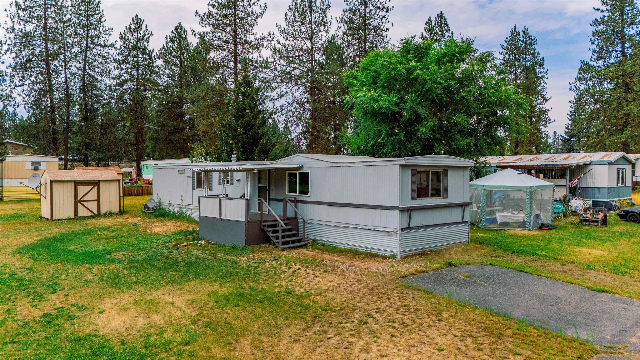
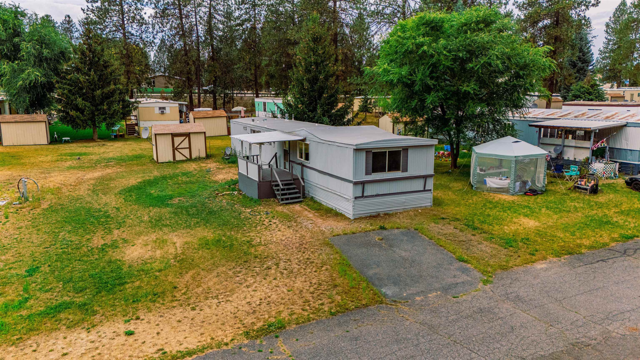
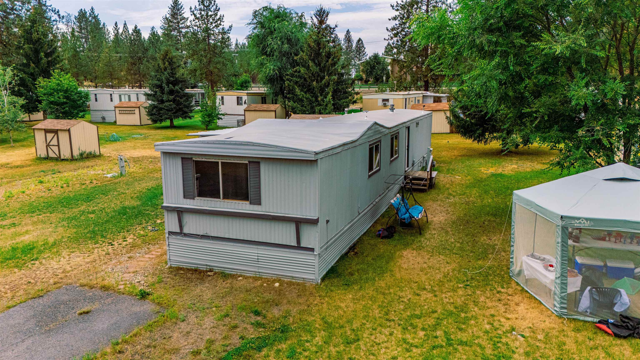
Affordable living in a convenient location! This 3-bedroom, 1-bath home in Parkview Terrace features an open floor plan that maximizes space and fills the home with natural light. The living area is comfortable and versatile, while a cozy dining nook offers the perfect spot for meals, morning coffee, or quiet conversation. Recent seller updates include a new roof, drywall, fresh paint, new flooring, a new hot water heater, and nearly all windows replaced with vinyl—bringing added comfort, efficiency, and peace of mind. A storage shed provides extra space for tools, outdoor gear, or seasonal items. Conveniently located near shopping, schools, and everyday amenities, this home blends comfort and practicality. Plus, a 1-year home warranty is included for extra assurance! Lending options available!
Property Details
Property Type
Manufactured Home
Year Built
1973
County
Spokane
Living Area
924 sqft
Price / Sqft
$60
Schools
Elementary: Riverside, Middle: Riverside, High: Riverside
Days on Market
182 days
MLS #
SAR202613852
Parcel #
99.006245
Annual Taxes
$322
Total Building Area
924 sqft
MLS Area
A542/104
MLS Class
Residential
Listing Terms
Conventional, Cash, Owner Financing
Road Frontage
Private Road, Gravel
Street Direction
N
MLS Status
Pending-Inspection
Listed On
Mar 20, 2026
Went Pending
Aug 31, 2026
Status Changed
Aug 31, 2026
Last MLS Update
Aug 31, 2026
MLS Branch
178
School Information
Elementary
Riverside
Middle School
Riverside
High School
Riverside
Home Features & Details
Architectural Style
Construction
Foundation
Structure Type
Roof
Basement
Windows
Heating
Appliances
Interior Features
Patio & Porch
Views
Parking
Lot Features
Other Structures
Listed By
Brenda McKinley
Windermere Valley
Joey Costello
Windermere North Spokane
Tour for free, no strings attached
Make a winning offer with the help of a local expert
Estimated Monthly Payment
$298/mo
Estimated at 6.5% APR, 30-year fixed. For informational purposes only.
Property Highlights
Location
Loading map...
Comparable Properties
Thinking of Selling?
Get Joey's Full-Service Marketing
Professional photography, targeted advertising, and expert negotiation for every Chattaroy home — no matter the price point.