$1,150,000
Reduced 4% · Save $49,000
Joey Costello
Windermere North Spokane
Tour for free, no strings attached
Make a winning offer with the help of a local expert
About This Home
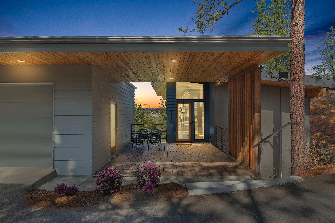
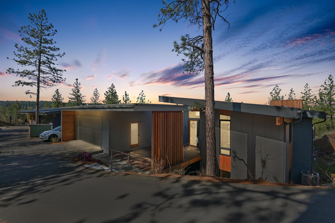
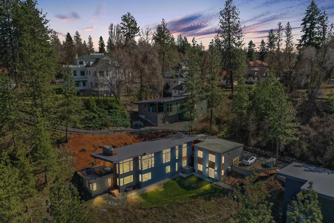
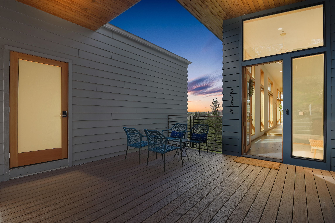
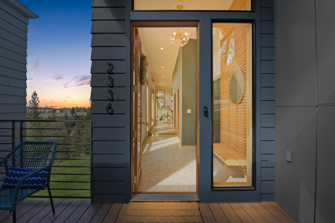
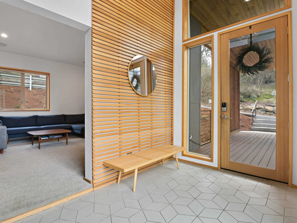
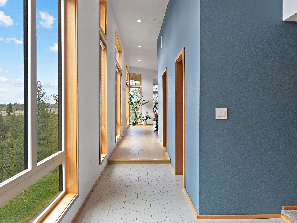
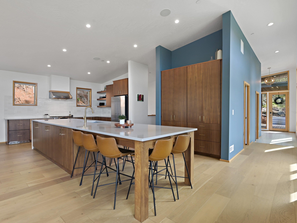
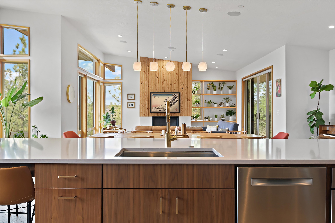
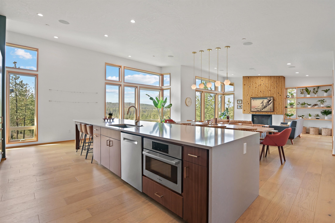
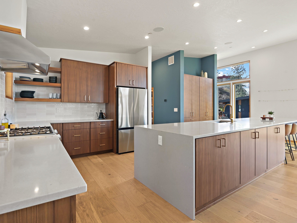
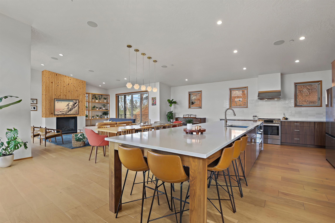
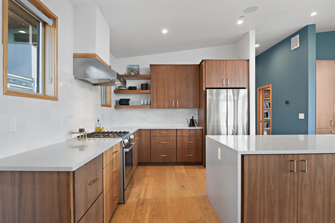
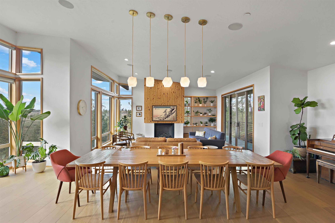
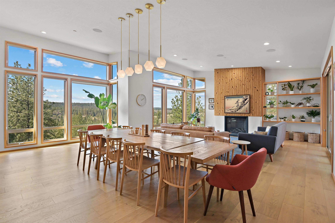
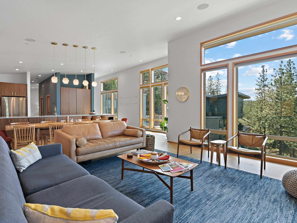
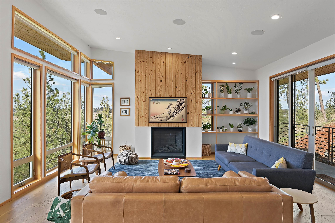
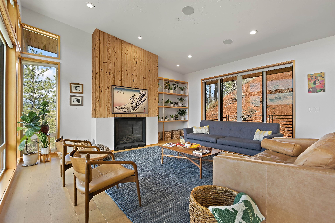
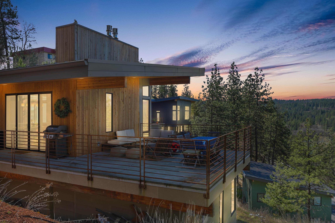
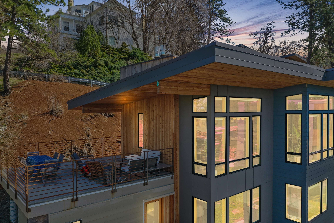
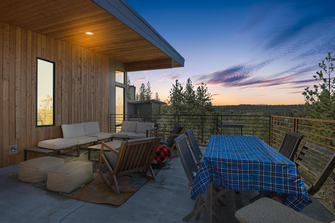
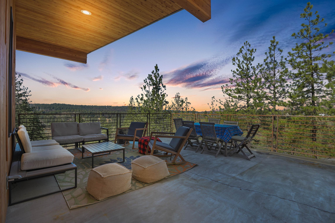
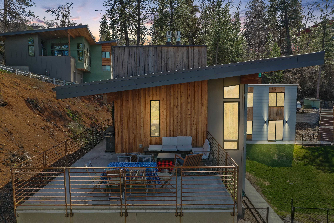
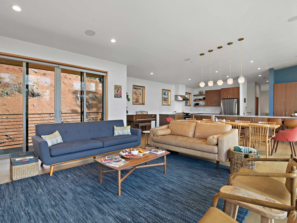
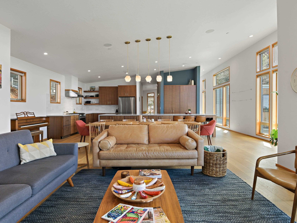
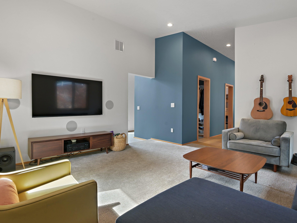
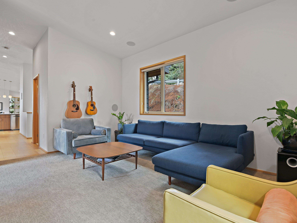
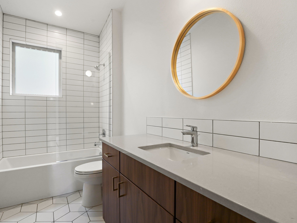
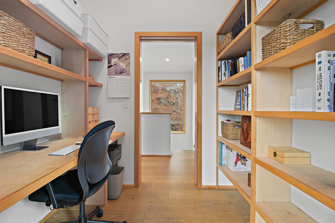
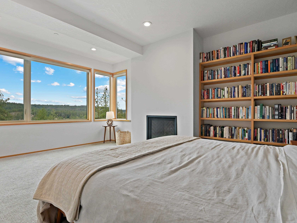
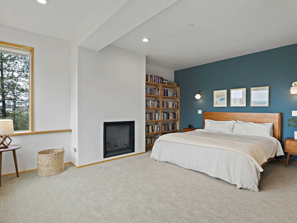
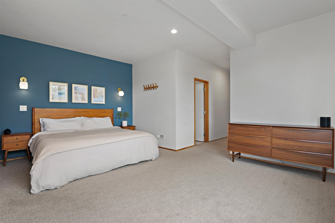
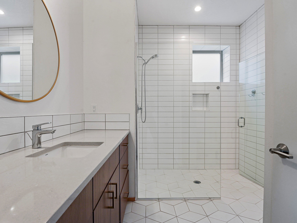
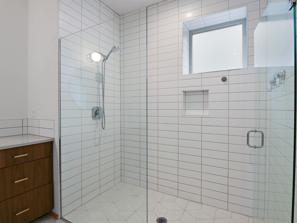
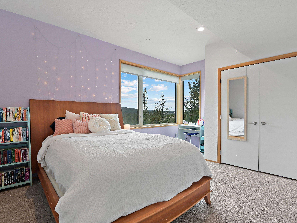
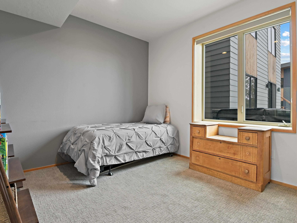
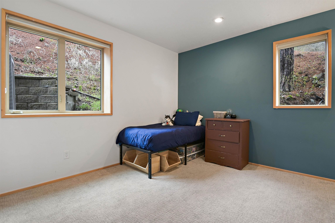
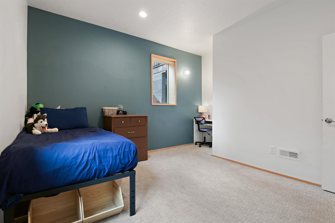
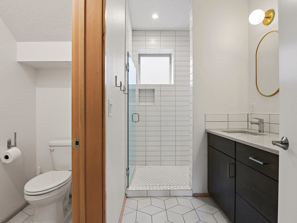
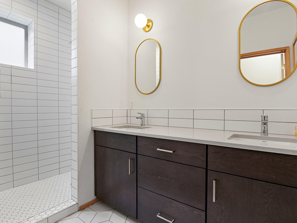
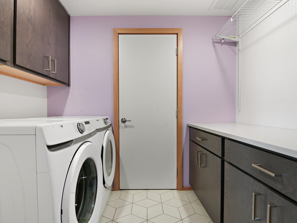
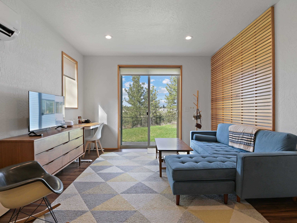
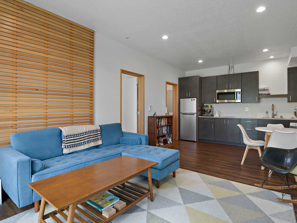
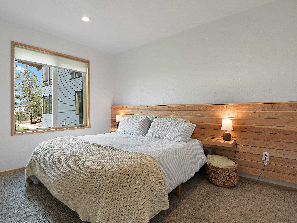
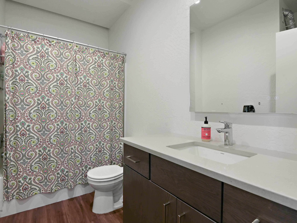
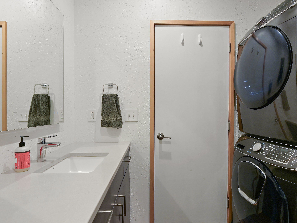
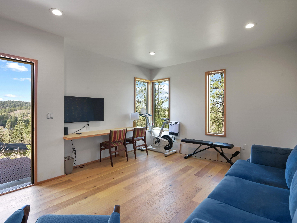
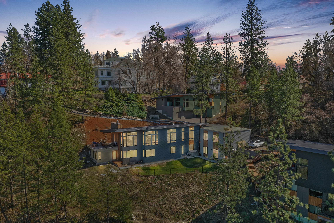
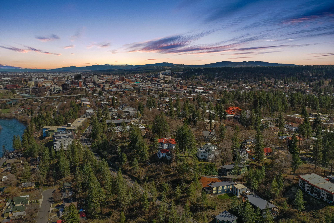
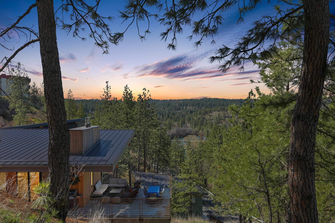
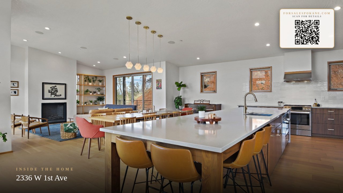
Perched on the northwest rim of historic Browne’s Addition, this custom contemporary home captures sweeping sunset vistas and a premier Spokane address. Thoughtfully designed with the natural slope of the site, the residence places five spacious bedrooms on the lower living level—all above grade with full egress and abundant natural light through large daylight windows. Striking architecture, floor-to-ceiling glass, and an expansive concrete terrace create seamless indoor-outdoor living ideal for entertaining or quiet reflection. Inside, premium finishes blend modern minimalism with mid-century warmth, centering life around a luminous great room and chef’s kitchen designed for connection and style. A private fitness studio enhances wellness at home, while a beautifully finished ADU provides exceptional flexibility for guests or extended stays. Every detail reflects intention, sophistication, and timeless design in Spokane’s most storied neighborhood!
Property Details
Property Type
Single Family Residence
Year Built
2020
Subdivision
Browne's Addition
County
Spokane
Lot Size
0.45 acres
Living Area
3,736 sqft
Price / Sqft
$308
Garage
2-car
Fireplaces
2
HOA
Yes
Schools
Elementary: Spokane Dist 81, Middle: Sacajawea, High: Lewis & Clark
Days on Market
183 days
MLS #
SAR202613850
Parcel #
25242.1035
Annual Taxes
$8,099
Total Building Area
3,736 sqft
MLS Area
A700/036
MLS Class
Residential
Listing Terms
FHA, VA Loan, Conventional, Cash
Road Frontage
Private Road, Paved Road
Street Direction
W
Listed On
Mar 20, 2026
Status Changed
Jun 12, 2026
Last MLS Update
Jun 12, 2026
MLS Branch
1280
Original List Price
$1,199,000
School Information
Elementary
Spokane Dist 81
Middle School
Sacajawea
High School
Lewis & Clark
Home Features & Details
Architectural Style
Construction
Structure Type
Roof
Basement
Windows
Heating
Cooling
Utilities
Appliances
Interior Features
Fireplace Features
Exterior Features
Patio & Porch
Views
Parking
Lot Features
Listed By
John Leland
Upward Advisors
Joey Costello
Windermere North Spokane
Tour for free, no strings attached
Make a winning offer with the help of a local expert
Estimated Monthly Payment
$6,229/mo
Estimated at 6.5% APR, 30-year fixed. For informational purposes only.
Property Highlights
Location
Loading map...
Comparable Properties
Thinking of Selling?
Get Joey's Full-Service Marketing
Professional photography, targeted advertising, and expert negotiation for every Spokane home — no matter the price point.