$1,175,000

Joey Costello
Windermere North Spokane
Tour for free, no strings attached
Make a winning offer with the help of a local expert
About This Home
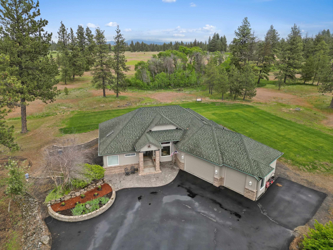
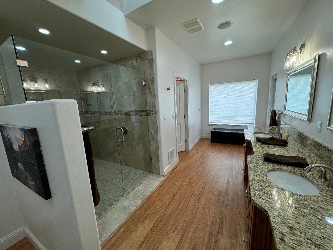
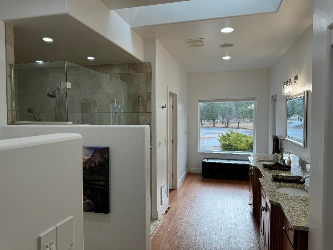
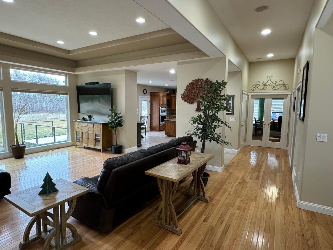
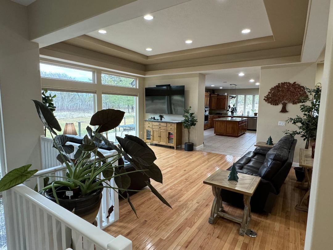
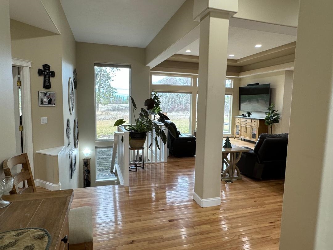
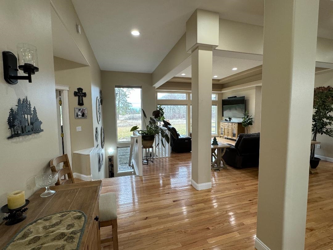
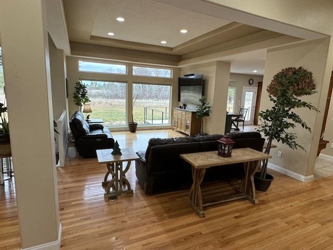
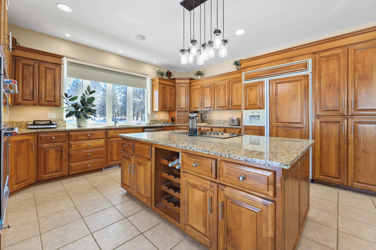
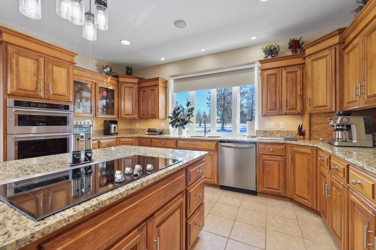
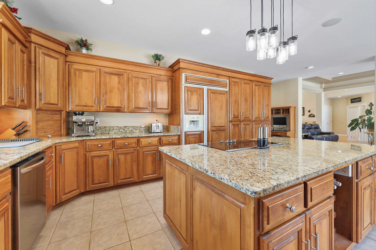
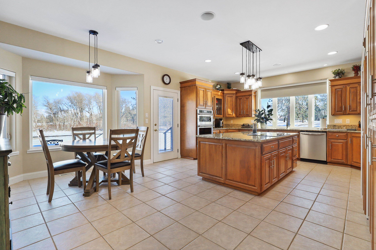
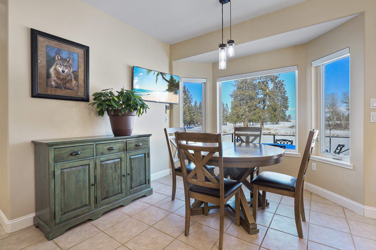
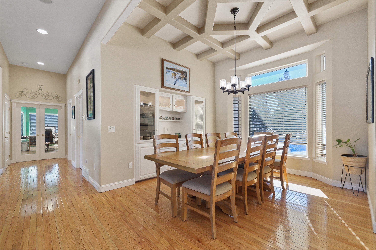
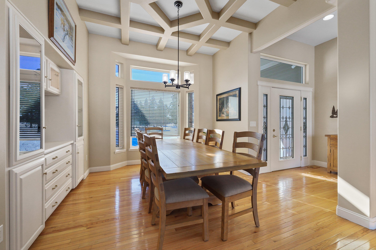
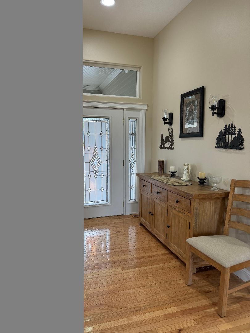
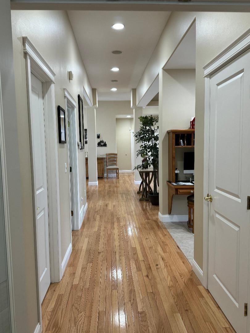
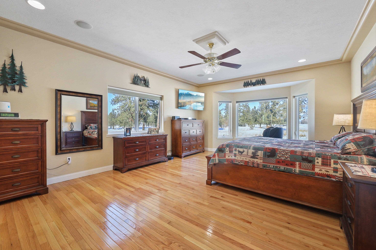
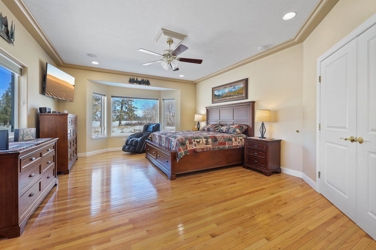
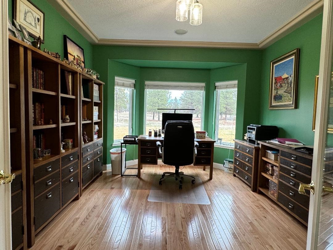
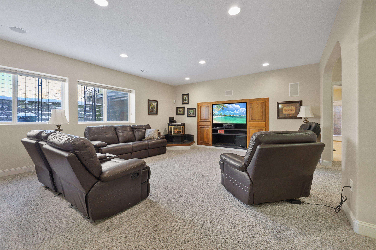
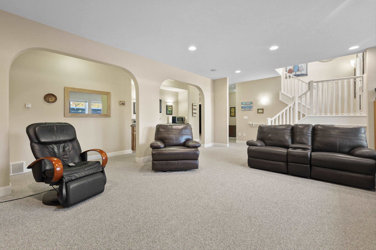
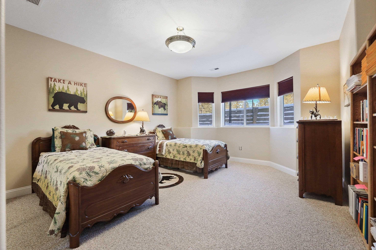
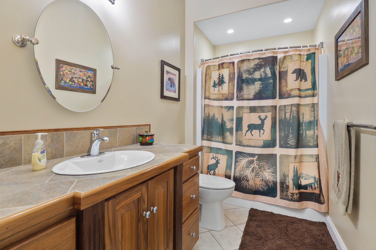
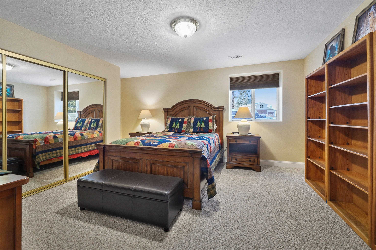
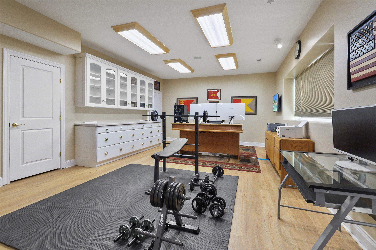
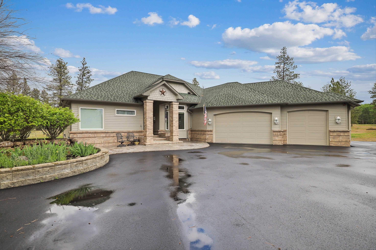
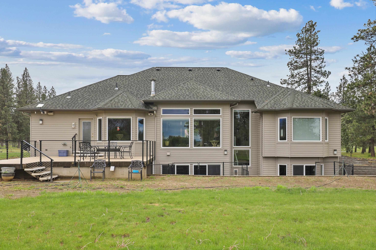
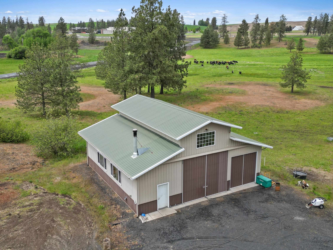
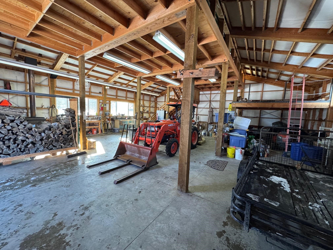
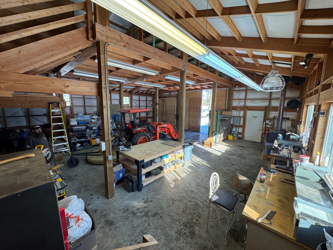
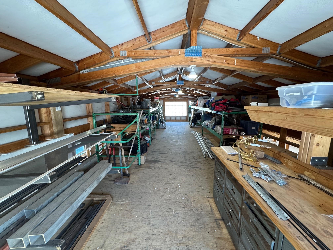
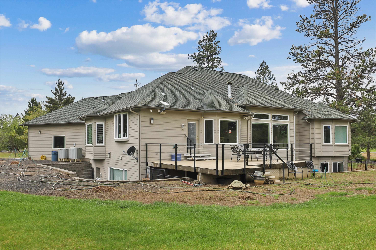
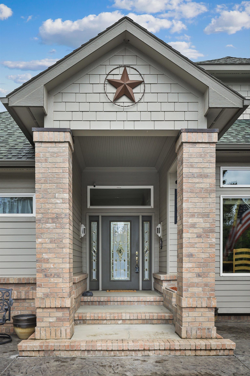
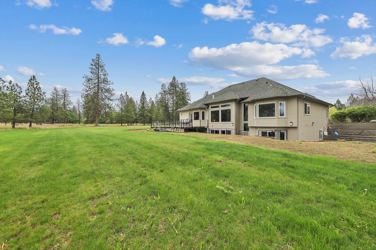
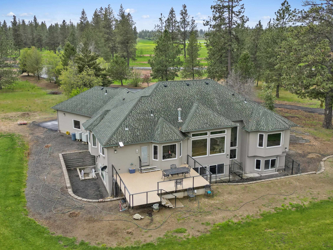
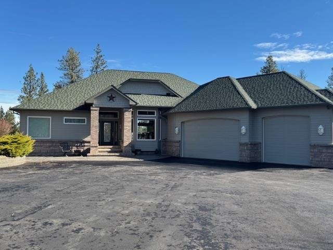
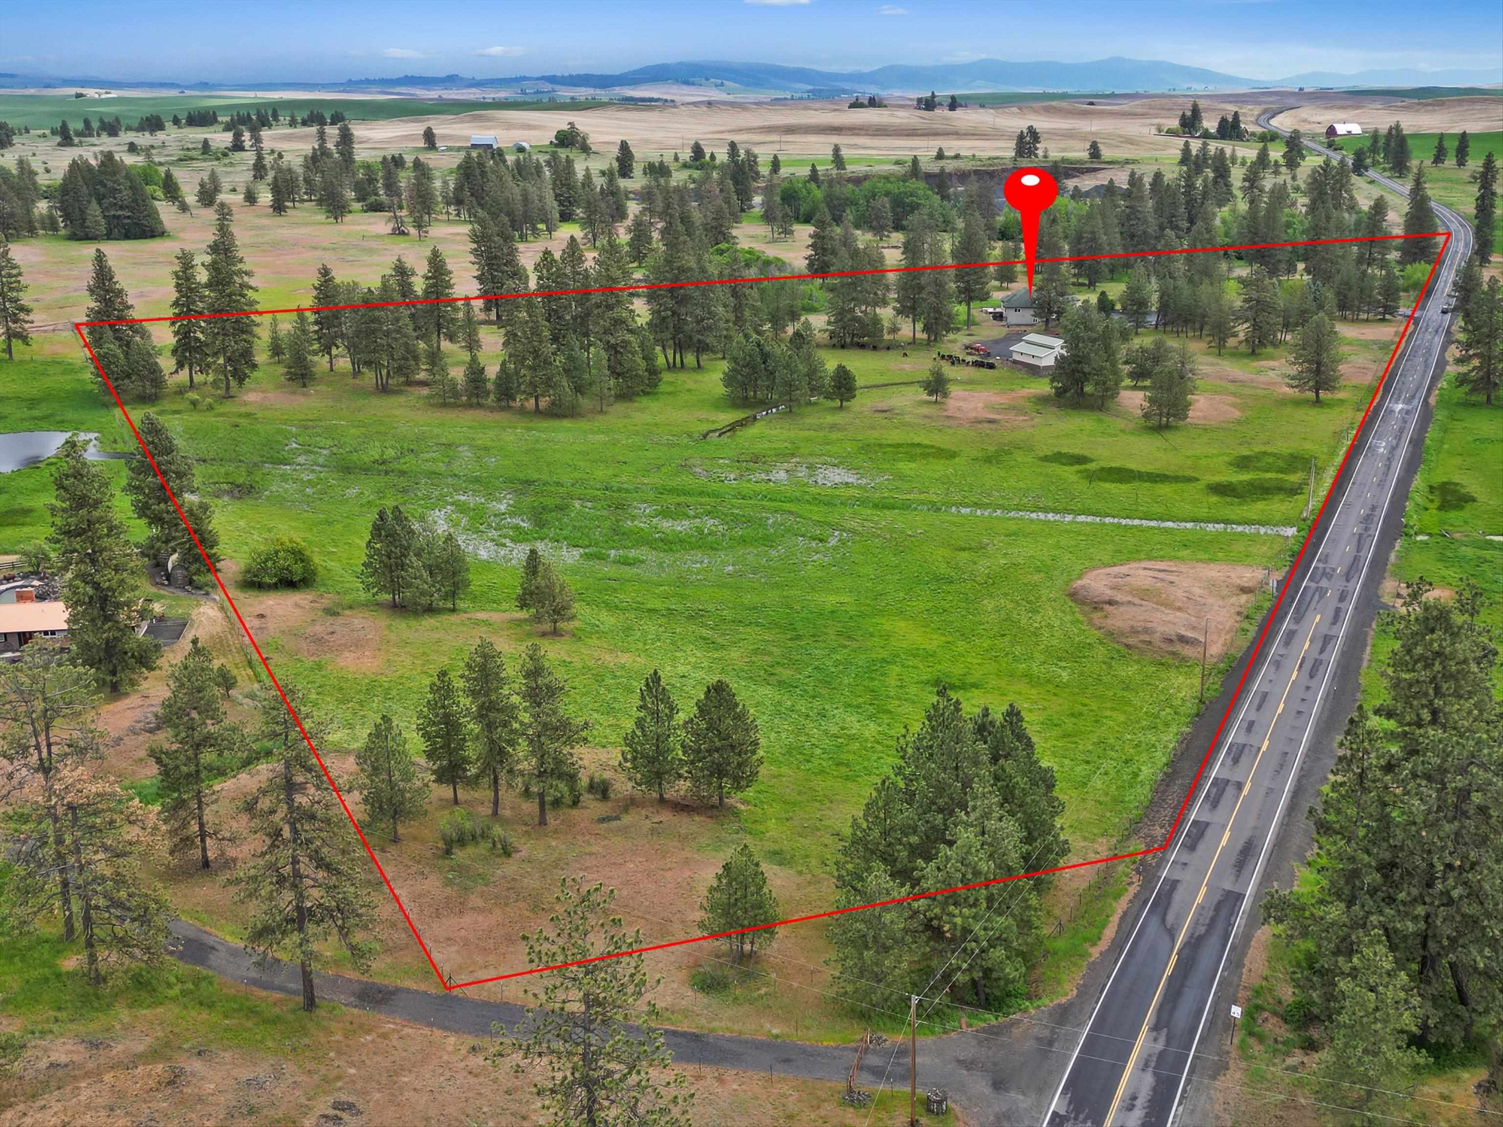
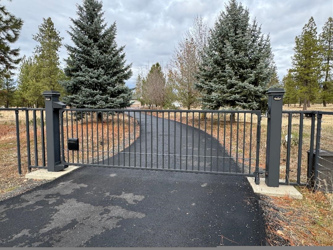
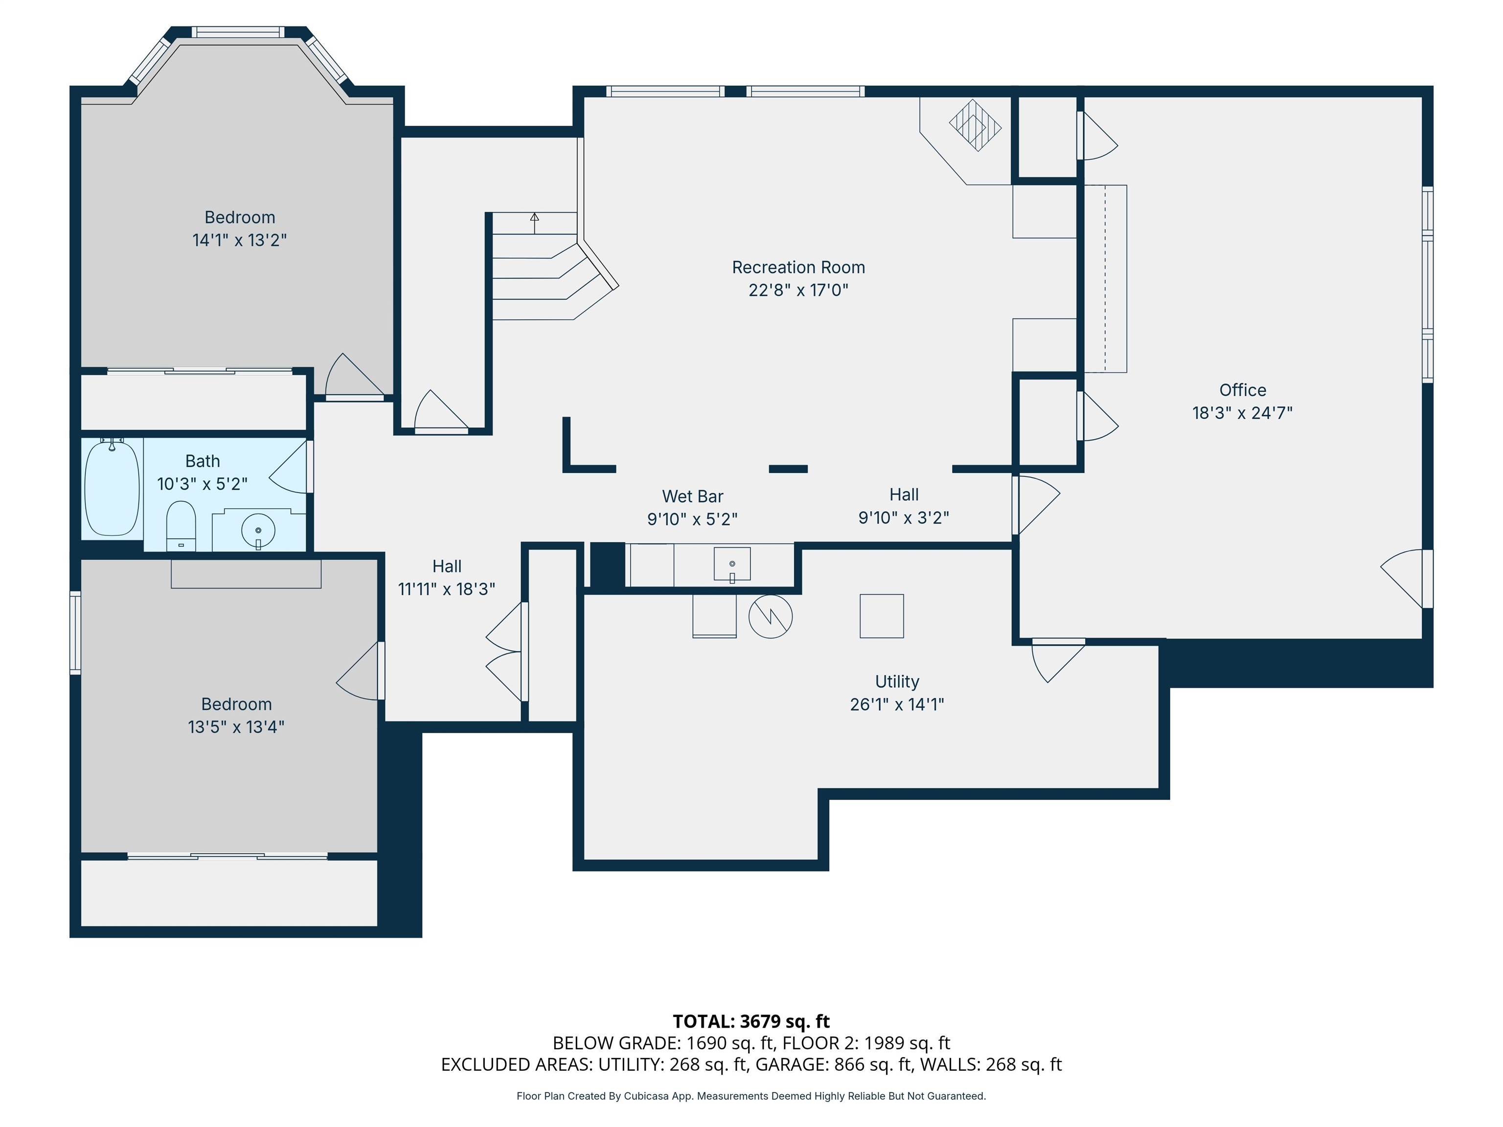
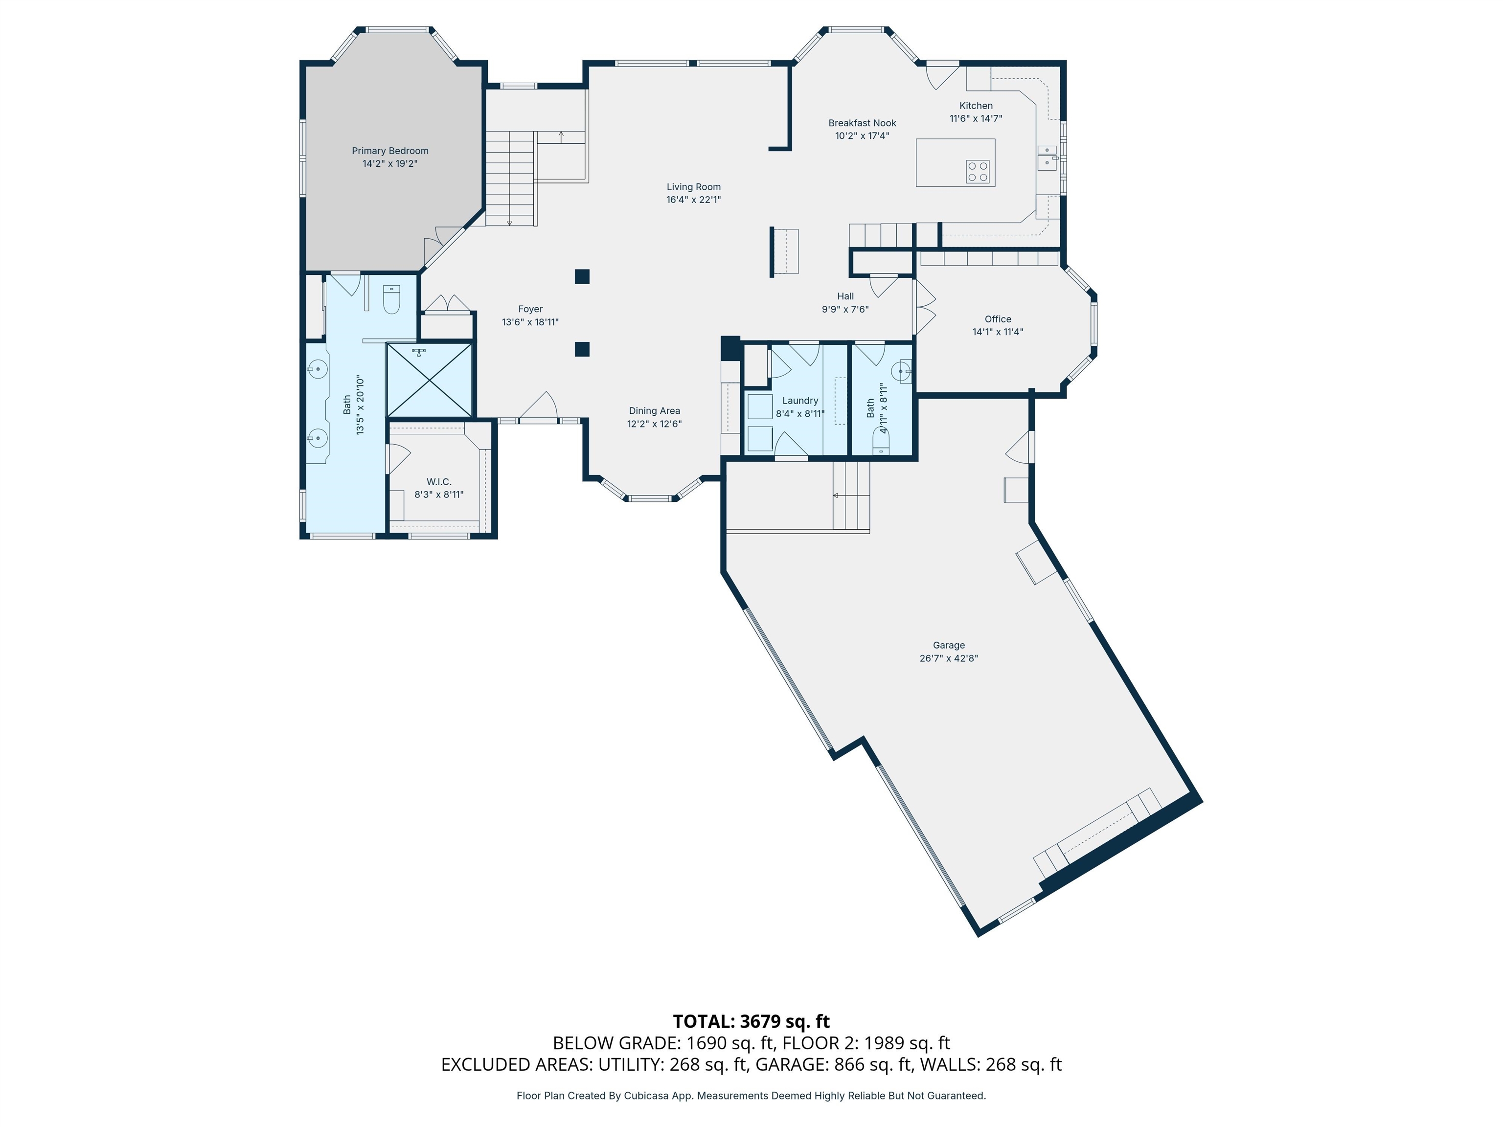
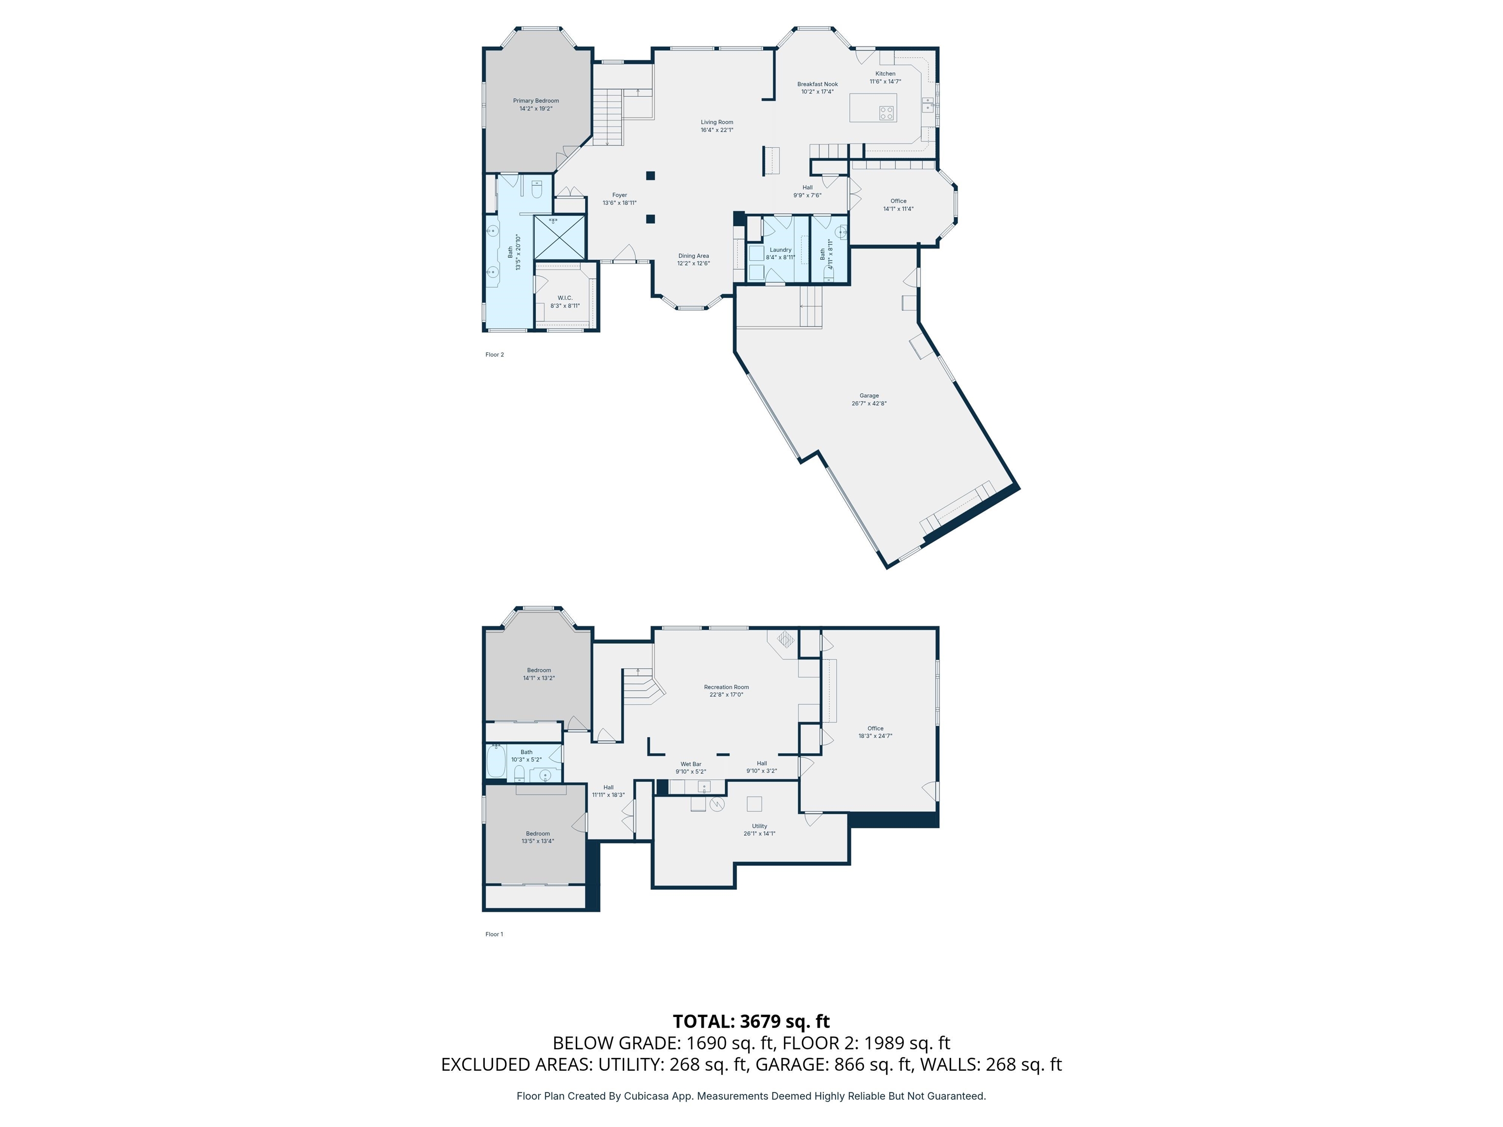
Welcome to picturesque Spangle in the heart of the beautiful Palouse. This two-owner custom home sits on the prettiest low maintenance 27+ acre parcel—even a seasonal pond. Watch the wildlife from the expansive living room picture windows. The gated entrance and paved driveway complete the elegant esthetic of this meticulously maintained rancher. Featuring a huge custom kitchen, beautiful hardwood floors, and large picture windows that offer views from every room. The massive primary bedroom has an equally massive en-suite, featuring a custom shower w/ dual shower heads and four jets. The large family room, craft room/bedroom, and attached 3-car garage make this house an absolute must see. Dual heat pump system, two 50 gal hot water tanks, and water softener. Apple and plum trees. Over $130K in upgrades within the last 4 years. X-large shop features RV parking, loft storage, 220amp and wood heat. Located a short drive from downtown and South Hill, but private enough to feel like you are a world away.
Sale Summary
Sold Price
$1,100,000
List Price
$1,175,000
Sale vs List
-6%
Close Date
May 1, 2026
Financing
Conventional
Buyer's Agent
Ross Hamilton
Property Details
Property Type
Single Family Residence
Year Built
1999
County
Spokane
Lot Size
27.64 acres
Living Area
4,504 sqft
Price / Sqft
$261
Garage
4-car
Fireplaces
1
Schools
Elementary: Liberty, Middle: Liberty, High: Liberty
Days to Sell
41 days
MLS #
SAR202613848
Parcel #
32244.9028
Annual Taxes
$6,542
Total Building Area
4,504 sqft
MLS Area
A612/000
MLS Class
Residential
Listing Terms
VA Loan, Conventional, Cash, Owner Financing
Road Frontage
City Street, Paved Road
Street Direction
E
MLS Status
Sold
Listed On
Mar 20, 2026
Went Pending
Mar 23, 2026
Status Changed
May 1, 2026
Last MLS Update
May 1, 2026
MLS Branch
552
School Information
Elementary
Liberty
Middle School
Liberty
High School
Liberty
Home Features & Details
Architectural Style
Construction
Structure Type
Roof
Basement
Flooring
Windows
Heating
Cooling
Appliances
Interior Features
Fireplace Features
Patio & Porch
Views
Parking
Lot Features
Other Structures
Listed By
Patti Marcotte
Kelly Right Real Estate of Spokane
Joey Costello
Windermere North Spokane
Tour for free, no strings attached
Make a winning offer with the help of a local expert
Estimated Monthly Payment
$6,365/mo
Estimated at 6.5% APR, 30-year fixed. For informational purposes only.
Property Highlights
Location
Loading map...
Comparable Properties
Thinking of Selling?
Get Joey's Full-Service Marketing
Professional photography, targeted advertising, and expert negotiation for every Spangle home — no matter the price point.