$569,900

Joey Costello
Windermere North Spokane
Tour for free, no strings attached
Make a winning offer with the help of a local expert
About This Home
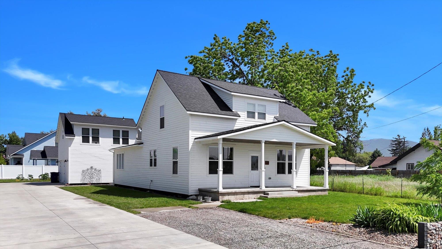
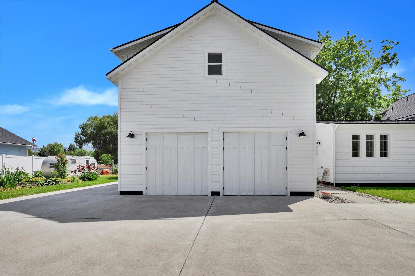
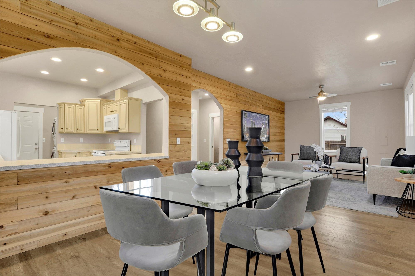
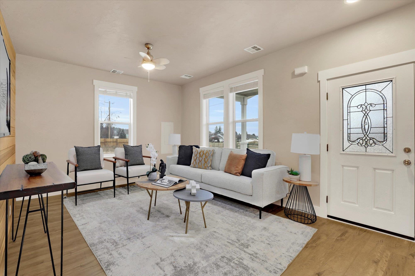
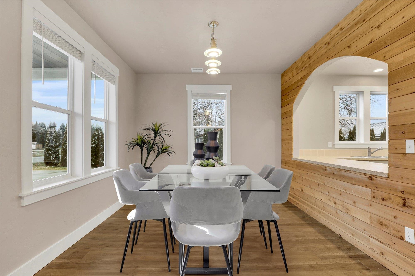
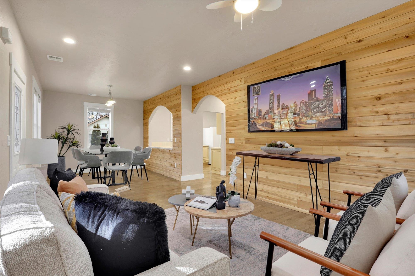
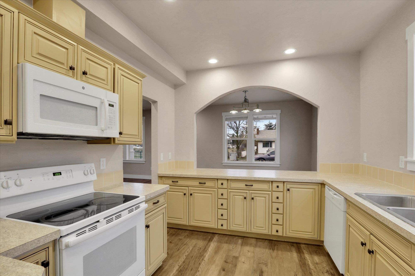
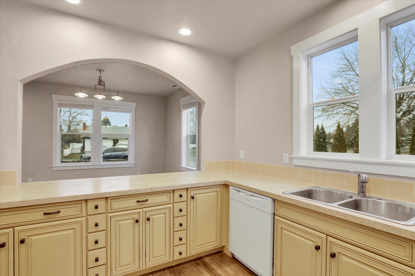
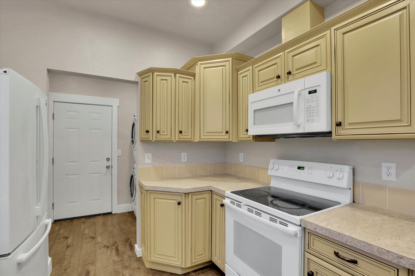
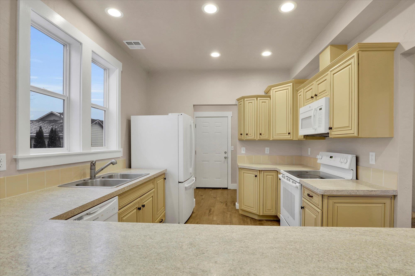
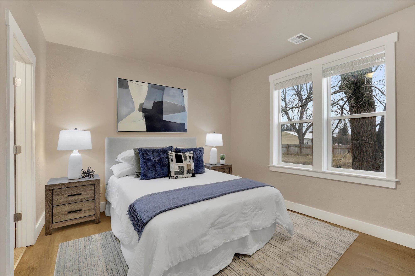
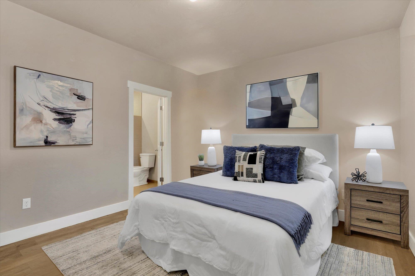
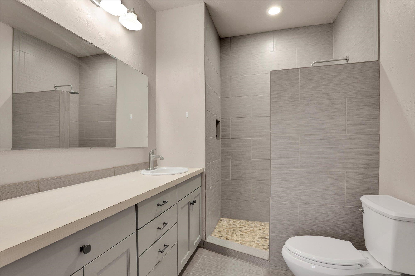
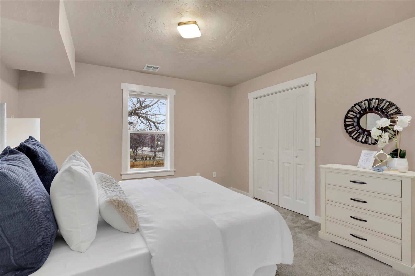
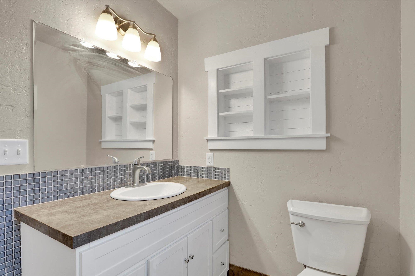
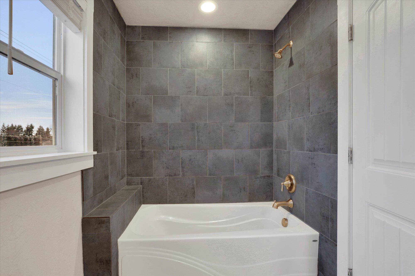
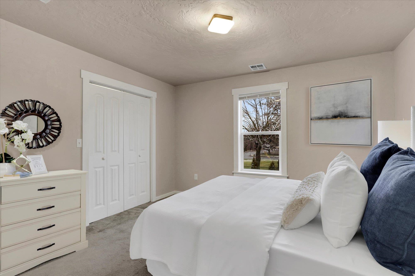
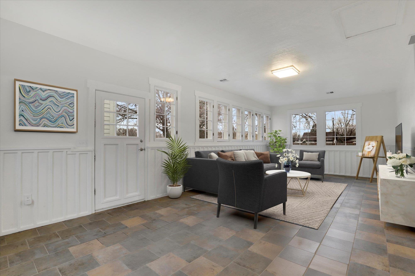
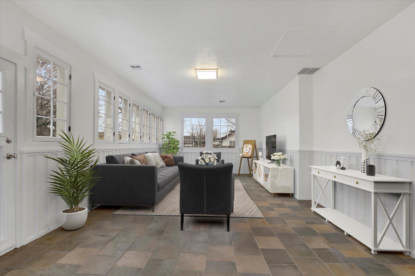
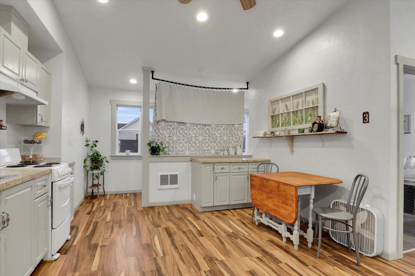
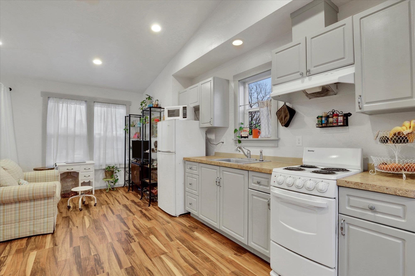
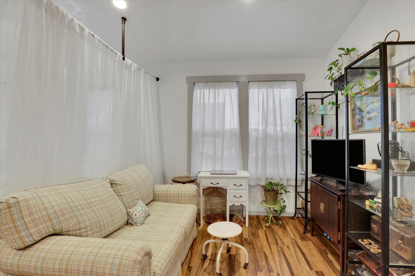
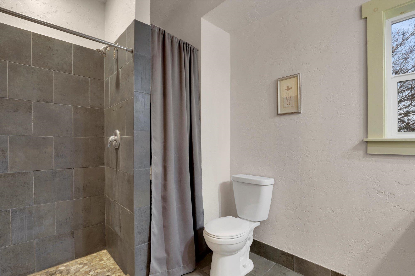
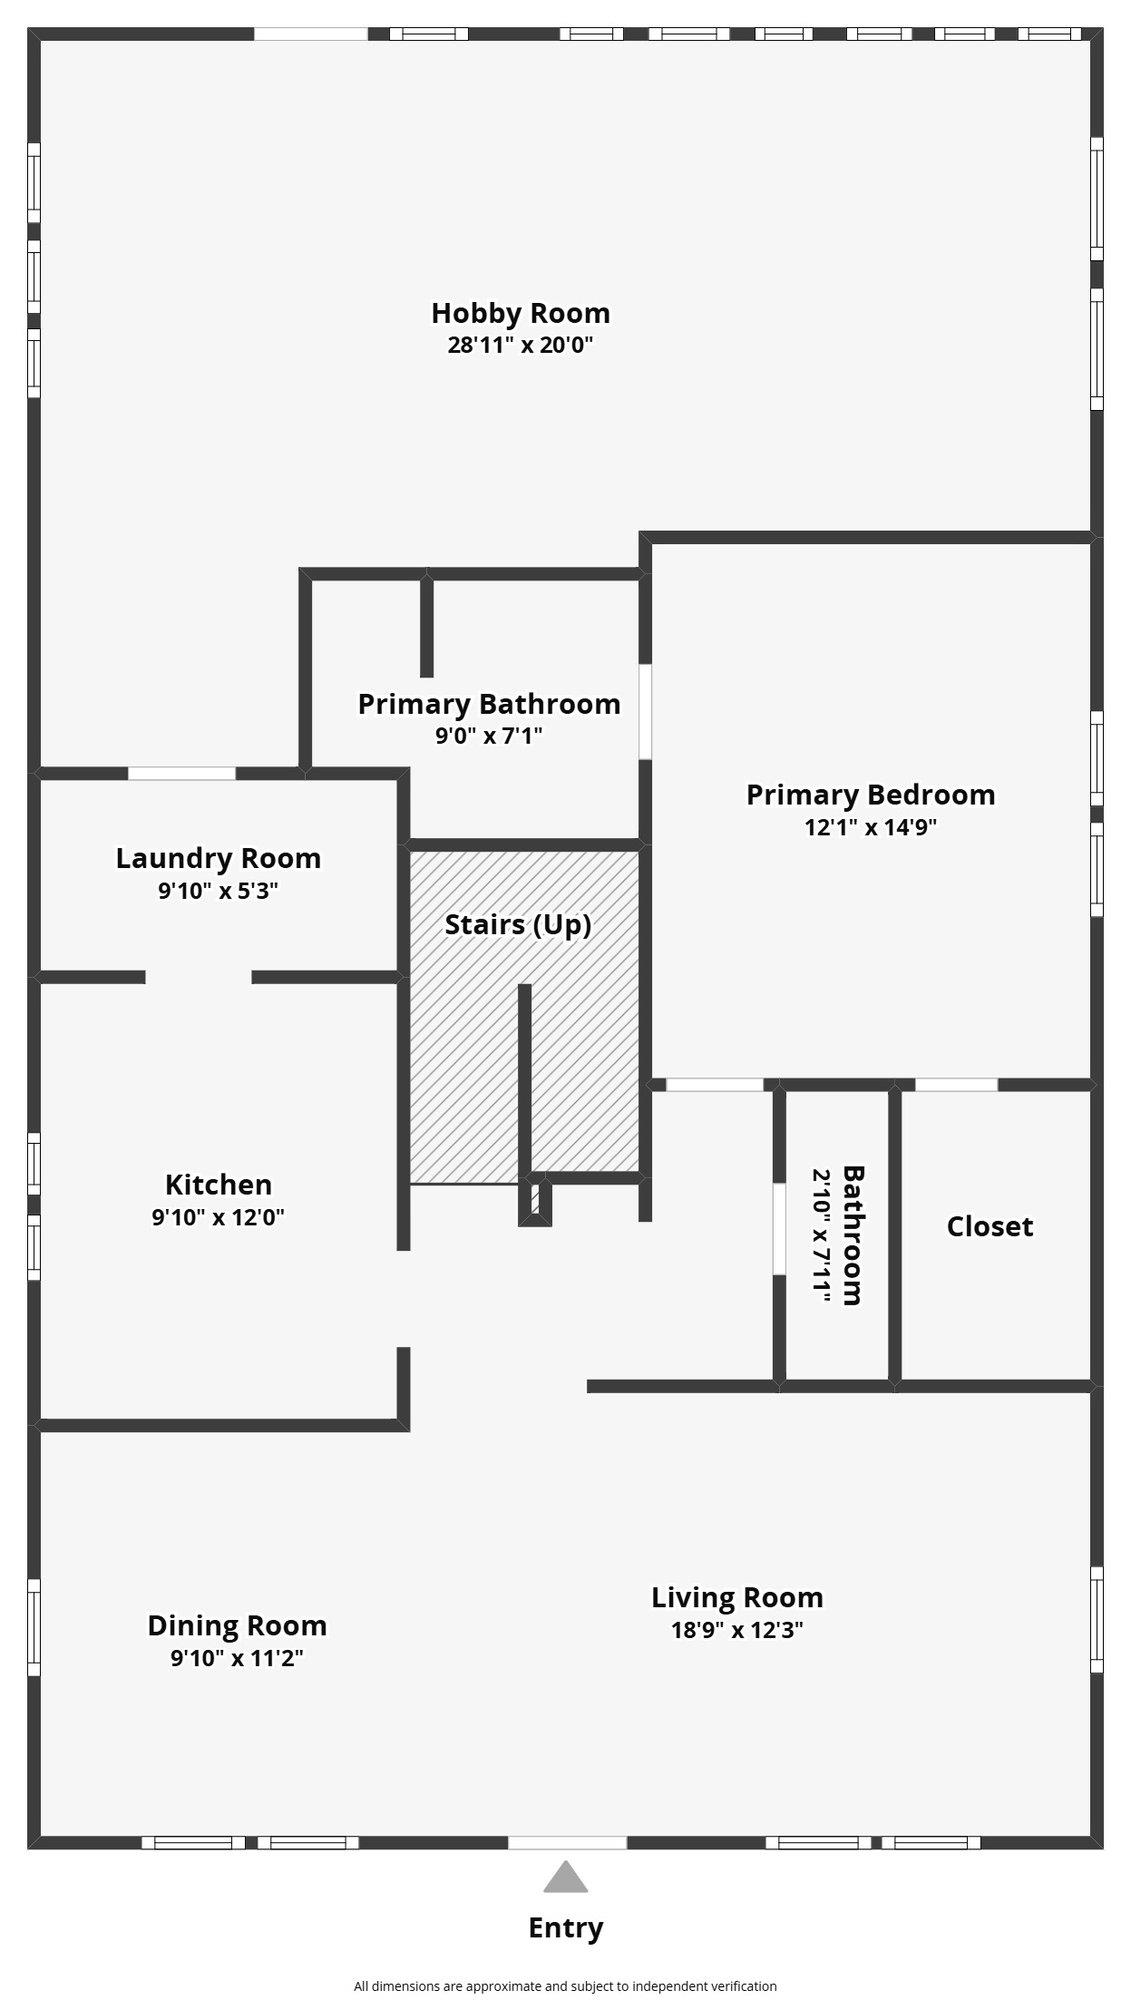
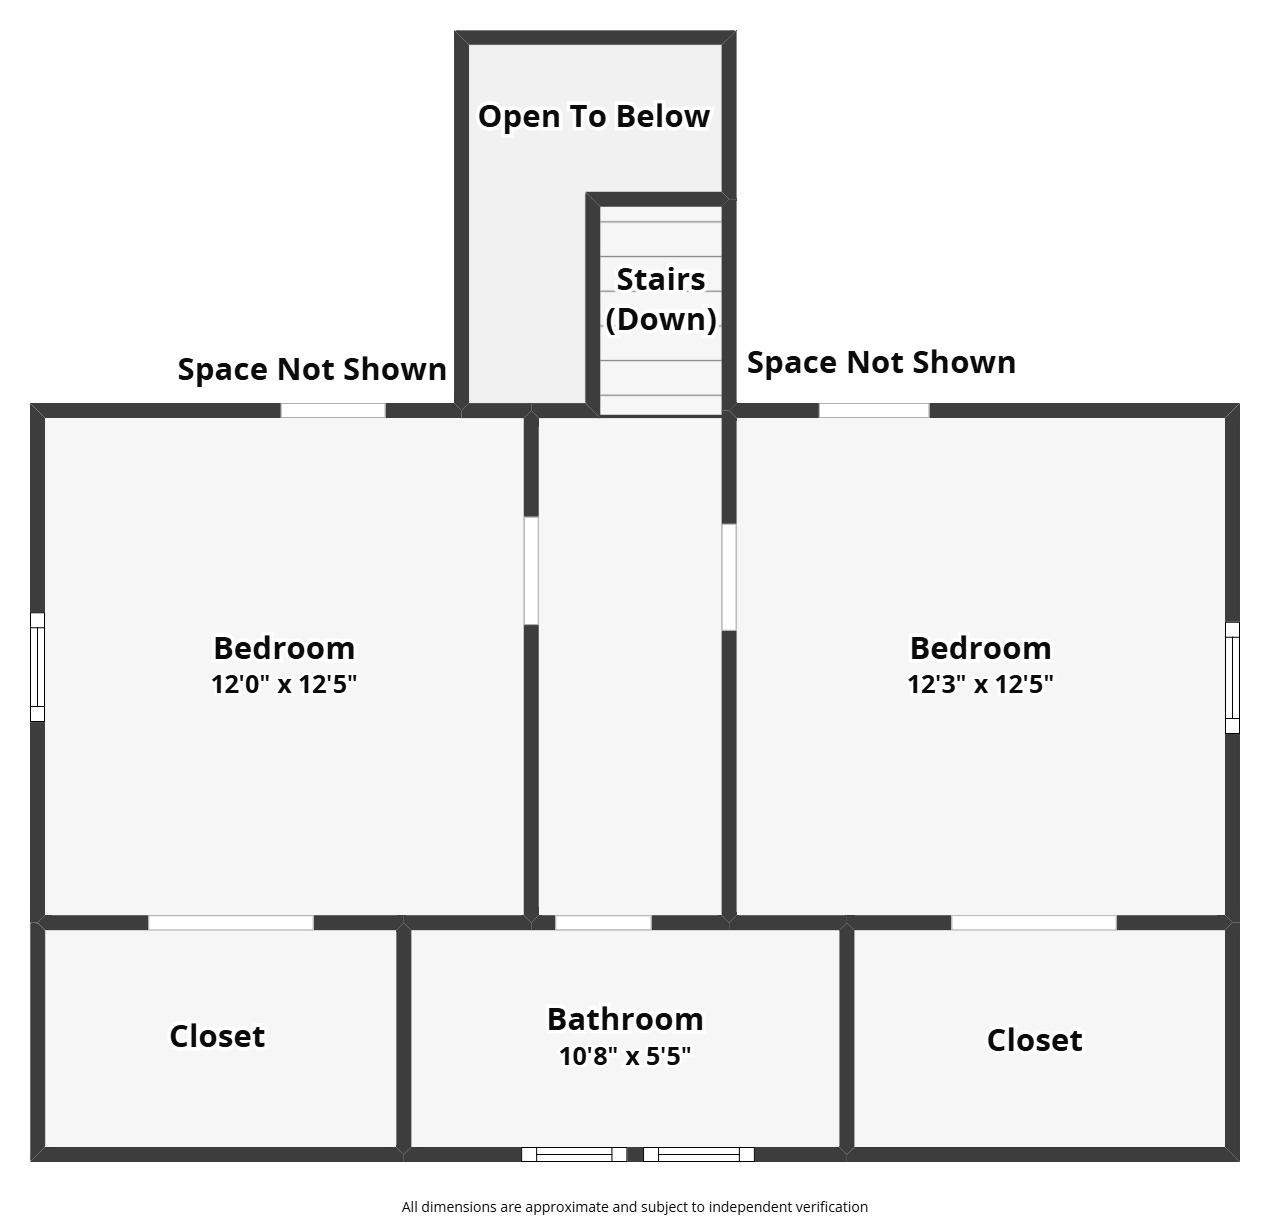
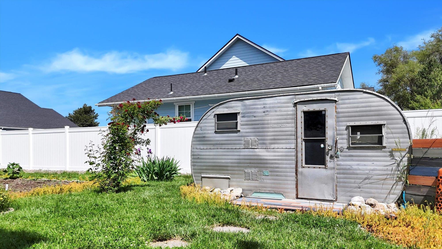
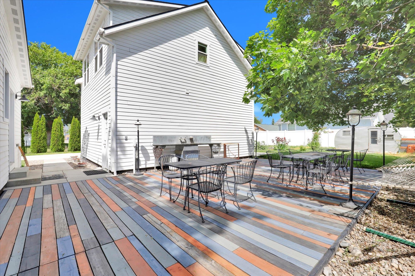
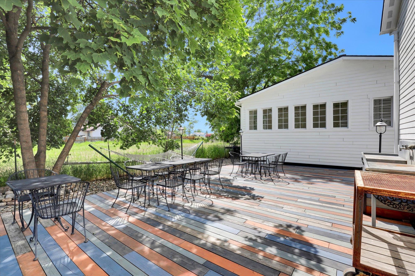
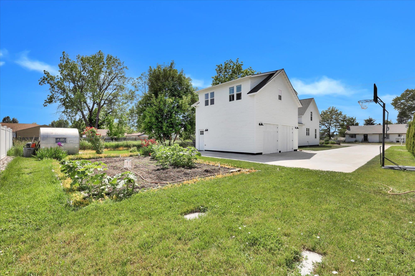
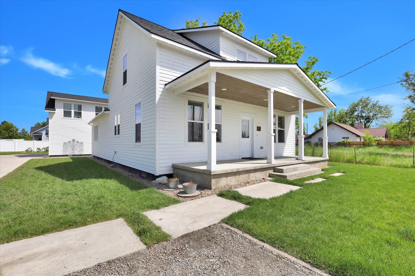
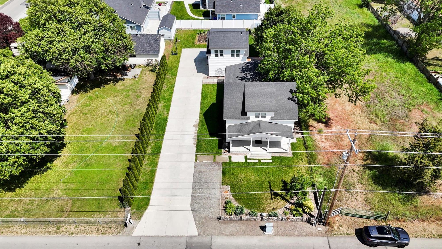
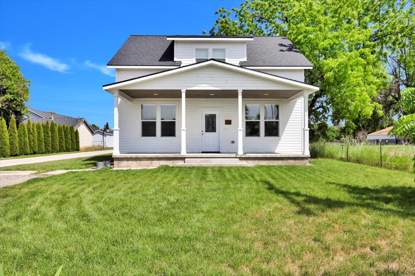
Rare Spokane Valley opportunity with built-in income potential and buying power! This 2017 custom-built 3 bed/2.5 bath home offers over 2,000sq.ft of beautifully designed living space-plus a fully equipped 500 sq.ft. ADU above the garage with separate entrance, kitchenette, 3/4 bath, and washer/dryer. Estimated rent ~$1,200/month. Select loan programs will allow projected ADU rental income to be considered for qualifying (subject to guidelines) to increase purchase power. The main level features true main-floor living with a spacious primary suite, tiled walk-in shower, and walk-in closet. The French Country kitchen flows seamlessly into the dining area and bright sunroom, perfect for everyday living and entertaining. Upstairs includes two additional bedrooms(with two full closets in each room) and a full bath. Enjoy outdoor living on the deck surrounded by mature landscaping and established garden beds. Ample parking includes a 2-car garage plus RV space. This home checks all the boxes!
Sale Summary
Sold Price
$535,600
List Price
$569,900
Sale vs List
-6%
Close Date
May 28, 2026
Financing
Conventional
Buyer's Agent
Lenae Thornton
Property Details
Property Type
Single Family Residence
Year Built
2017
County
Spokane
Lot Size
0.27 acres
Living Area
2,022 sqft
Price / Sqft
$282
Garage
2-car
HOA
None
Schools
Elementary: Central Valley, Middle: Greenacres, High: Ridgeline
Days to Sell
69 days
MLS #
SAR202613829
Parcel #
55184.1453
Annual Taxes
$5,066
Total Building Area
2,022 sqft
MLS Area
A112/085
MLS Class
Residential
Listing Terms
VA Loan, Conventional, Cash
Road Frontage
City Street, Paved Road
Street Direction
N
MLS Status
Sold
Listed On
Mar 19, 2026
Went Pending
Apr 25, 2026
Status Changed
May 29, 2026
Last MLS Update
May 29, 2026
MLS Branch
513
School Information
Elementary
Central Valley
Middle School
Greenacres
High School
Ridgeline
Home Features & Details
Architectural Style
Construction
Structure Type
Roof
Basement
Windows
Heating
Cooling
Appliances
Interior Features
Patio & Porch
Views
Parking
Lot Features
Other Structures
Listed By
Lenae Thornton
Keller Williams Spokane - Main
Joey Costello
Windermere North Spokane
Tour for free, no strings attached
Make a winning offer with the help of a local expert
Estimated Monthly Payment
$3,087/mo
Estimated at 6.5% APR, 30-year fixed. For informational purposes only.
Property Highlights
Location
Loading map...
Comparable Properties
Thinking of Selling?
Get Joey's Full-Service Marketing
Professional photography, targeted advertising, and expert negotiation for every Spokane Valley home — no matter the price point.