$379,995
Reduced 3% · Save $10,000
Joey Costello
Windermere North Spokane
Tour for free, no strings attached
Make a winning offer with the help of a local expert
About This Home
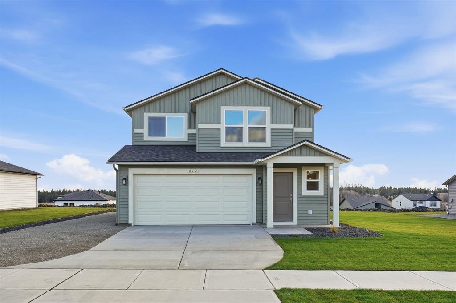
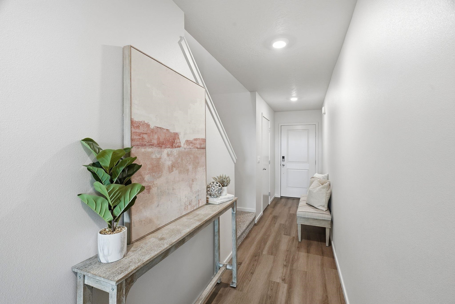
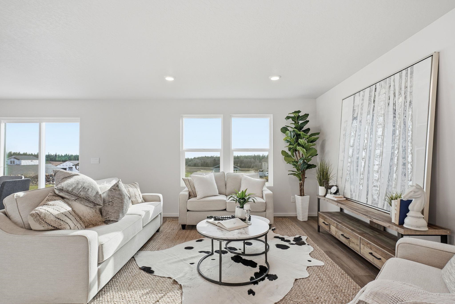
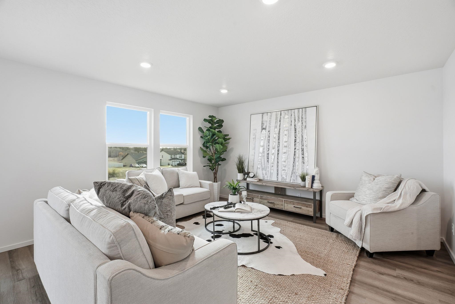
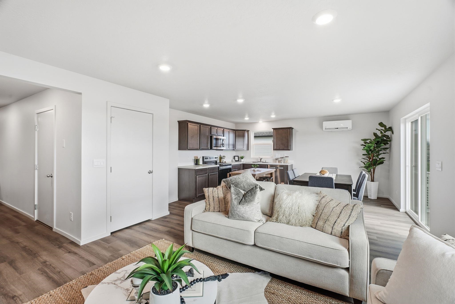
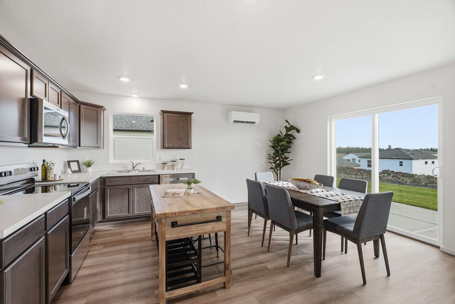
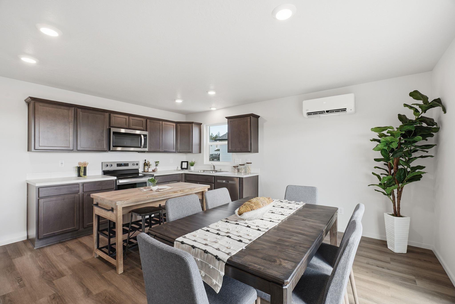
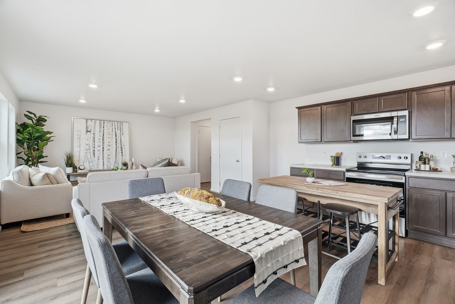
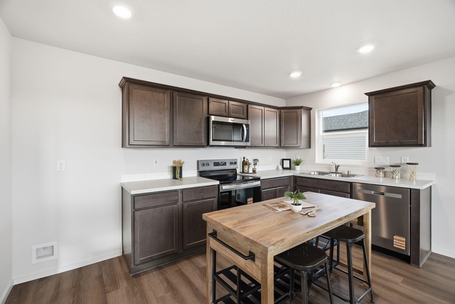
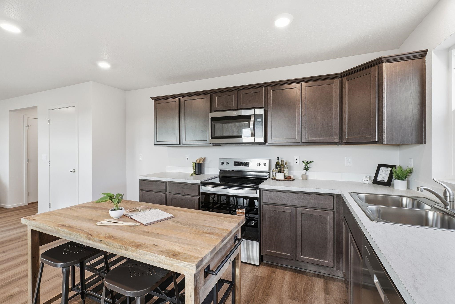
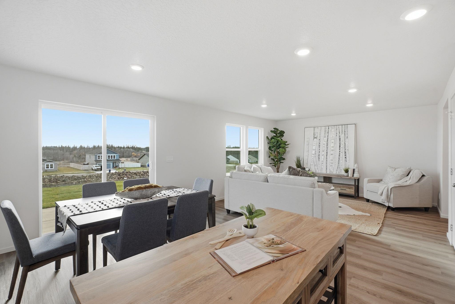
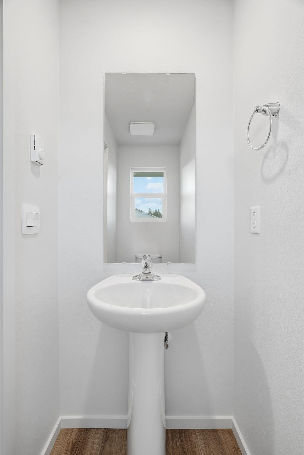
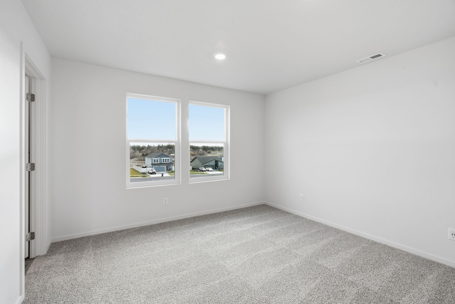
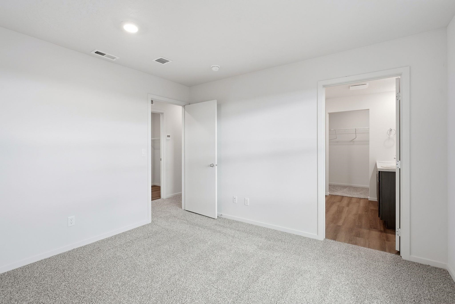
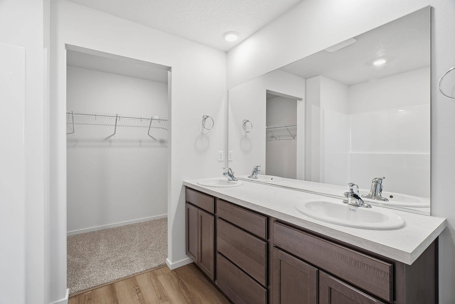
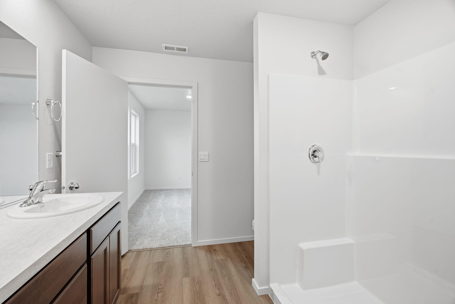
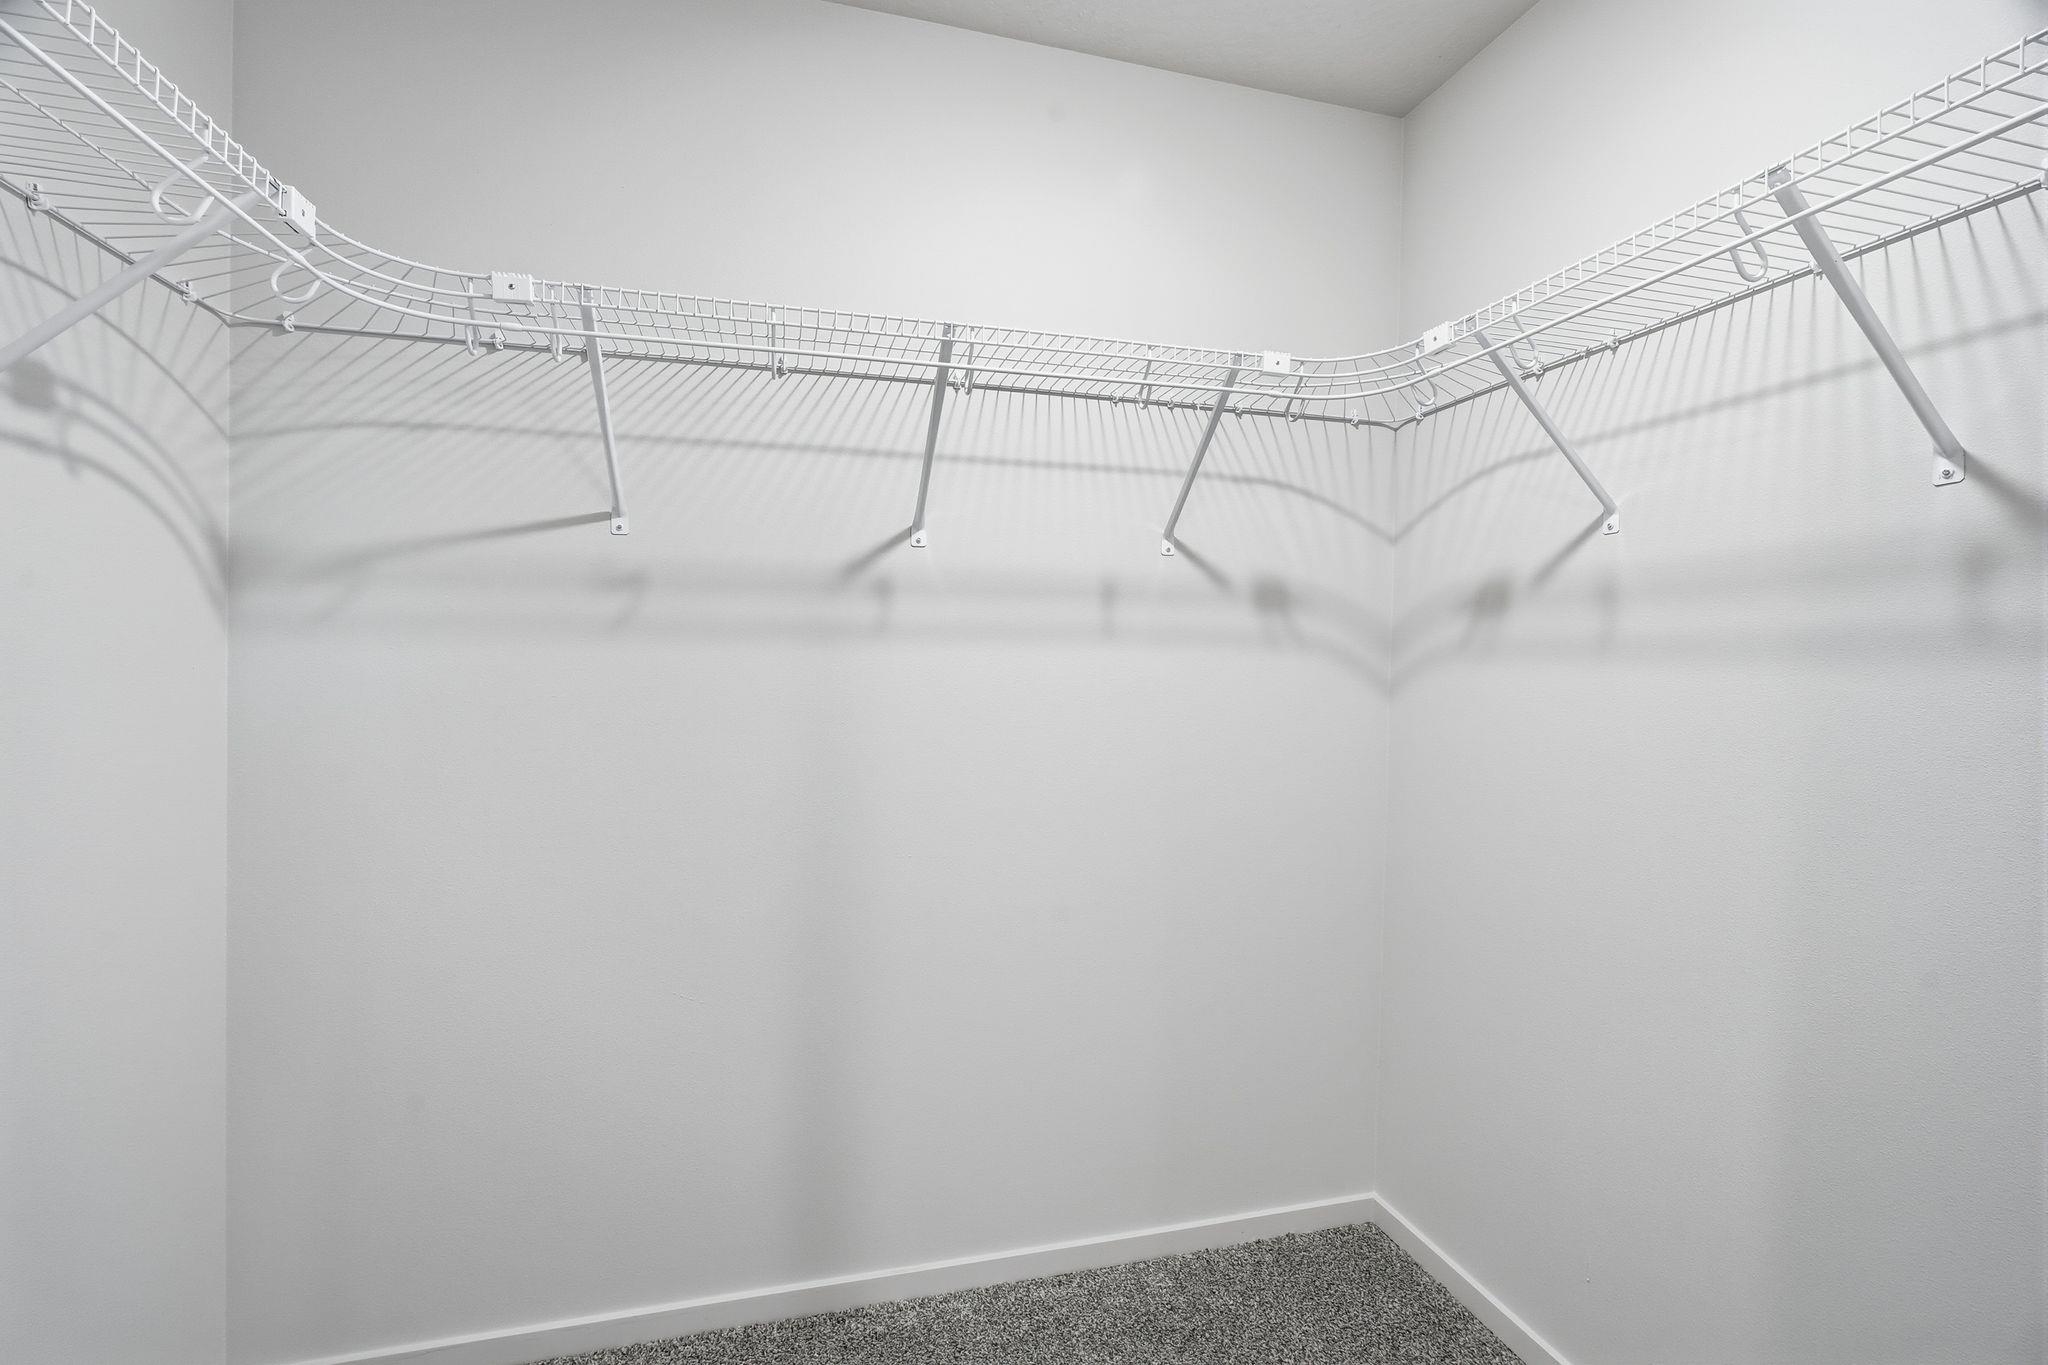
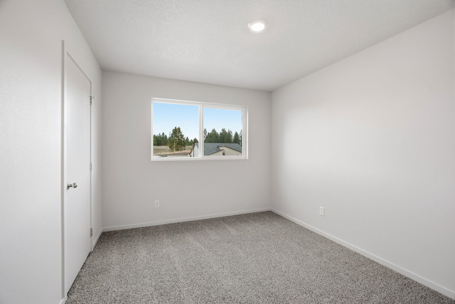
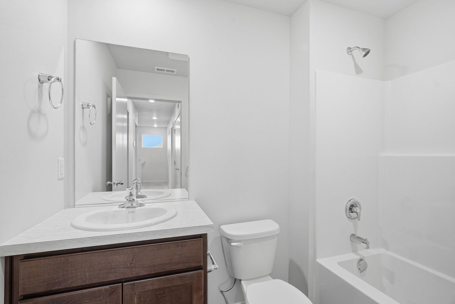
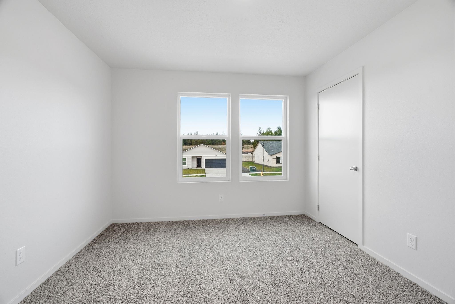
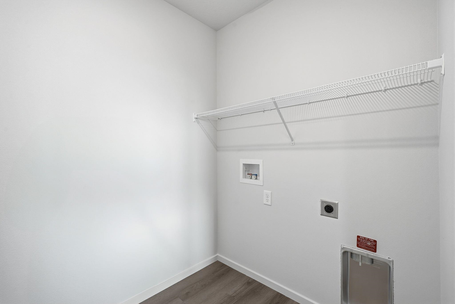
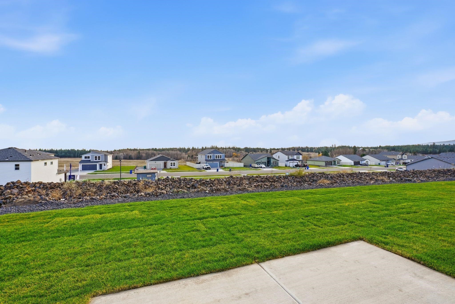
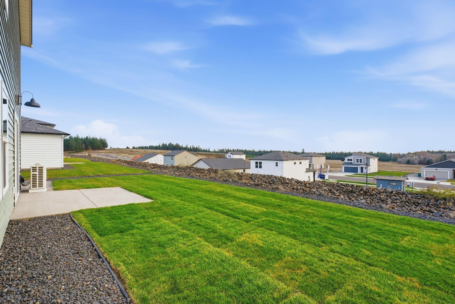
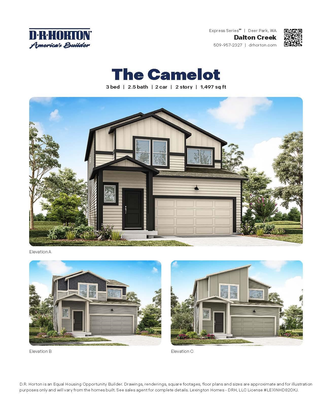
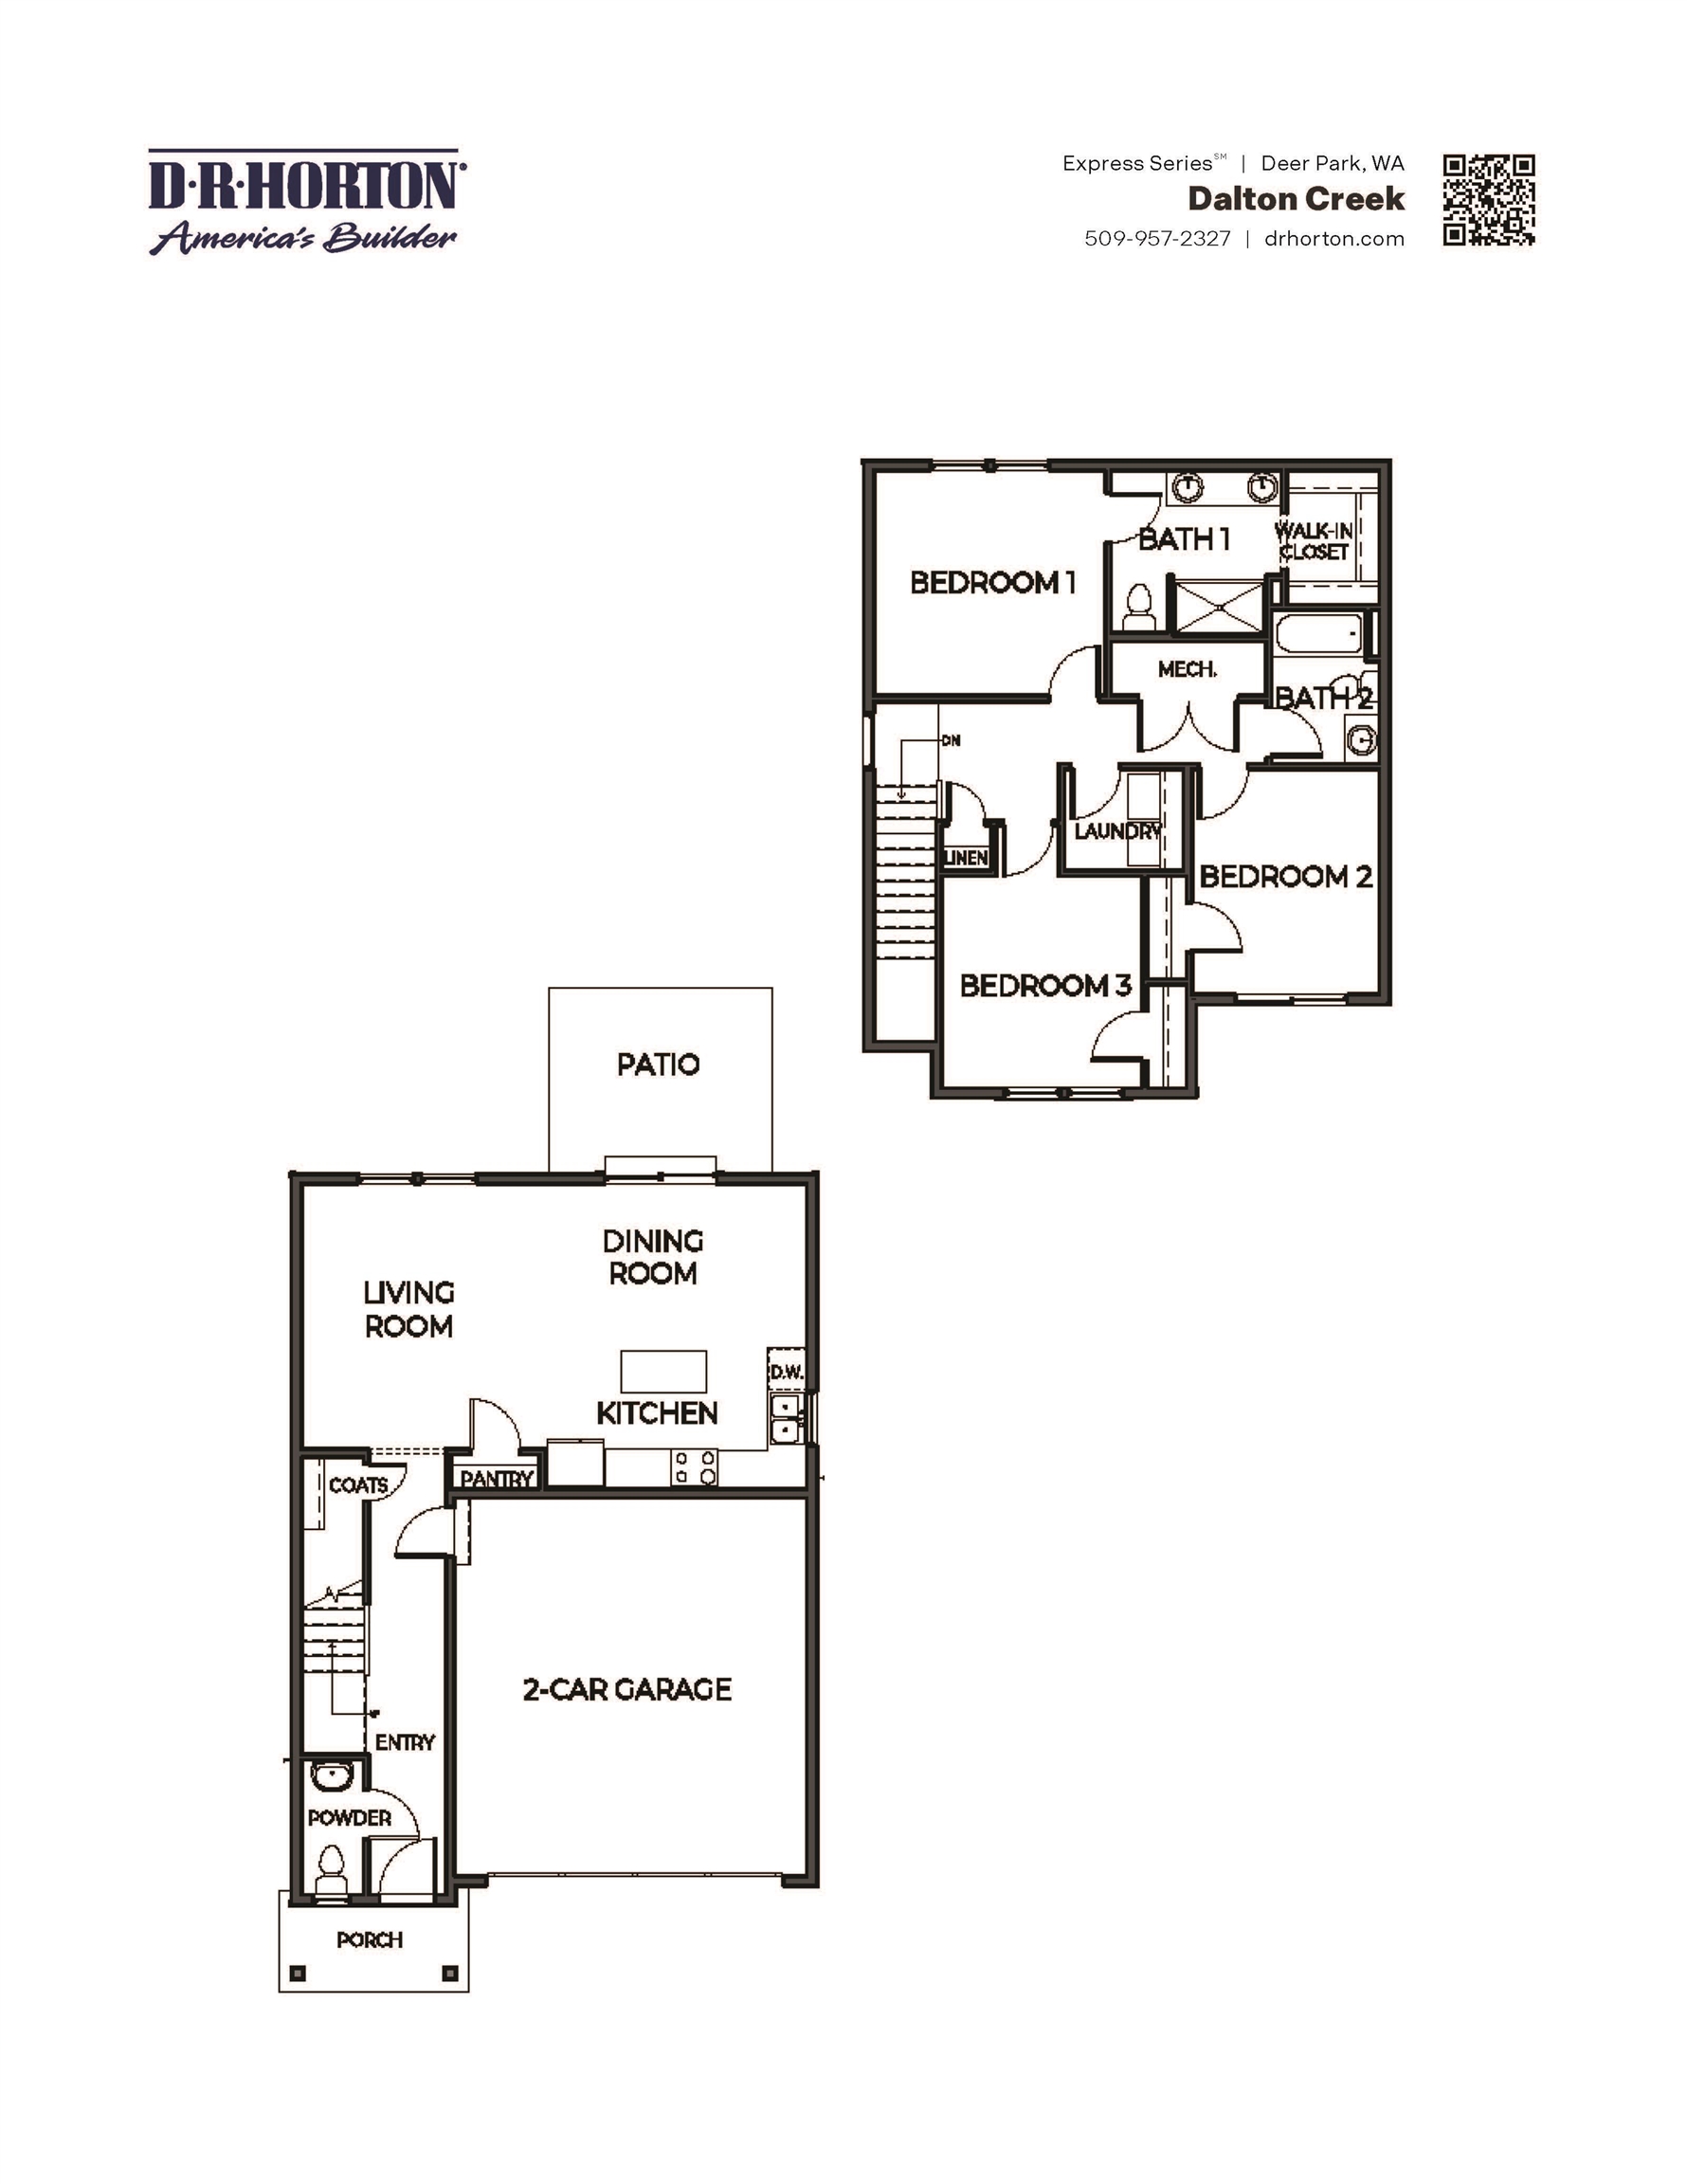
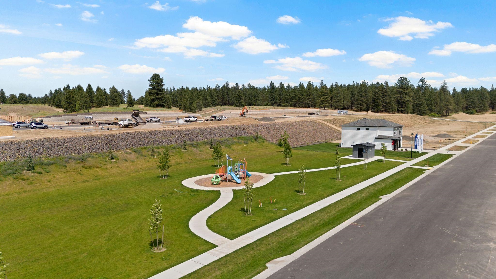
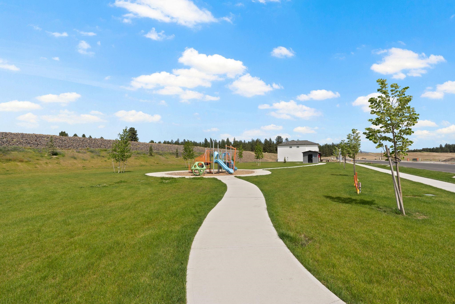
Welcome to the "Camelot" plan at Dalton Creek. This is a two-story home offering a spacious and functional living space. It features 3 bedrooms and 2 bathrooms, with square footage around 1,499 square feet. The design emphasizes an open-concept main floor, connecting the kitchen, dining area, and living room with the bedrooms secluded away on the 2nd level. Upstairs, you'll find the primary suite, with a walk-in closet and ensuite bathroom, plus additional bedrooms and a laundry room. The Camelot offers the perfect blend of style and functionality. Nestled in a serene community surrounded by stunning natural beauty, this home with a 2 car garage and RV parking offers easy access to all the amenities that Deer Park has to offer.
Sale Summary
Sold Price
$392,000
List Price
$379,995
Sale vs List
+3%
Close Date
Aug 25, 2026
Financing
VA
Buyer's Agent
J Adele Tuttle
Property Details
Property Type
Single Family Residence
Year Built
2025
Subdivision
Dalton Creek
County
Spokane
Lot Size
0.27 acres
Living Area
1,499 sqft
Price / Sqft
$253
Garage
2-car
HOA
Yes
Schools
Elementary: Deer Park
Days to Sell
158 days
MLS #
SAR202613828
Parcel #
28111.1407
Total Building Area
1,499 sqft
MLS Area
A532/050
MLS Class
Residential
Listing Terms
FHA, VA Loan, Conventional, Cash
Road Frontage
City Street, Paved Road
Street Direction
E
MLS Status
Sold
Listed On
Mar 19, 2026
Went Pending
Jul 22, 2026
Status Changed
Aug 25, 2026
Last MLS Update
Aug 25, 2026
MLS Branch
1106
Original List Price
$389,995
School Information
Elementary
Deer Park
Home Features & Details
Architectural Style
Construction
Structure Type
Roof
Basement
Heating
Cooling
Appliances
Interior Features
Patio & Porch
Parking
Lot Features
Listed By
Shannon Grady
D.R. Horton America's Builder
Joey Costello
Windermere North Spokane
Tour for free, no strings attached
Make a winning offer with the help of a local expert
Estimated Monthly Payment
$2,058/mo
Estimated at 6.5% APR, 30-year fixed. For informational purposes only.
Property Highlights
Location
Loading map...
Comparable Properties
Thinking of Selling?
Get Joey's Full-Service Marketing
Professional photography, targeted advertising, and expert negotiation for every Deer Park home — no matter the price point.