$810,815

Joey Costello
Windermere North Spokane
Tour for free, no strings attached
Make a winning offer with the help of a local expert
About This Home
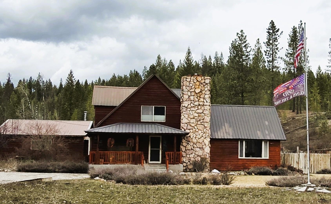
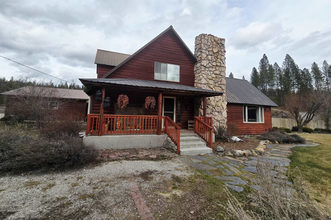
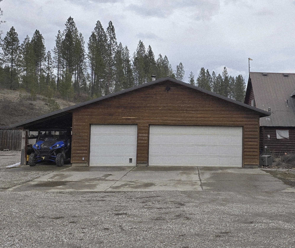
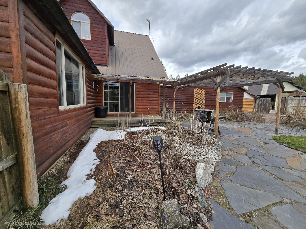
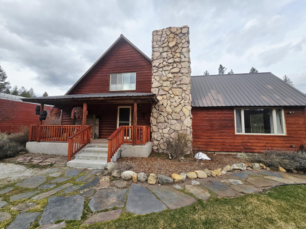
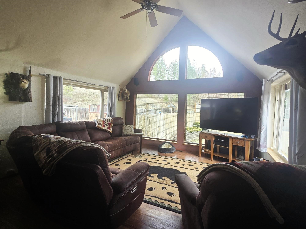
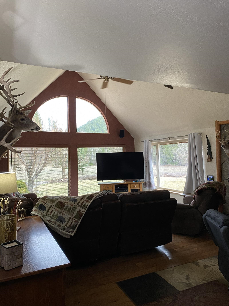
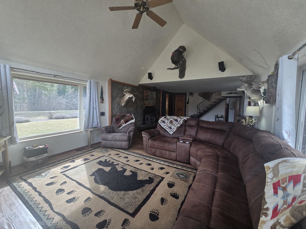
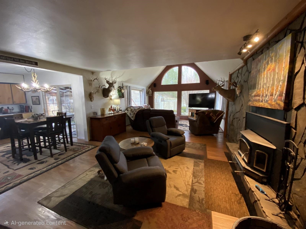
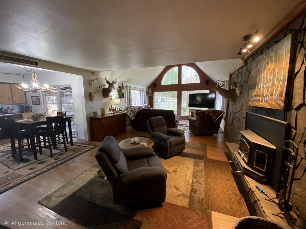
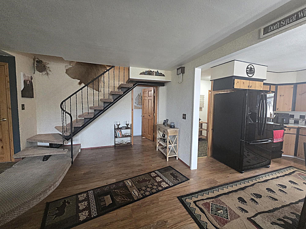
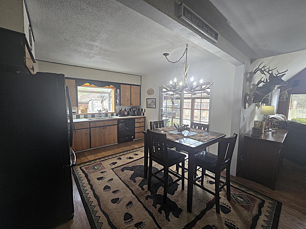
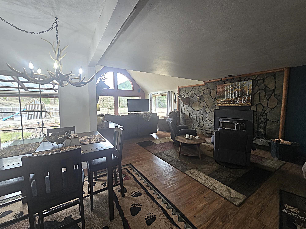
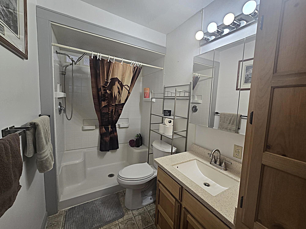
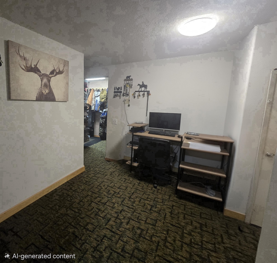
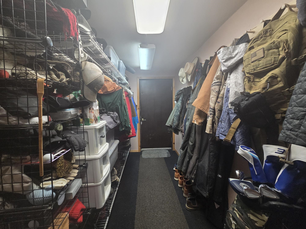
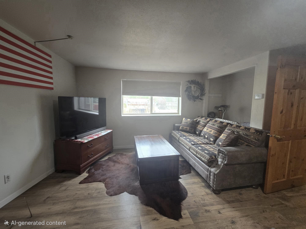
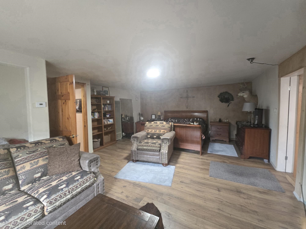
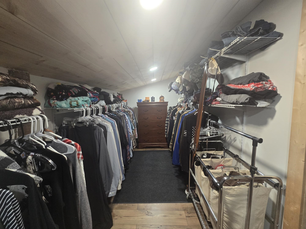
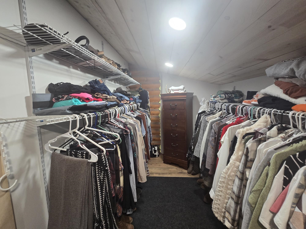
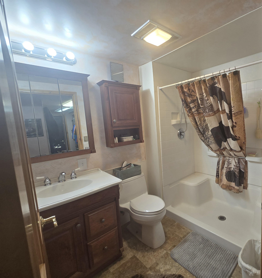
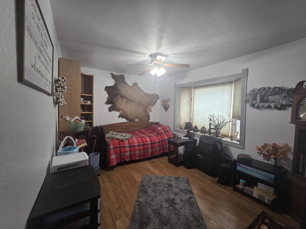
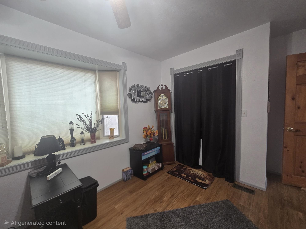
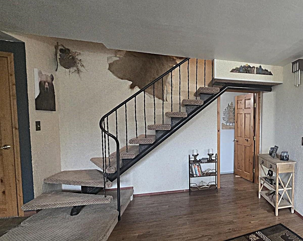
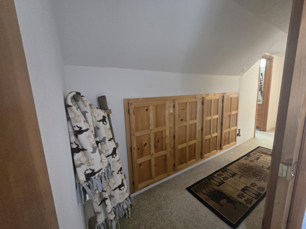
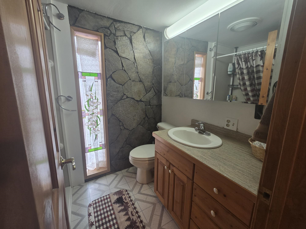
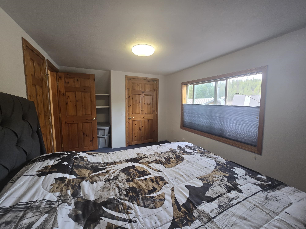
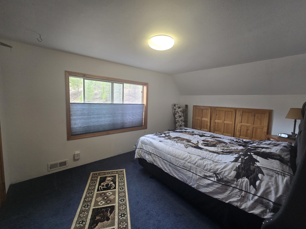
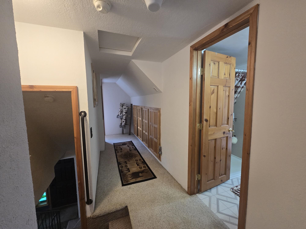
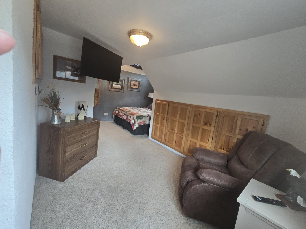
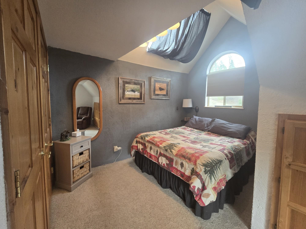
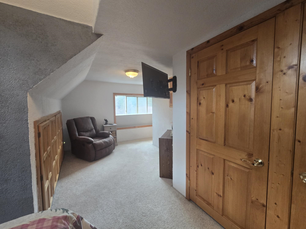
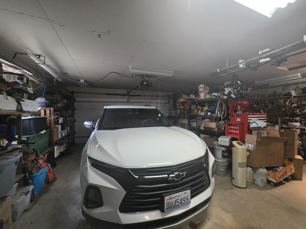
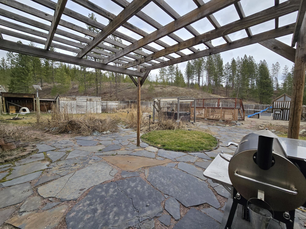
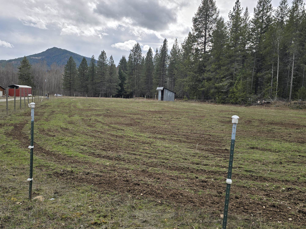
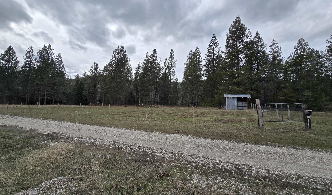
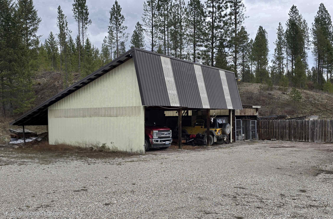
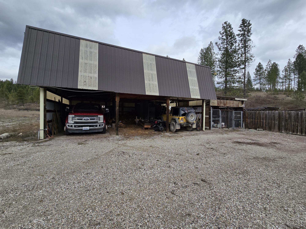
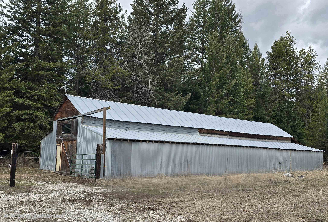
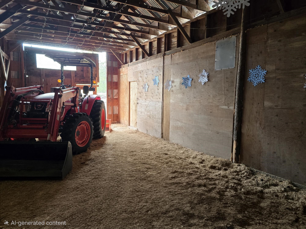
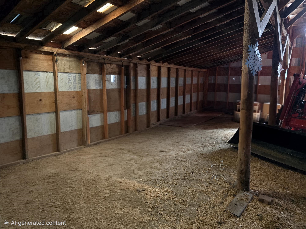
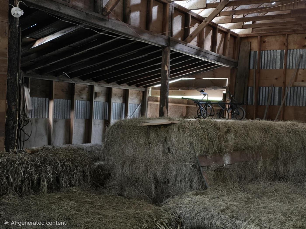
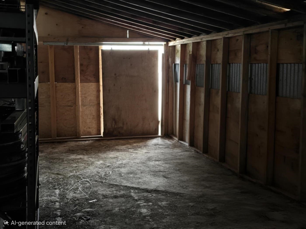
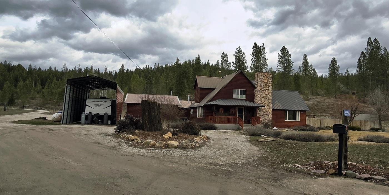
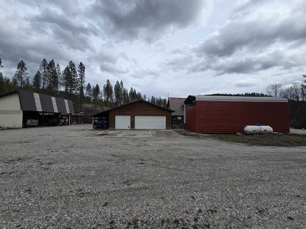
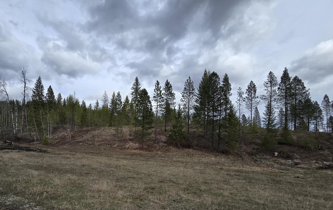
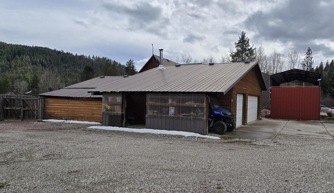
Do not call seller, seller will relist with same realtor when ready! estate nestled in the picturesque Huckleberry Mountains. This property is a sanctuary for both horses and their caretakers, offering a blend of comfort and functionality. Step inside the farmhouse-inspired home, where an open-concept layout creates a welcoming atmosphere. The expansive living area, adorned with vaulted ceilings and open gable windows, bathes the room in natural light—even on snowy days, making it feel as though you’re living inside a snow globe. The kitchen boasts an inviting dining nook, perfect for cozy meals and gatherings. On the main floor, you'll find a main suite, additional bedroom, dedicated office space, guest bathroom. Upstairs, 2 more bedrooms and another bathroom provide ample accommodations, complemented by generous storage and convenient access to the attached garage. Beyond the home, the property features a 2,664 sq ft barn equipped with a tack room, hay storage. + additional outbuilding & Amenities
Property Details
Property Type
Single Family Residence
Year Built
1920
County
Stevens
Lot Size
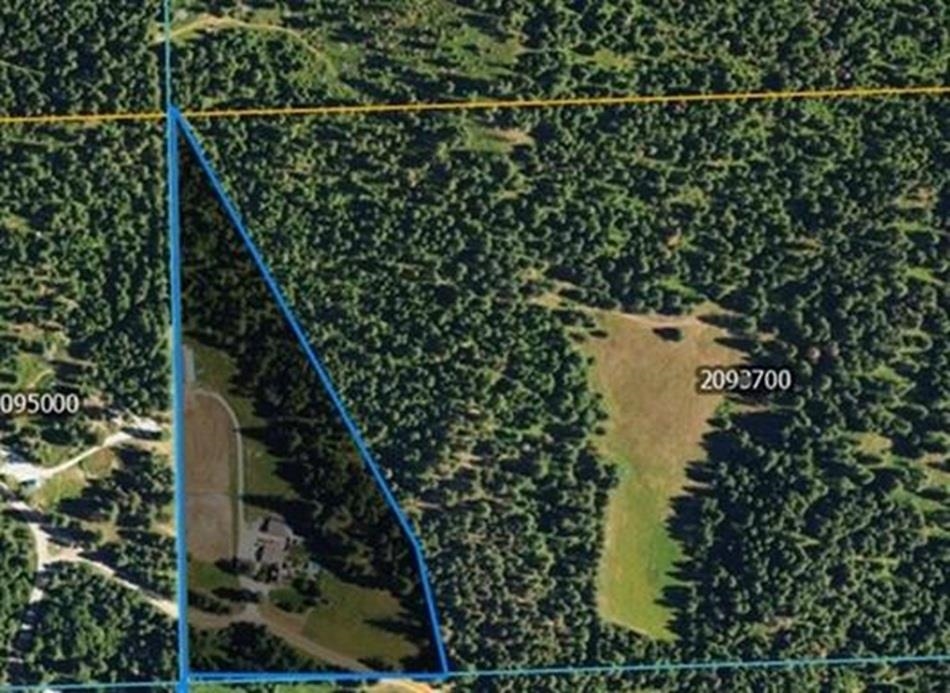
10 acres
Living Area
2,900 sqft
Price / Sqft
$280
Garage
4-car
Fireplaces
1
HOA
None
Schools
Elementary: Chewelah
Days on Market
183 days
MLS #
SAR202613796
Parcel #
2093700
Annual Taxes
$2,686
Total Building Area
2,900 sqft
MLS Area
A933/172
MLS Class
Residential
Listing Terms
FHA, VA Loan, Conventional, Cash
Road Frontage
City Street, Gravel
Street Direction
N
Listed On
Mar 19, 2026
Status Changed
May 6, 2026
Last MLS Update
Aug 4, 2026
MLS Branch
26
School Information
Elementary
Chewelah
Home Features & Details
Architectural Style
Construction
Structure Type
Roof
Basement
Flooring
Windows
Heating
Cooling
Appliances
Interior Features
Fireplace Features
Exterior Features
Patio & Porch
Views
Parking
Lot Features
Other Structures
Listed By
Dana Woodard
Real Estate Marketplace NW,Inc
Joey Costello
Windermere North Spokane
Tour for free, no strings attached
Make a winning offer with the help of a local expert
Estimated Monthly Payment
$4,392/mo
Estimated at 6.5% APR, 30-year fixed. For informational purposes only.
Property Highlights
Location
Loading map...
Comparable Properties
Thinking of Selling?
Get Joey's Full-Service Marketing
Professional photography, targeted advertising, and expert negotiation for every Chewelah home — no matter the price point.