$474,900
Reduced 11% · Save $60,100
Joey Costello
Windermere North Spokane
Tour for free, no strings attached
Make a winning offer with the help of a local expert
About This Home
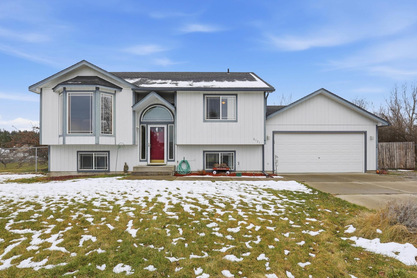
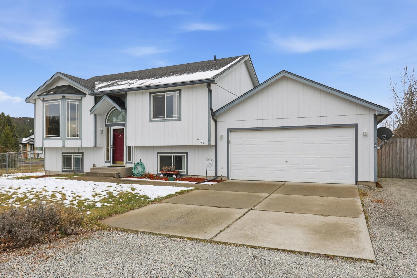
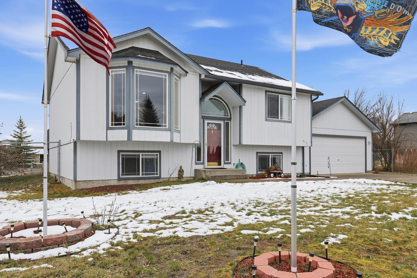
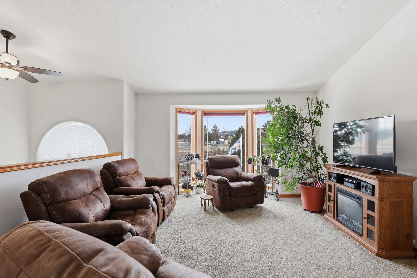
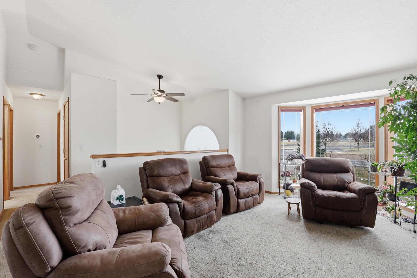
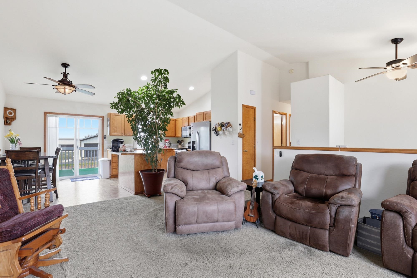
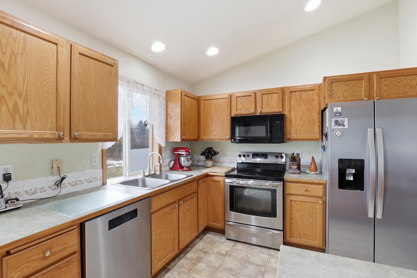
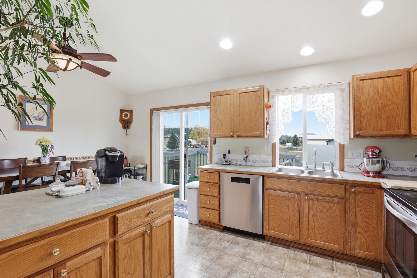
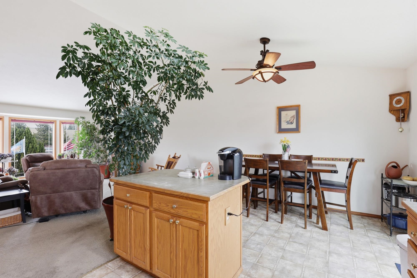
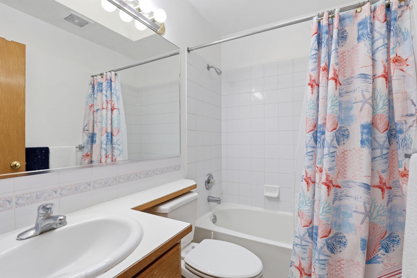
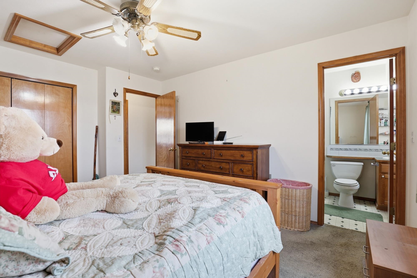
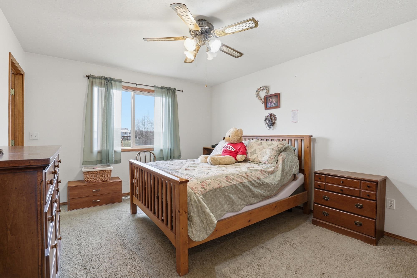
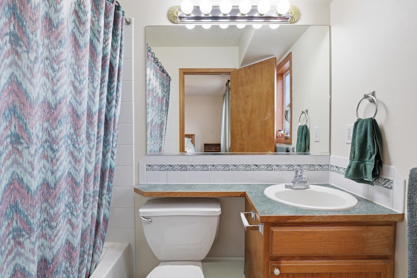
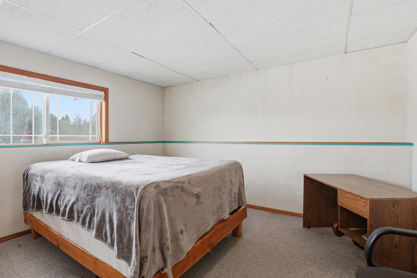
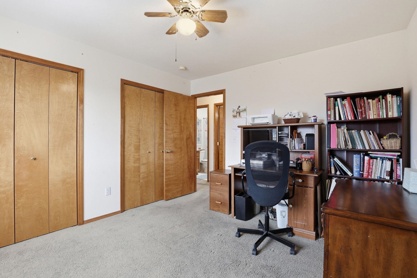
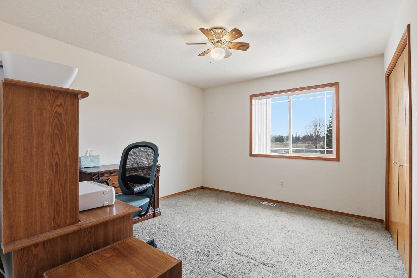
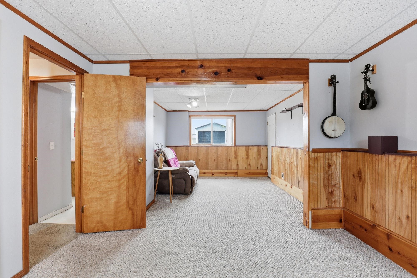
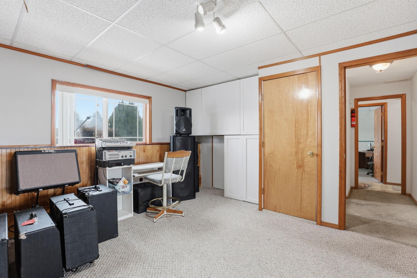
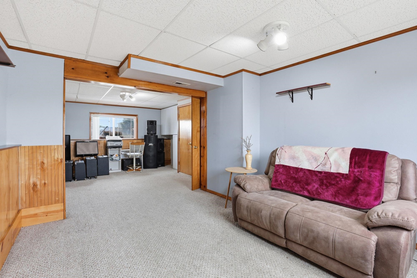
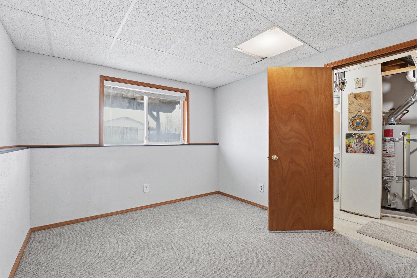
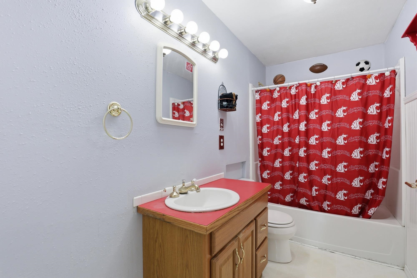
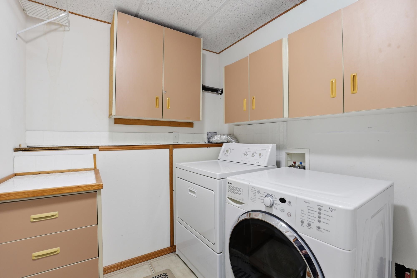
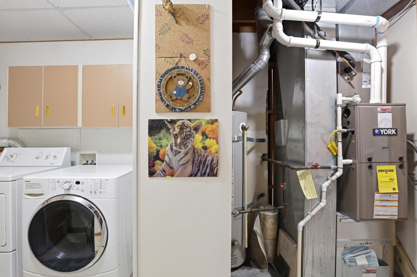
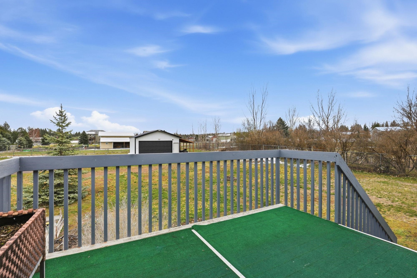
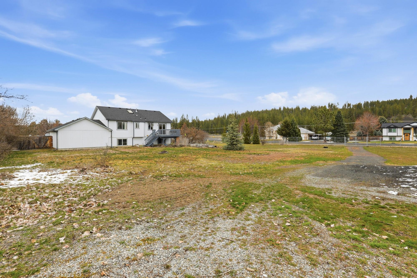
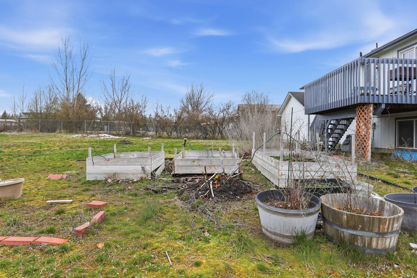
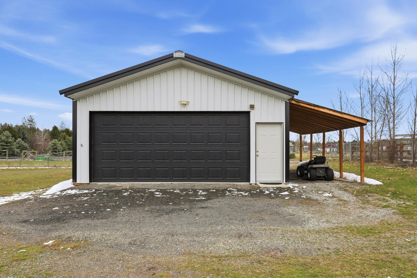
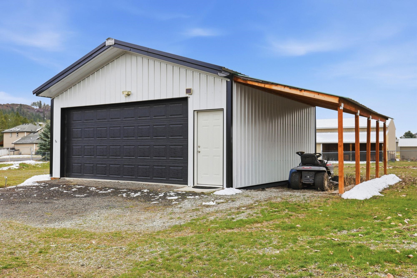
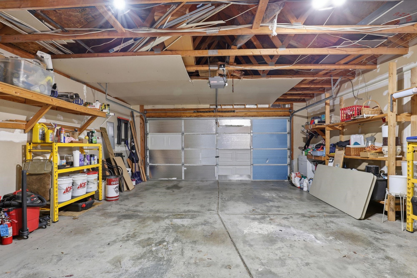
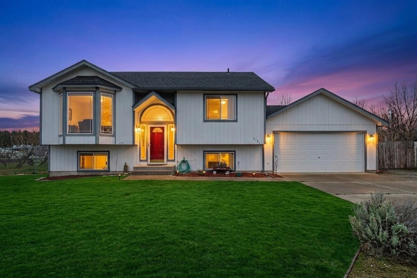
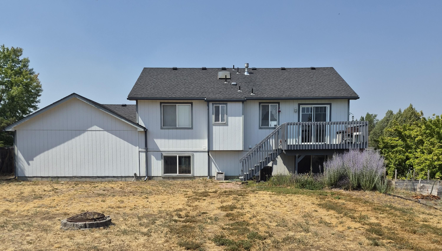
The perfect split entry home with 2 bedrooms and 2 bathrooms upstairs, 2 bedrooms and 2 bathrooms downstairs, family rooms both levels. Outside you get a fenced back yard with a 24 x 24 shop for your extra vehicles or toys and it has a covered area perfect for a boat or camper. All this on 1 approximately 1 ache which allow for horses, there is still room to build the barn. This corner lot is located just across from the middle school where you can enjoy the community Fourth of July events with viewing the fireworks from your own front yard.
Property Details
Property Type
Single Family Residence
Year Built
2001
Subdivision
Suncrest North
County
Stevens
Lot Size
1.02 acres
Garage
2-car
Schools
Elementary: Nine Mile Falls, Middle: Lakeside, High: Lakeside
Days on Market
183 days
MLS #
SAR202613783
Parcel #
53065-0935236
MLS Area
A332/037
MLS Class
Residential
Listing Terms
FHA, VA Loan, Conventional, Cash
Road Frontage
City Street, Paved Road
MLS Status
Extended
Listed On
Mar 19, 2026
Status Changed
Sep 18, 2026
Last MLS Update
Sep 19, 2026
MLS Branch
534
Original List Price
$535,000
School Information
Elementary
Nine Mile Falls
Middle School
Lakeside
High School
Lakeside
Home Features & Details
Architectural Style
Construction
Structure Type
Roof
Basement
Windows
Heating
Appliances
Interior Features
Patio & Porch
Parking
Lot Features
Other Structures
Listed By
Sandy Allen
Realty One Group Eclipse
Joey Costello
Windermere North Spokane
Tour for free, no strings attached
Make a winning offer with the help of a local expert
Estimated Monthly Payment
$2,572/mo
Estimated at 6.5% APR, 30-year fixed. For informational purposes only.
Property Highlights
Location
Loading map...
Comparable Properties
Thinking of Selling?
Get Joey's Full-Service Marketing
Professional photography, targeted advertising, and expert negotiation for every Nine Mile Falls home — no matter the price point.