$405,000

Joey Costello
Windermere North Spokane
Tour for free, no strings attached
Make a winning offer with the help of a local expert
About This Home
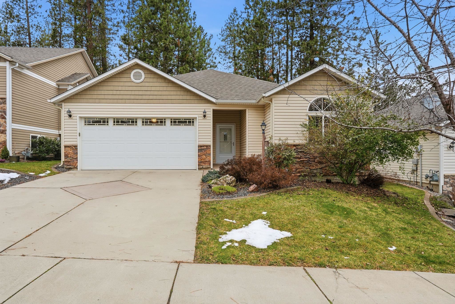
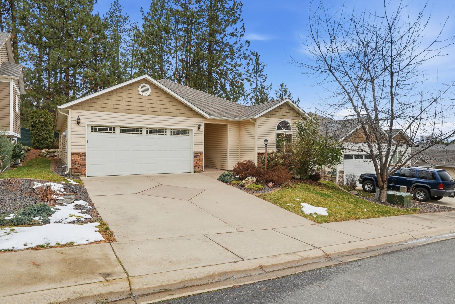
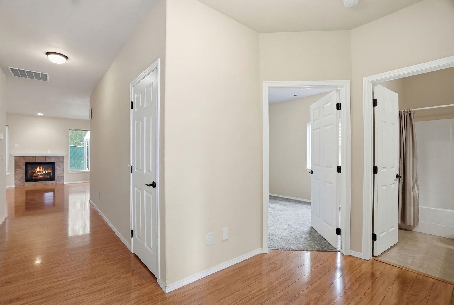
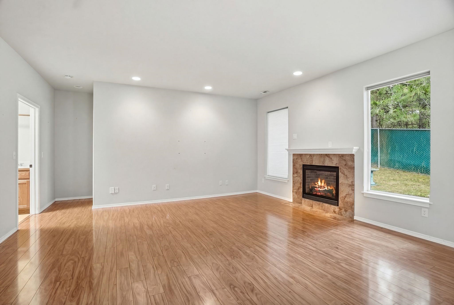
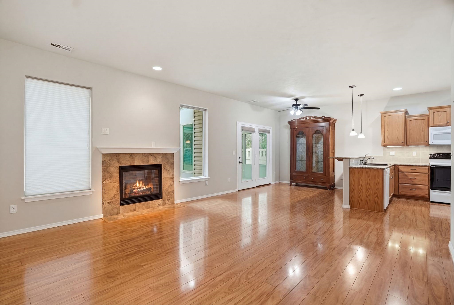
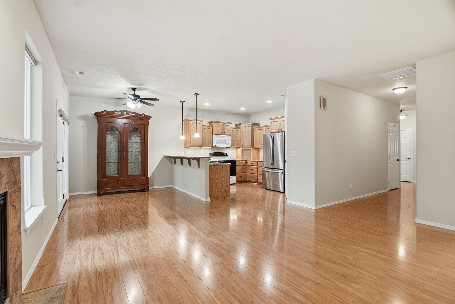
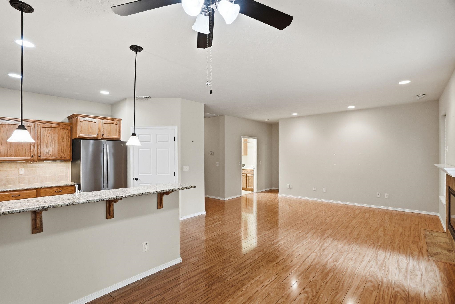
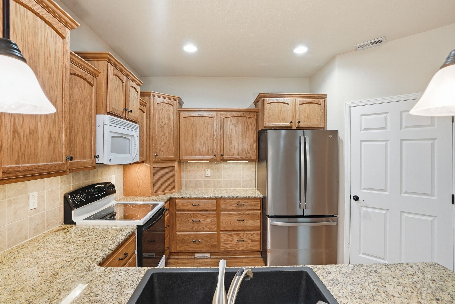
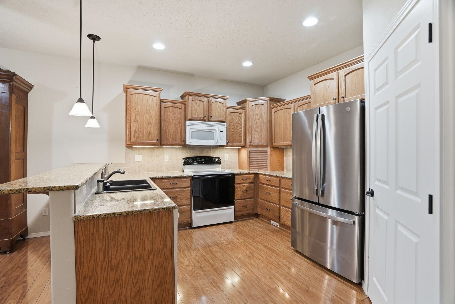
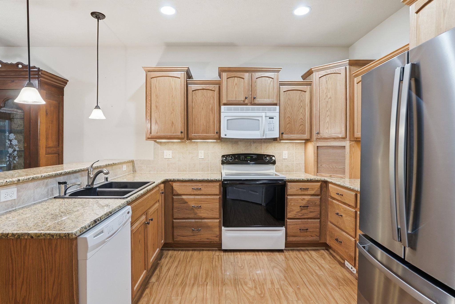
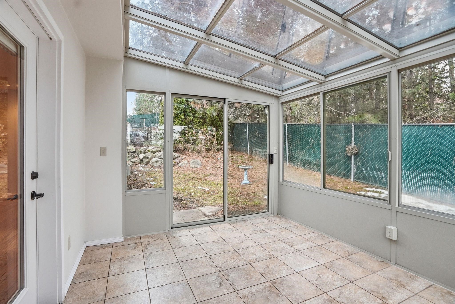
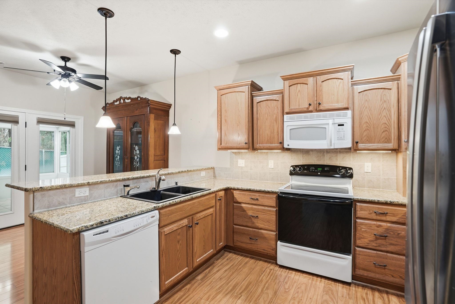
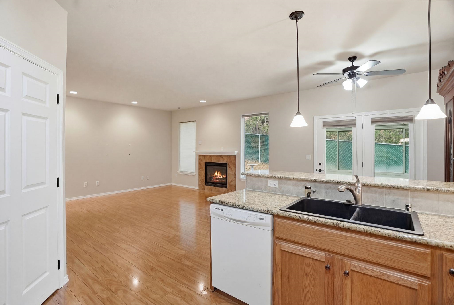
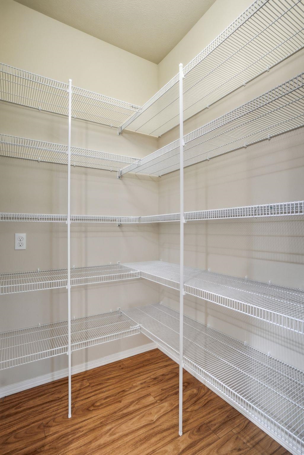
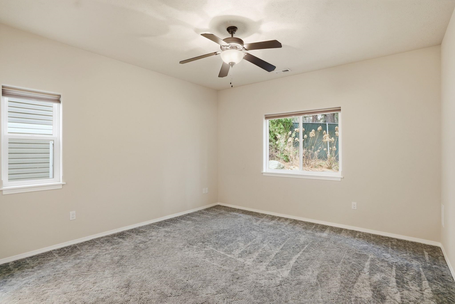
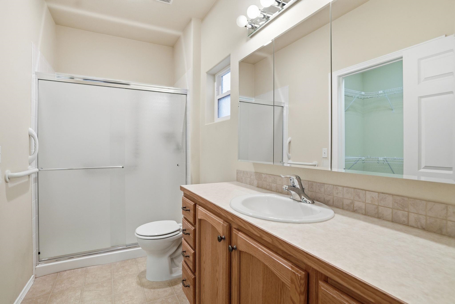
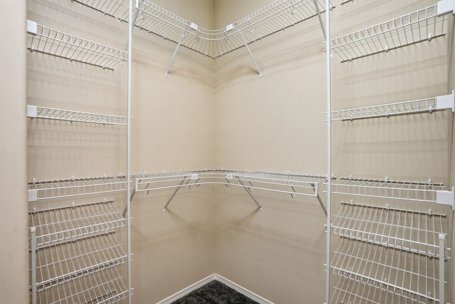
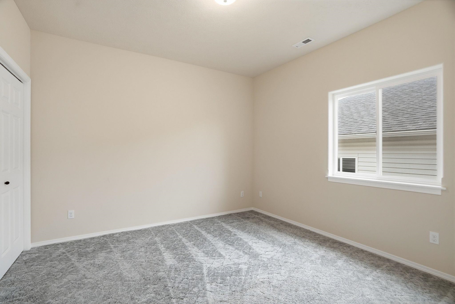
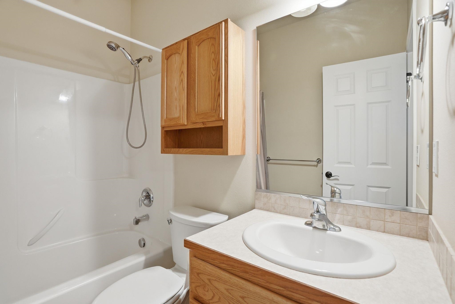
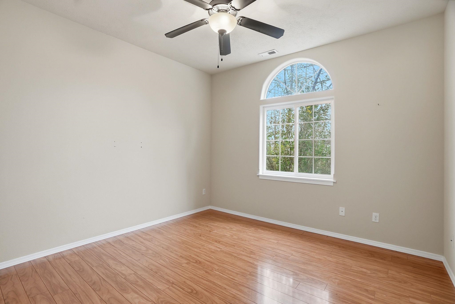
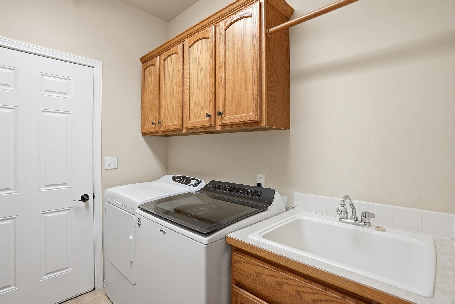
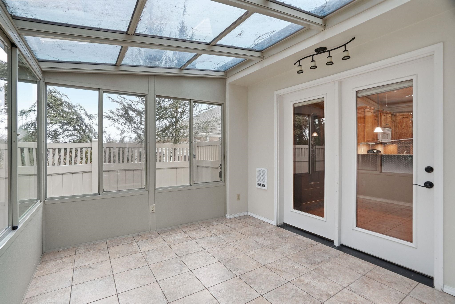
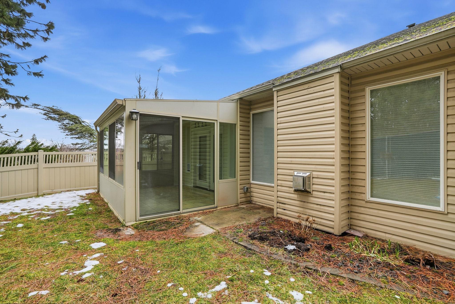
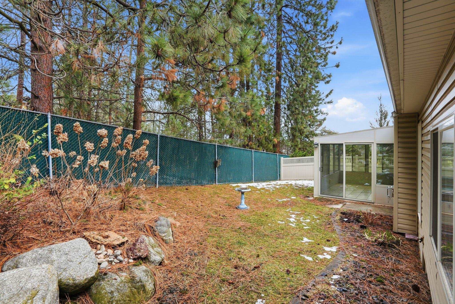
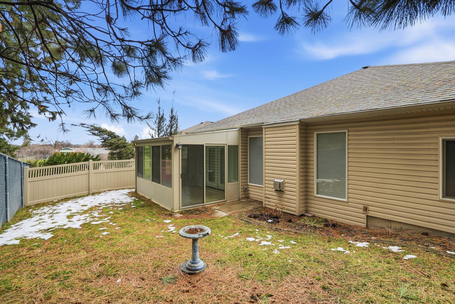
Beautiful One-Level home in the Heart of Spokane Valley! Welcome to this thoughtfully designed 3-bedroom, 2-bathroom home offering 1,504 sq ft of comfortable, low-maintenance living in a quiet gated community. Perfectly suited for convenience and accessibility. . Step inside to find stunning engineered hardwood floors that flow throughout the main living areas, creating a warm and modern feel. The open layout offers a bright and inviting atmosphere, complemented by a charming sunroom perfect for relaxing with your morning coffee or enjoying year-round natural light. The versatile third bedroom can easily be used as a home office, guest room, or hobby space, giving you flexibility to fit your lifestyle. Additional features include central vacuum for added convenience and an easily maintained yard, ideal for those seeking a low maintenance life- style. This home features handicap-accessible doorways. Comfortable, convenient, and move-in ready - this is the one you’ve been waiting for!
Sale Summary
Sold Price
$405,000
List Price
$405,000
Sale vs List
+0%
Close Date
Apr 22, 2026
Financing
VA
Buyer's Agent
Lacey Brown
Property Details
Property Type
Single Family Residence
Year Built
2009
Subdivision
Running Quail
County
Spokane
Lot Size
0.01 acres
Living Area
1,504 sqft
Price / Sqft
$269
Garage
2-car
Fireplaces
1
HOA
Yes
Schools
Elementary: Central Valley, Middle: North Pines, High: University
Days to Sell
33 days
MLS #
SAR202613771
Parcel #
45201.2502
Total Building Area
1,504 sqft
MLS Area
A110/076
MLS Class
Residential
Listing Terms
FHA, VA Loan, Conventional, Cash
Road Frontage
City Street, Paved Road
Street Direction
S
MLS Status
Sold
Listed On
Mar 19, 2026
Went Pending
Mar 26, 2026
Status Changed
Apr 22, 2026
Last MLS Update
Apr 22, 2026
MLS Branch
513
School Information
Elementary
Central Valley
Middle School
North Pines
High School
University
Home Features & Details
Architectural Style
Construction
Structure Type
Roof
Basement
Windows
Heating
Cooling
Appliances
Interior Features
Accessibility
Patio & Porch
Views
Parking
Lot Features
Listed By
Brandon Marchand
Keller Williams Spokane - Main
Joey Costello
Windermere North Spokane
Tour for free, no strings attached
Make a winning offer with the help of a local expert
Estimated Monthly Payment
$2,194/mo
Estimated at 6.5% APR, 30-year fixed. For informational purposes only.
Property Highlights
Location
Loading map...
Comparable Properties
Thinking of Selling?
Get Joey's Full-Service Marketing
Professional photography, targeted advertising, and expert negotiation for every Spokane Valley home — no matter the price point.