$285,000
Reduced 5% · Save $15,000
Joey Costello
Windermere North Spokane
Tour for free, no strings attached
Make a winning offer with the help of a local expert
About This Home
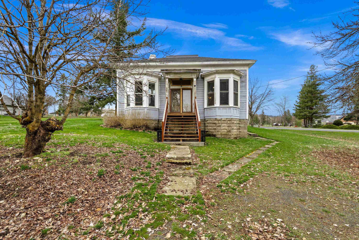
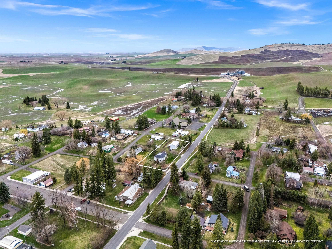
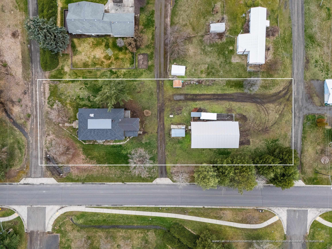
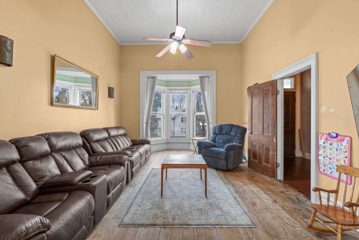
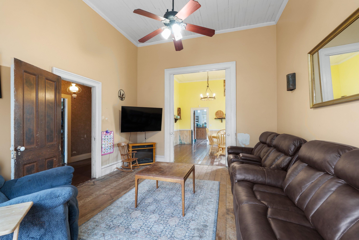
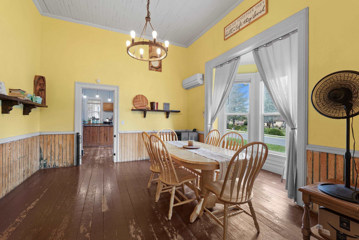
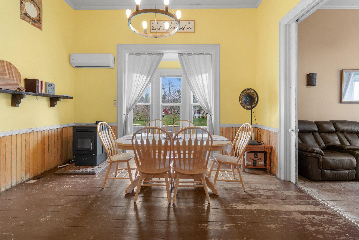
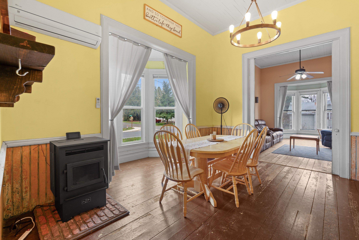
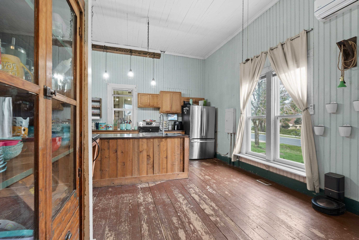
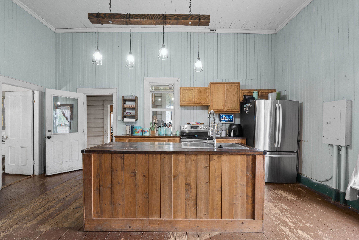
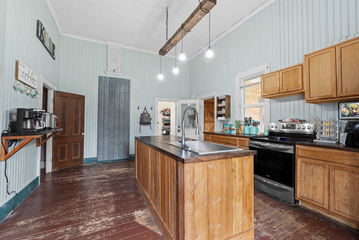
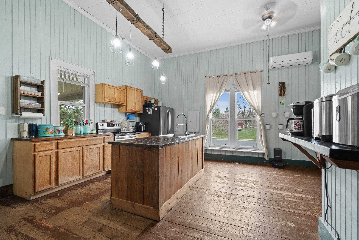
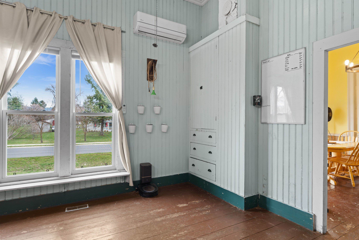
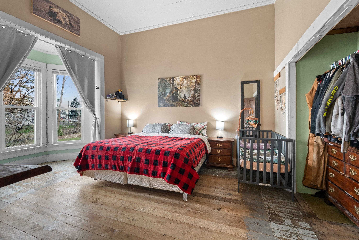
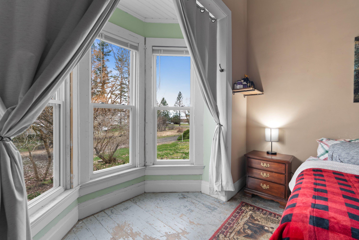
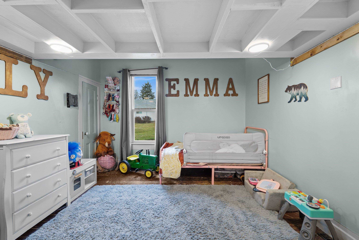
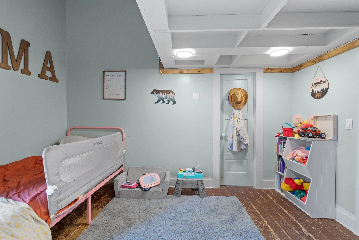
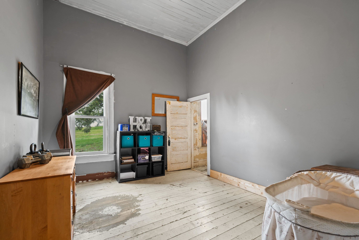
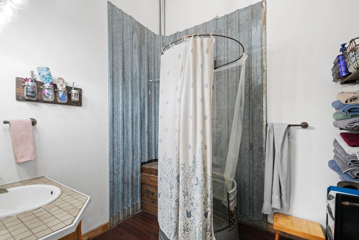
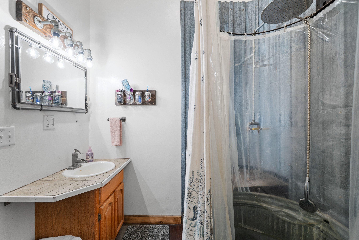
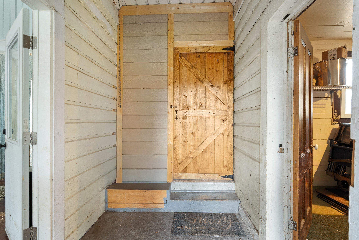
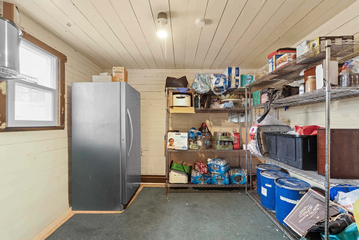
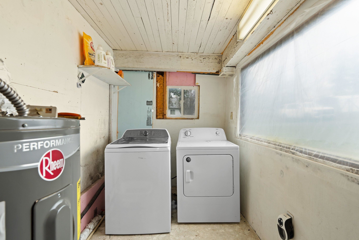
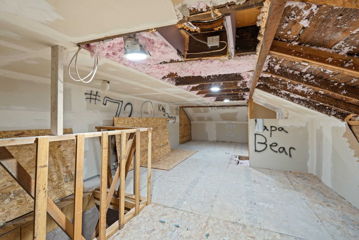
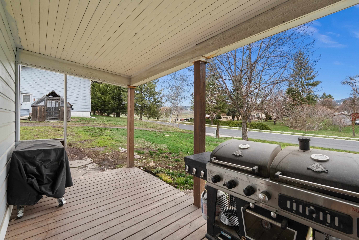
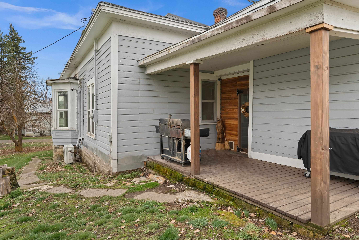
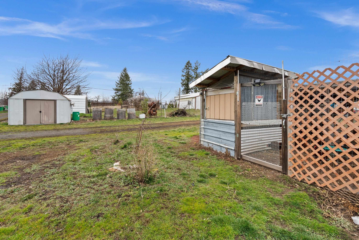
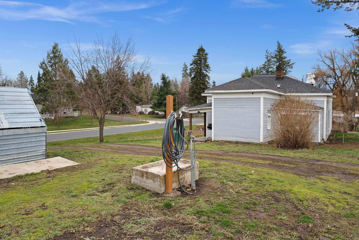
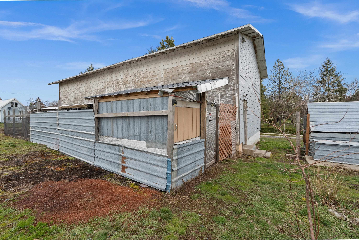
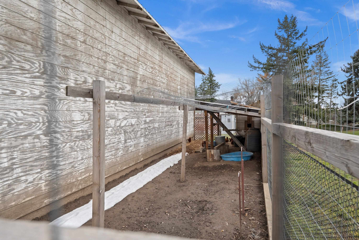
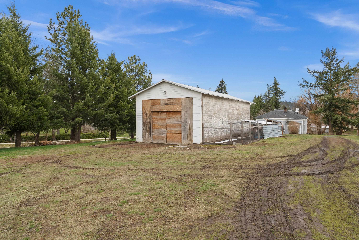
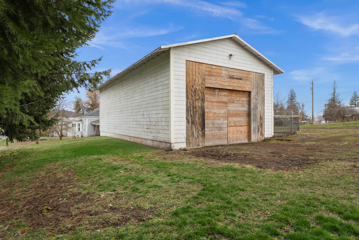
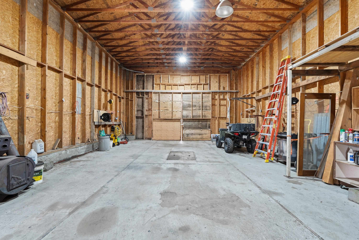
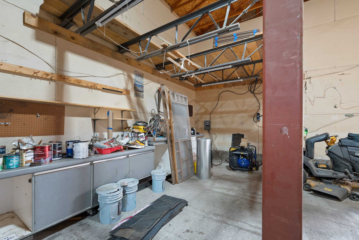
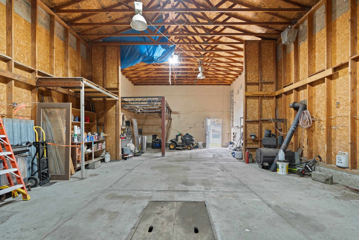
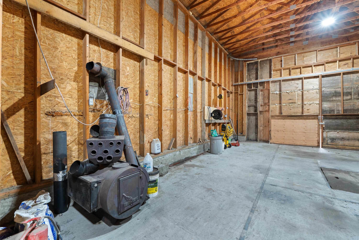
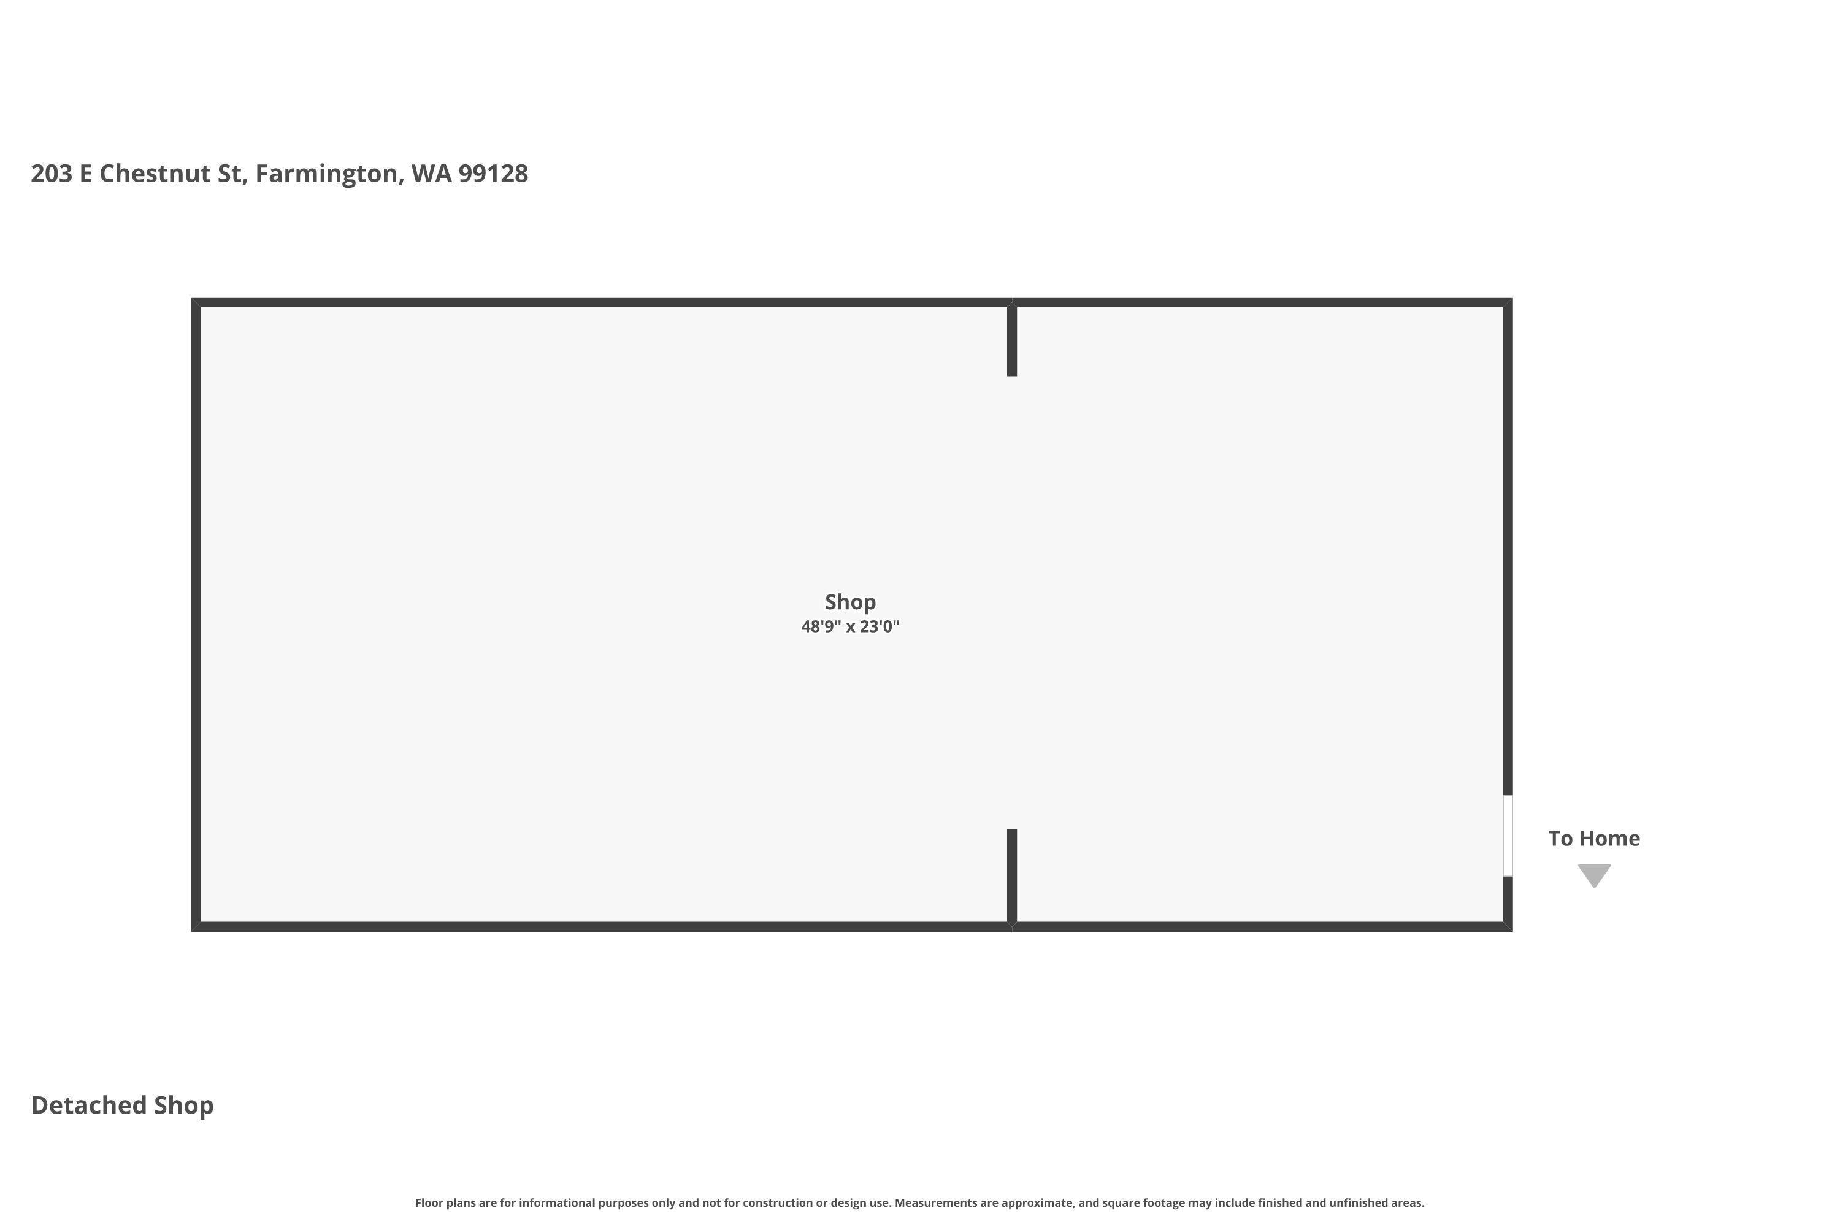
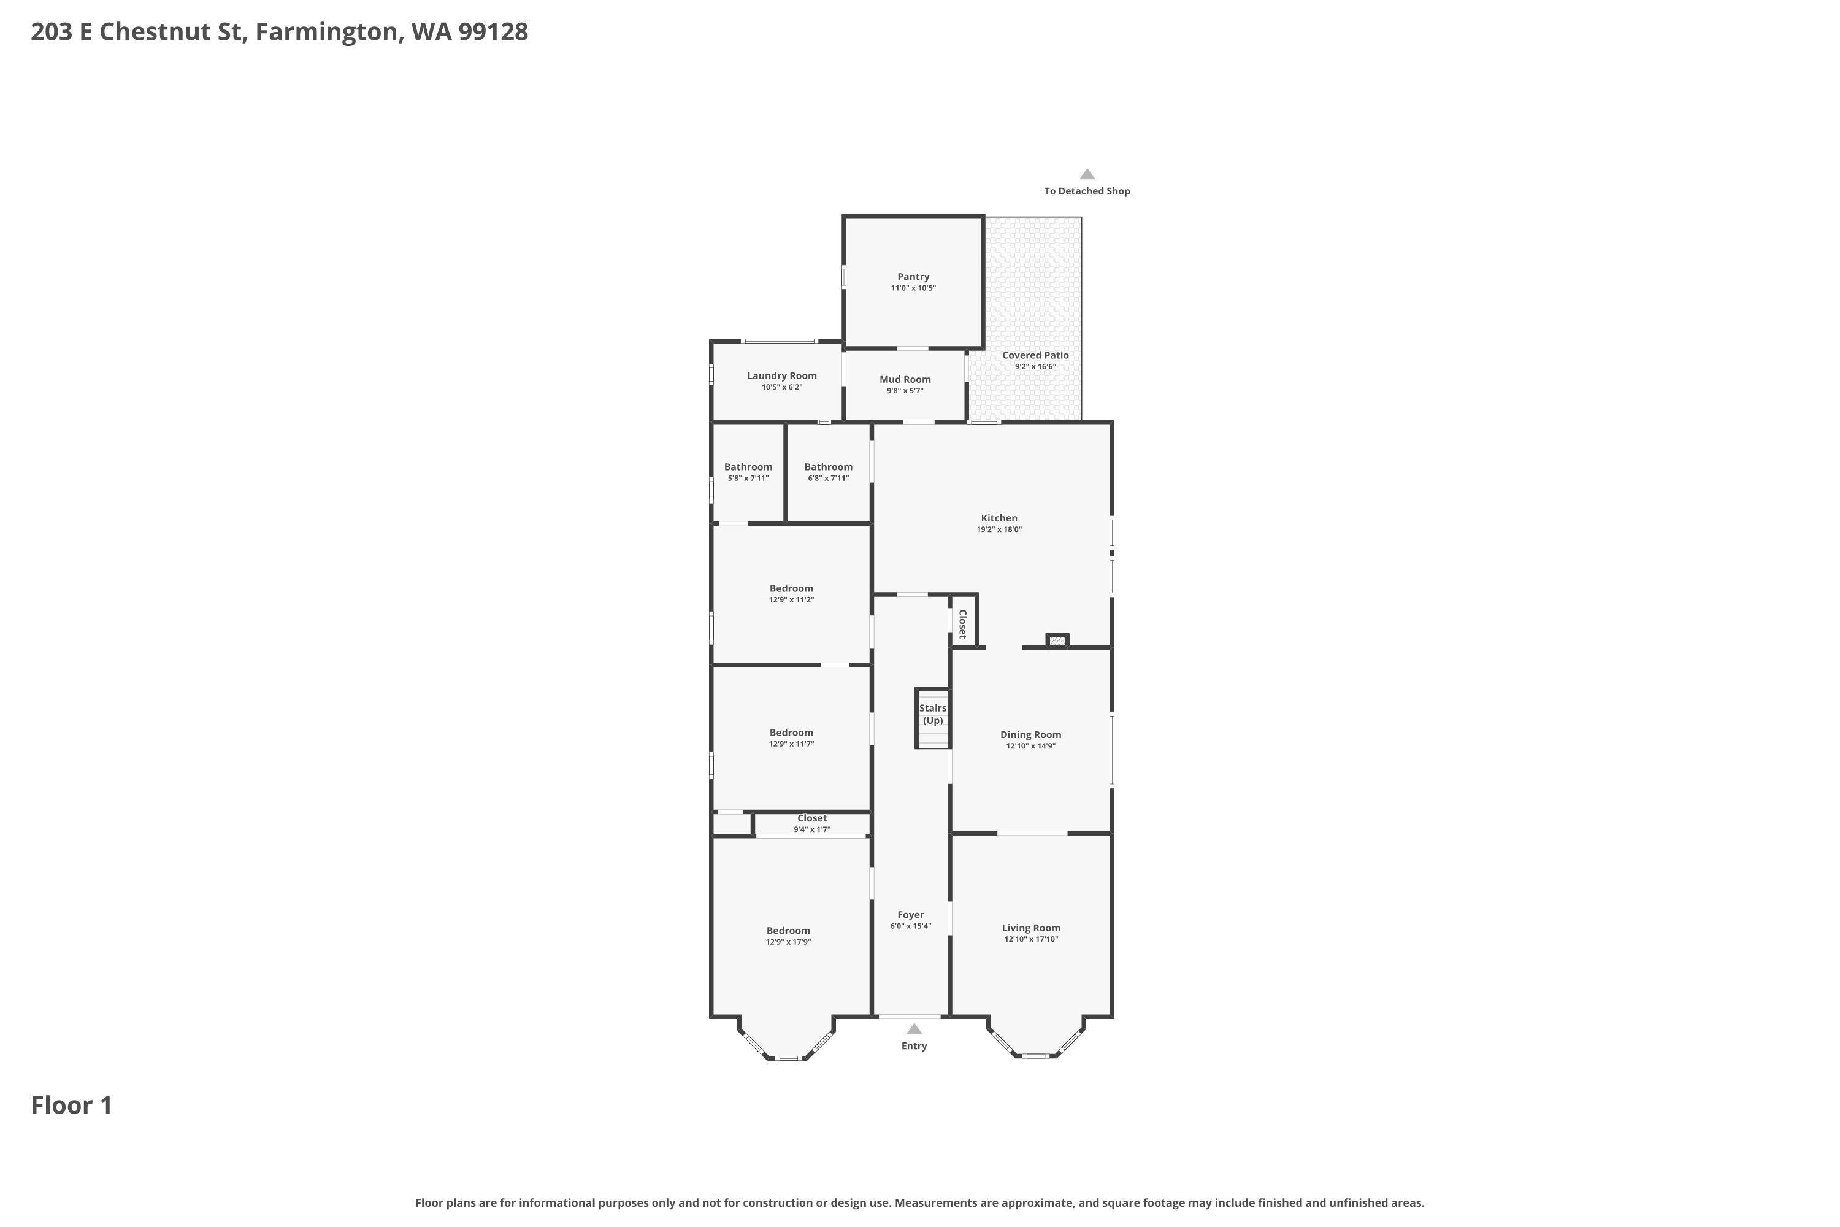
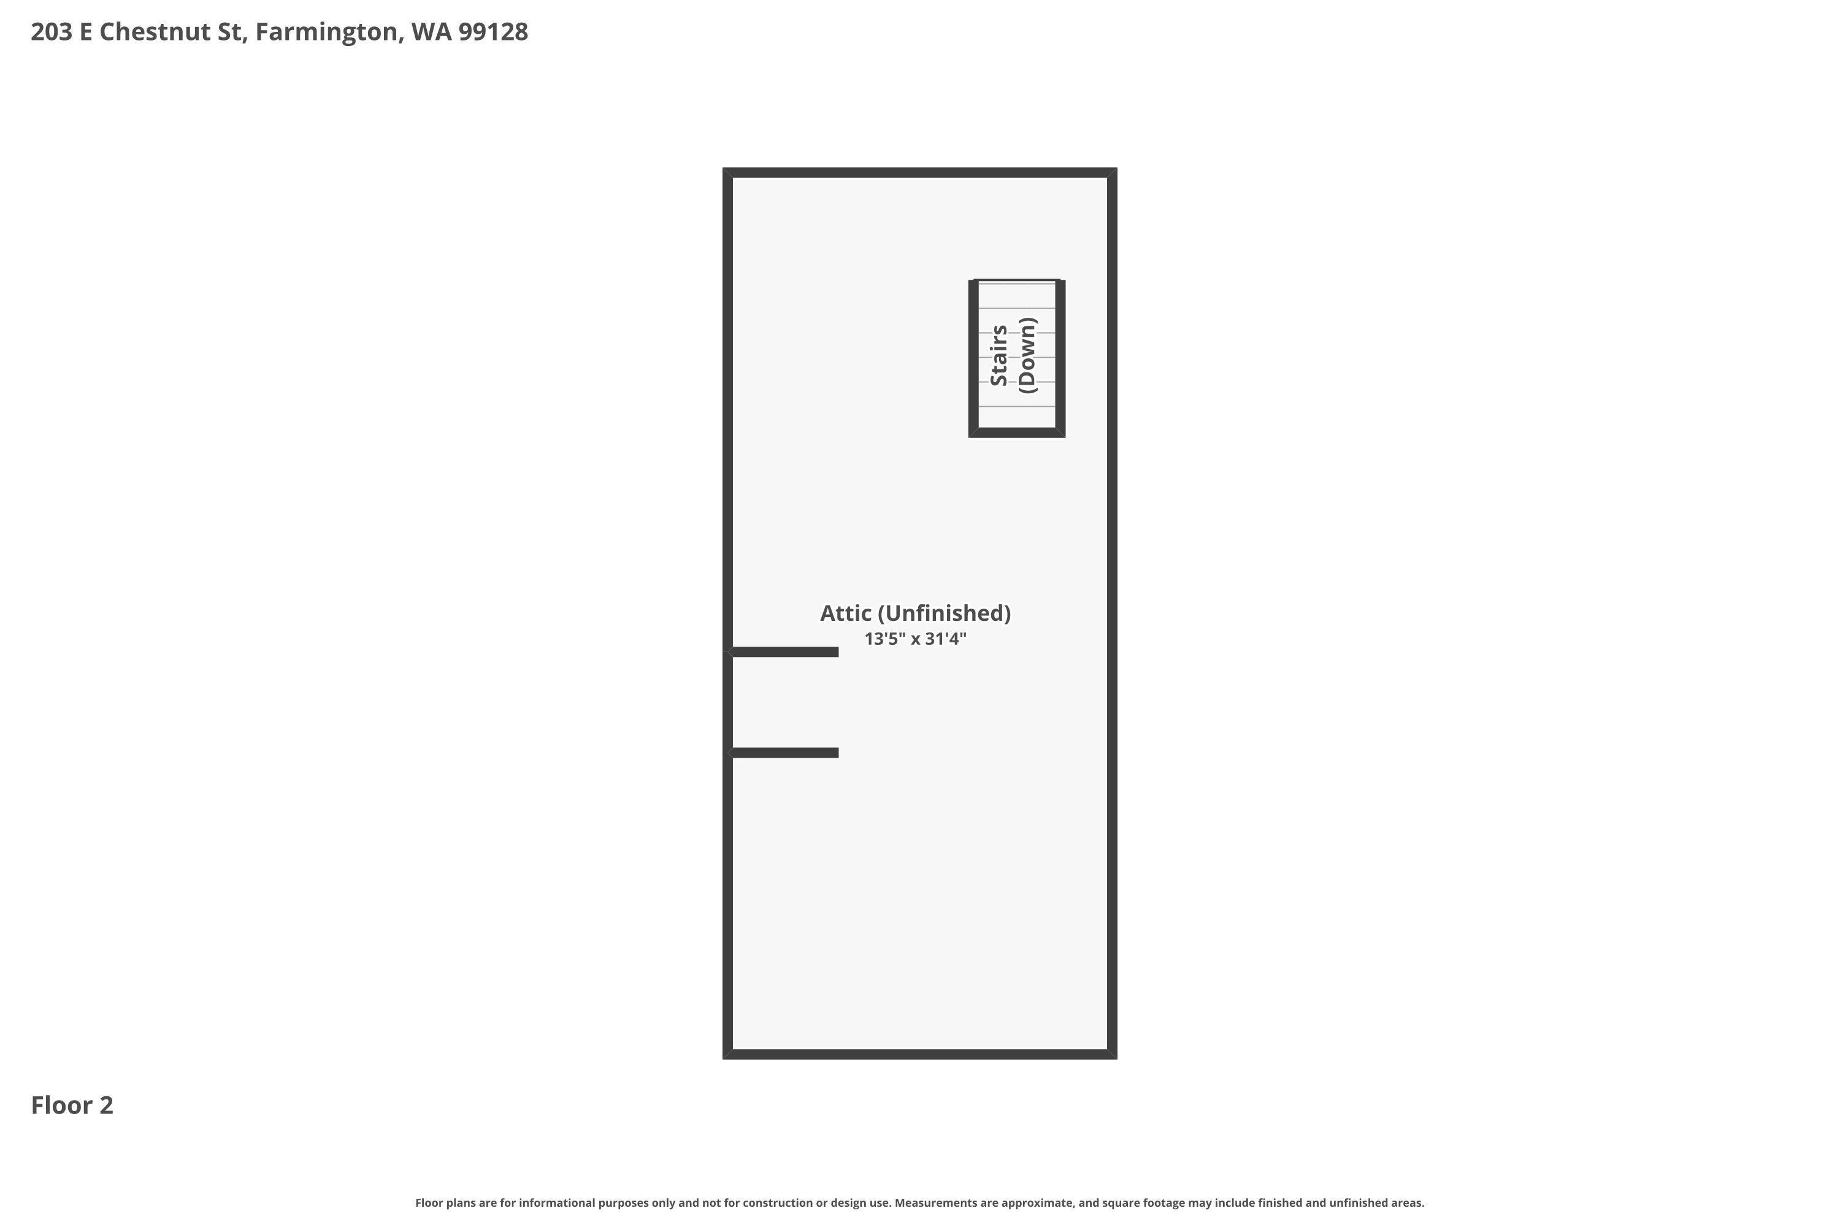
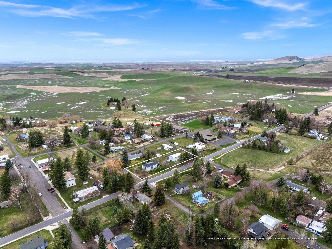
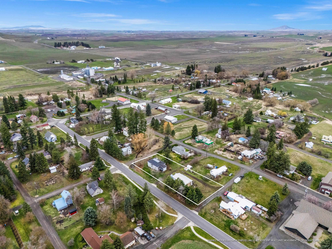
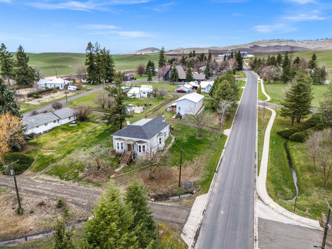
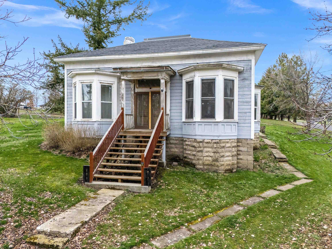
Come live the Country lifestyle in Farmington WA! This 1886 built Italianate style home with Federal period hipped roof is ready for a new owner. Situated on a corner lot with large detached shop, there's plenty of room for everyone! Ziply Fiber will keep you connected while enjoying the pace of small town living. Soaring ceilings, intricate bay windows and bold moldings are grounded by wood plank floors. This single-level home with tall crawl has 3 bedrooms, a 3/4 bath and another partially finished bath with commode. The open kitchen features an island sink and offers space for expansion. This home is currently heated with a pellet stove and two mini-splits. Ducting is in place for a future propane furnace. Off the rear porch, you'll find a sawdust insulated cellar/canning room and a Racoon proofed hen house out back. The original carriage house is now a storage area for firewood or other supplies. Total of 4 parcels each 50' x 120' for a combined size of .55 of an acre. Don't miss this one - Welcome Home!
Property Details
Property Type
Single Family Residence
Year Built
1886
County
Whitman
Lot Size
0.55 acres
Living Area
1,796 sqft
Price / Sqft
$159
Garage
4-car
Schools
Elementary: Palouse
Days on Market
183 days
MLS #
SAR202613766
Parcel #
103300013080000
Total Building Area
1,796 sqft
MLS Area
A923/106
MLS Class
Residential
Listing Terms
Conventional, Cash
Road Frontage
Private Road
Street Direction
E
Listed On
Mar 19, 2026
Status Changed
May 11, 2026
Last MLS Update
May 15, 2026
MLS Branch
178
Original List Price
$300,000
School Information
Elementary
Palouse
Home Features & Details
Architectural Style
Construction
Structure Type
Roof
Basement
Windows
Heating
Cooling
Appliances
Interior Features
Patio & Porch
Parking
Lot Features
Other Structures
Listed By
Kim Hynes
Windermere Valley
Joey Costello
Windermere North Spokane
Tour for free, no strings attached
Make a winning offer with the help of a local expert
Estimated Monthly Payment
$1,544/mo
Estimated at 6.5% APR, 30-year fixed. For informational purposes only.
Property Highlights
Location
Loading map...
Comparable Properties
Thinking of Selling?
Get Joey's Full-Service Marketing
Professional photography, targeted advertising, and expert negotiation for every Farmington home — no matter the price point.