$425,874

Joey Costello
Windermere North Spokane
Tour for free, no strings attached
Make a winning offer with the help of a local expert
About This Home
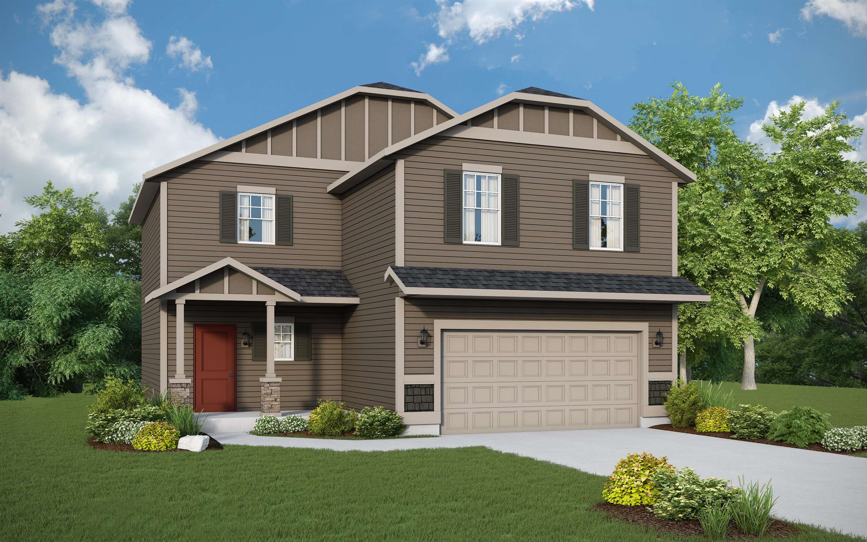
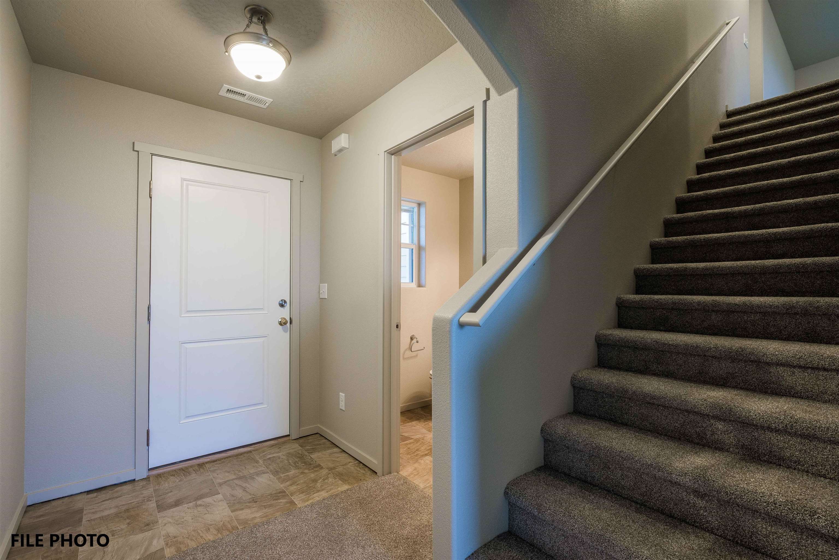
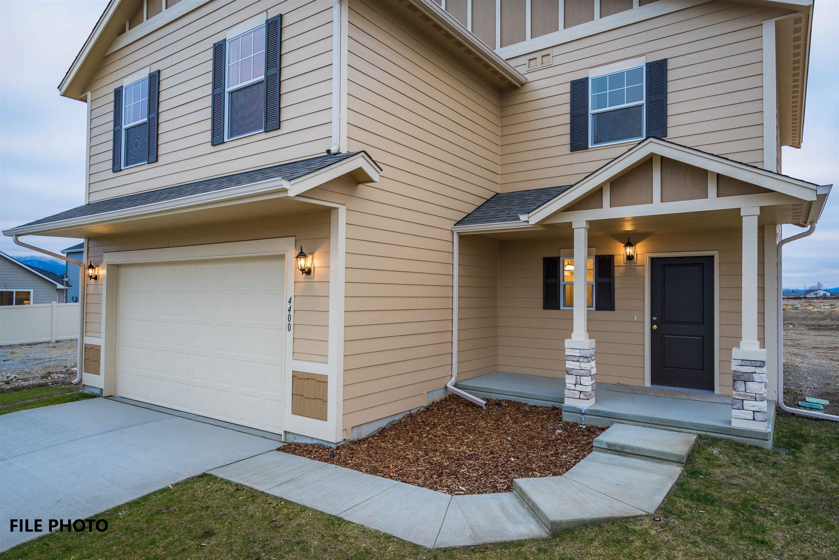
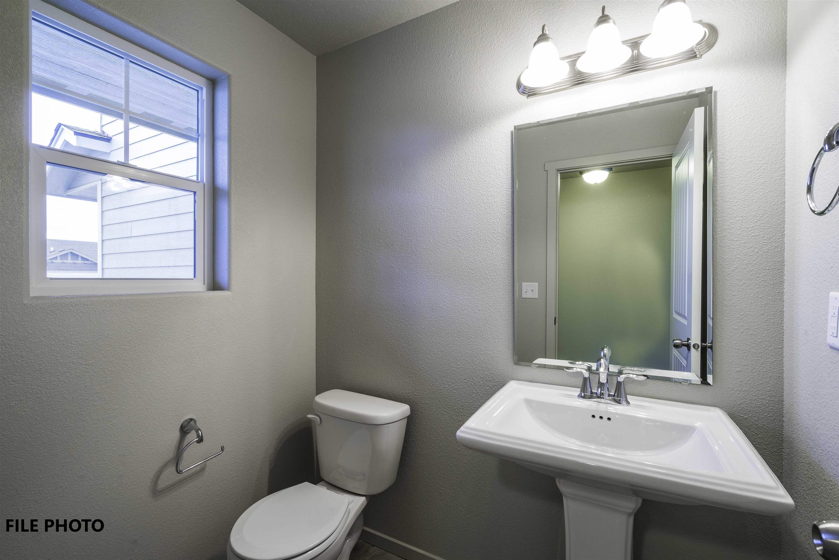
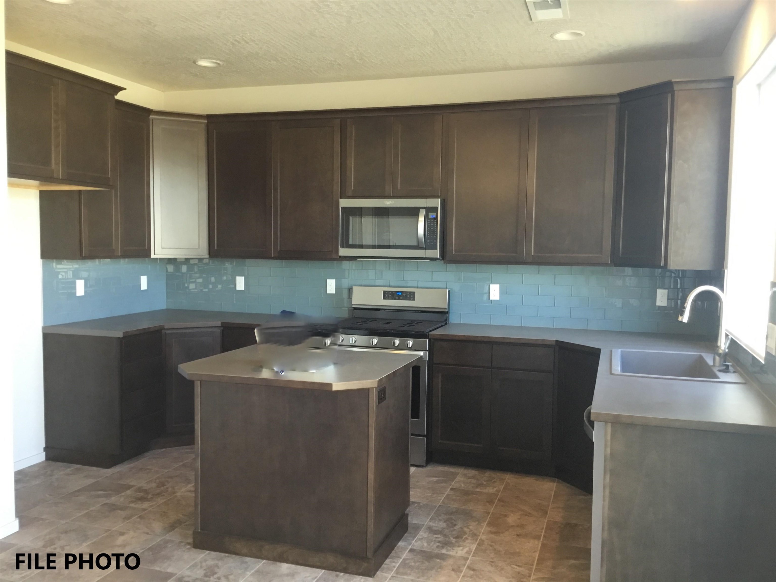
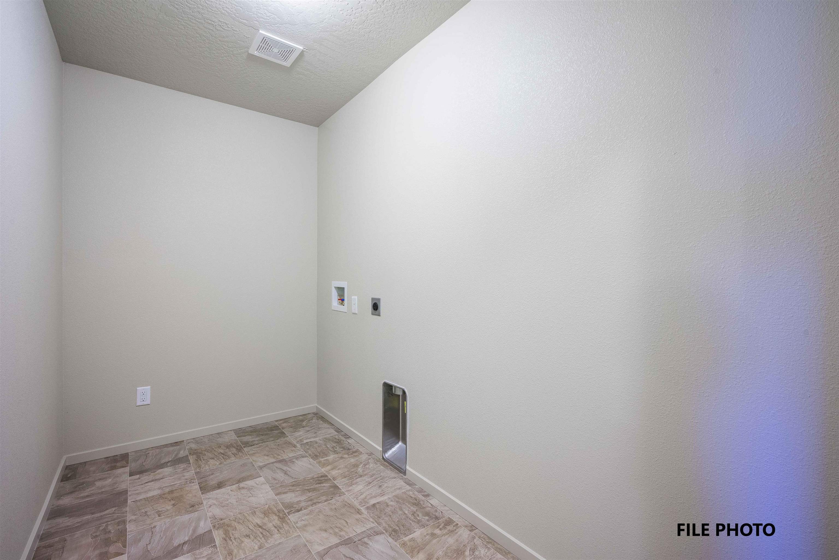
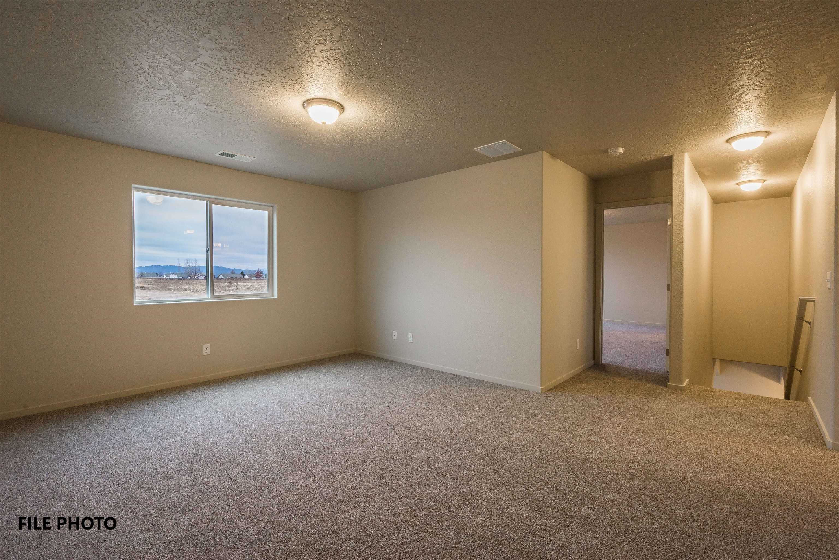
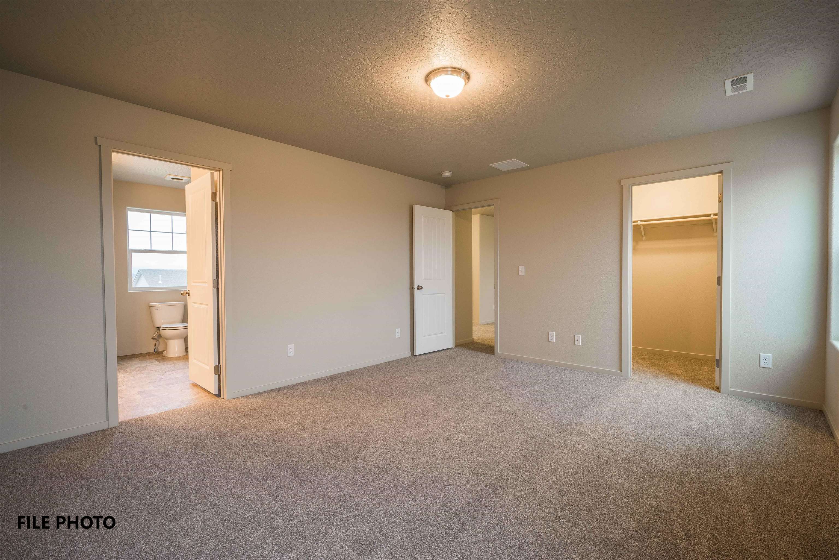
Being Built Now… wonderful 2 story new home! You’ll love the great room design with 9’ ceilings, kitchen island, and ½ bath on the main as well as a loft, and spacious master suite upstairs. Wonderful curb appeal with a covered front entry, stone accent front posts, and hip roof line. Added options for this spec home incl extra windows, electrical upgrades, garage door opener, black interior accents/lighting, kitchen crown molding and granite composite sink. Standard features worth extra mention incl Cemplank fiber cement painted siding, heat pum/AC, stainless steel appliances, front yard landscaping, skip trowel ceiling accent, and RWC Home Warranty. $10k Buyer incentive for closing costs or rate buydown! (Photos of same floor plan but not actual home).
Sale Summary
Sold Price
$425,874
List Price
$425,874
Sale vs List
+0%
Close Date
Aug 19, 2026
Financing
VA
Buyer's Agent
Jesse Miller
Property Details
Property Type
Single Family Residence
Year Built
2026
Subdivision
TRADITIONS WEST
County
Spokane
Lot Size
0.22 acres
Living Area
1,850 sqft
Price / Sqft
$230
Garage
2-car
Schools
Elementary: Cheney, Middle: WESTWOOD, High: Cheney
Days to Sell
152 days
MLS #
SAR202613731
Parcel #
15235.3107
Total Building Area
1,850 sqft
MLS Area
A430/052
MLS Class
Residential
Listing Terms
FHA, VA Loan, Conventional, Cash
Road Frontage
City Street, Paved Road
Street Direction
S
MLS Status
Sold
Listed On
Mar 19, 2026
Went Pending
Apr 8, 2026
Status Changed
Aug 21, 2026
Last MLS Update
Aug 21, 2026
MLS Branch
293
School Information
Elementary
Cheney
Middle School
WESTWOOD
High School
Cheney
Home Features & Details
Construction
Structure Type
Roof
Basement
Windows
Heating
Cooling
Appliances
Interior Features
Accessibility
Patio & Porch
Views
Parking
Lot Features
Listed By
Becky Randles
Coldwell Banker Schneidmiller Realty
Joey Costello
Windermere North Spokane
Tour for free, no strings attached
Make a winning offer with the help of a local expert
Estimated Monthly Payment
$2,307/mo
Estimated at 6.5% APR, 30-year fixed. For informational purposes only.
Property Highlights
Location
Loading map...
Comparable Properties
Thinking of Selling?
Get Joey's Full-Service Marketing
Professional photography, targeted advertising, and expert negotiation for every Airway Heights home — no matter the price point.