$739,000

Joey Costello
Windermere North Spokane
Tour for free, no strings attached
Make a winning offer with the help of a local expert
About This Home
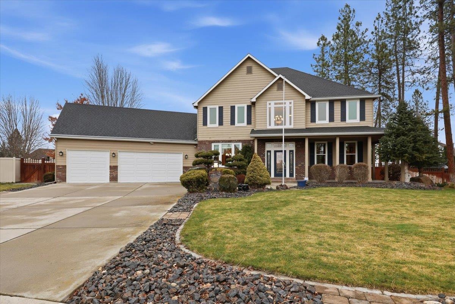
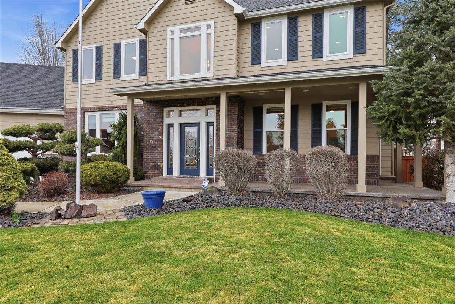
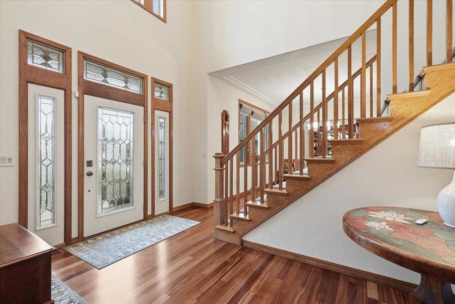
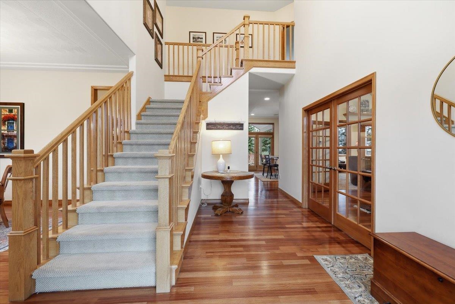
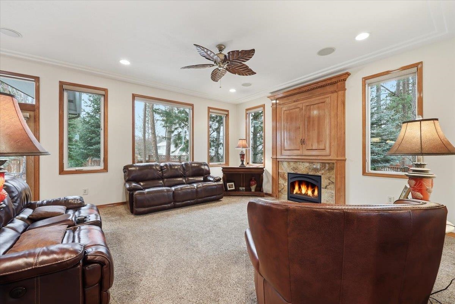
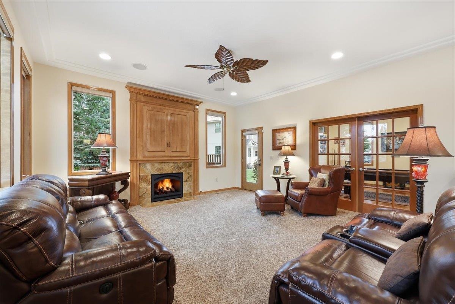
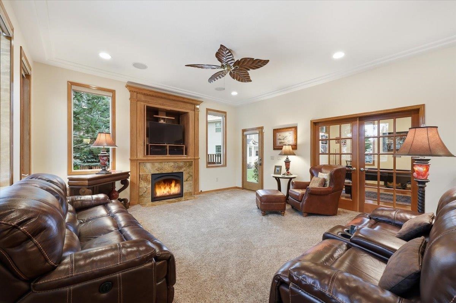
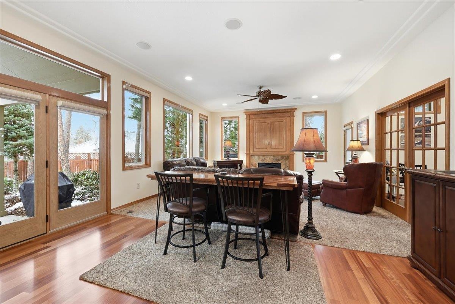
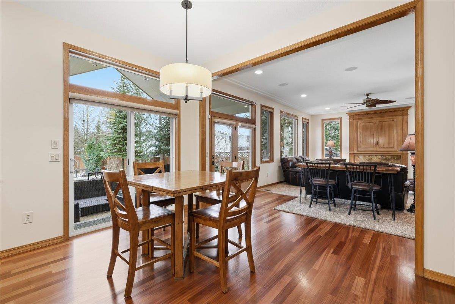
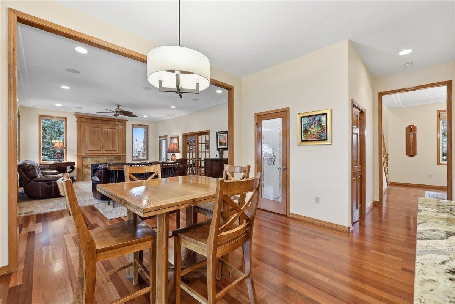
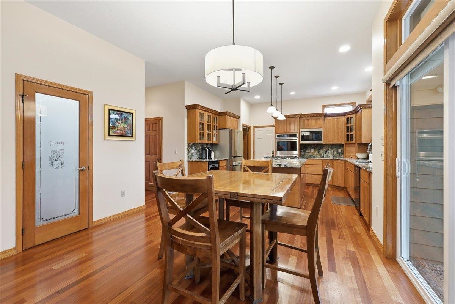
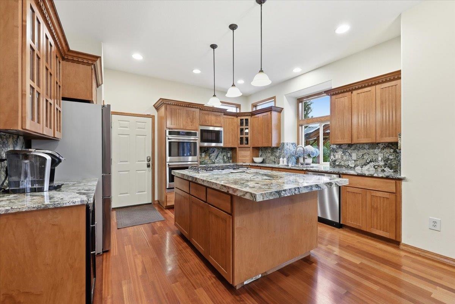
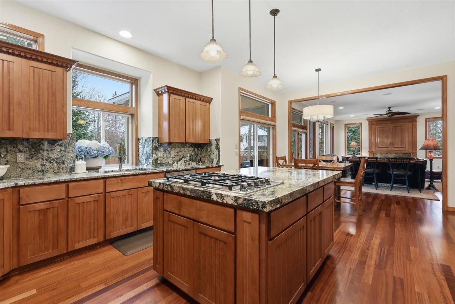
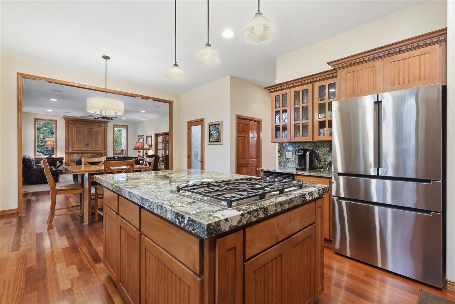
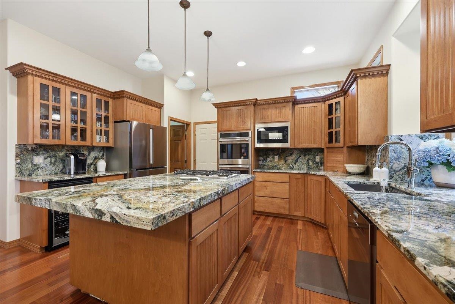
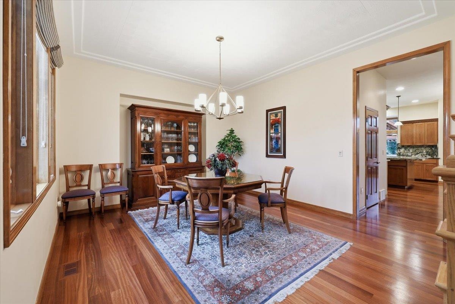
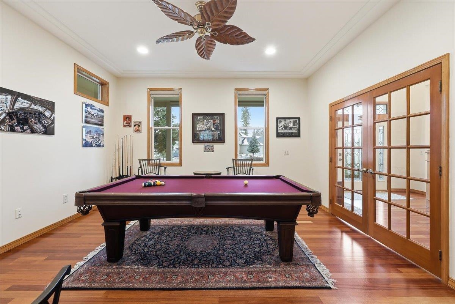
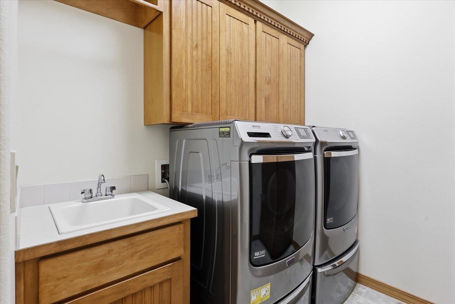
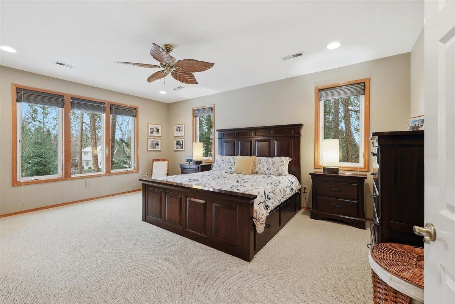
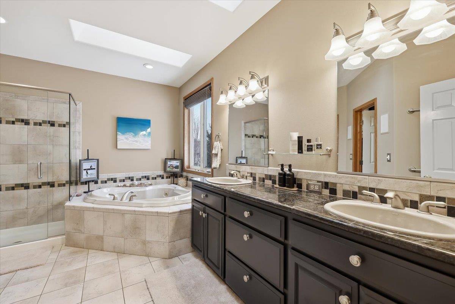
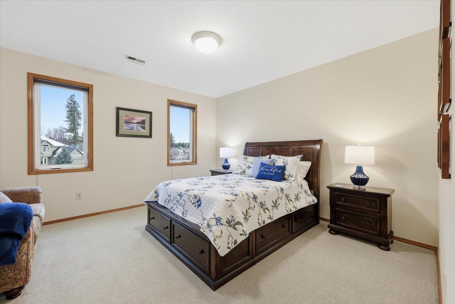
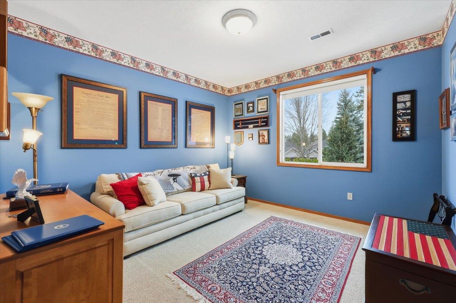
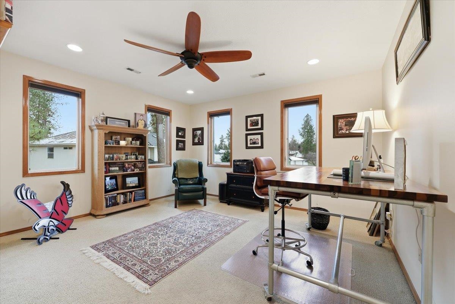
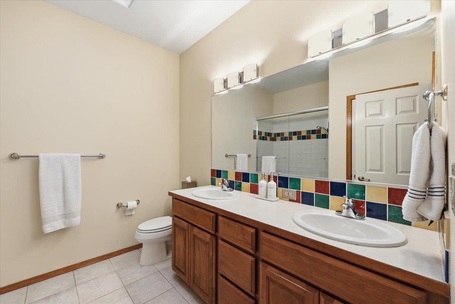
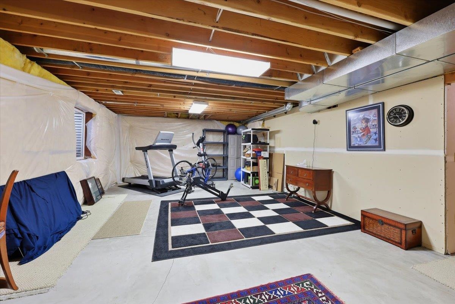
Welcome to this immaculate one owner custom designed show home on a premier .43 acre level homesite within the Blackhawk community at the end of the cul-de-sac. Open floorplan featuring spacious rooms and 10 foot ceilings on the main level create a comfortable atmosphere for living and entertaining. The substantial kitchen includes newer upscale appliances including double ovens, Fisher Paykel gas cooktop, Bosch refer, wine fridge, newer granite countertops, pantry and large island. Beautiful family room open to kitchen and to the great outdoor entertaining space with large covered patio with built-in speakers and hot tub with pergola. Additionally, a large formal dining, den and bath are on the main level. 4 large bedrooms all together on the second level, which has 9ft ceilings, includes a generous ensuite with full bath and walk in closet. Insulated, finished and oversized 3 car garage with sink and mixer valve. Utilities include: Dual HVAC system, two gas hot water tanks, soft water, central vac.
Sale Summary
Sold Price
$745,000
List Price
$739,000
Sale vs List
+1%
Close Date
Apr 23, 2026
Financing
Conventional
Buyer's Agent
Kyle Krug
Property Details
Property Type
Single Family Residence
Year Built
2003
County
Spokane
Lot Size
0.43 acres
Living Area
4,527 sqft
Price / Sqft
$163
Garage
3-car
Fireplaces
1
HOA
None
Schools
Elementary: Mead, Middle: Northwood, High: Mead
Days to Sell
34 days
MLS #
SAR202613729
Parcel #
37294.3810
Total Building Area
4,527 sqft
MLS Area
A342/115
MLS Class
Residential
Listing Terms
Conventional, Cash
Road Frontage
City Street, Paved Road
Street Direction
E
MLS Status
Sold
Listed On
Mar 19, 2026
Went Pending
Mar 26, 2026
Status Changed
Apr 24, 2026
Last MLS Update
Apr 24, 2026
MLS Branch
217
School Information
Elementary
Mead
Middle School
Northwood
High School
Mead
Home Features & Details
Construction
Structure Type
Roof
Basement
Flooring
Windows
Heating
Cooling
Utilities
Appliances
Interior Features
Fireplace Features
Exterior Features
Patio & Porch
Parking
Lot Features
Listed By
Brian Smith
Windermere Manito, LLC
Joey Costello
Windermere North Spokane
Tour for free, no strings attached
Make a winning offer with the help of a local expert
Estimated Monthly Payment
$4,003/mo
Estimated at 6.5% APR, 30-year fixed. For informational purposes only.
Property Highlights
Location
Loading map...
Comparable Properties
Thinking of Selling?
Get Joey's Full-Service Marketing
Professional photography, targeted advertising, and expert negotiation for every Spokane home — no matter the price point.