$1,164,900

Joey Costello
Windermere North Spokane
Tour for free, no strings attached
Make a winning offer with the help of a local expert
About This Home
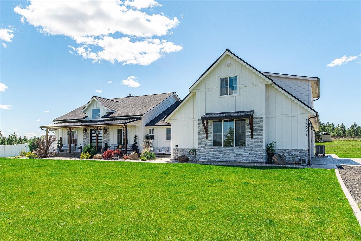
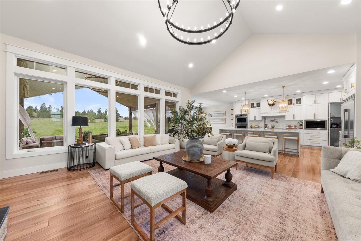
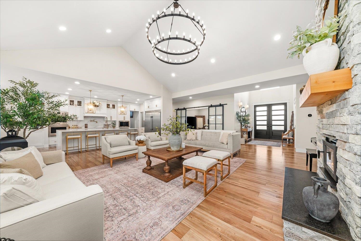
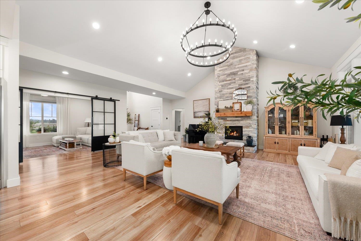
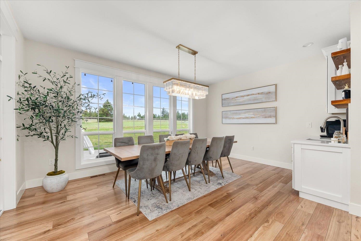
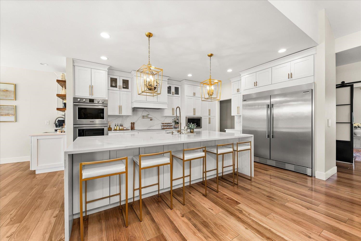
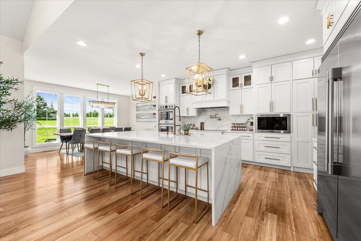
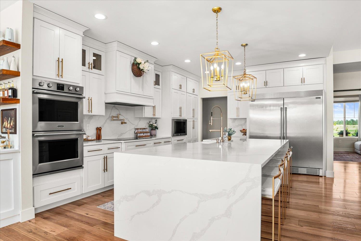
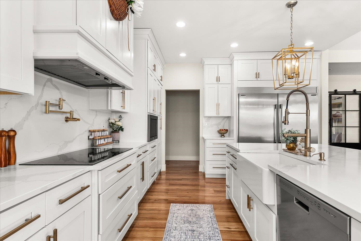
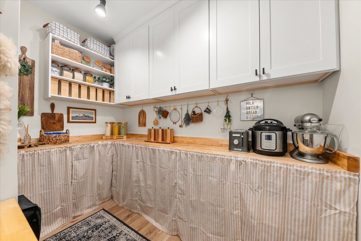
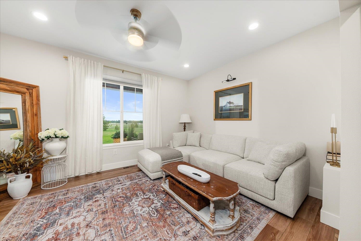
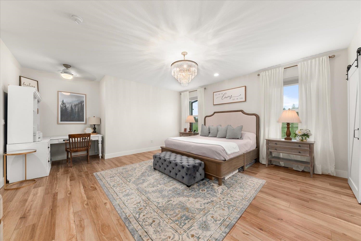
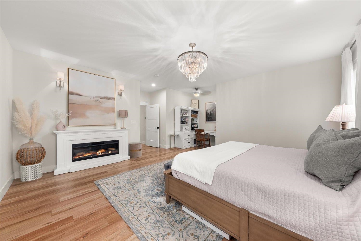
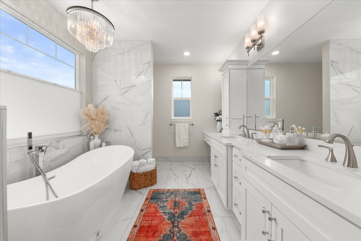
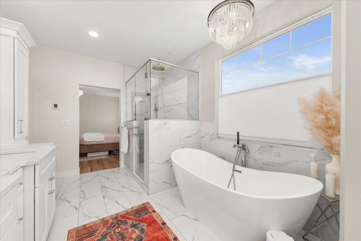
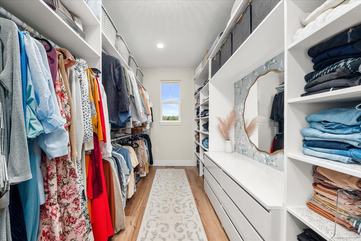
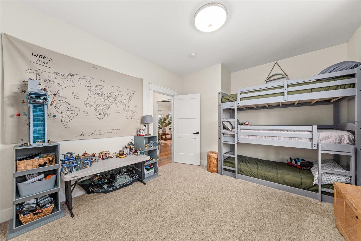
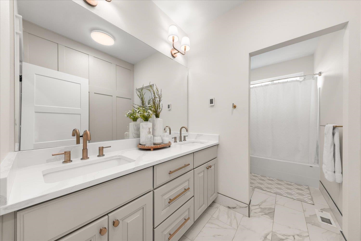
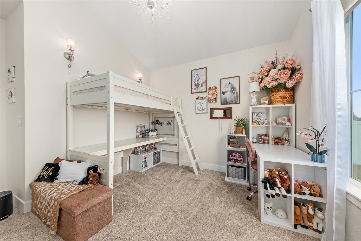
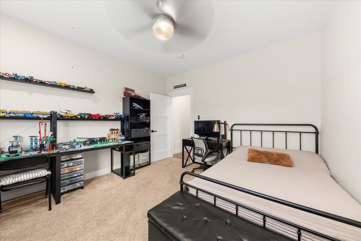
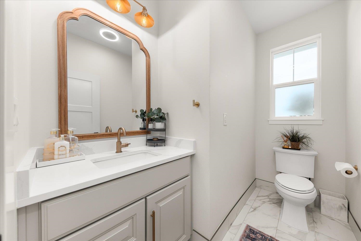
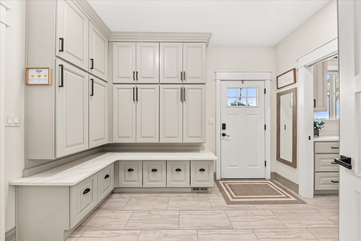
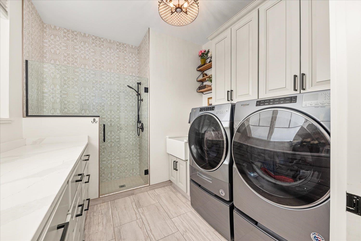
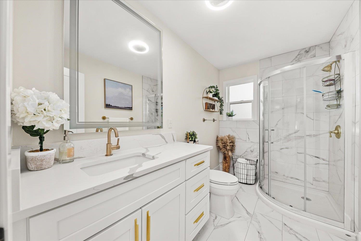
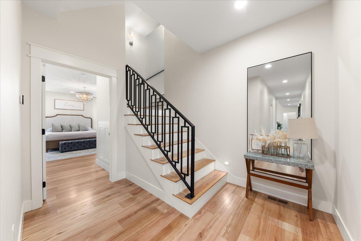
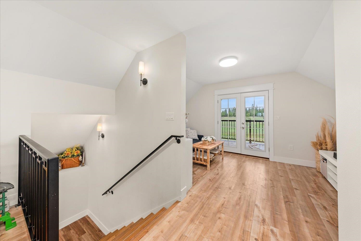
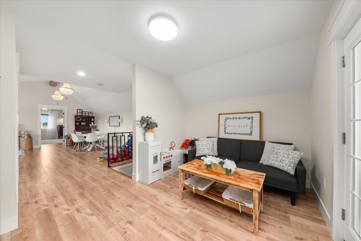
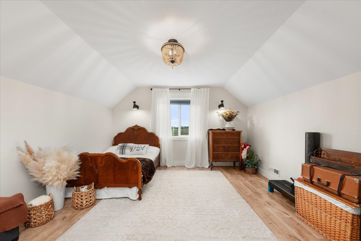
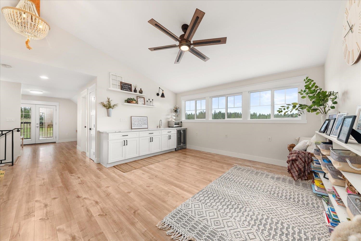
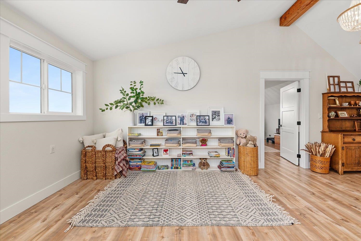
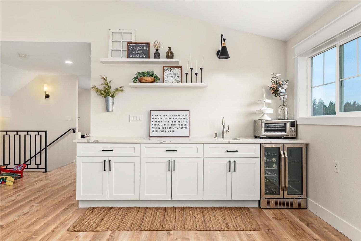
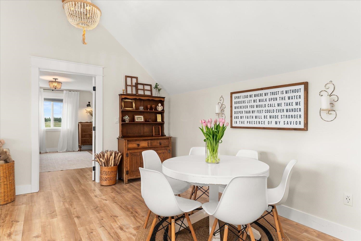
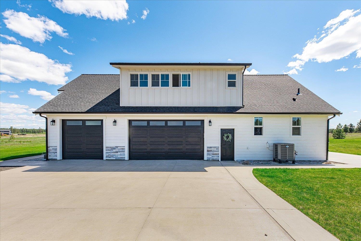
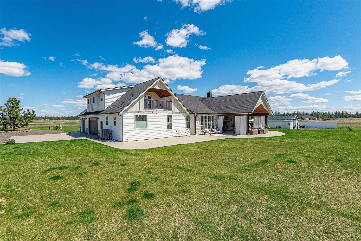
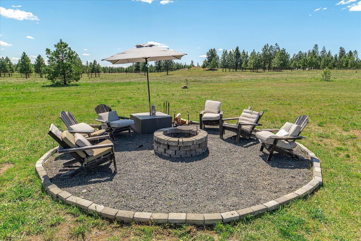
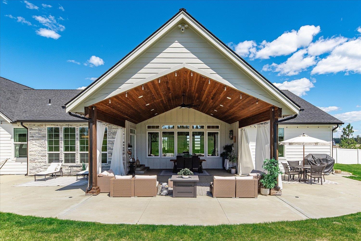
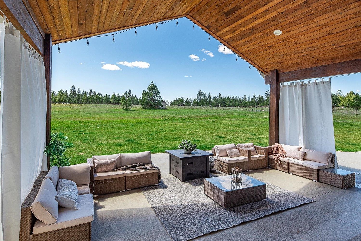
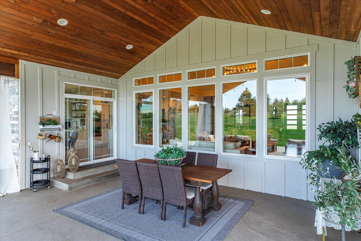
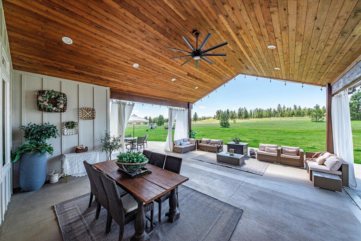
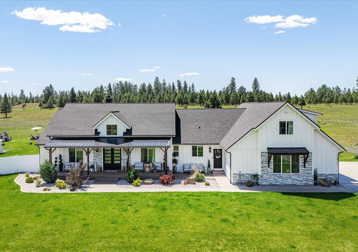
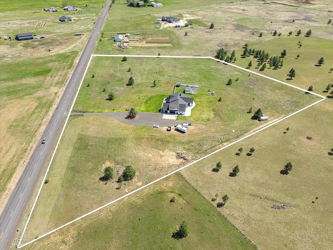
Discover timeless elegance in this stunning 5-bedroom, 3.5-bath French country-inspired rancher set on 10 level and private acres. Thisbeautifully designed home features a bright and open floor plan, centered around a magnificent kitchen with quartz countertops, a hugeisland, walk in pantry, and a custom coffee bar. The luxurious primary suite offers a spa-like bath and a generous walk-in closet. Themain floor has three additional bedrooms and offers plenty of space for family and guests. Enjoy additional living space upstairs includinga bonus room with a kitchenette, full bathroom, and a 5th bedroom, creating a space that's perfect for a guest suite or multigenerationalliving. Relax and unwind on the expansive covered patio where you can treat yourself to spectacular sunset views as you take in thesights and sounds of the beautiful landscape.
Sale Summary
Sold Price
$1,138,600
List Price
$1,164,900
Sale vs List
-2%
Close Date
May 20, 2026
Financing
VA
Buyer's Agent
Krista Leonard
Property Details
Property Type
Single Family Residence
Year Built
2020
County
Spokane
Lot Size
10 acres
Living Area
4,029 sqft
Price / Sqft
$289
Garage
4-car
Fireplaces
2
HOA
None
Schools
Elementary: Reardan/Edwall, Middle: Reardon/Edwall, High: Reardan
Days to Sell
62 days
MLS #
SAR202613704
Parcel #
16091.9039
Total Building Area
4,029 sqft
MLS Area
A430/126
MLS Class
Residential
Listing Terms
Conventional, Cash
Road Frontage
Private Road, Gravel
Street Direction
W
MLS Status
Sold
Listed On
Mar 18, 2026
Went Pending
Apr 12, 2026
Status Changed
May 21, 2026
Last MLS Update
May 21, 2026
MLS Branch
1325
School Information
Elementary
Reardan/Edwall
Middle School
Reardon/Edwall
High School
Reardan
Home Features & Details
Construction
Structure Type
Roof
Basement
Heating
Cooling
Views
Parking
Lot Features
Other Structures
Listed By
Anna Gaydarzhi
The Experience Northwest
Joey Costello
Windermere North Spokane
Tour for free, no strings attached
Make a winning offer with the help of a local expert
Estimated Monthly Payment
$6,310/mo
Estimated at 6.5% APR, 30-year fixed. For informational purposes only.
Property Highlights
Location
Loading map...
Comparable Properties
Thinking of Selling?
Get Joey's Full-Service Marketing
Professional photography, targeted advertising, and expert negotiation for every Nine Mile Falls home — no matter the price point.