$895,000
Reduced 2% · Save $20,000
Joey Costello
Windermere North Spokane
Tour for free, no strings attached
Make a winning offer with the help of a local expert
About This Home
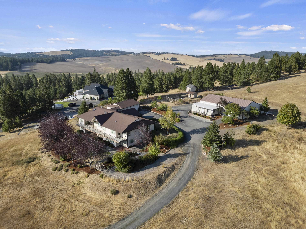
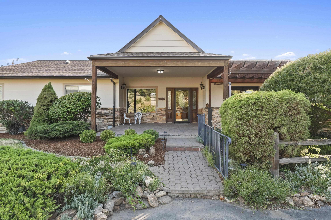
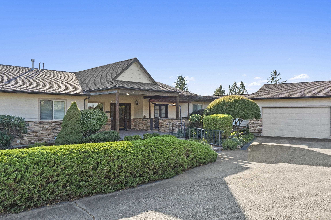
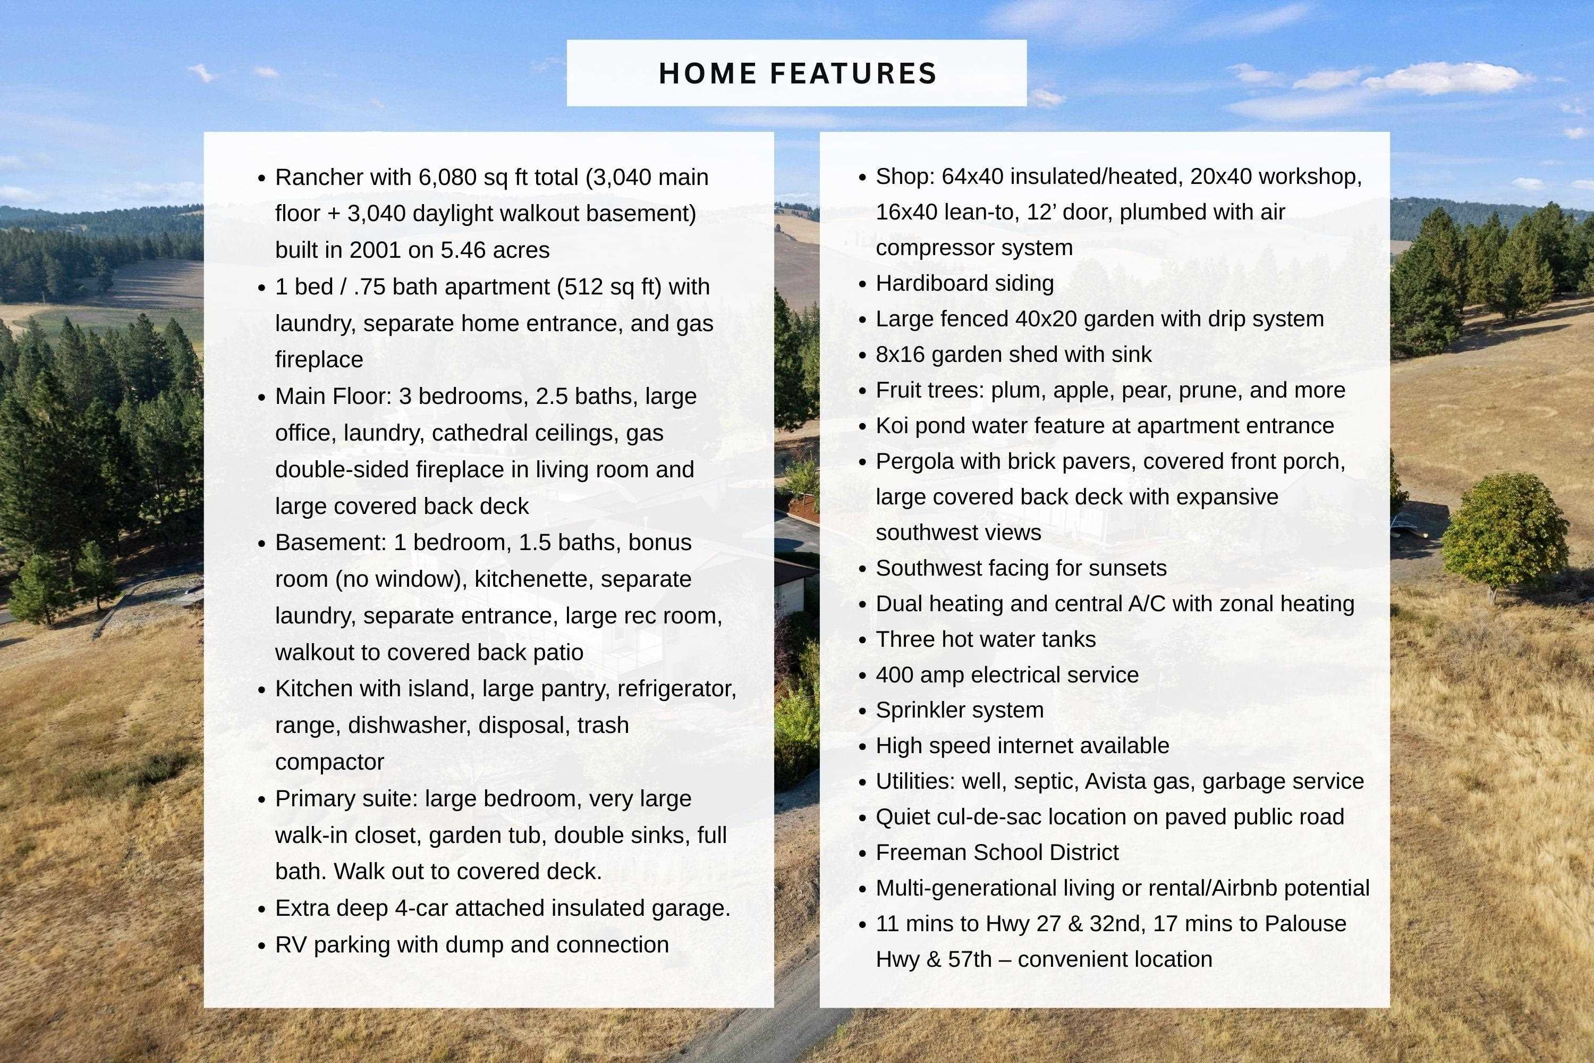
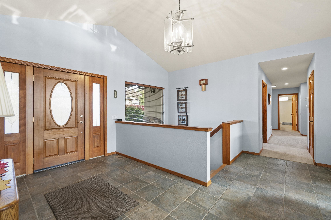
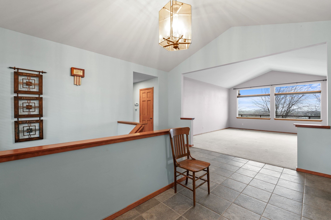
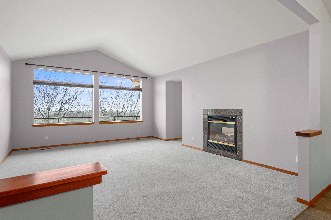
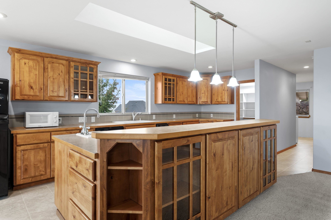
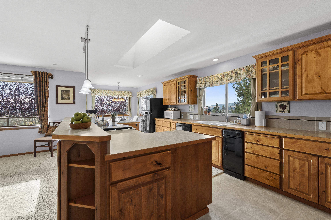
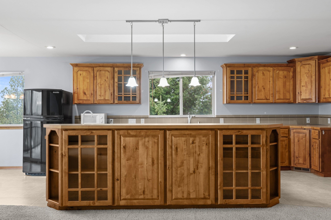
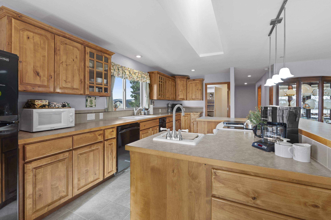
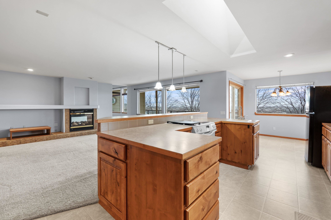
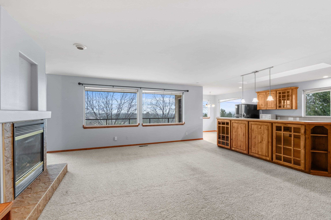
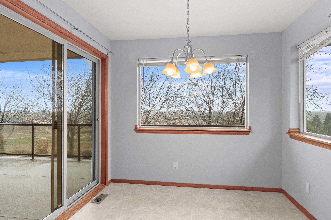
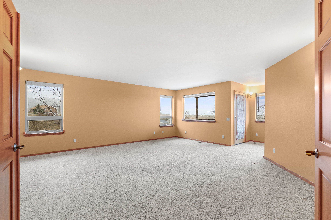
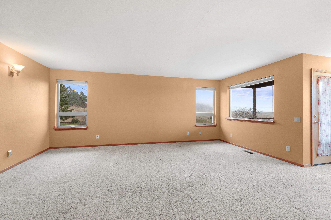
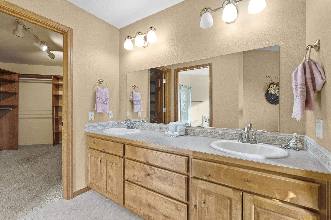
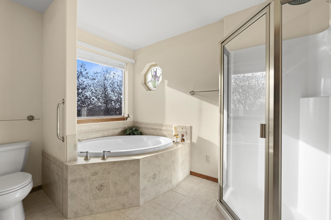
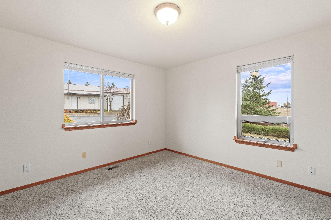
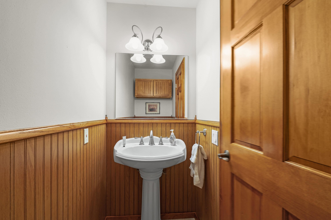
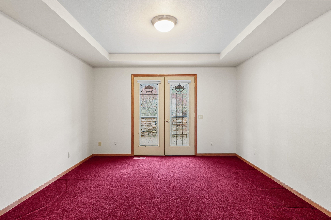
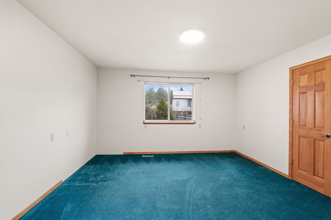
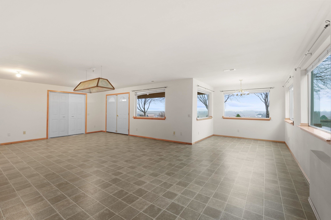
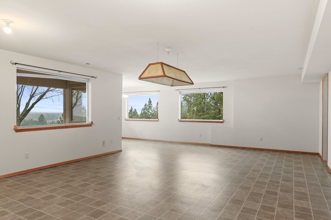
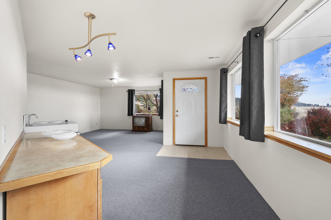
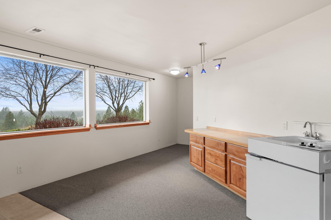
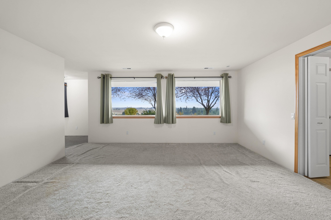
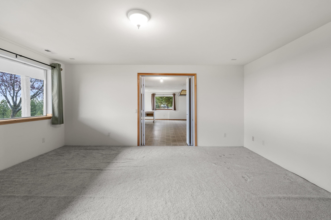
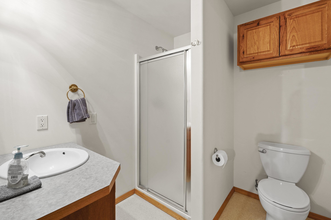
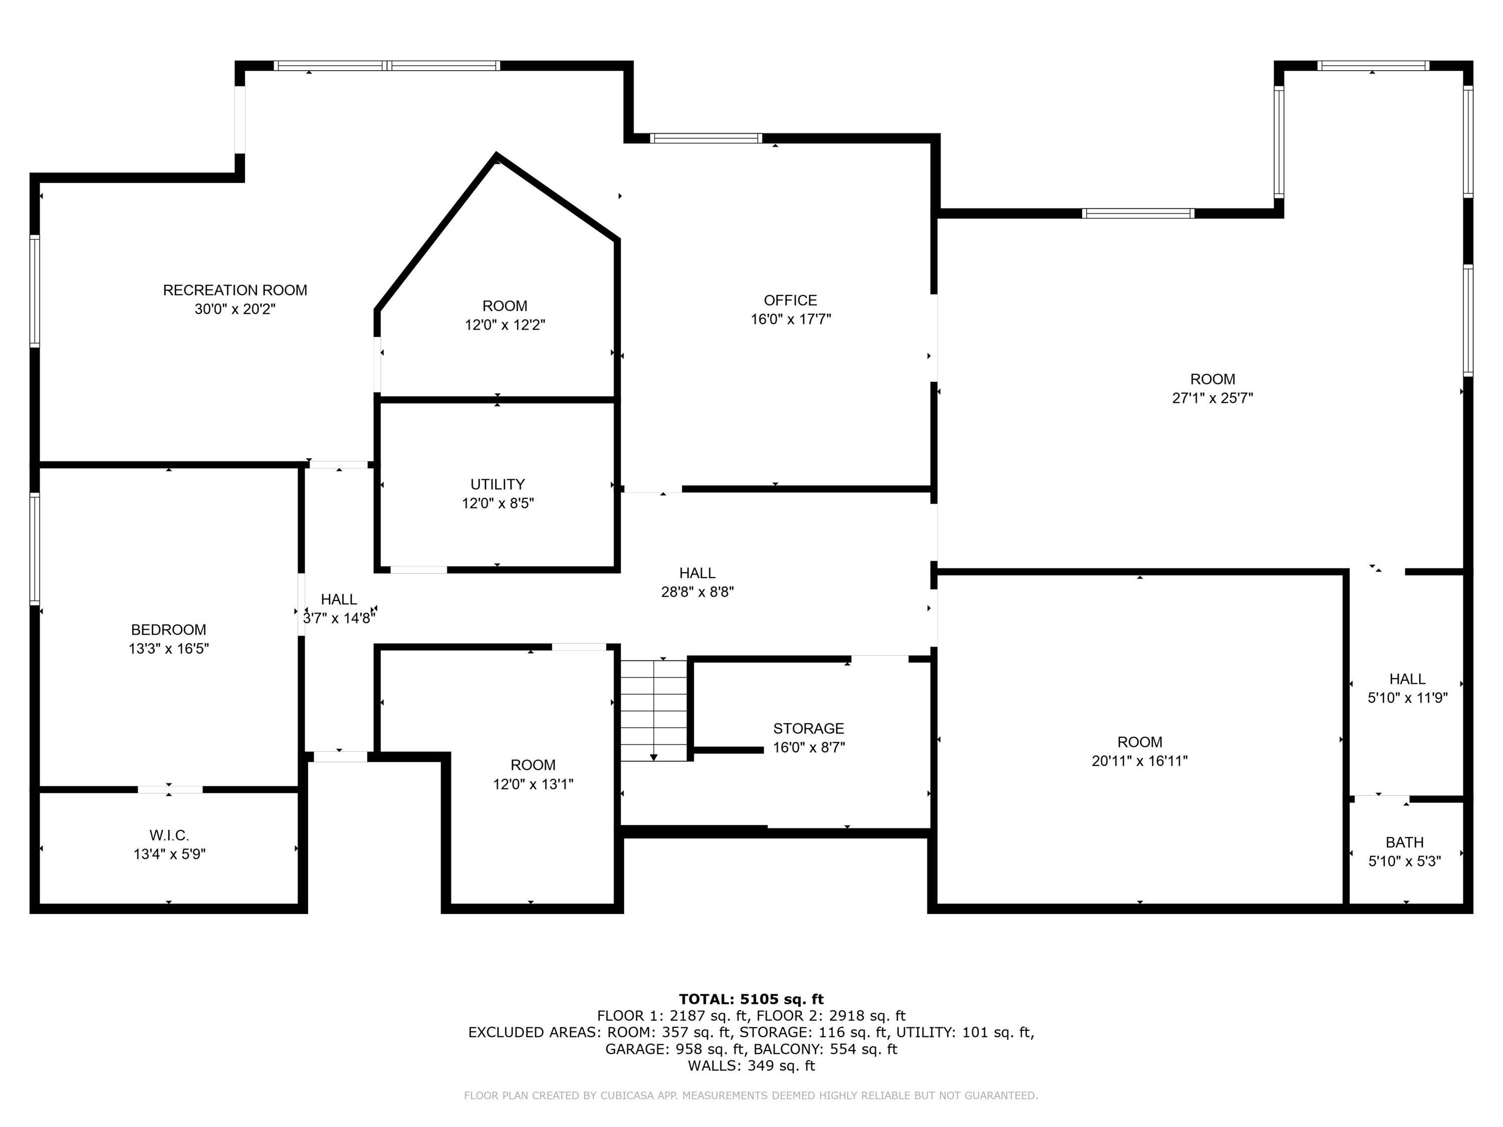
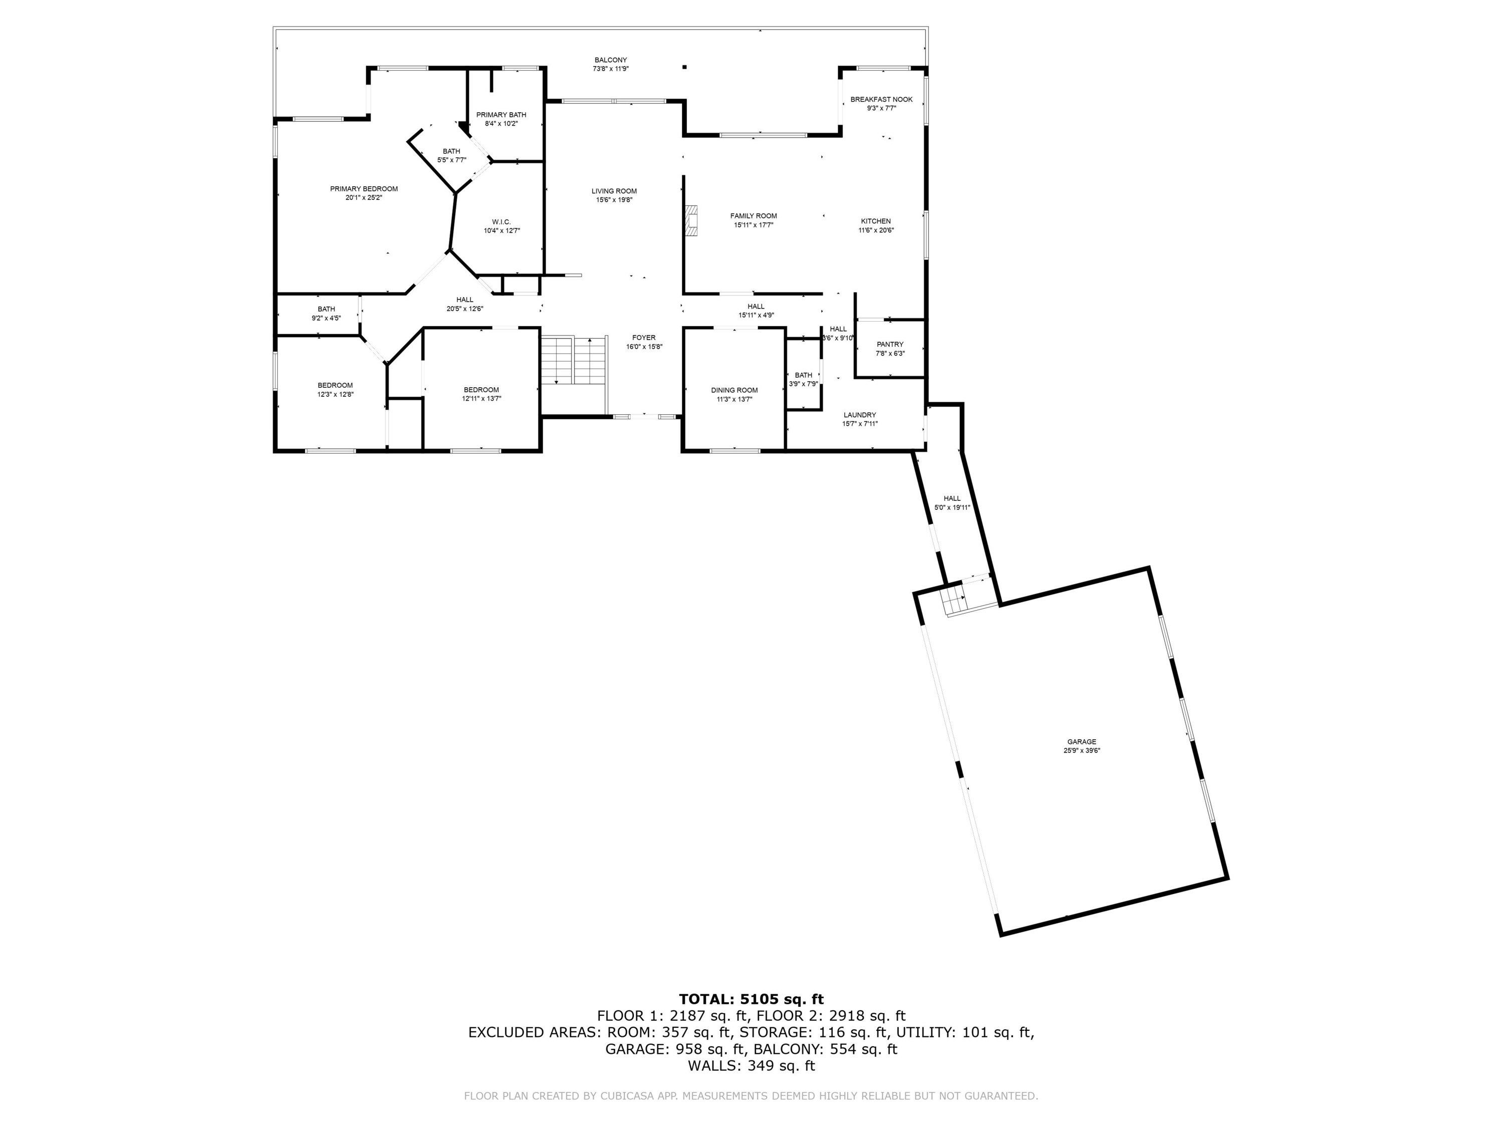
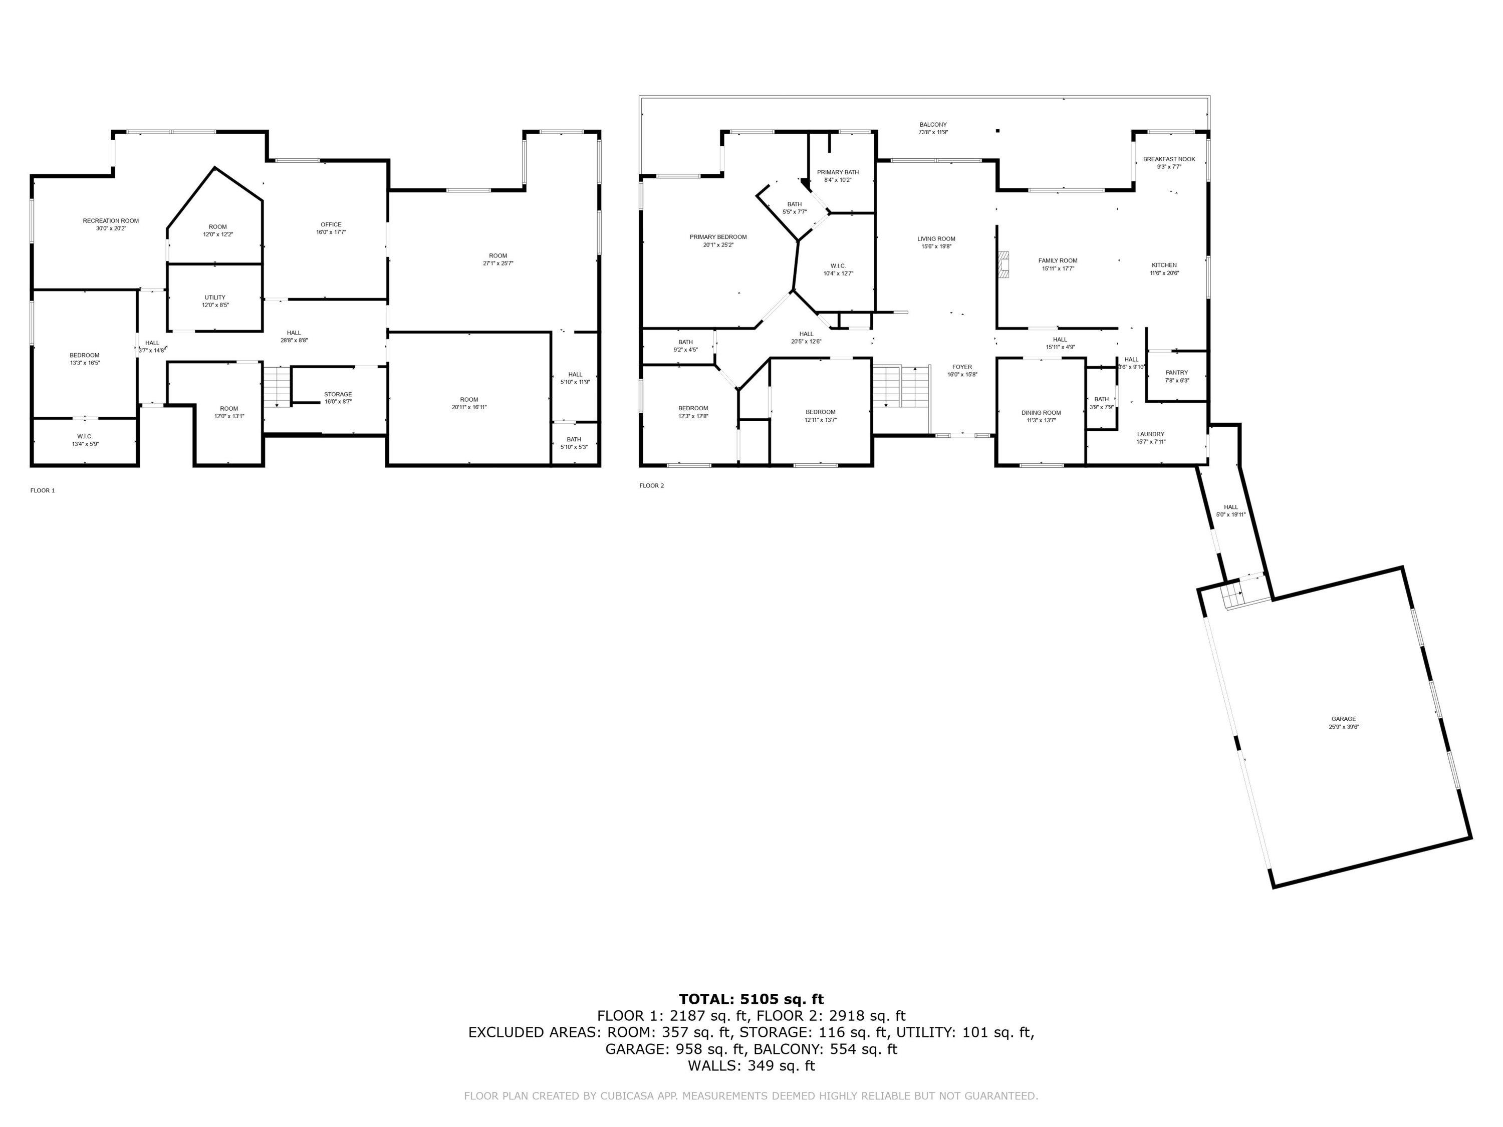
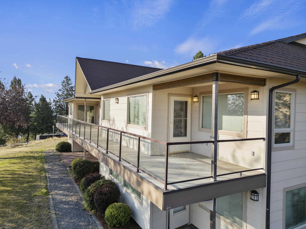
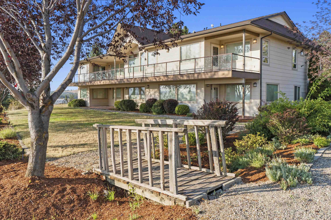
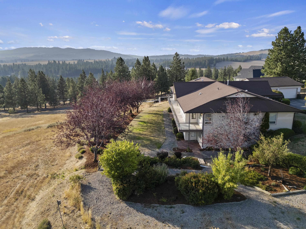
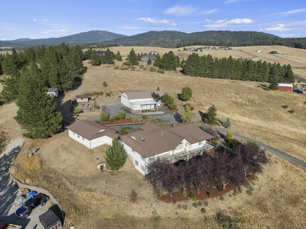
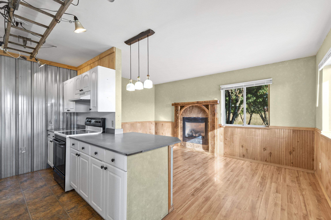
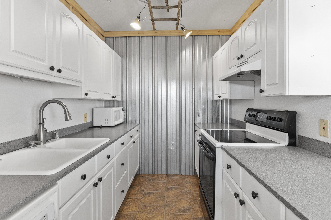
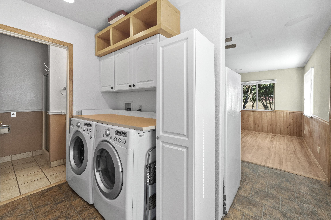
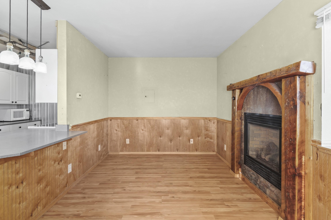
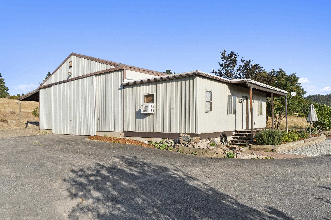
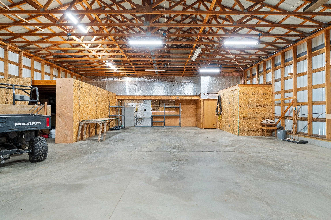
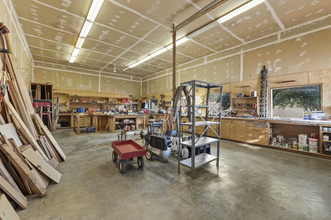
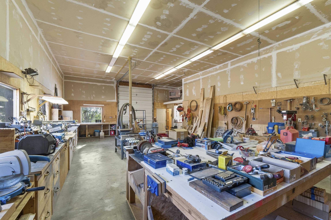
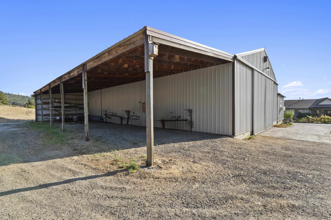
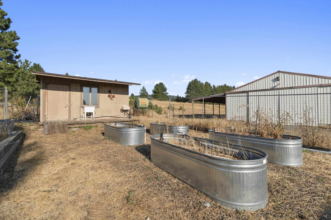
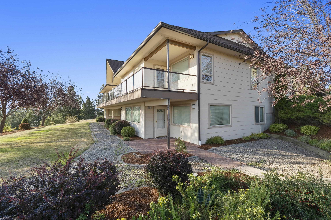
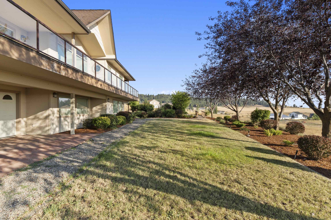
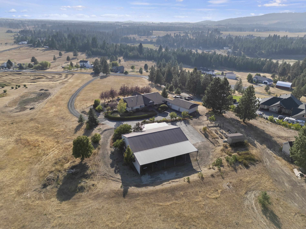
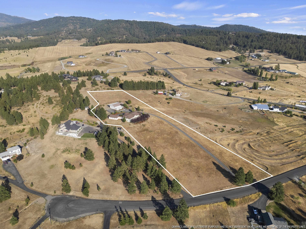
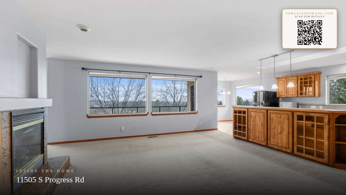
Spacious rancher on 5.46 acres with 6,080 sq ft in the main home plus a 512 sq ft 1 bed/.75 bath apartment with its own laundry. Main floor offers 3 beds, 2.5 baths, office, and laundry; daylight walkout basement includes 1 bed, 1.5 baths, bonus room, kitchenette, and separate laundry. Large kitchen with island, pantry, and all appliances. Primary suite features walk-in closet, garden tub, and double sinks. 4-car extra deep attached garage plus RV parking with dump/connection. Heated/insulated 64x40 shop with 20x40 workshop, 16x40 lean-to, 12’ door, and air compressor. Grounds include fenced 40x20 garden with drip system, 8x16 shed with sink, fruit trees, koi pond, pergola, and water feature. Covered front porch and back deck capture stunning southwest views. Zonal heating, central A/C, 2 hot water tanks, sprinkler system, central vac, and 400 amp service. Well, septic, Avista gas, and garbage service. Freeman School District. Built in 2001.
Property Details
Property Type
Single Family Residence
Year Built
2001
Subdivision
VALLEYFORD
County
Spokane
Lot Size
5.46 acres
Living Area
6,080 sqft
Price / Sqft
$147
Garage
4-car
Fireplaces
1
Schools
Elementary: Freeman, Middle: Freeman, High: Freeman
Days on Market
185 days
MLS #
SAR202613646
Parcel #
44261.9071
Annual Taxes
$8,829
Total Building Area
6,080 sqft
MLS Area
A111/134
MLS Class
Residential
Listing Terms
Conventional, Cash, USDA/RD
Road Frontage
City Street, Paved Road
Street Direction
S
Listed On
Mar 17, 2026
Status Changed
Jun 26, 2026
Last MLS Update
Jun 26, 2026
MLS Branch
1221
Original List Price
$915,000
School Information
Elementary
Freeman
Middle School
Freeman
High School
Freeman
Home Features & Details
Architectural Style
Construction
Structure Type
Roof
Basement
Windows
Heating
Cooling
Appliances
Interior Features
Fireplace Features
Accessibility
Patio & Porch
Views
Parking
Lot Features
Other Structures
Listed By
Kristi Kerkuta
REAL Broker LLC
Joey Costello
Windermere North Spokane
Tour for free, no strings attached
Make a winning offer with the help of a local expert
Estimated Monthly Payment
$4,848/mo
Estimated at 6.5% APR, 30-year fixed. For informational purposes only.
Property Highlights
Location
Loading map...
Comparable Properties
Thinking of Selling?
Get Joey's Full-Service Marketing
Professional photography, targeted advertising, and expert negotiation for every Mica home — no matter the price point.