$2,395,000
Reduced 16% · Save $455,000
Joey Costello
Windermere North Spokane
Tour for free, no strings attached
Make a winning offer with the help of a local expert
About This Home
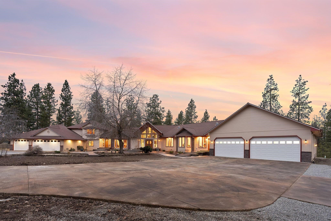
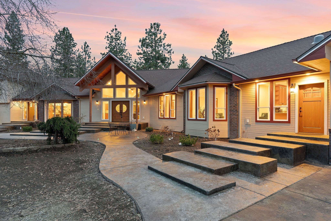
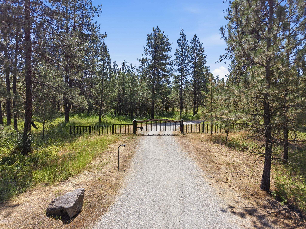
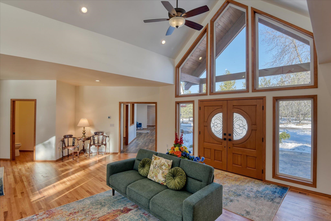
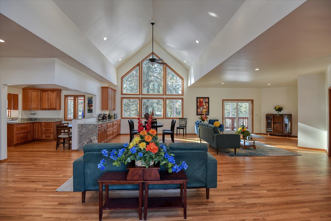
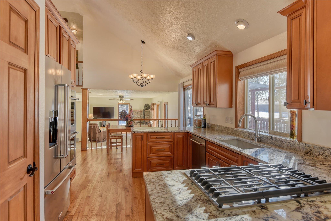
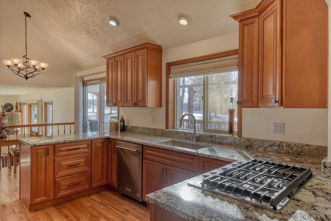
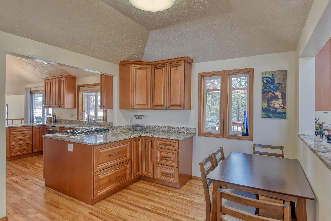
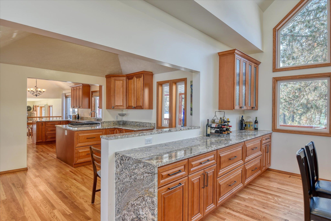
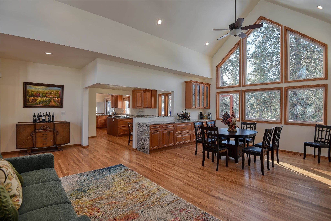
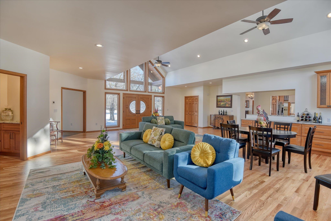
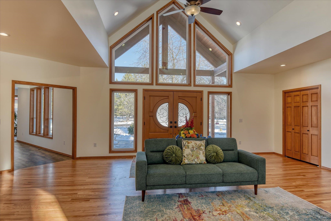
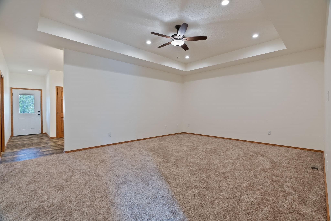
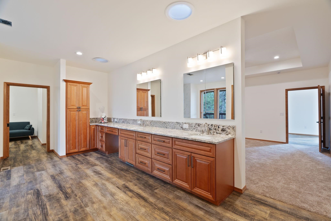
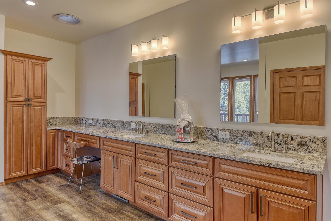
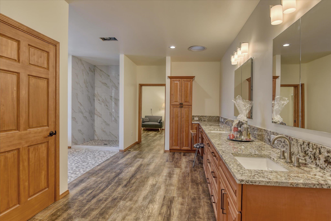
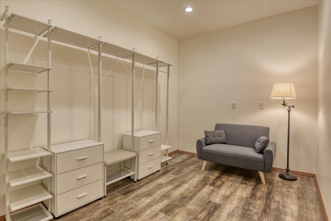
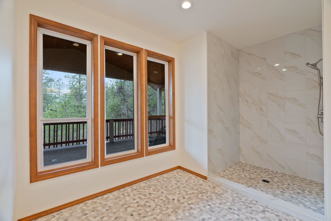
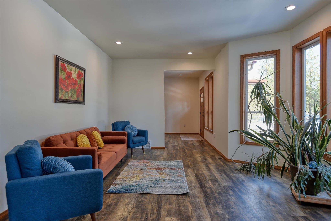
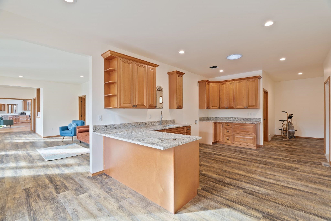
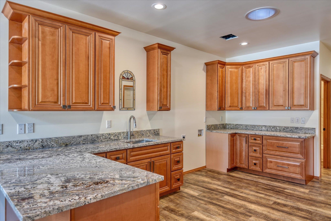
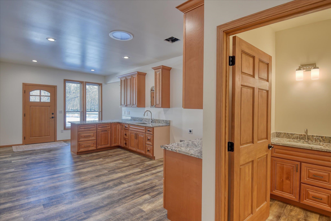
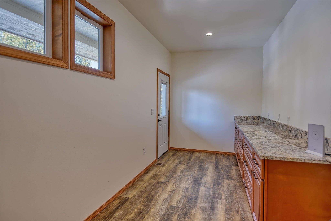
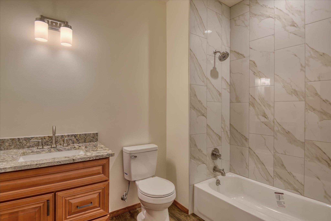
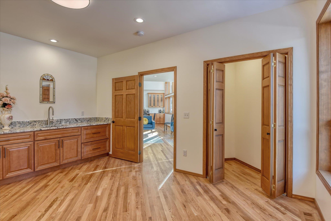
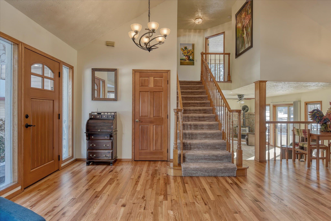
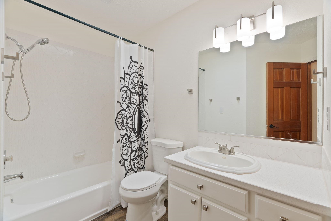
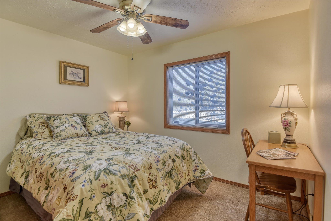
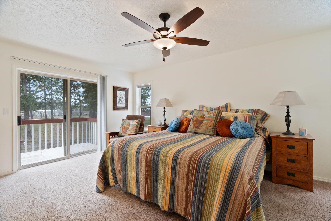
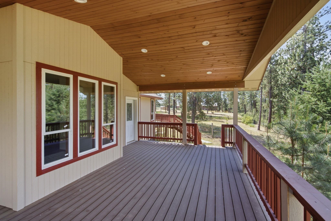
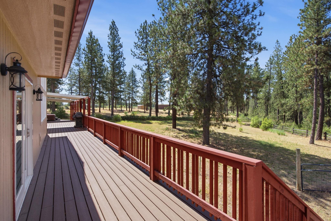
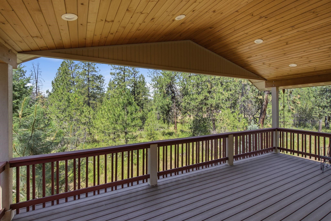
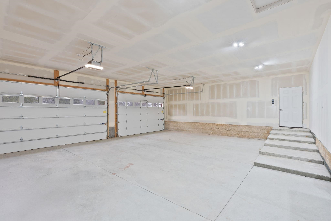
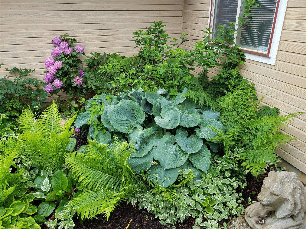
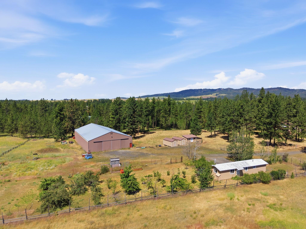
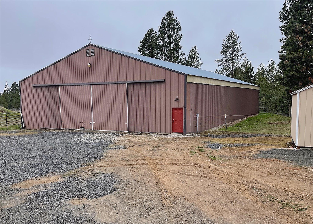
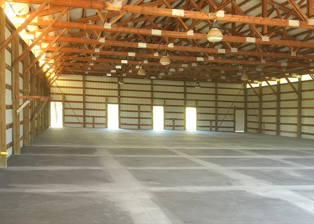
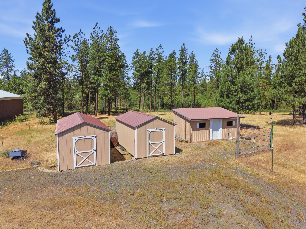
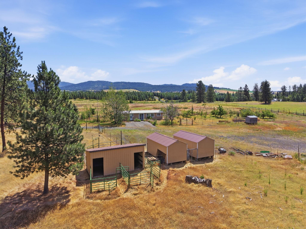
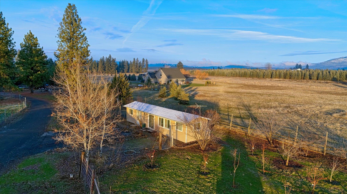
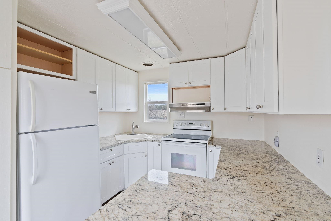
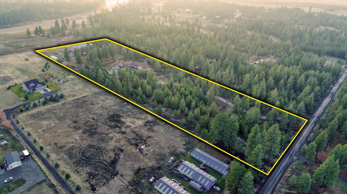
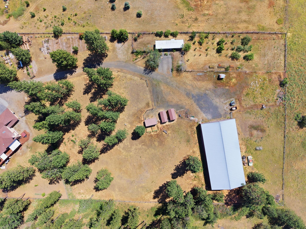
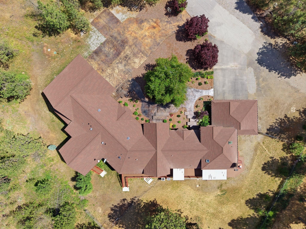
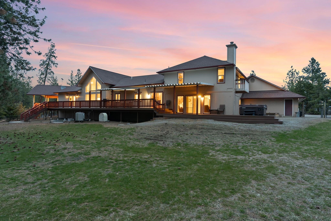
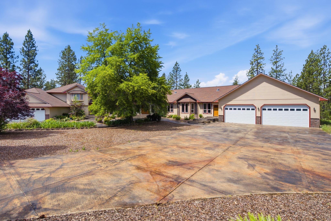
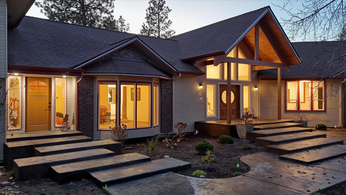
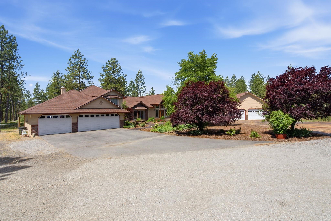
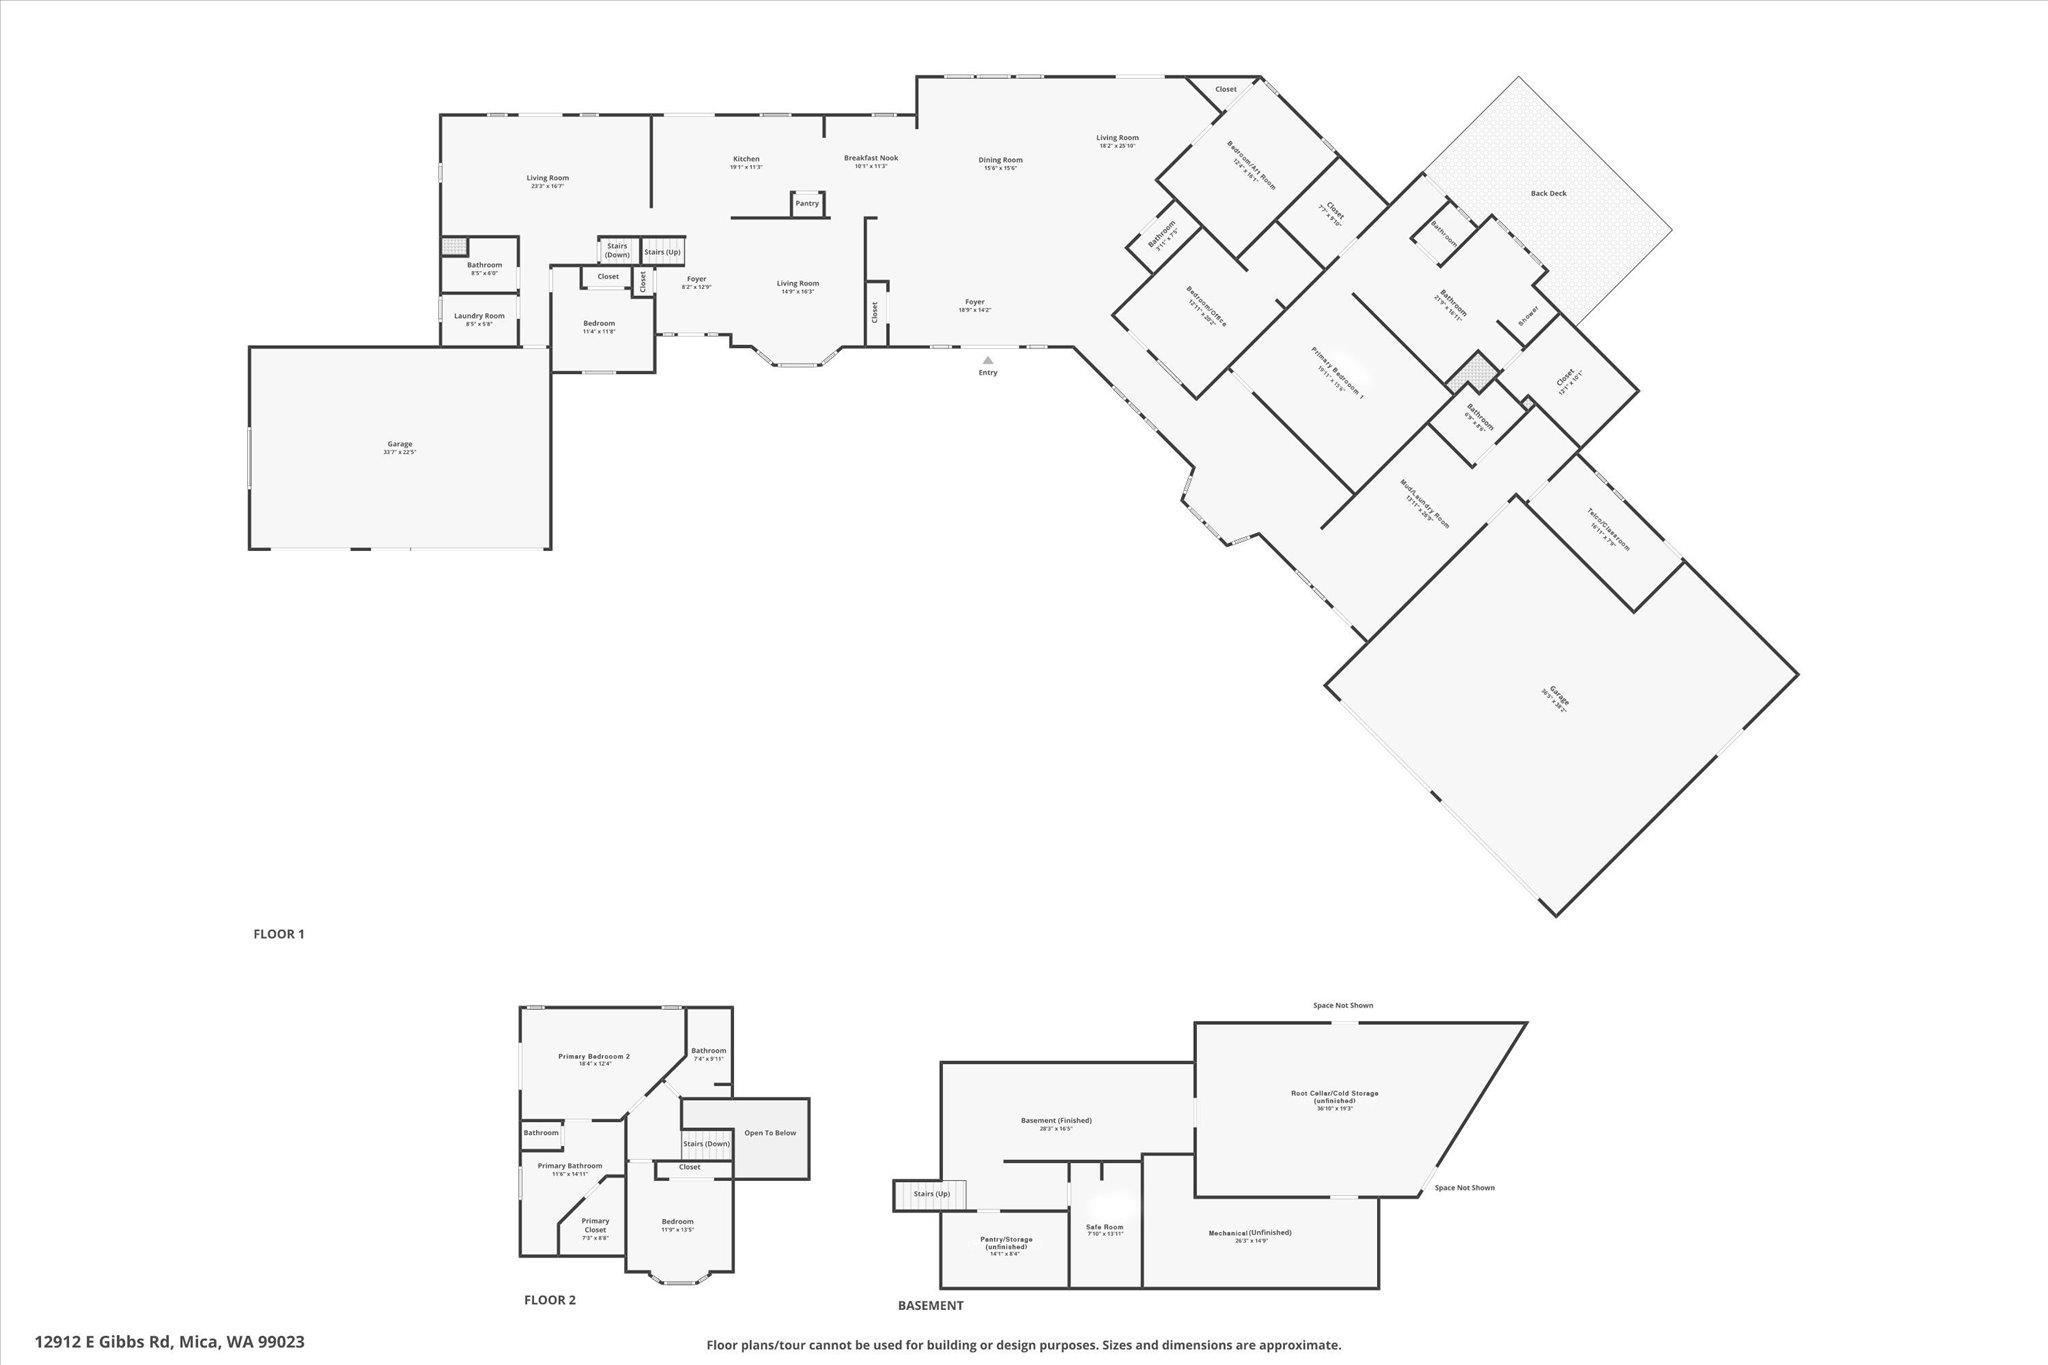
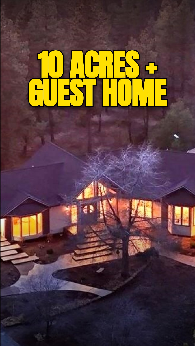
Rare opportunity to own an exceptional gated 10-acre fully functional ranch featuring a 7,200 sq ft shop, separate 2BR/1BA guest residence, and custom 6,310 sq ft ranch home just 10 minutes south of Spokane Valley. Over 4,300 sq ft was newly constructed in 2025, including a stunning kitchen with new appliances, flooring, and fixtures. Thoughtfully designed with energy-efficient construction, accessibility features, wraparound decks, private courtyard, and sport court. Offering 6 bedrooms, including 2 primary ensuites, 5.5 baths, and a versatile floor plan with adaptable living spaces and separate guest quarters. Features include a new roof, HVAC, hardwood floors, granite surfaces, natural gas heat, fireplace, Starlink internet, Cat5e wiring, 7-car garage, and root cellar. The property also offers a 200 GPM well, horse setup, orchard, garden, chicken run, and the impressive shop with 200-amp service, concrete floors, and 2 RV bays, including one with full hookups.
Property Details
Property Type
Single Family Residence
Year Built
1989
County
Spokane
Lot Size
9.87 acres
Living Area
6,310 sqft
Price / Sqft
$380
Garage
4-car
Fireplaces
1
HOA
None
Schools
Elementary: Freeman, Middle: Freeman, High: Freeman
Days on Market
185 days
MLS #
SAR202613634
Parcel #
442729050
Total Building Area
6,310 sqft
MLS Area
A111/088
MLS Class
Residential
Listing Terms
Conventional, Cash, Owner Financing
Road Frontage
City Street, Gravel, See Remarks
Street Direction
E
Listed On
Mar 17, 2026
Status Changed
Sep 19, 2026
Last MLS Update
Sep 19, 2026
MLS Branch
1221
Original List Price
$2,850,000
School Information
Elementary
Freeman
Middle School
Freeman
High School
Freeman
Home Features & Details
Architectural Style
Construction
Structure Type
Roof
Basement
Flooring
Windows
Heating
Cooling
Utilities
Appliances
Interior Features
Fireplace Features
Accessibility
Patio & Porch
Views
Parking
Lot Features
Community Features
Other Structures
Listed By
Mark Hein
REAL Broker LLC
Joey Costello
Windermere North Spokane
Tour for free, no strings attached
Make a winning offer with the help of a local expert
Estimated Monthly Payment
$12,973/mo
Estimated at 6.5% APR, 30-year fixed. For informational purposes only.
Property Highlights
Location
Loading map...
Comparable Properties
Thinking of Selling?
Get Joey's Full-Service Marketing
Professional photography, targeted advertising, and expert negotiation for every Mica home — no matter the price point.