$1,300,000

Joey Costello
Windermere North Spokane
Tour for free, no strings attached
Make a winning offer with the help of a local expert
About This Home
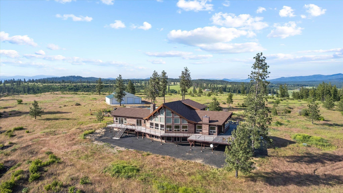
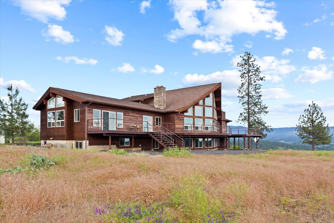
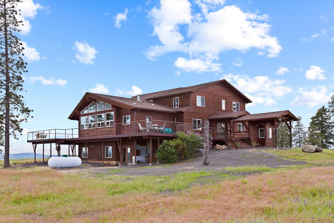
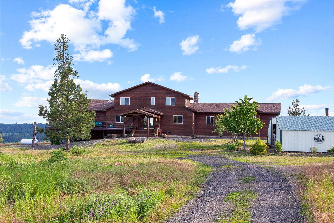
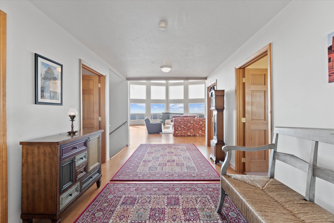
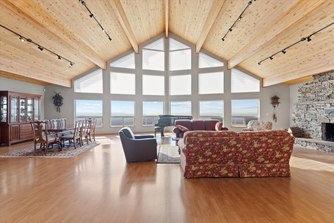
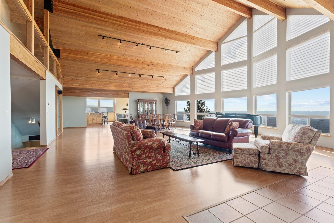
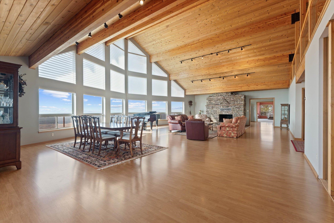
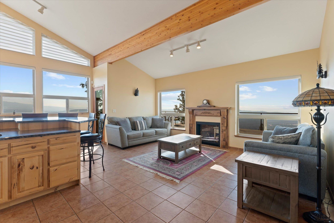
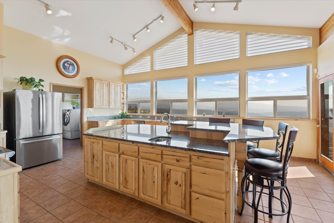
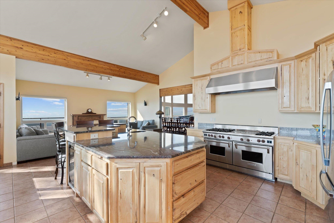
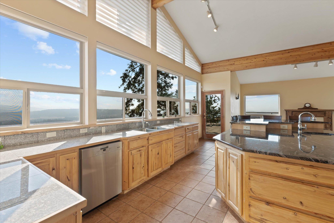
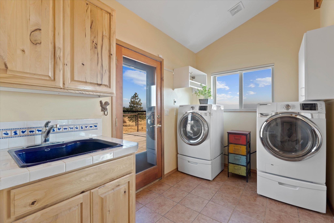
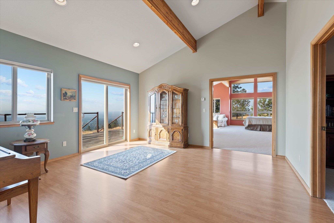
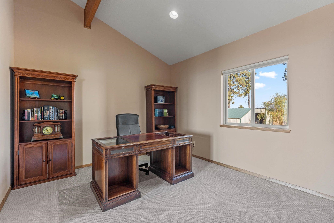
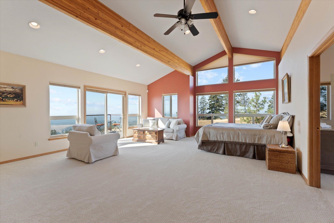
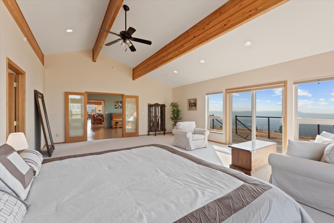
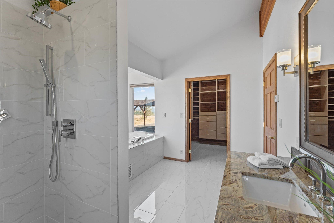
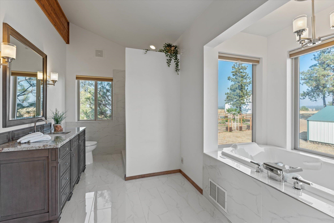
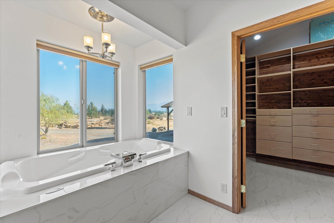
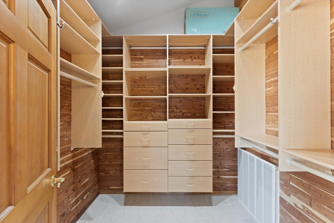
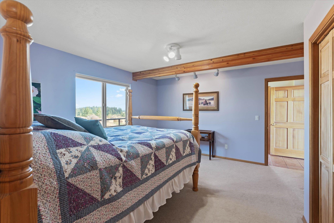
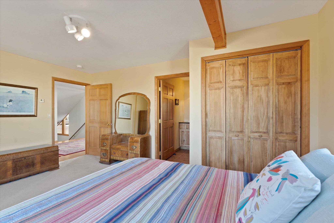
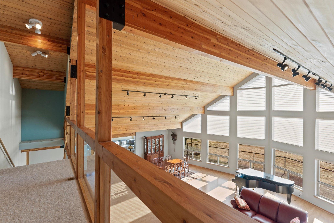
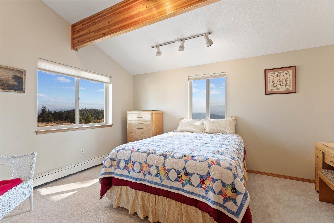
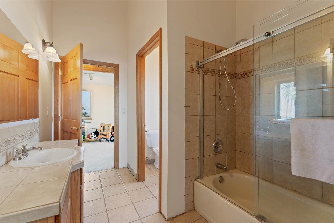
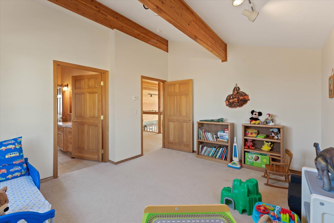
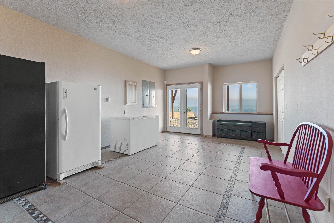
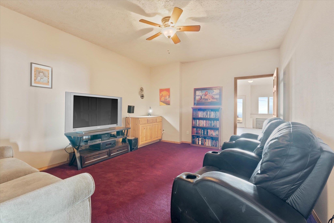
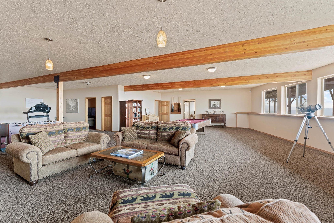
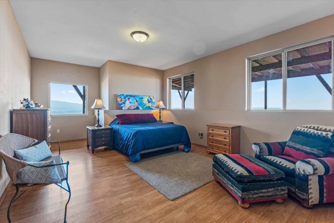
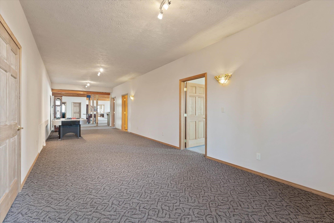
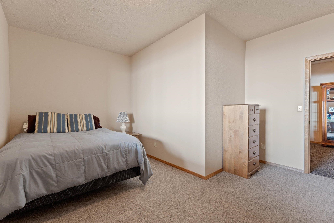
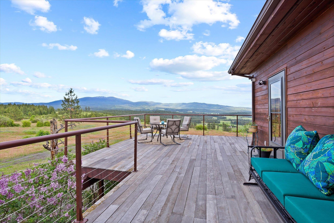
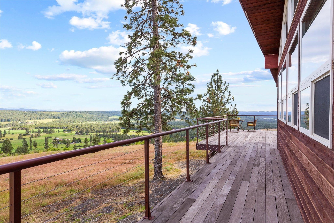
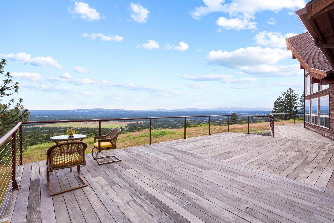
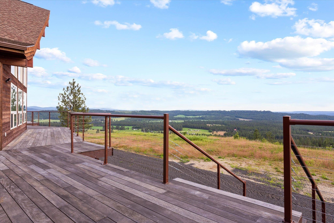
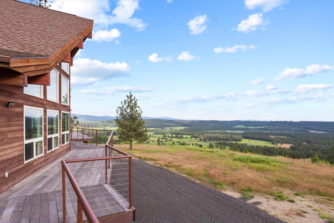
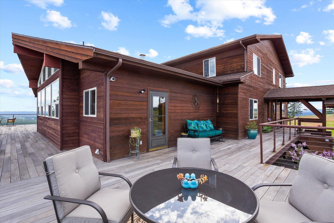
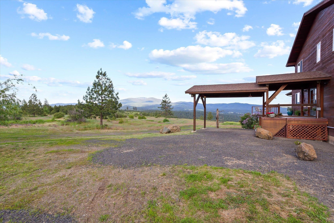
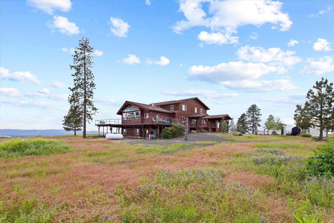
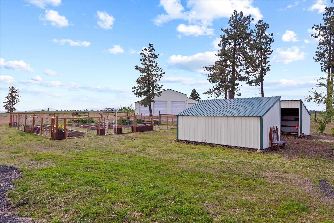
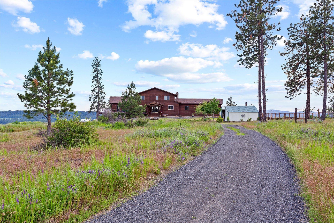
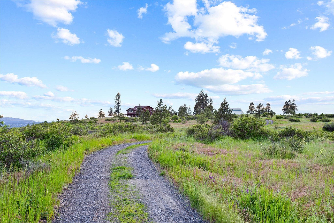
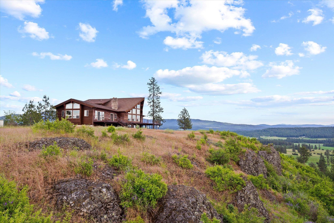
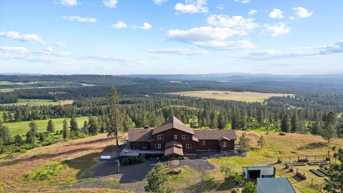
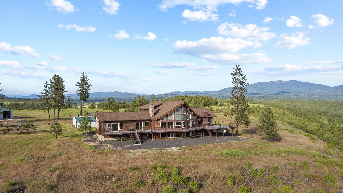
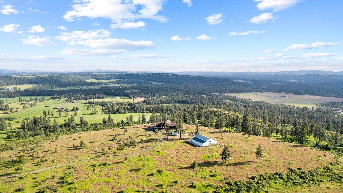
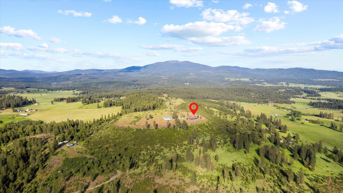
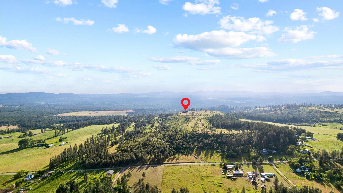
Panoramic views, and ultimate privacy await atop this private 20 acre Chattaroy Bluff Estate. Nestled a 1/2 mile from the county road, and 35 minutes north of Downtown Spokane, the Bluff at Chattaroy features 8700 square feet of luxury North West living. The main floor and second story offer abundant natural light, including 8 bedrooms, 5 bathrooms and 2 half baths. Panoramic 360° views from every corner of the estate. Built with the entertainer in mind the expansive chefs kitchen has a 6 burner wolf stove with 2 ovens, granite, two sinks, a fireplace, and access to the deck. Floor to ceiling windows anchor the great room with a wood and stone fireplace. Views to the south of Green Bluff, Williams Valley, North Spokane, and Lookout Mountain. Double doors welcome you into the 475 sqft primary suite with vaulted ceilings, access to the deck, a spa style bathroom, and walk in closet. The extremely efficient estate features in floor radiant heating, a whole house generator, a 45x55 garden and a 50x60 shop.
Sale Summary
Sold Price
$1,200,000
List Price
$1,300,000
Sale vs List
-8%
Close Date
Jul 9, 2026
Financing
Other
Buyer's Agent
Tanya Starkel
Property Details
Property Type
Single Family Residence
Year Built
2003
County
Spokane
Lot Size
20 acres
Living Area
8,700 sqft
Price / Sqft
$149
Fireplaces
3
HOA
None
Schools
Elementary: Riverside, Middle: Riverside, High: Riverside
Days to Sell
114 days
MLS #
SAR202613604
Parcel #
48183.9059
Total Building Area
8,700 sqft
MLS Area
A542/119
MLS Class
Residential
Listing Terms
Conventional, Cash, USDA/RD
Road Frontage
Easement, Gravel, Dirt Road
Street Direction
N
MLS Status
Sold
Listed On
Mar 16, 2026
Went Pending
May 12, 2026
Status Changed
Jul 10, 2026
Last MLS Update
Jul 28, 2026
MLS Branch
328
School Information
Elementary
Riverside
Middle School
Riverside
High School
Riverside
Home Features & Details
Architectural Style
Construction
Structure Type
Roof
Basement
Heating
Appliances
Interior Features
Fireplace Features
Patio & Porch
Views
Parking
Lot Features
Other Structures
Listed By
Riley Anderson
Coldwell Banker Tomlinson
Joey Costello
Windermere North Spokane
Tour for free, no strings attached
Make a winning offer with the help of a local expert
Estimated Monthly Payment
$7,042/mo
Estimated at 6.5% APR, 30-year fixed. For informational purposes only.
Property Highlights
Location
Loading map...
Comparable Properties
Thinking of Selling?
Get Joey's Full-Service Marketing
Professional photography, targeted advertising, and expert negotiation for every Chattaroy home — no matter the price point.