$585,000

Joey Costello
Windermere North Spokane
Tour for free, no strings attached
Make a winning offer with the help of a local expert
About This Home
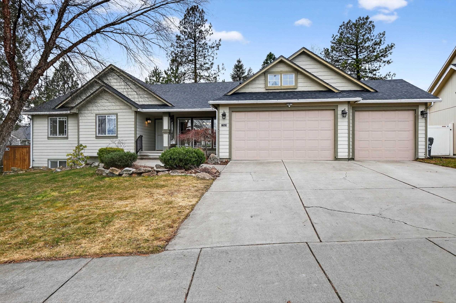
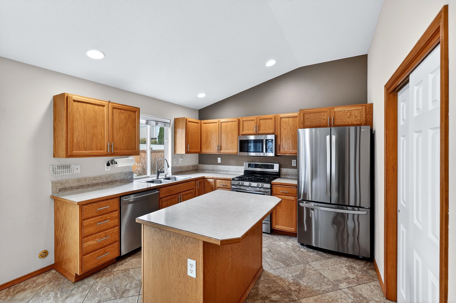
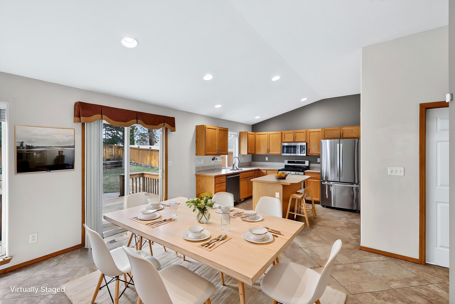
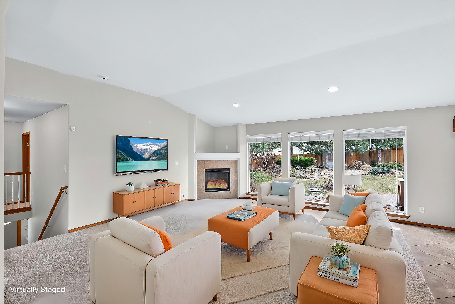
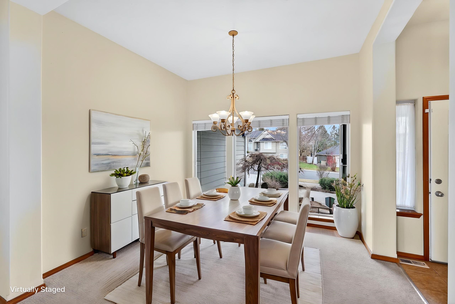
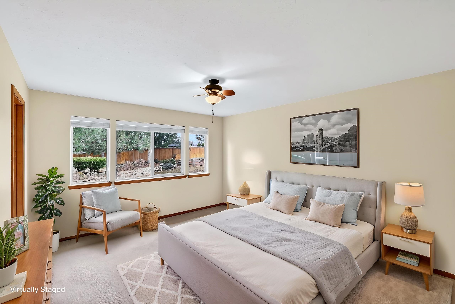
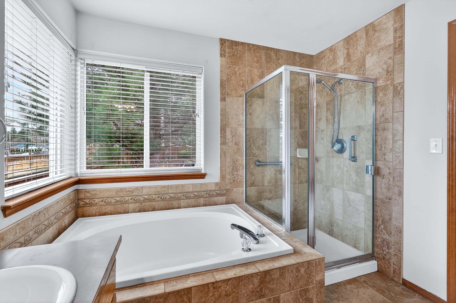
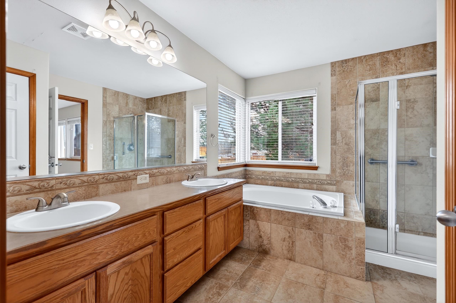
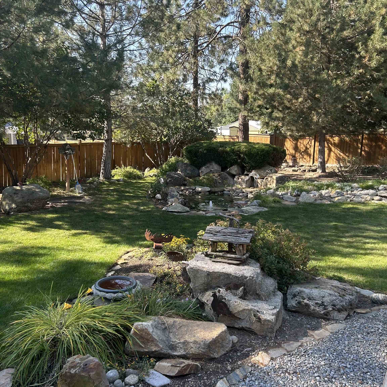
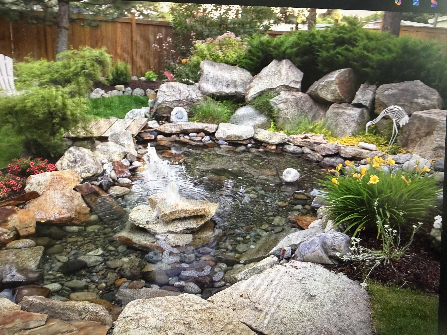
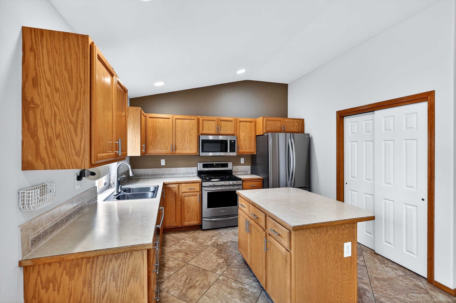
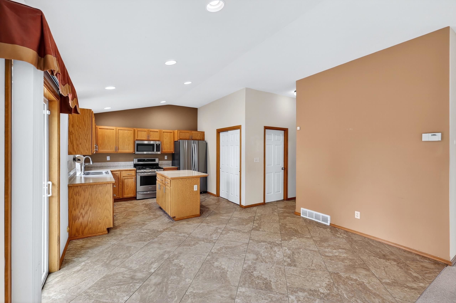
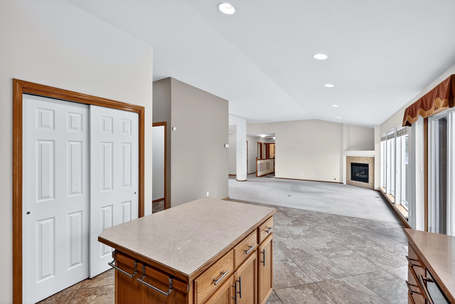
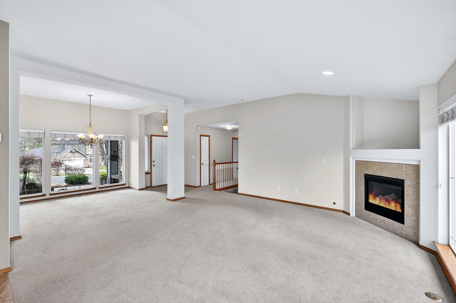
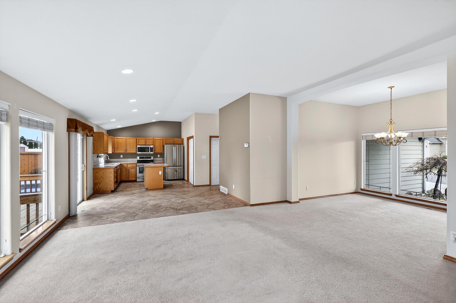
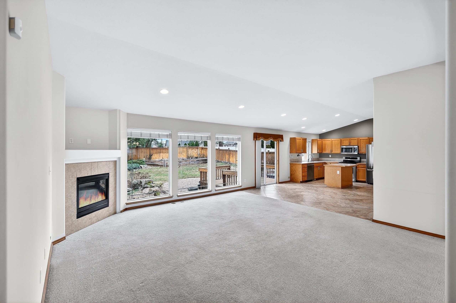
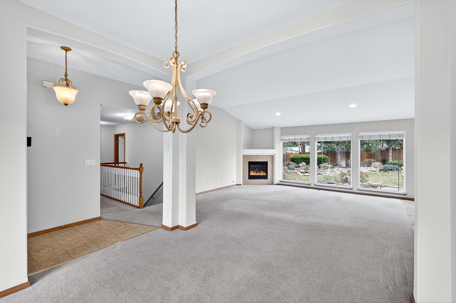
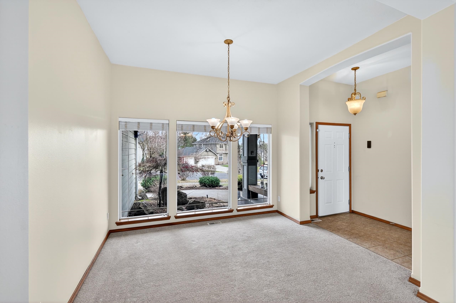
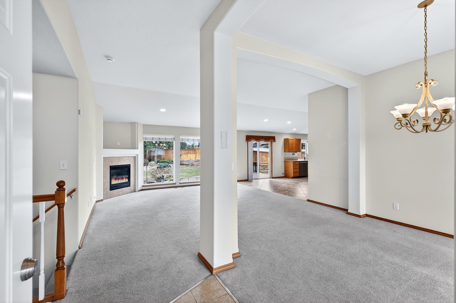
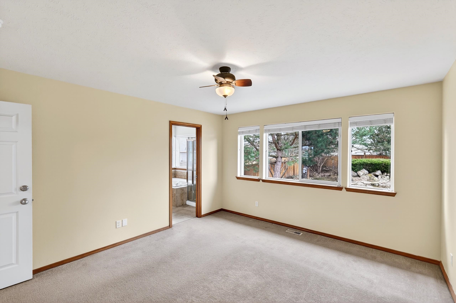
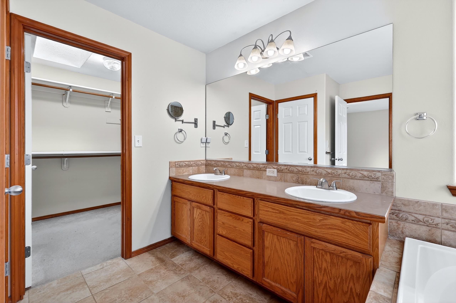
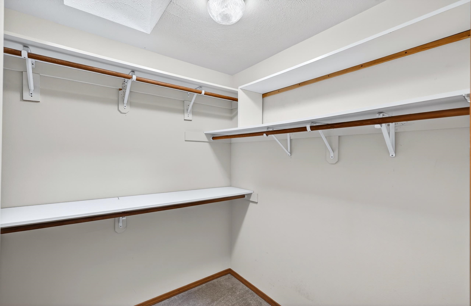
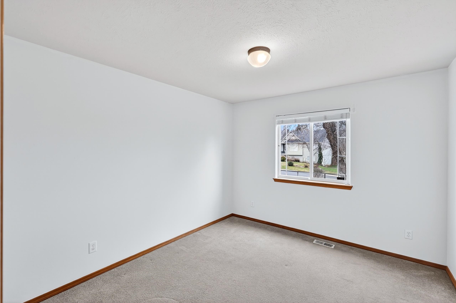
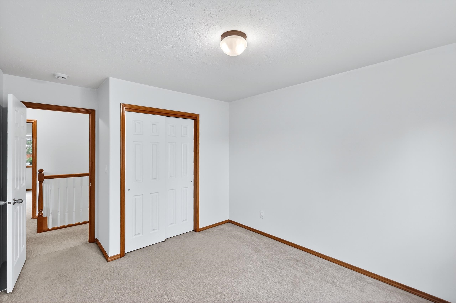
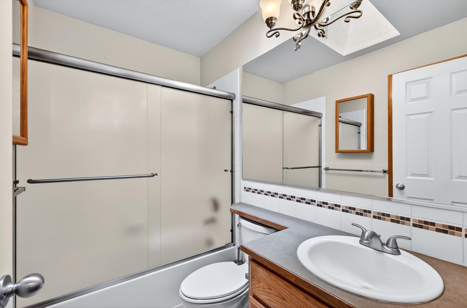
Welcome home to this beautiful 4-bedroom, 3-bath rancher located in the highly sought-after Mead School District. Designed with comfort and functionality in mind, this home features a bright open layout filled with natural light from large windows throughout the main living spaces. The spacious primary suite offers a true retreat with a large soaking tub, tile shower, dual vanities, and a generous walk-in closet. Main floor utilities make everyday living convenient, while the gas range and open kitchen layout are perfect for cooking and entertaining. Outside, enjoy a private park-like backyard complete with stone paver walkways, a peaceful waterfall pond, and a fenced garden area. The home also features a brand new roof, a large 3-car garage, and a walk-in mudroom with pantry storage. The unfinished basement provides abundant storage or the perfect opportunity to expand into additional living space. This home offers the ideal blend of privacy, comfort, and location.
Sale Summary
Sold Price
$578,000
List Price
$585,000
Sale vs List
-1%
Close Date
Apr 16, 2026
Financing
Conventional
Buyer's Agent
Lizzy Sartin
Property Details
Property Type
Single Family Residence
Year Built
2003
County
Spokane
Lot Size
0.31 acres
Living Area
3,432 sqft
Price / Sqft
$170
Garage
3-car
Fireplaces
1
HOA
Yes
Schools
Elementary: Mead, Middle: Northwood, High: Mt Spokane
Days to Sell
30 days
MLS #
SAR202613585
Parcel #
37204.0103
Total Building Area
3,432 sqft
MLS Area
A342/110
MLS Class
Residential
Listing Terms
FHA, VA Loan, Conventional, Cash
Road Frontage
City Street, Paved Road
Street Direction
N
MLS Status
Sold
Listed On
Mar 16, 2026
Went Pending
Mar 19, 2026
Status Changed
Apr 20, 2026
Last MLS Update
Apr 20, 2026
MLS Branch
178
School Information
Elementary
Mead
Middle School
Northwood
High School
Mt Spokane
Home Features & Details
Architectural Style
Construction
Structure Type
Roof
Basement
Windows
Heating
Cooling
Appliances
Interior Features
Fireplace Features
Patio & Porch
Views
Parking
Lot Features
Other Structures
Listed By
Ryan Gustafson
Windermere Liberty Lake
Joey Costello
Windermere North Spokane
Tour for free, no strings attached
Make a winning offer with the help of a local expert
Estimated Monthly Payment
$3,169/mo
Estimated at 6.5% APR, 30-year fixed. For informational purposes only.
Property Highlights
Location
Loading map...
Comparable Properties
Thinking of Selling?
Get Joey's Full-Service Marketing
Professional photography, targeted advertising, and expert negotiation for every Colbert home — no matter the price point.