$425,000

Joey Costello
Windermere North Spokane
Tour for free, no strings attached
Make a winning offer with the help of a local expert
About This Home
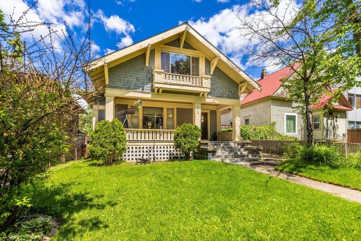
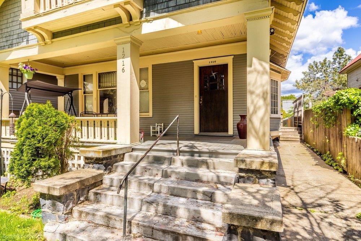
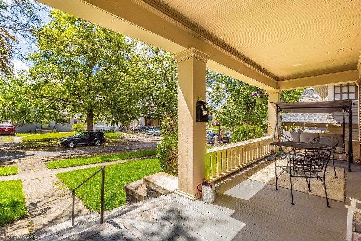
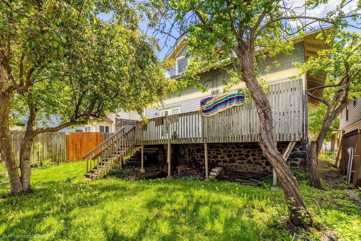
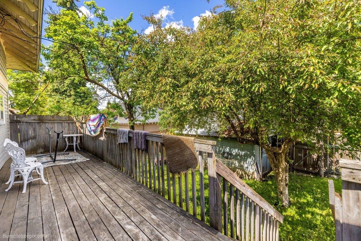
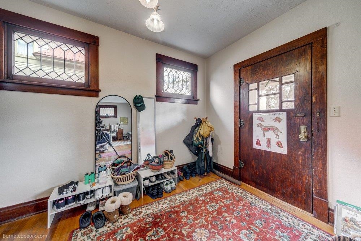
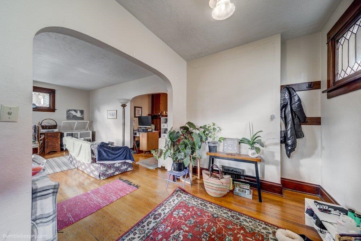
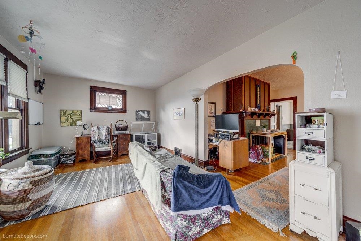
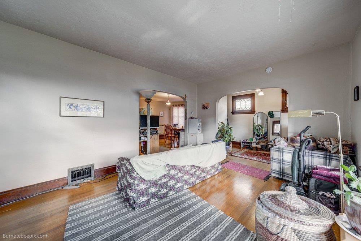
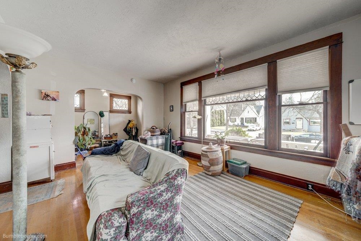
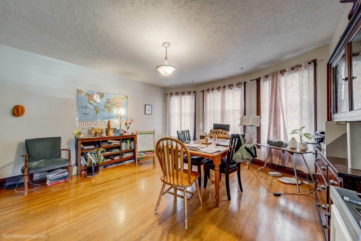
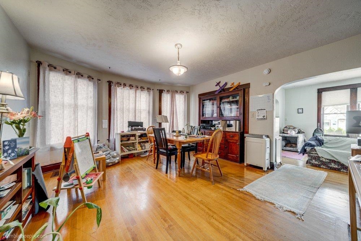
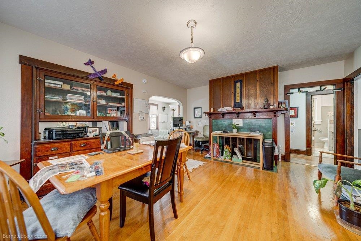
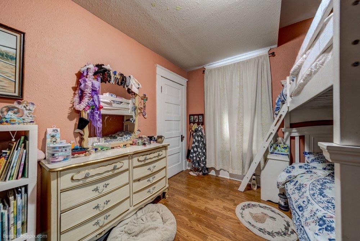
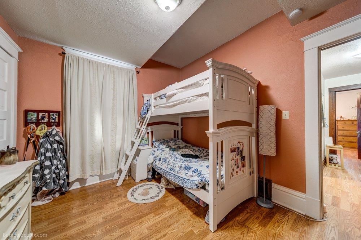
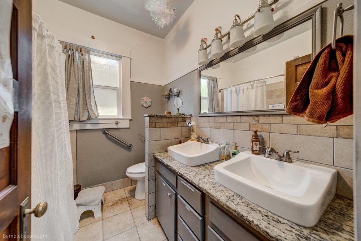
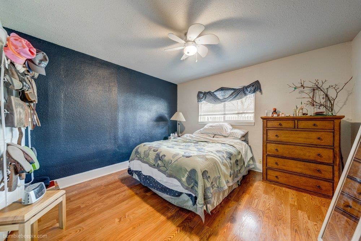
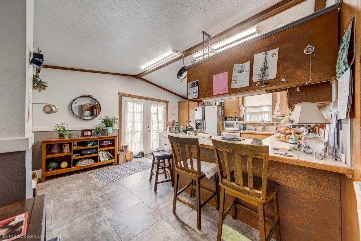
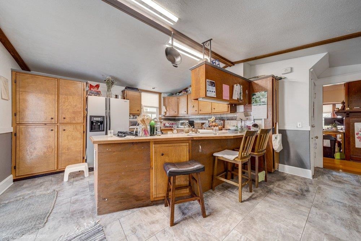
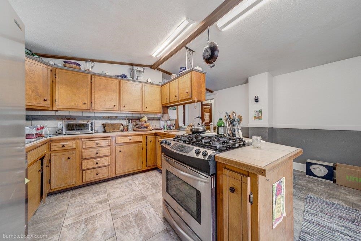
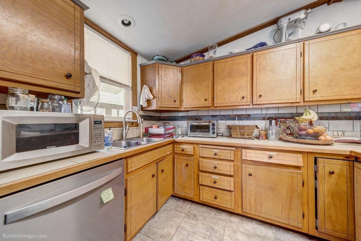
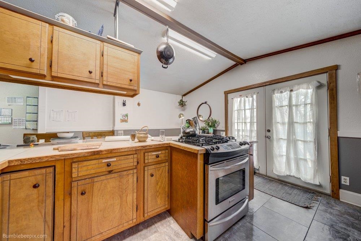
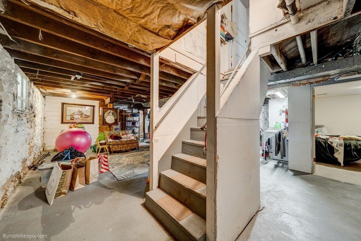
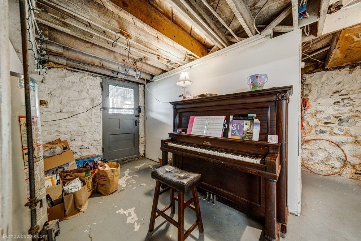
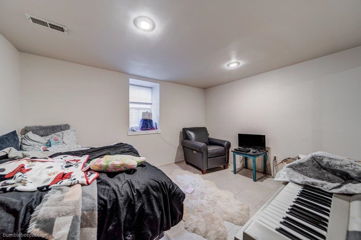
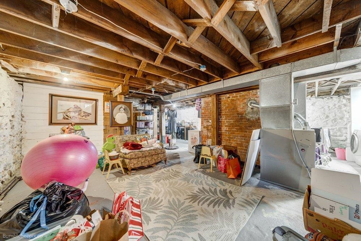
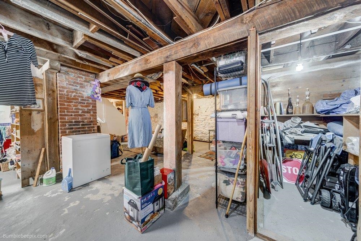
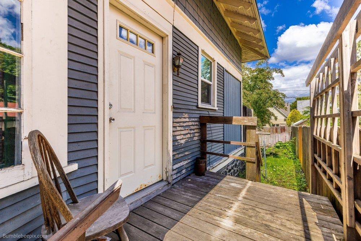
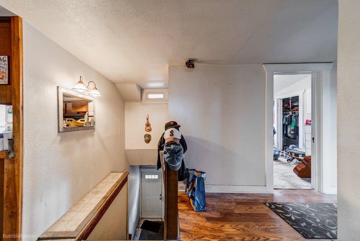
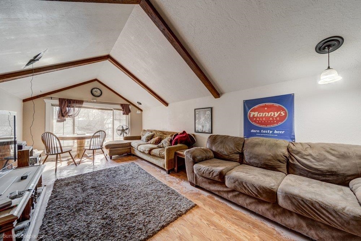
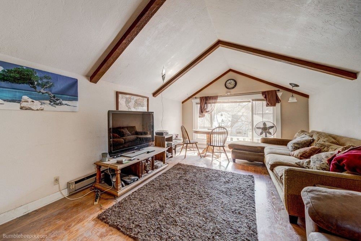
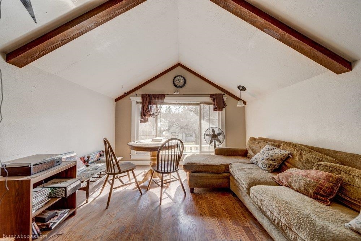
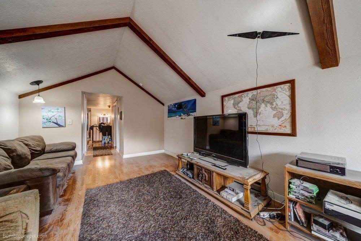
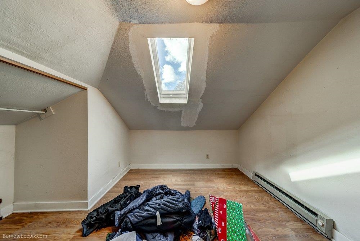
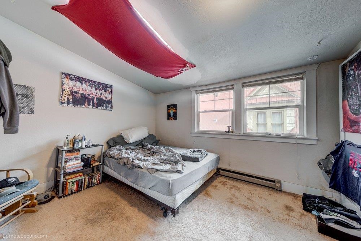
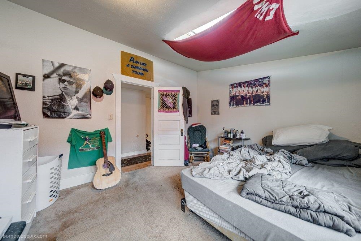
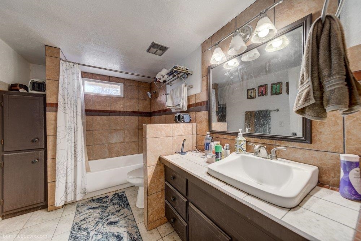
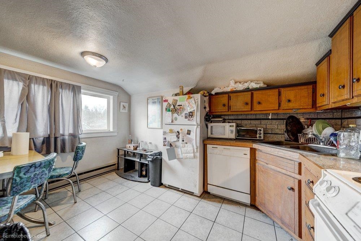
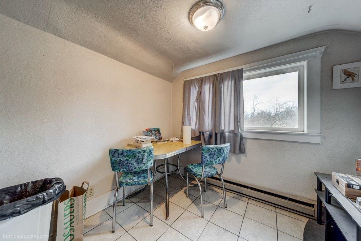
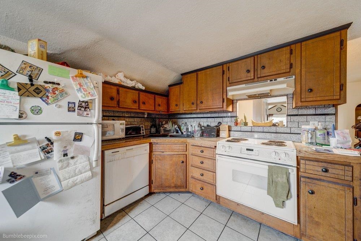
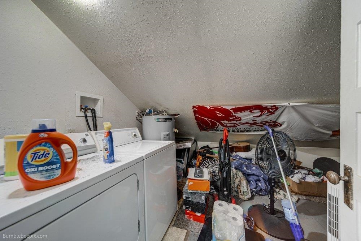
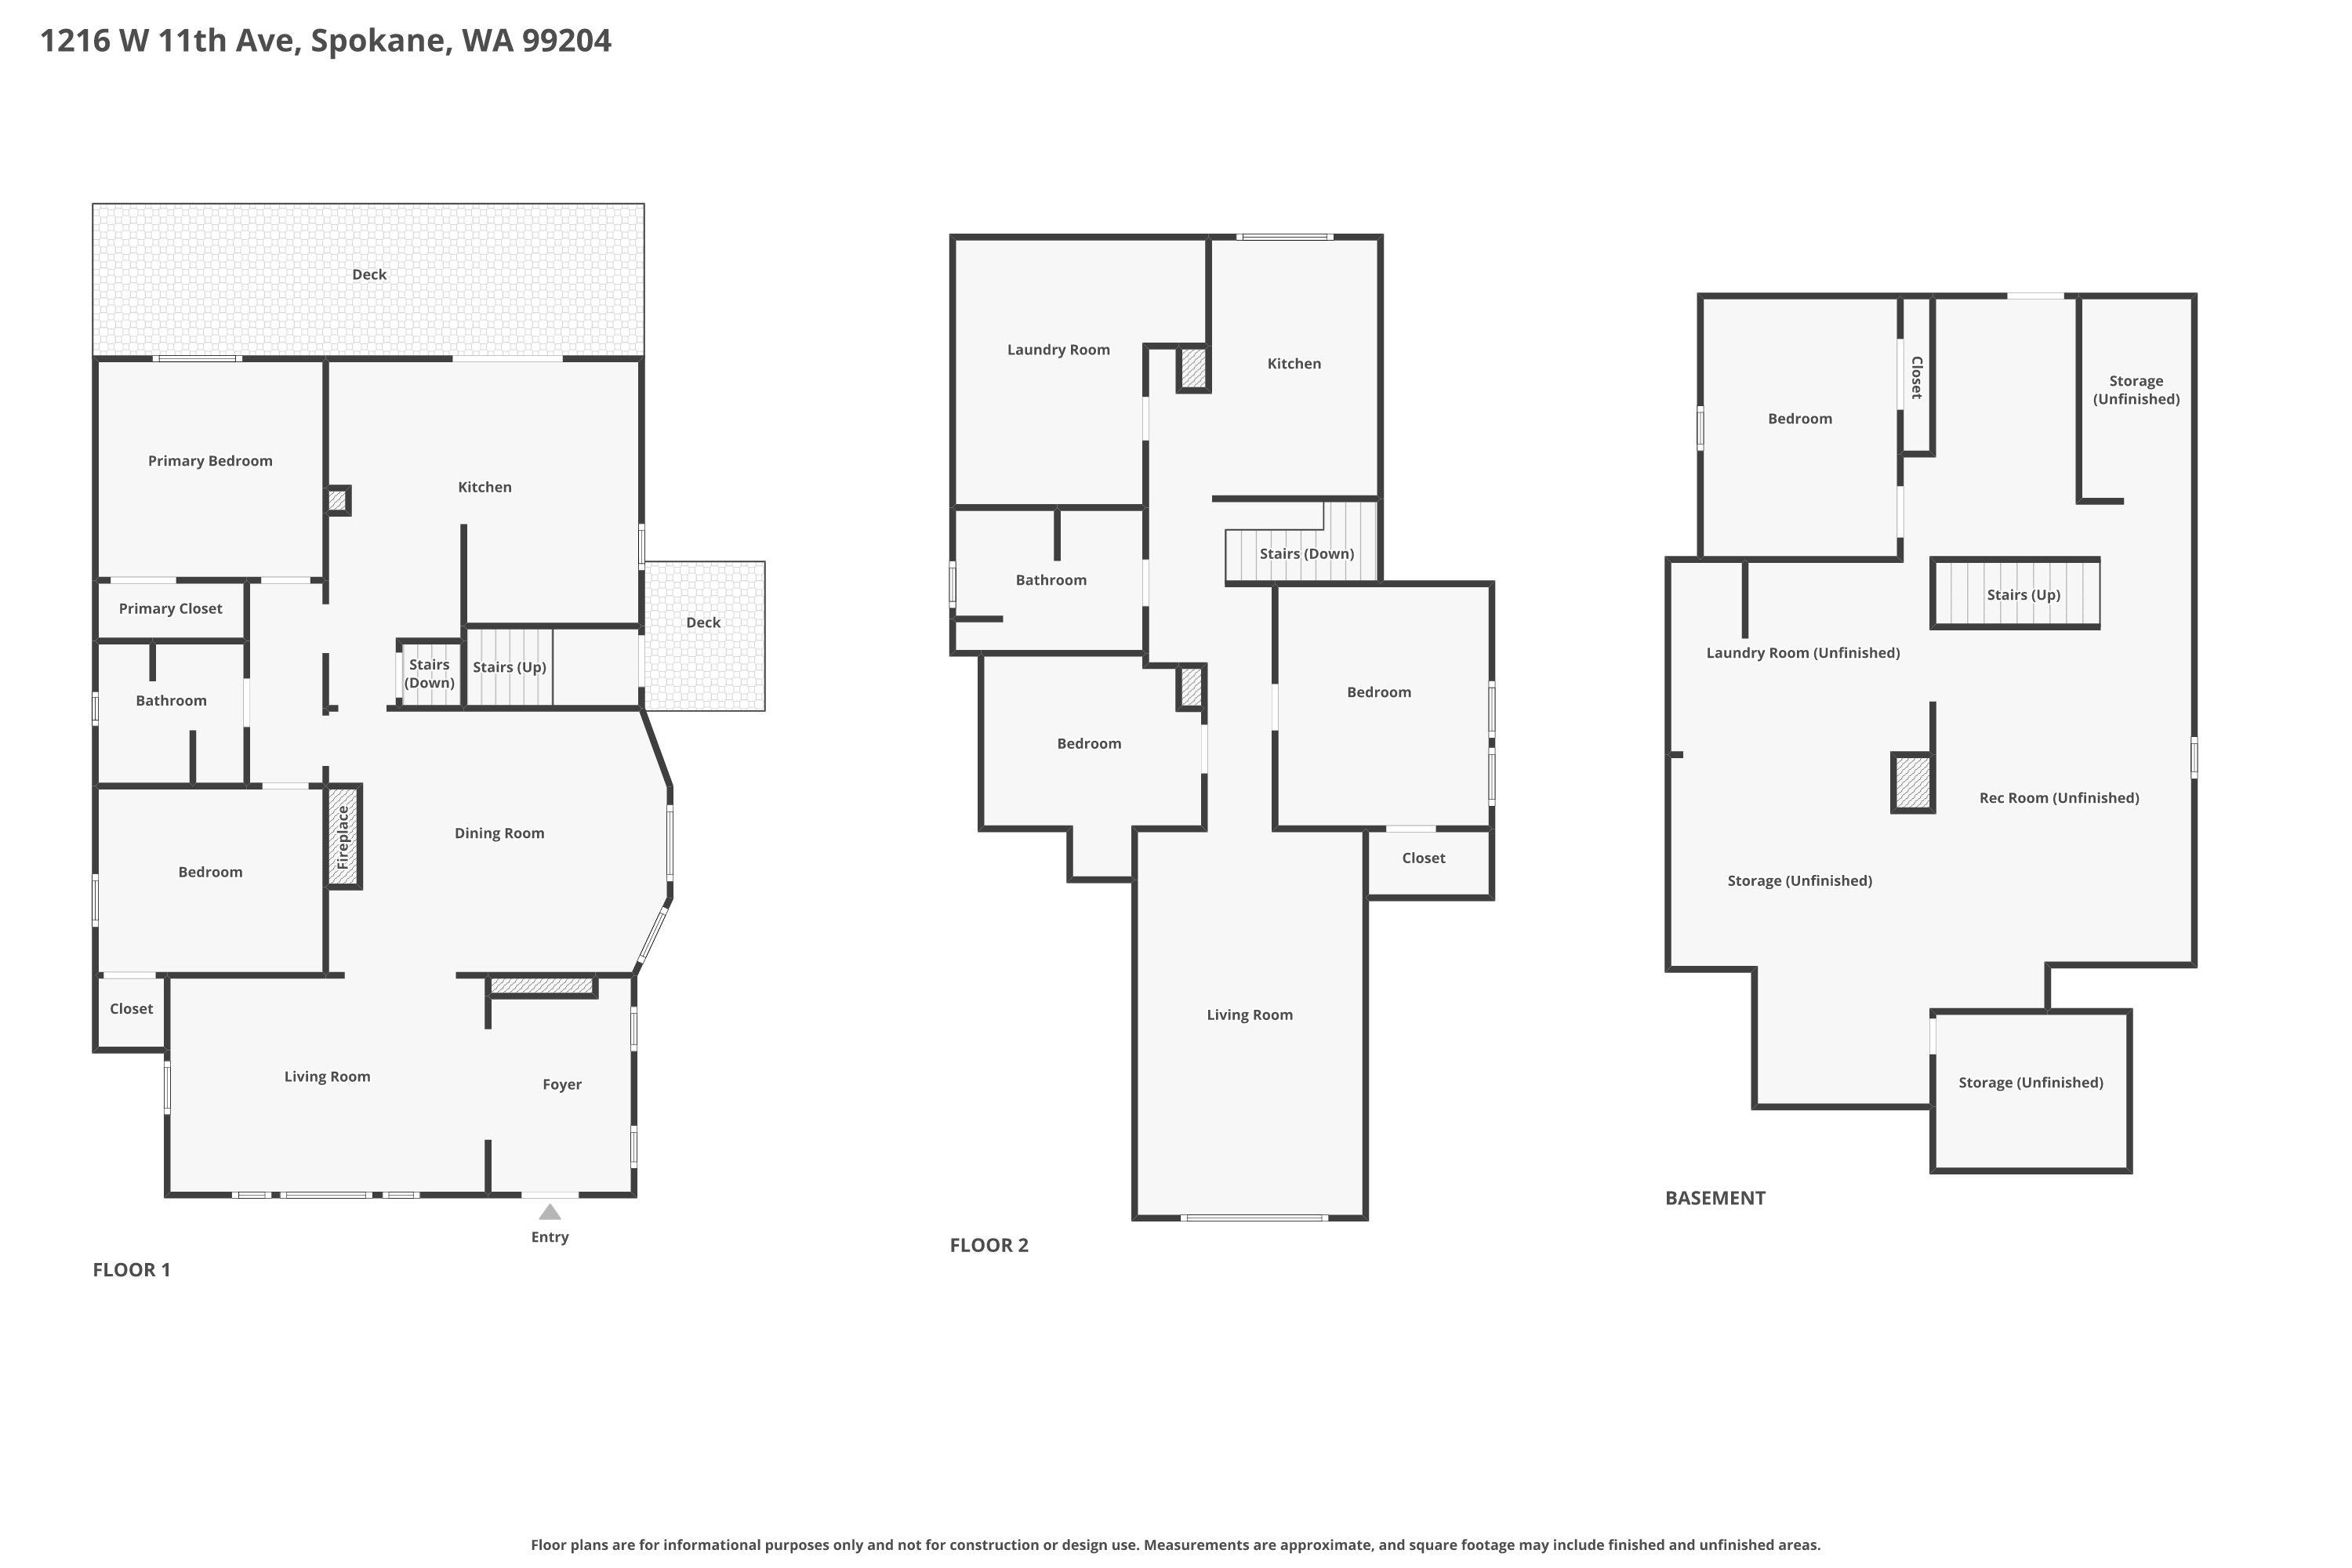
This well-maintained duplex presents an excellent opportunity for investors seeking stability, character, and reliable rental history. Built in 1905, the home showcases timeless architectural features that add charm while offering strong long-term investment potential. The property includes two units, each featuring 2 bedrooms and 1 bathroom. The spacious main floor unit offers approximately 2,632 square feet of living space, while the upper unit provides 932 square feet with a comfortable and efficient layout. The property has been owned by the same family for many years and professionally managed by On-Top Realty, reflecting consistent care and oversight. Current tenants have been in place for a long time, offering investors the benefit of established occupancy and rental stability. With classic character, generous square footage, and long-term tenants already in place, this duplex is a compelling opportunity for investors looking to add a dependable asset to their portfolio.
Sale Summary
Sold Price
$420,000
List Price
$425,000
Sale vs List
-1%
Close Date
Jul 9, 2026
Financing
FHA
Buyer's Agent
Erik Dordal
Property Details
Property Type
Residential Income
Year Built
1905
County
Spokane
Lot Size
0.11 acres
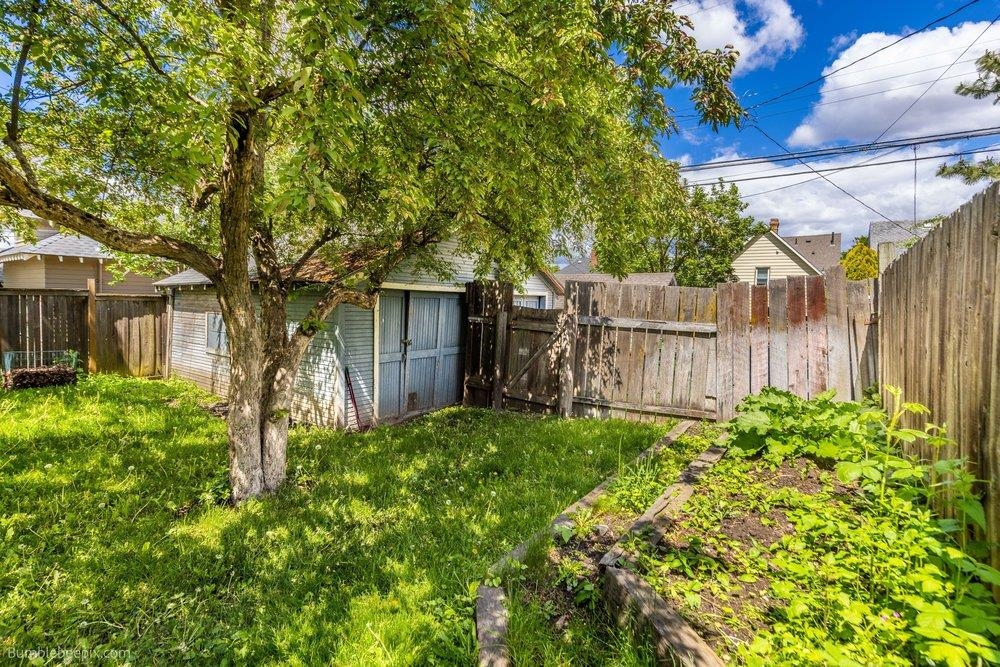
Garage
1-car
Total Parking
1588 spaces
Schools
Elementary: Spokane Dist 81, High: Lewis & Clark
Days to Sell
114 days
MLS #
SAR202613579
Parcel #
35193.1510
Annual Taxes
$4,395.88
MLS Area
A220/040
MLS Class
Rental Income
Listing Terms
FHA, Conventional, Cash
Road Frontage
City Street, Paved Road
Street Direction
W
MLS Status
Sold
Listed On
Mar 16, 2026
Went Pending
Apr 11, 2026
Status Changed
Jul 9, 2026
Last MLS Update
Jul 9, 2026
MLS Branch
681
School Information
Elementary
Spokane Dist 81
High School
Lewis & Clark
Home Features & Details
Architectural Style
Construction
Structure Type
Roof
Basement
Flooring
Heating
Appliances
Patio & Porch
Parking
Lot Features
Listed By
Danny Pontius
RE/MAX Citibrokers
Joey Costello
Windermere North Spokane
Tour for free, no strings attached
Make a winning offer with the help of a local expert
Estimated Monthly Payment
$2,302/mo
Estimated at 6.5% APR, 30-year fixed. For informational purposes only.
Property Highlights
Location
Loading map...
Comparable Properties
Thinking of Selling?
Get Joey's Full-Service Marketing
Professional photography, targeted advertising, and expert negotiation for every Spokane home — no matter the price point.