$400,000
Reduced 4% · Save $15,000
Joey Costello
Windermere North Spokane
Tour for free, no strings attached
Make a winning offer with the help of a local expert
About This Home
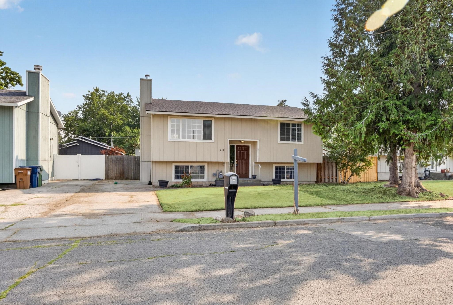
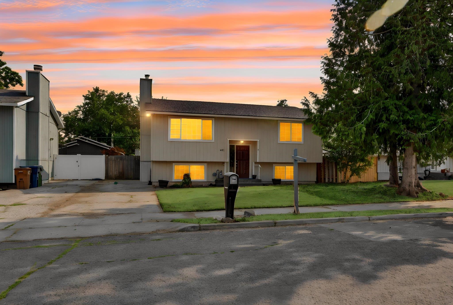
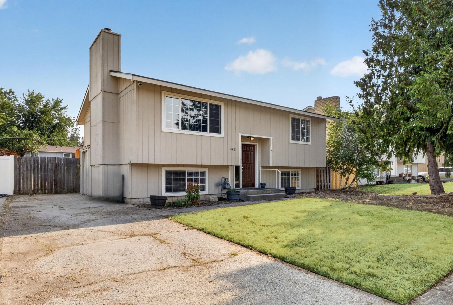
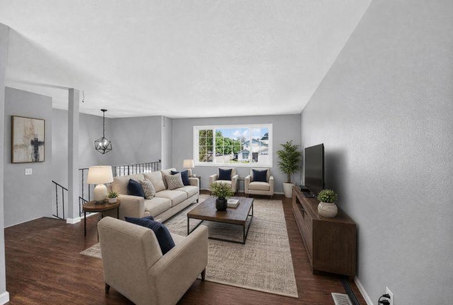
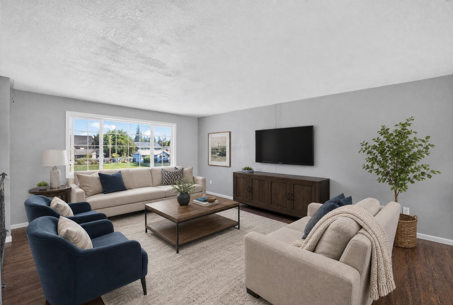
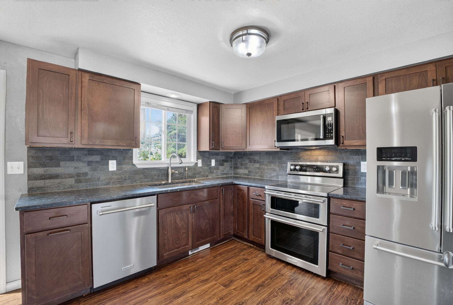
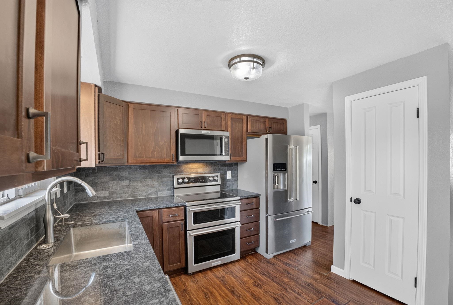
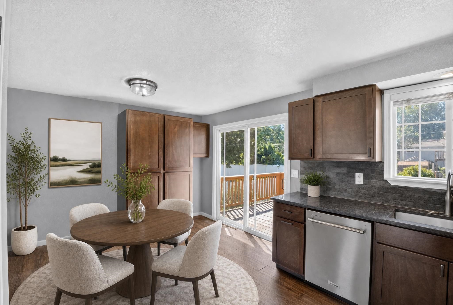
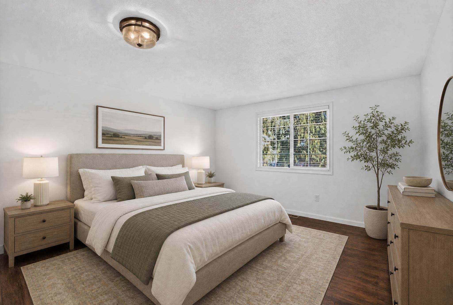
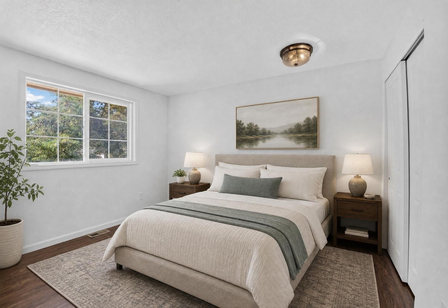
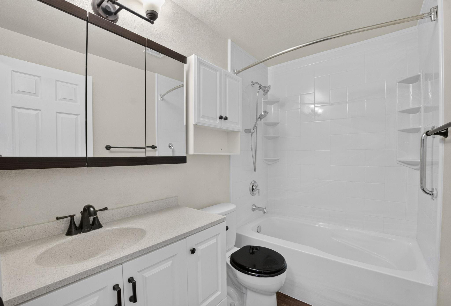
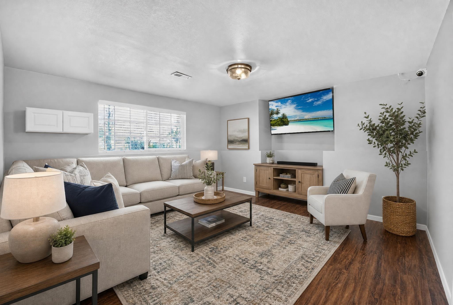
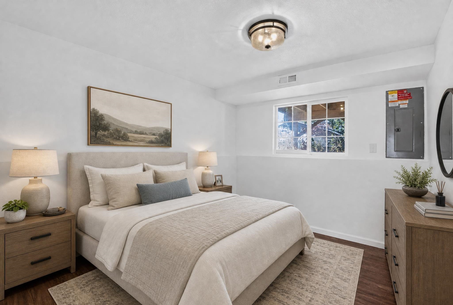
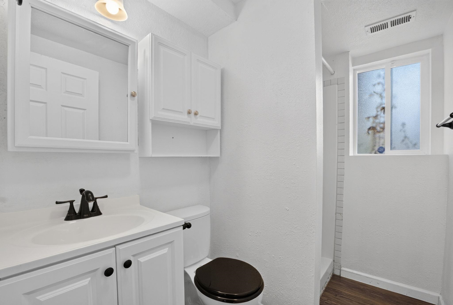
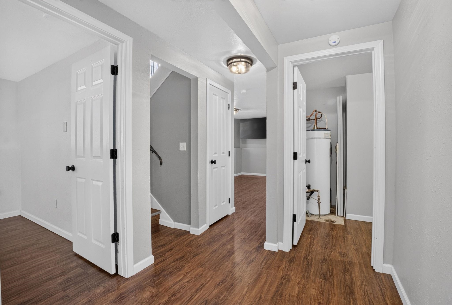
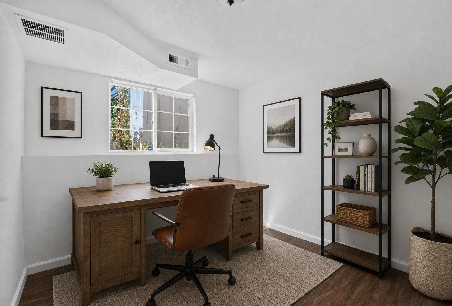
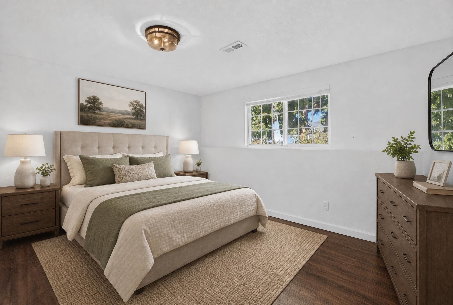
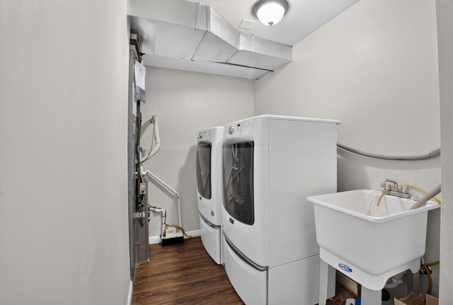
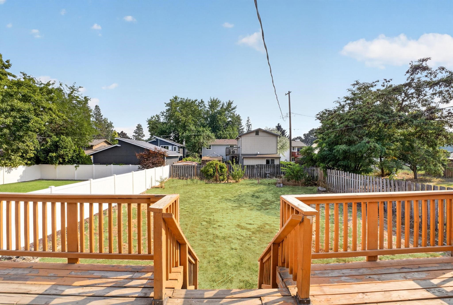
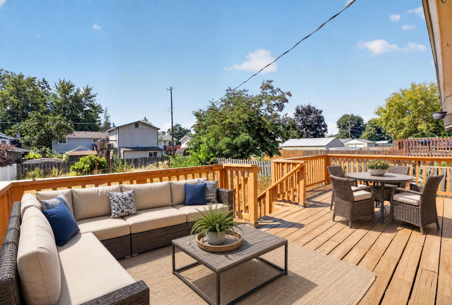
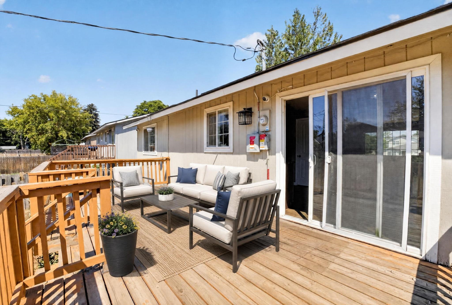
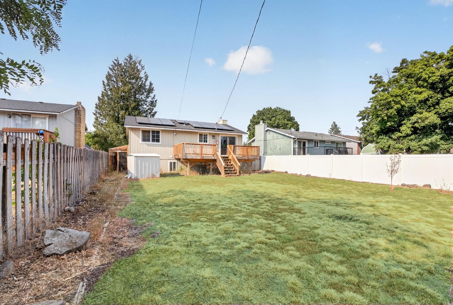
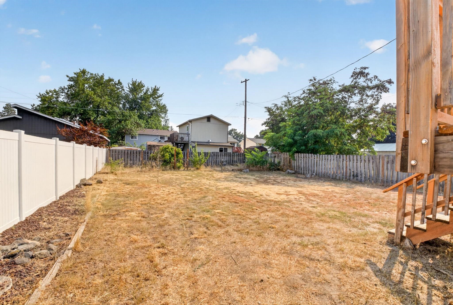
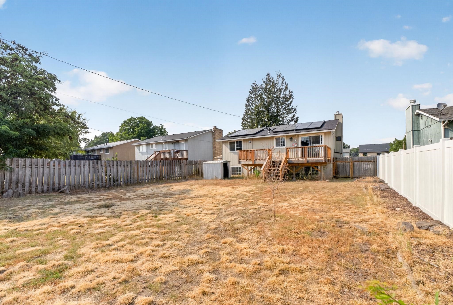
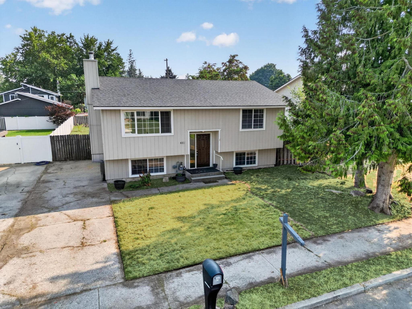
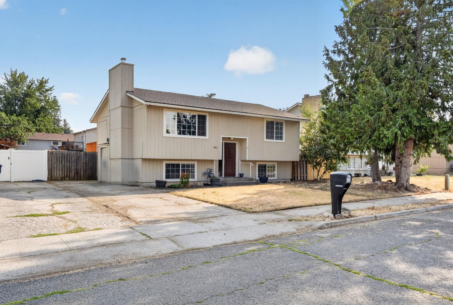
Envision yourself in this lovely 5 bedroom, 2 bathroom home tucked away on Spokane's South Hill! The split entry design offers a functional layout with the main level featuring a bright living room, dining area, kitchen with stainless steel appliances, wood cabinetry, a pantry, 2 bedrooms, and a full bath. Downstairs you'll find a spacious family room, 3 additional bedrooms, a second bathroom, and a laundry room with washer and dryer included. Enjoy peace of mind with a newer roof, central A/C, and **paid off solar panels** to help keep energy costs low. Step outside to a large deck overlooking a spacious backyard, ready to become your outdoor entertaining oasis with your vision. Conveniently located near parks, shopping, restaurants, and everyday amenities. Come see all this wonderful home has to offer. *Note: Home has been virtually staged and lawn enhanced to show the potential.
Property Details
Property Type
Single Family Residence
Year Built
1981
Subdivision
Lincoln Heights
County
Spokane
Lot Size
0.15 acres
Living Area
1,824 sqft
Price / Sqft
$219
HOA
None
Schools
Elementary: Spokane Dist 81, Middle: Chase, High: Ferris
Days on Market
42 days
MLS #
SAR202622289
Parcel #
35274.1727
Annual Taxes
$3,334
Total Building Area
1,824 sqft
MLS Area
A210/046
MLS Class
Residential
Listing Terms
FHA, VA Loan, Conventional, Cash
Road Frontage
City Street, Paved Road
Street Direction
E
Listed On
Aug 7, 2026
Status Changed
Sep 7, 2026
Last MLS Update
Sep 7, 2026
MLS Branch
535
Original List Price
$415,000
School Information
Elementary
Spokane Dist 81
Middle School
Chase
High School
Ferris
Home Features & Details
Architectural Style
Construction
Structure Type
Roof
Basement
Windows
Heating
Cooling
Appliances
Interior Features
Patio & Porch
Parking
Lot Features
Listed By
Ashley Esposito
CENTURY 21 Beutler & Associates
Joey Costello
Windermere North Spokane
Tour for free, no strings attached
Make a winning offer with the help of a local expert
Estimated Monthly Payment
$2,167/mo
Estimated at 6.5% APR, 30-year fixed. For informational purposes only.
Property Highlights
Location
Loading map...
Comparable Properties
Thinking of Selling?
Get Joey's Full-Service Marketing
Professional photography, targeted advertising, and expert negotiation for every Spokane home — no matter the price point.