$215,000
Reduced 9% · Save $20,000
Joey Costello
Windermere North Spokane
Tour for free, no strings attached
Make a winning offer with the help of a local expert
About This Home
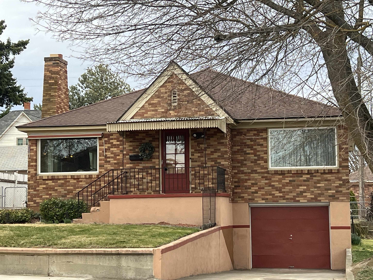
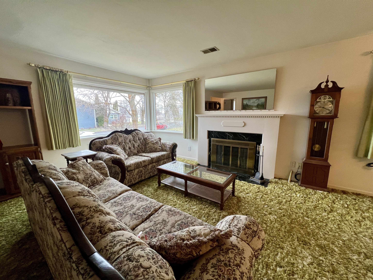
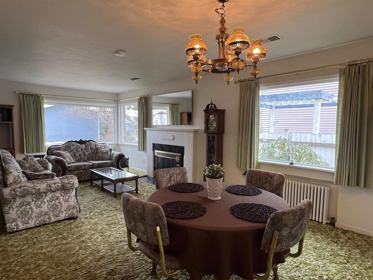
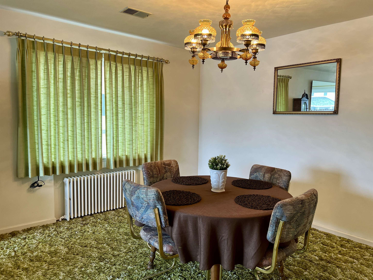
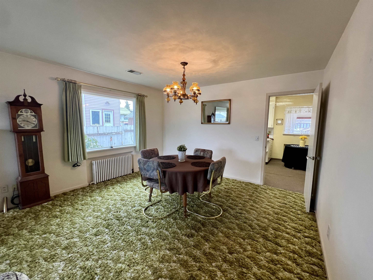
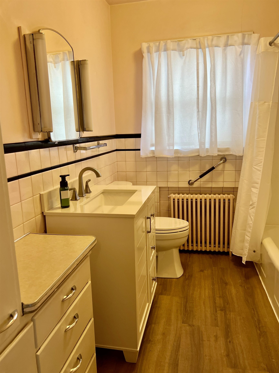
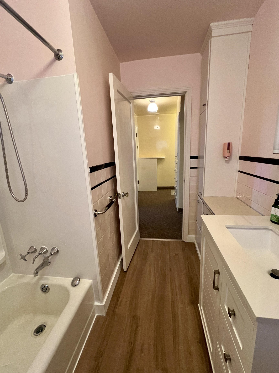
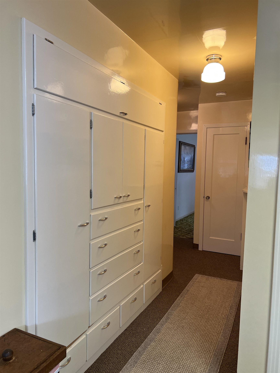
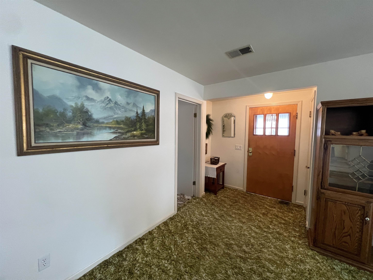
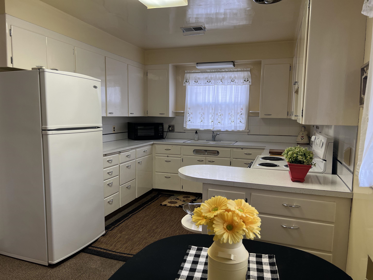
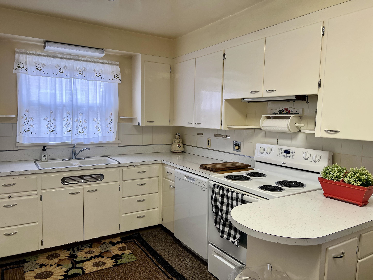
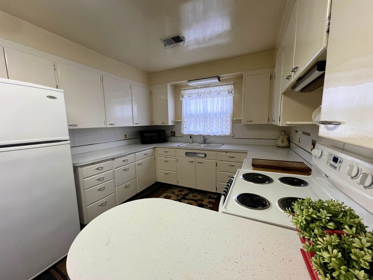
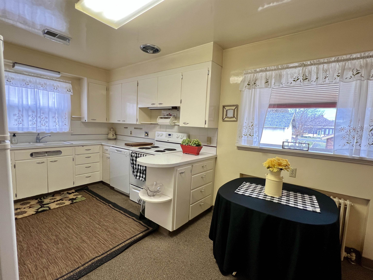
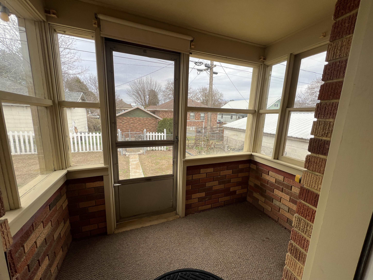
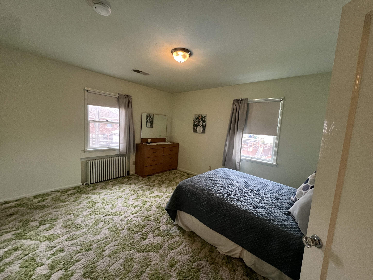
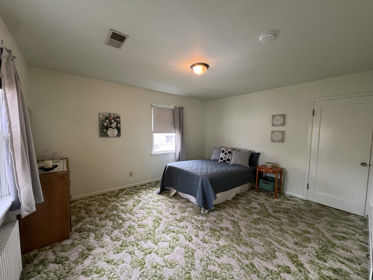
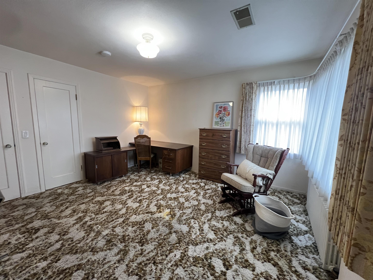
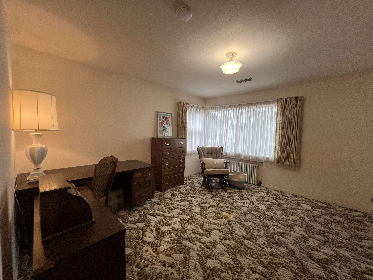
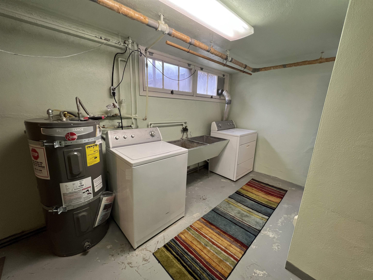
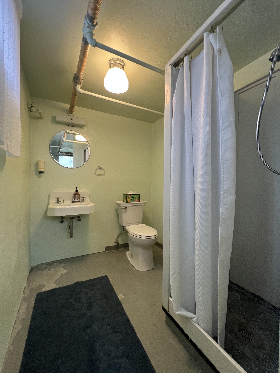
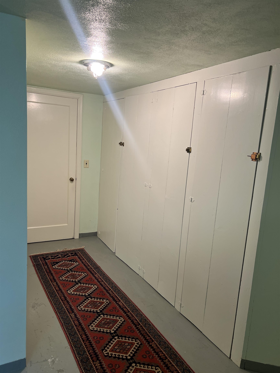
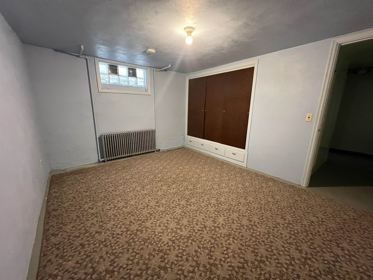
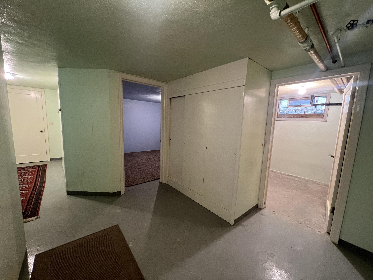
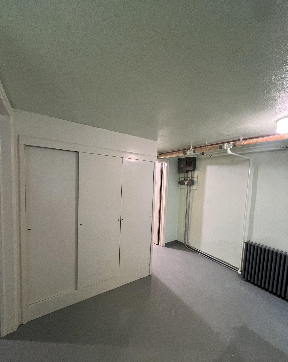
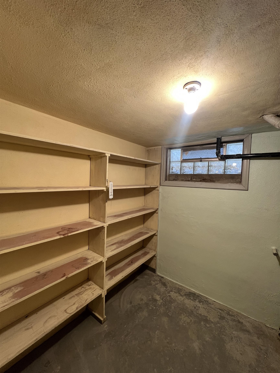
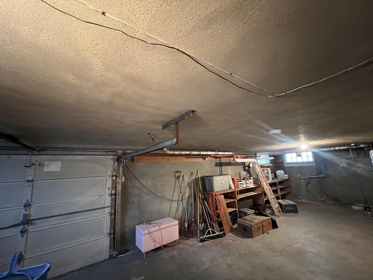
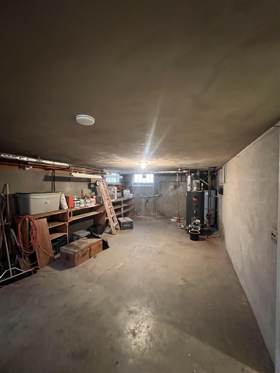
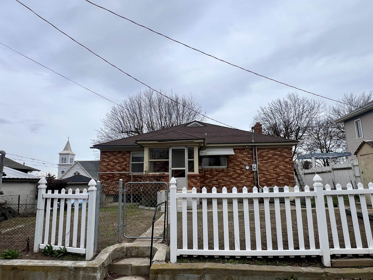
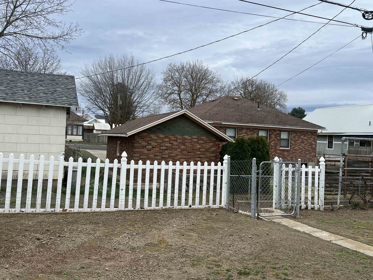
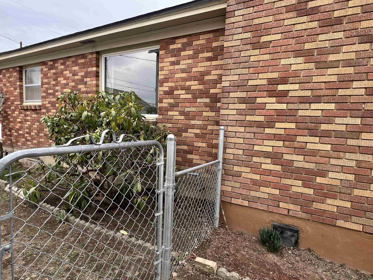
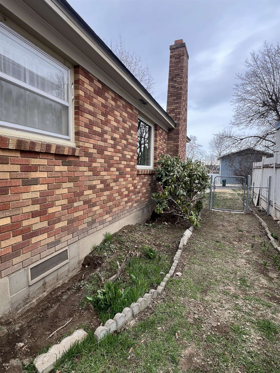
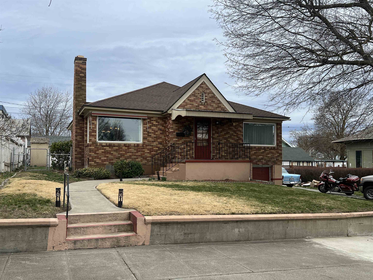
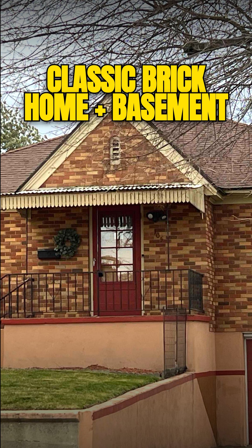
Welcome to this classic brick home with 1373 square feet of main floor living space.The masonry fireplace, cove ceilings, large rooms, and built in storage highlight the original charm that makes this home special.Gorgeous corner windows light up the living and primary bedroom. The main floor bath is newly refreshed with brand new flooring and fixtures. Enjoy 2 spacious main floor bedrooms, a large, open concept living and dining room. Functional and charming U shaped kitchen with an additional eating space overlooks the fenced back yard. Brand new dishwasher and all appliances are included in the sale. The enclosed back porch leads out to the fenced back yard, garden shed! Basement adds an additional 1061 square feet of storage space. You will discover a large non-egress bedroom, bathroom/shower, laundry space with sink, a large pantry room.The garage has a workshop area/ hobby room to store your seasonal items. You will love the built in storage throughout this home.
Sale Summary
Sold Price
$218,500
List Price
$215,000
Sale vs List
+2%
Close Date
Aug 7, 2026
Financing
Other
Buyer's Agent
Jacquelynne Sandoval
Property Details
Property Type
Single Family Residence
Year Built
1950
County
Adams
Lot Size
0.12 acres
Living Area
2,434 sqft
Price / Sqft
$88
Garage
1-car
Fireplaces
1
Schools
Elementary: Ritzville
Days to Sell
145 days
MLS #
SAR202613551
Parcel #
1935230567703
Annual Taxes
$2,063
Total Building Area
2,434 sqft
MLS Area
A933/107
MLS Class
Residential
Listing Terms
Conventional, Cash
Road Frontage
City Street, Paved Road
Street Direction
W
MLS Status
Sold
Listed On
Mar 14, 2026
Went Pending
Jul 6, 2026
Status Changed
Aug 10, 2026
Last MLS Update
Aug 10, 2026
MLS Branch
1199
Original List Price
$235,000
School Information
Elementary
Ritzville
Home Features & Details
Architectural Style
Construction
Structure Type
Roof
Basement
Windows
Heating
Cooling
Appliances
Fireplace Features
Accessibility
Parking
Lot Features
Other Structures
Listed By
Farrah Brittain
The Hornberger Group, LLC
Joey Costello
Windermere North Spokane
Tour for free, no strings attached
Make a winning offer with the help of a local expert
Estimated Monthly Payment
$1,165/mo
Estimated at 6.5% APR, 30-year fixed. For informational purposes only.
Property Highlights
Location
Loading map...
Comparable Properties
Thinking of Selling?
Get Joey's Full-Service Marketing
Professional photography, targeted advertising, and expert negotiation for every Ritzville home — no matter the price point.