$689,000
Reduced 5% · Save $40,000
Joey Costello
Windermere North Spokane
Tour for free, no strings attached
Make a winning offer with the help of a local expert
About This Home
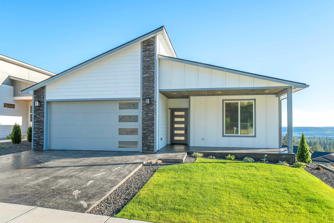
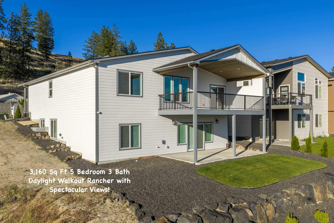
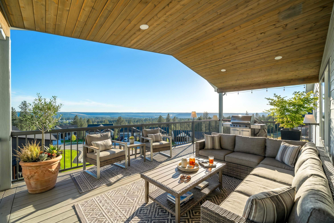
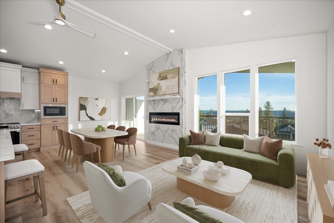
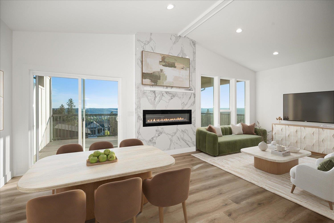
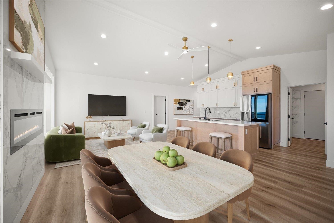
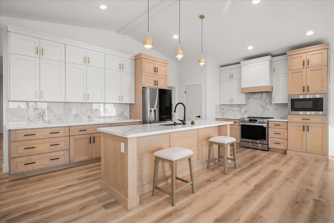
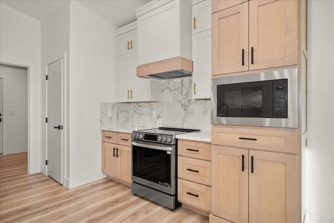
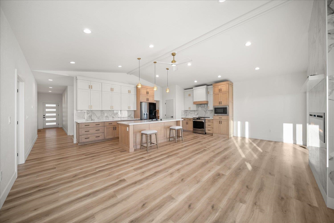
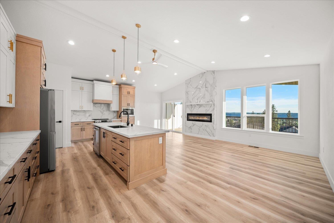
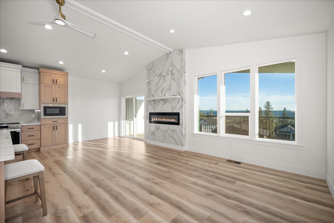
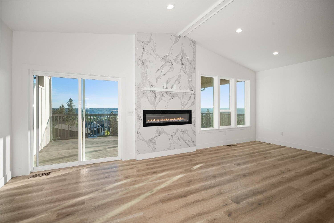
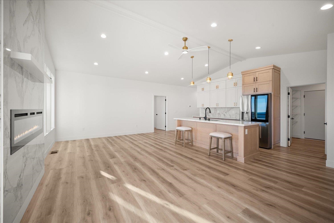
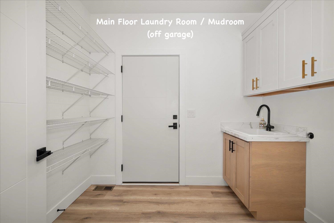
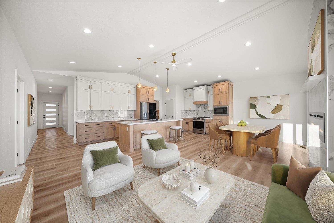
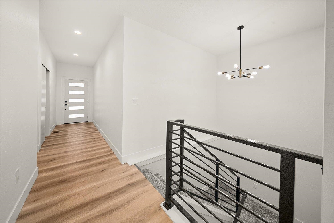
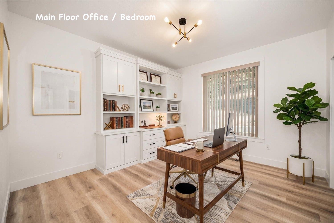
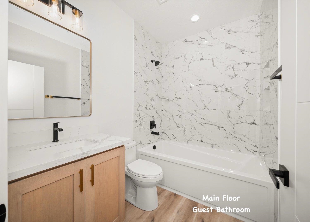
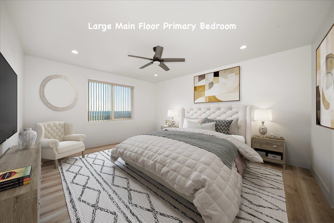
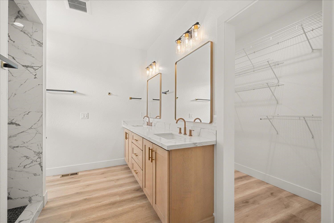
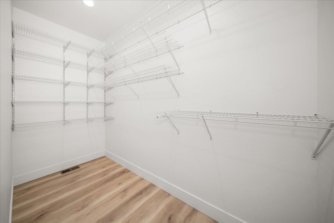
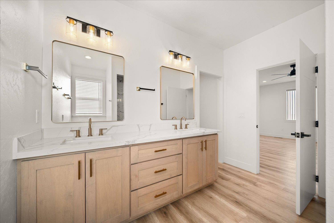
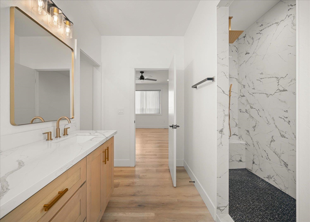
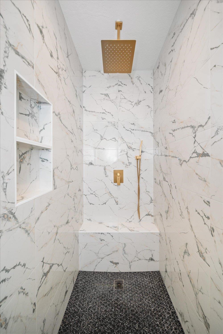
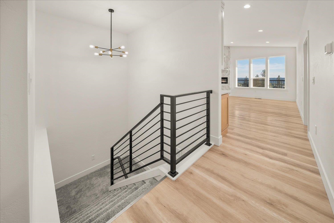
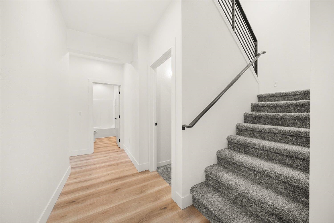
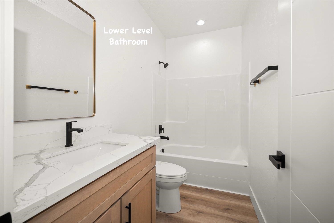
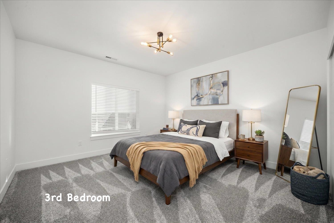
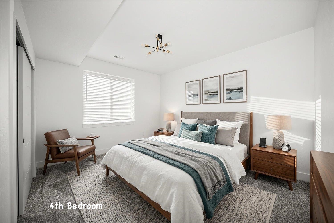
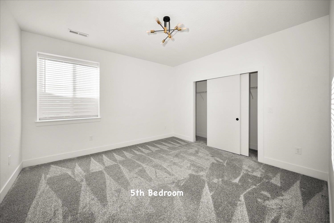
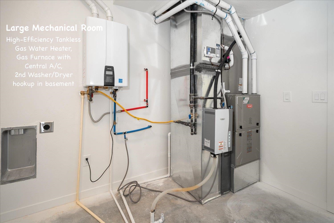
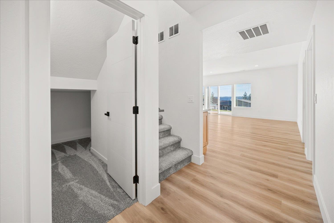
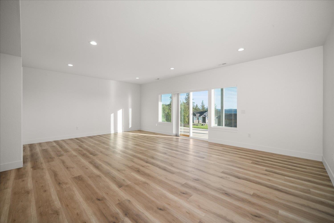
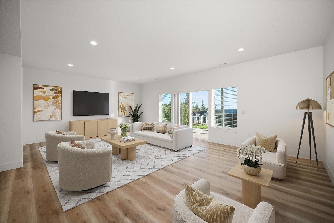
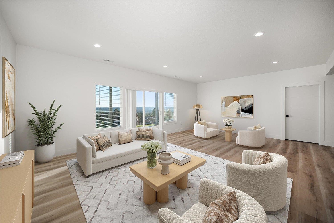
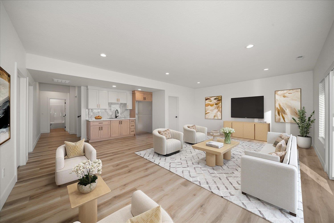
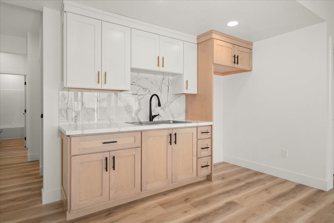
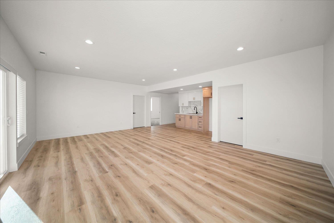
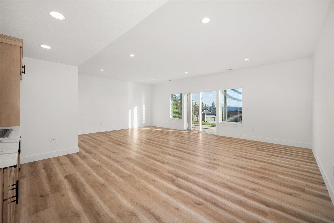
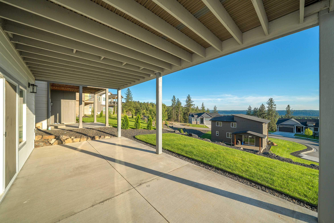
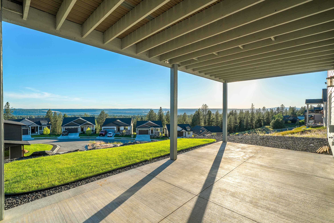
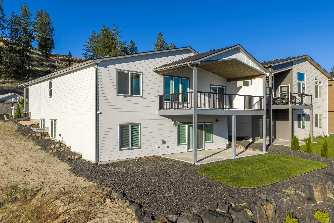
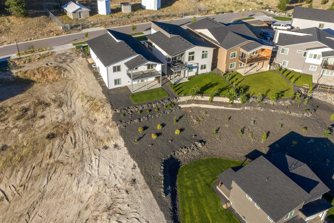
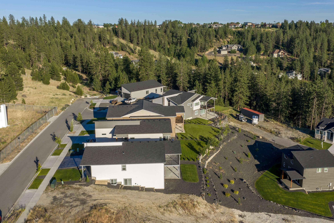
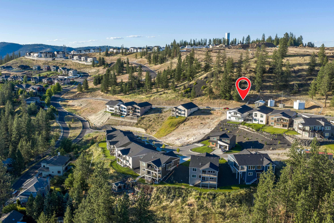
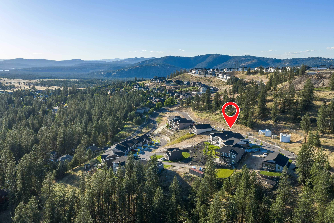
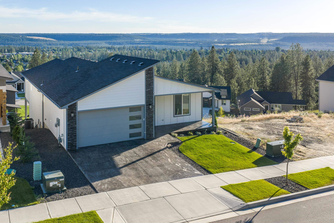
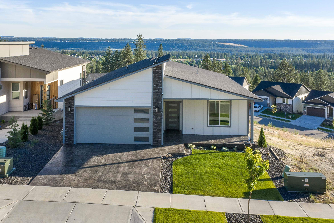
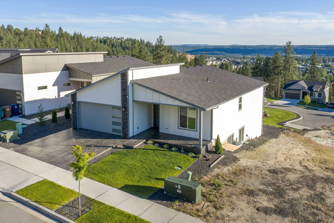
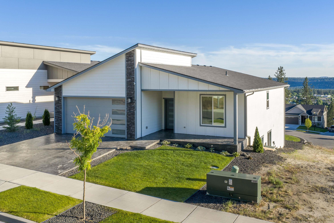
Exquisite 5 bedroom 3 bath zero-step-entry daylight rancher with main floor living and sweeping panoramic views from every room in the house! This stunning, move-in ready new construction home was built 2 years ago with tall cathedral ceilings on the main level and gorgeous quartz countertops throughout. Large great room with a chef's kitchen with high-end LG stainless steel appliances, soft-close custom cabinets, a kitchen island with bar seating and walk-in pantry. Informal dining area opens out to an elevated Trex deck perfect for indoor-outdoor entertaining! Large main floor master suite and a spacious office with beautiful custom built-in cabinetry. 3 large bedrooms downstairs. Daylight walkout basement has tall ceilings, a big family room with a wet bar and a second laundry room (there are laundry hookups on both levels). 3 full bathrooms! Gas forced air furnace with Central A/C and a tankless gas water heater! Beautiful stamped concrete front porch & driveway. Full sprinkler system front & back.
Property Details
Property Type
Single Family Residence
Year Built
2023
Subdivision
Woodridge View Estates South
County
Spokane
Lot Size
0.16 acres
Living Area
3,160 sqft
Price / Sqft
$218
Garage
2-car
Fireplaces
1
HOA
Yes
Schools
Elementary: Spokane Dist 81, Middle: Salk, High: Shadle Park
Days on Market
189 days
MLS #
SAR202613528
Parcel #
26143.0909
Total Building Area
3,160 sqft
MLS Area
A331/056
MLS Class
Residential
Listing Terms
VA Loan, Conventional, Cash
Road Frontage
City Street, Paved Road
Street Direction
W
Listed On
Mar 13, 2026
Went Pending
Jul 15, 2026
Status Changed
Aug 4, 2026
Last MLS Update
Aug 4, 2026
MLS Branch
217
Original List Price
$729,000
School Information
Elementary
Spokane Dist 81
Middle School
Salk
High School
Shadle Park
Home Features & Details
Architectural Style
Construction
Structure Type
Roof
Basement
Windows
Heating
Cooling
Utilities
Appliances
Interior Features
Patio & Porch
Views
Parking
Lot Features
Listed By
Jed Maclaurin
Windermere Manito, LLC
Joey Costello
Windermere North Spokane
Tour for free, no strings attached
Make a winning offer with the help of a local expert
Estimated Monthly Payment
$3,732/mo
Estimated at 6.5% APR, 30-year fixed. For informational purposes only.
Property Highlights
Location
Loading map...
Comparable Properties
Thinking of Selling?
Get Joey's Full-Service Marketing
Professional photography, targeted advertising, and expert negotiation for every Spokane home — no matter the price point.