$435,000

Joey Costello
Windermere North Spokane
Tour for free, no strings attached
Make a winning offer with the help of a local expert
About This Home
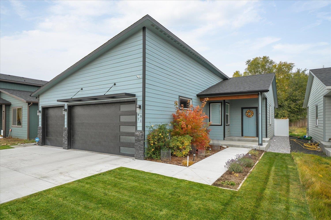
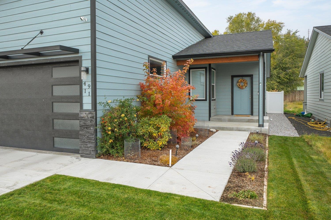
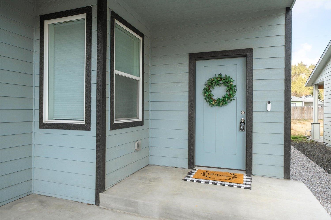
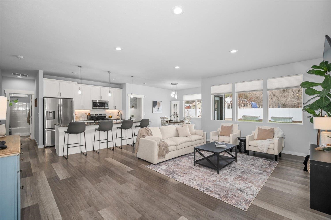
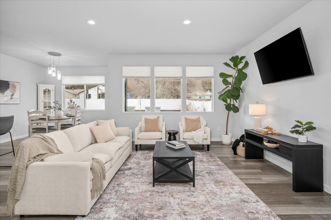
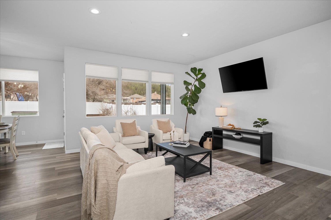
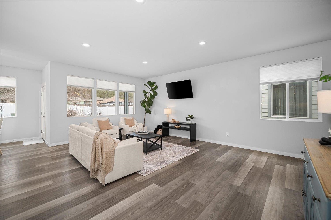
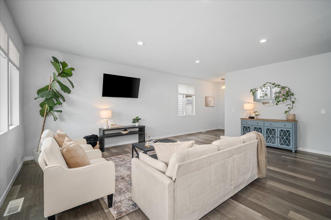
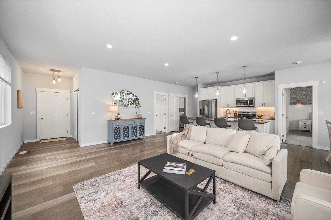
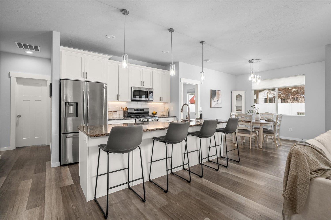
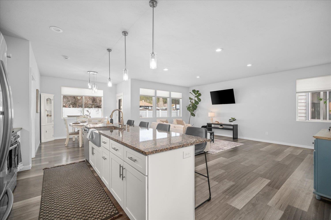
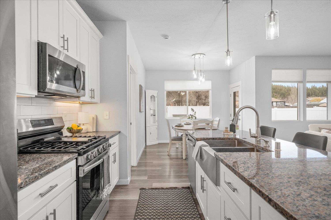
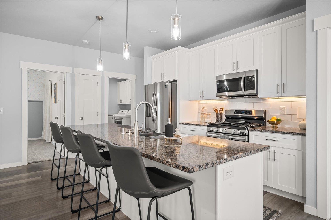
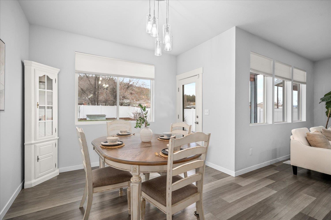
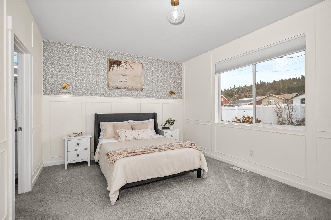
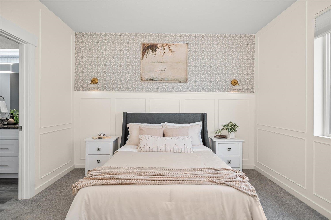
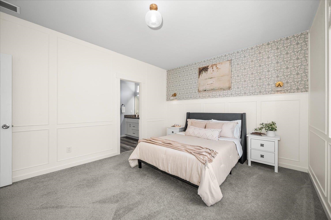
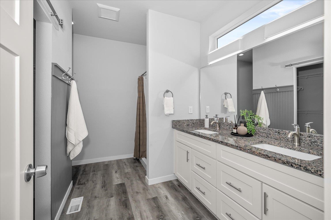
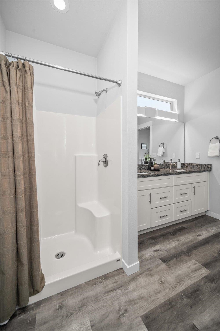
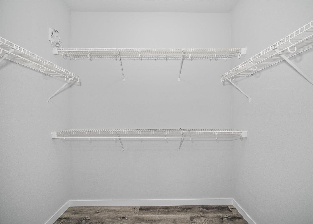
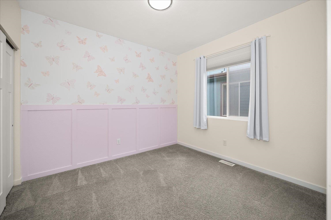
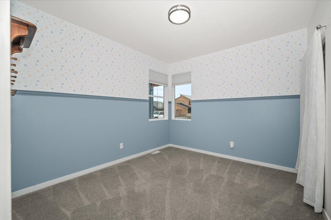
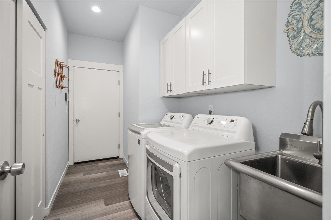
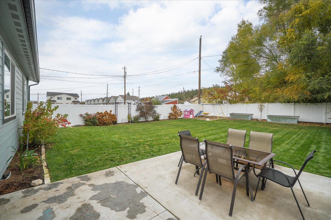
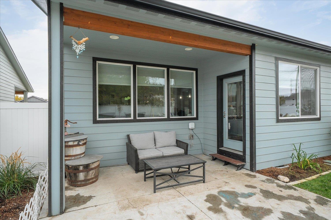
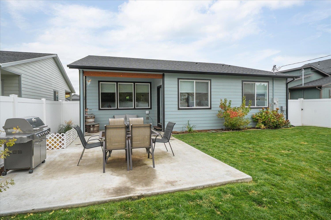
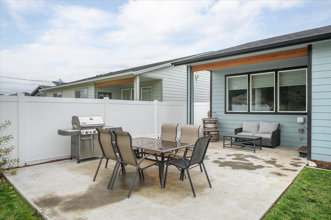
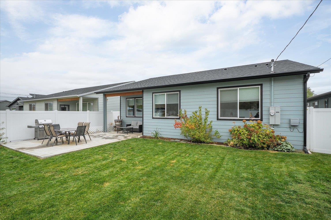
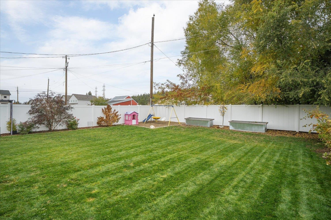
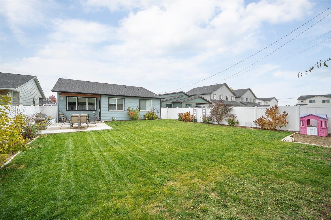
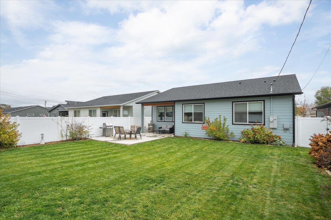
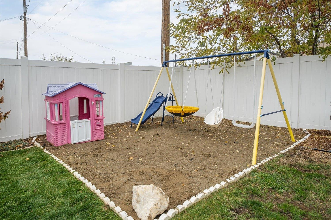
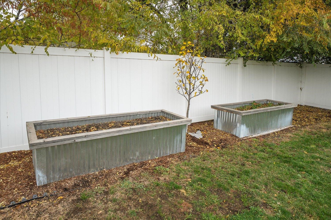
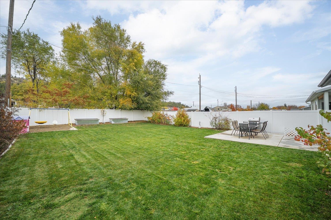
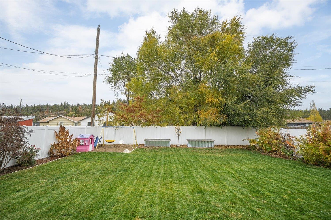
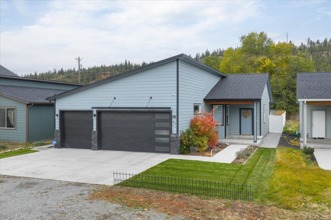
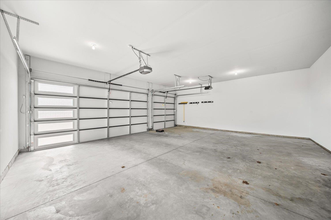
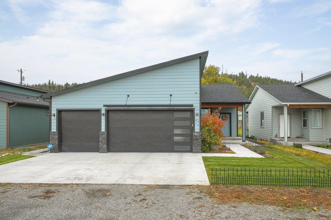
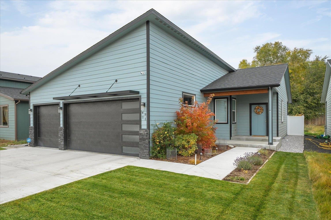
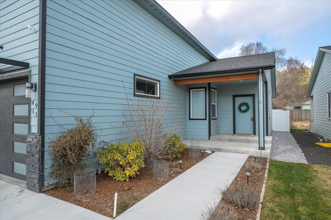
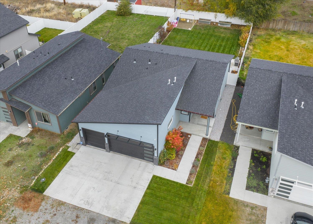
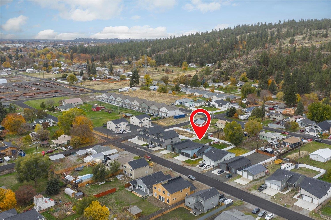
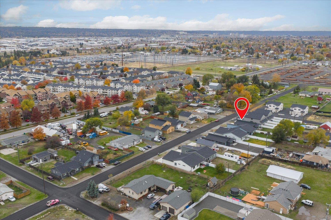
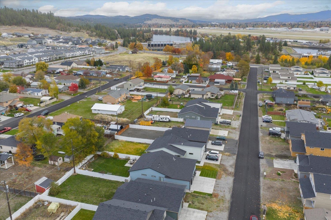
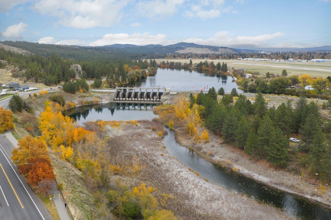
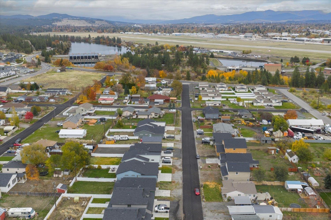
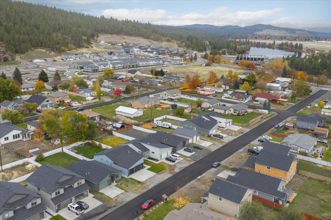
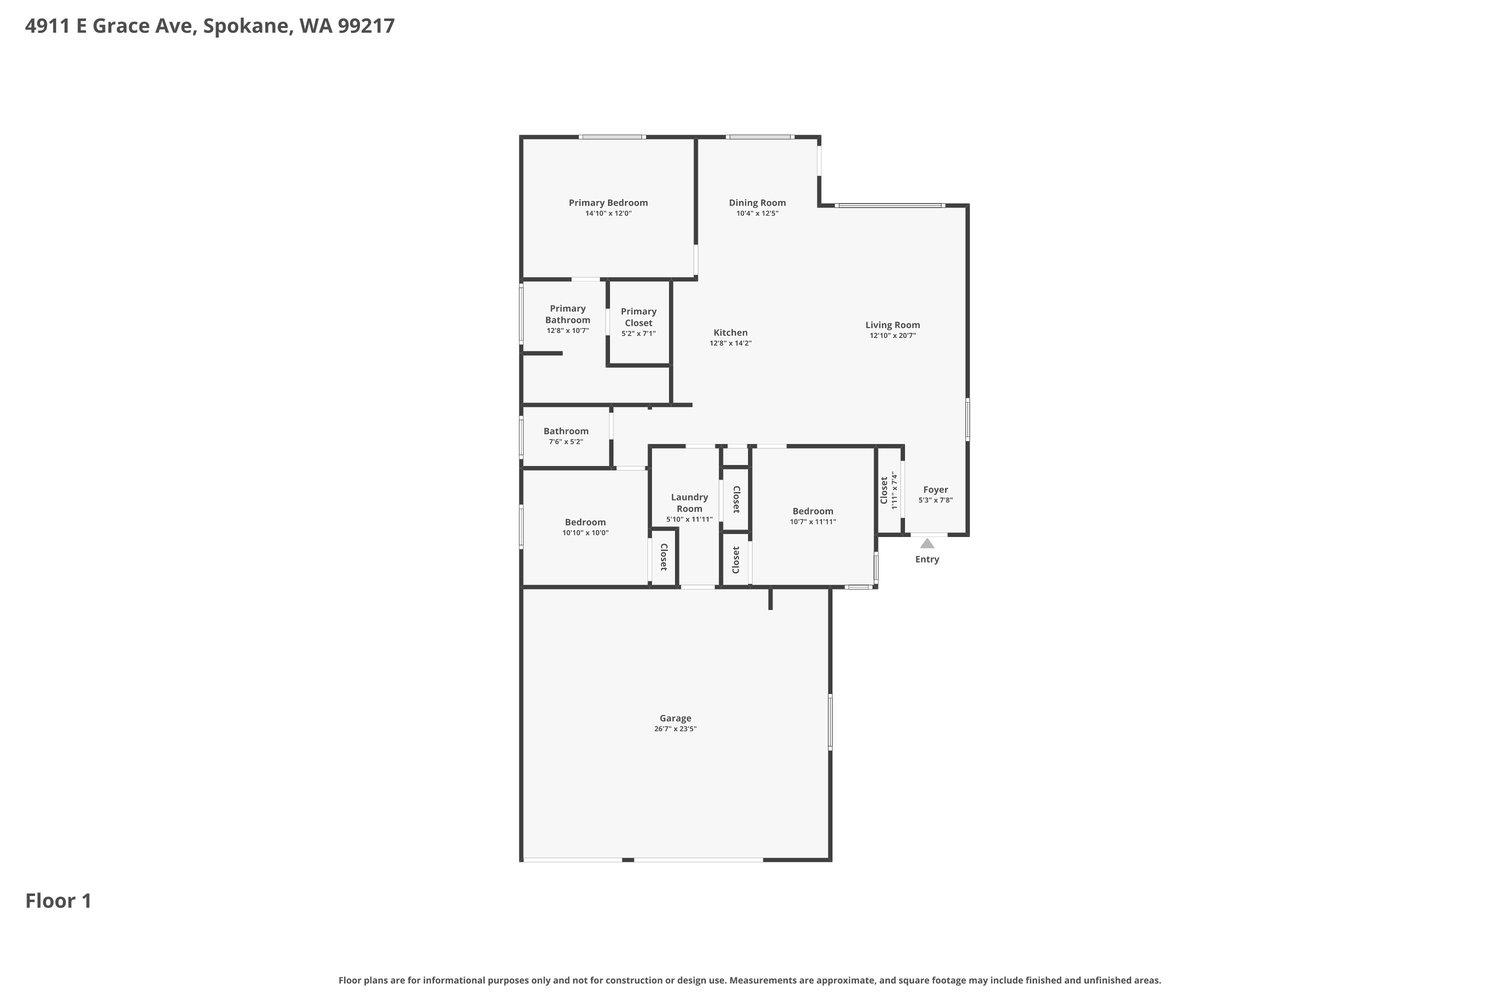
Single-level living in Spokane's Minnehaha neighborhood just steps from the Centennial Trail along the Spokane River and perfectly positioned off Upriver Drive for an effortless commute to Spokane Valley or North Spokane. This beautiful 2022-built 3-bed 2-bath home has everything a buyer wants: an open-concept kitchen and living space anchored by a stunning 12-ft island, gas range, stainless appliances, granite counters, custom soft-close cabinetry, and a farmhouse sink overlooking your covered patio. Luxury vinyl plank flooring flows throughout the main living areas. The primary suite features a generous walk-in closet, walk-in shower, & double-sink ensuite, w/ 2 additional bdrms & a main-floor laundry/mud room rounding out the layout. Outside, the fully landscaped, fenced backyard is ready for relaxing--raised garden beds, a dedicated play area, sprinkler system, and room to breathe. Efficient furnace, central A/C, tankless water heater, vinyl windows, and a finished 3-car garage complete the package.
Sale Summary
Sold Price
$443,000
List Price
$435,000
Sale vs List
+2%
Close Date
May 15, 2026
Financing
FHA
Buyer's Agent
Neil Cao
Property Details
Property Type
Single Family Residence
Year Built
2022
Subdivision
RIVERTON
County
Spokane
Lot Size
0.17 acres
Living Area
1,492 sqft
Price / Sqft
$292
Garage
3-car
HOA
None
Schools
Elementary: Spokane Dist 81, Middle: Shaw, High: Rogers
Days to Sell
62 days
MLS #
SAR202613509
Parcel #
35112.0348
Annual Taxes
$3,988
Total Building Area
1,492 sqft
MLS Area
A340/028
MLS Class
Residential
Listing Terms
FHA, VA Loan, Conventional, Cash
Road Frontage
City Street, Paved Road
Street Direction
E
MLS Status
Sold
Listed On
Mar 13, 2026
Went Pending
Apr 9, 2026
Status Changed
May 15, 2026
Last MLS Update
May 15, 2026
MLS Branch
96
School Information
Elementary
Spokane Dist 81
Middle School
Shaw
High School
Rogers
Home Features & Details
Architectural Style
Construction
Structure Type
Roof
Basement
Windows
Heating
Cooling
Utilities
Appliances
Interior Features
Patio & Porch
Views
Parking
Lot Features
Listed By
Jessica Granly
John L Scott, Spokane Valley
Joey Costello
Windermere North Spokane
Tour for free, no strings attached
Make a winning offer with the help of a local expert
Estimated Monthly Payment
$2,356/mo
Estimated at 6.5% APR, 30-year fixed. For informational purposes only.
Property Highlights
Location
Loading map...
Comparable Properties
Thinking of Selling?
Get Joey's Full-Service Marketing
Professional photography, targeted advertising, and expert negotiation for every Spokane home — no matter the price point.