This video was generated from the listing's original photos to enhance your viewing experience.Click the icon to view original photos.
Premium Collection
$1,500,000
Reduced 25% · Save $499,999
Joey Costello
Windermere North Spokane
Tour for free, no strings attached
Make a winning offer with the help of a local expert
About This Home
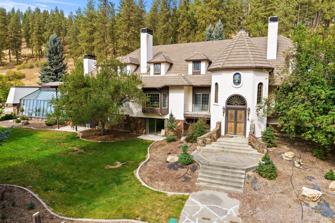
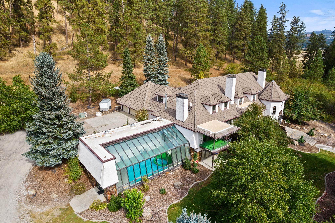
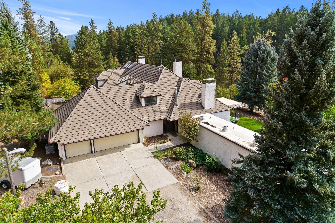
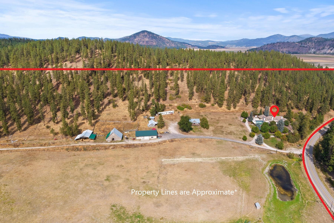
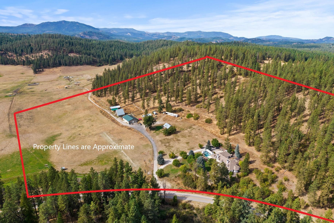
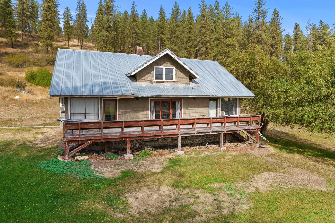
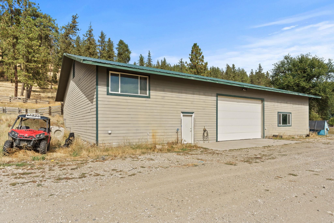
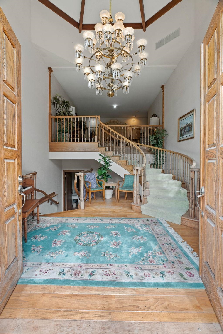
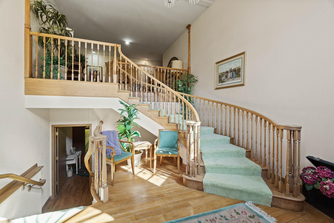
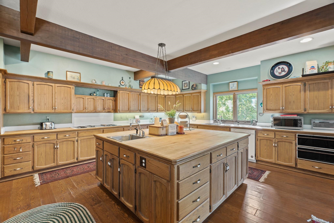
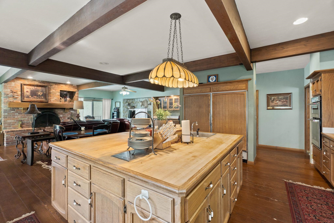
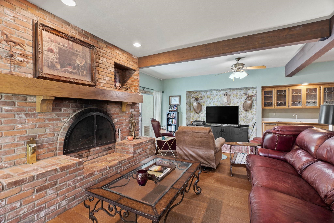
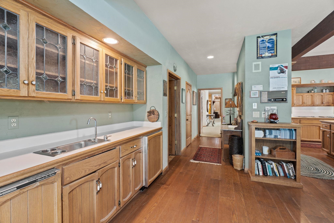
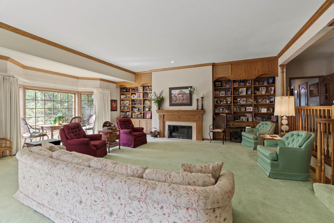
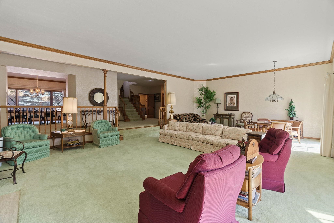
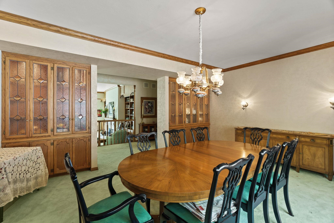
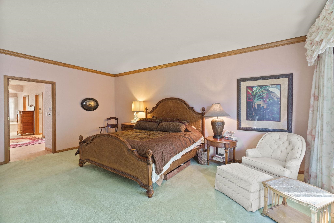
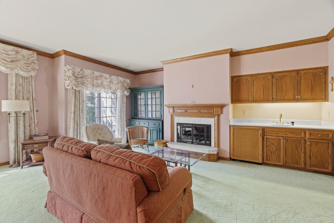
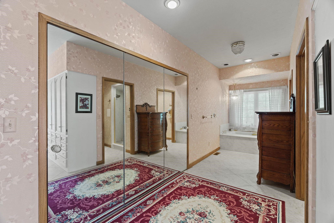
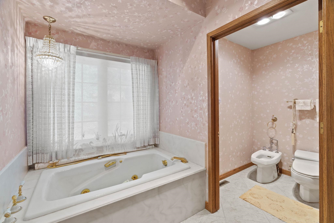
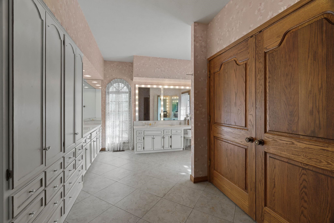
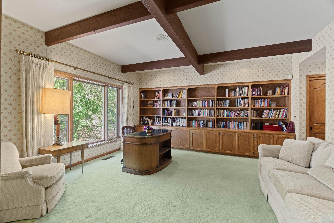
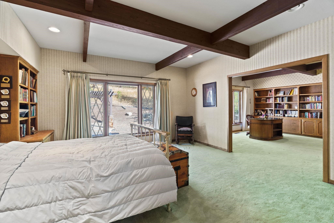
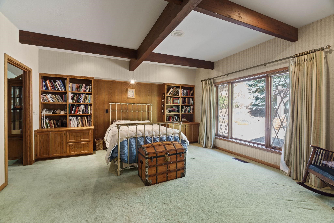
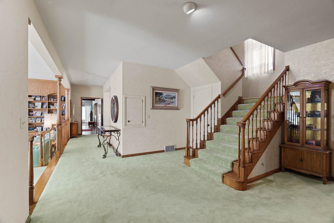
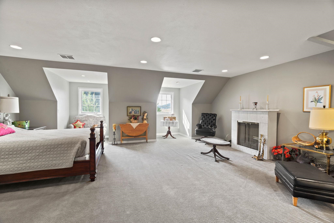
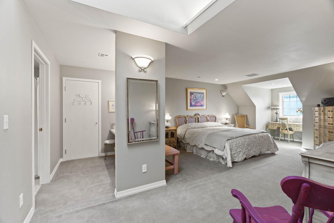
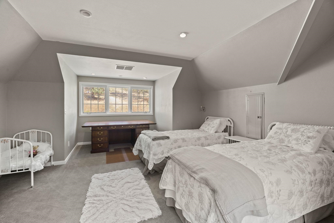
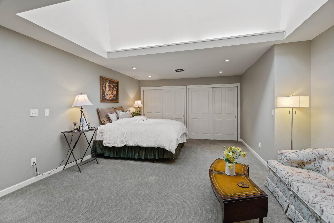
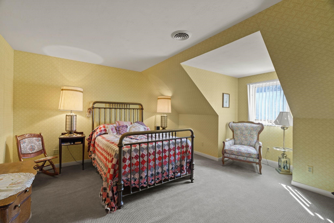
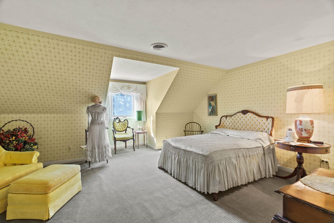
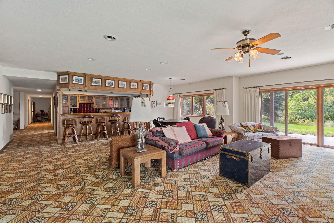
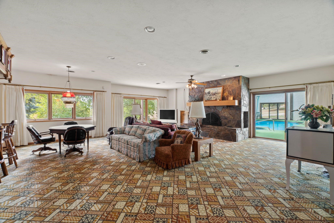
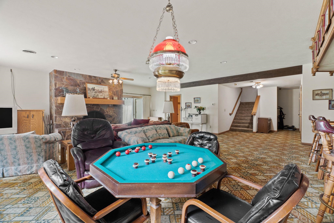
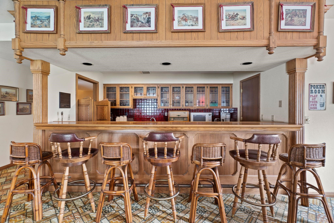
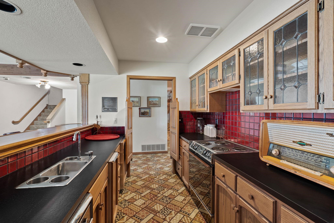
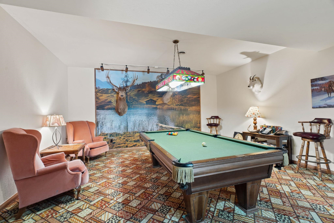
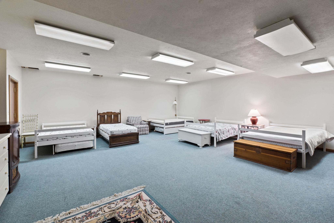
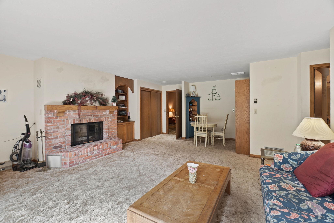
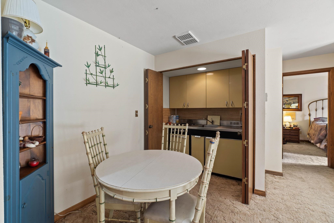
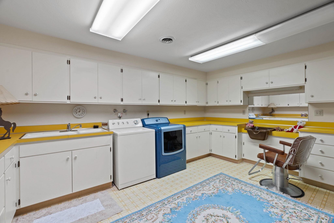
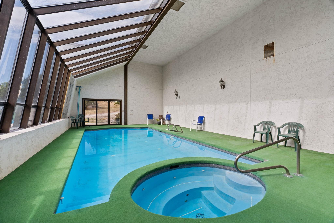
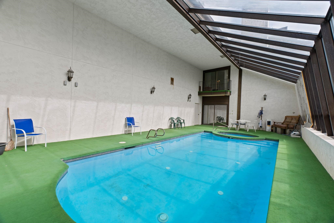
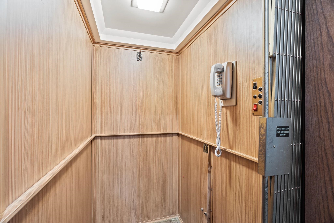
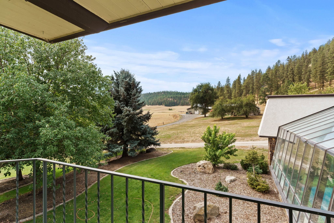
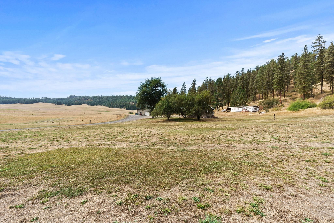
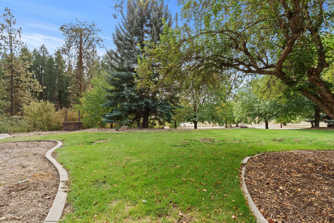
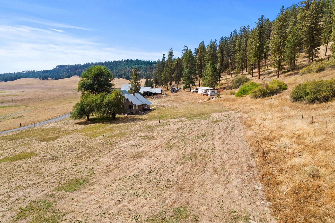
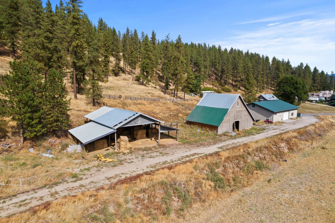
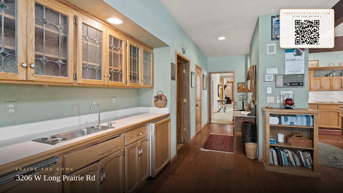
Set across 45 scenic acres in Valley, WA, 3206 Long Prairie Rd delivers a rare combination of luxury living and fully equipped ranch functionality. The impressive 15,000+ square foot main home offers ten bedrooms and ten bathrooms, complete with an elevator, indoor pool and hot tub, recreation spaces, and a full bar—ideal for both relaxation and entertaining. The property is thoughtfully designed as a multi-residence estate, featuring a separate 4-bedroom, 2-bath guest or caretaker home and a substantial pole-barn shop suited for equipment, storage, or large-scale projects. Equestrian amenities include a large shop, multiple hay barns, secure cross-fencing with multiple gates. Whether you envision a working ranch, private retreat, or generational compound, this property delivers unmatched flexibility and opportunity.
Property Details
Property Type
Single Family Residence
Year Built
1981
County
Stevens
Lot Size
45 acres
Living Area
15,146 sqft
Price / Sqft
$99
Garage
3-car
Fireplaces
5
Schools
Elementary: Valley
Days on Market
248 days
MLS #
SAR202613499
Parcel #
2544600
Total Building Area
15,146 sqft
MLS Area
A933/172
MLS Class
Residential
Listing Terms
Conventional, Cash
Road Frontage
Private Road, Gravel
Street Direction
W
Listed On
Jan 13, 2026
Status Changed
May 26, 2026
Last MLS Update
May 26, 2026
MLS Branch
1242
Original List Price
$1,999,999
School Information
Elementary
Valley
Home Features & Details
Architectural Style
Construction
Structure Type
Roof
Basement
Flooring
Windows
Heating
Cooling
Appliances
Interior Features
Fireplace Features
Exterior Features
Patio & Porch
Pool Features
Views
Parking
Lot Features
Other Structures
Listed By
Riley Knutson
Amplify Real Estate Services
Joey Costello
Windermere North Spokane
Tour for free, no strings attached
Make a winning offer with the help of a local expert
Estimated Monthly Payment
$8,125/mo
Estimated at 6.5% APR, 30-year fixed. For informational purposes only.
Property Highlights
Location
Loading map...
Comparable Properties
The Premium Experience
Want Your Home
Showcased Like This?
Every Valley home Joey Costello lists over $1M receives the full cinematic treatment: cinematic video tours generated from professional photography, and white-glove marketing. This is the experience buyers remember — and sellers deserve.
Joey Costello · Windermere North Spokane