$1,185,000
Reduced 11% · Save $140,000
Joey Costello
Windermere North Spokane
Tour for free, no strings attached
Make a winning offer with the help of a local expert
About This Home
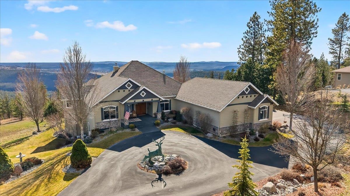
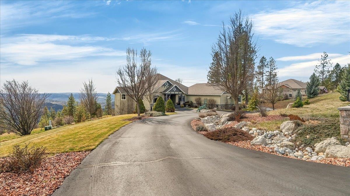
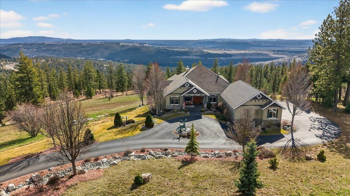
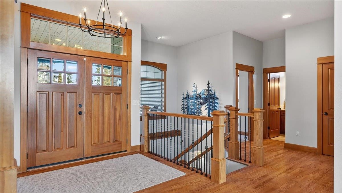
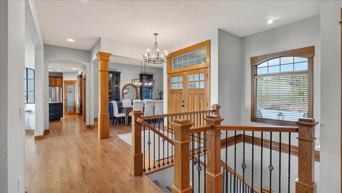
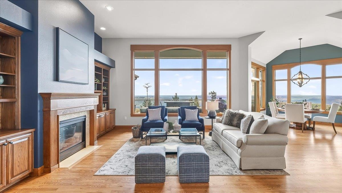
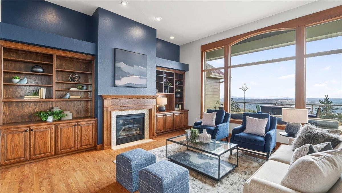
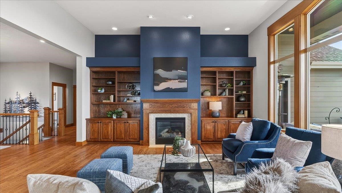
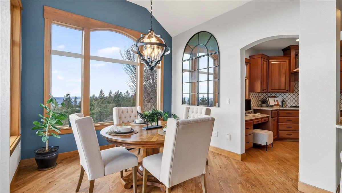
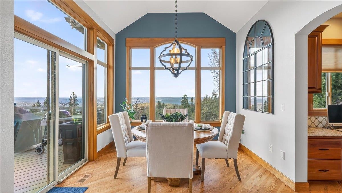
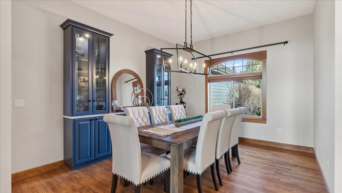
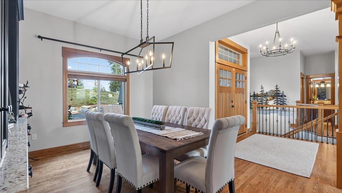
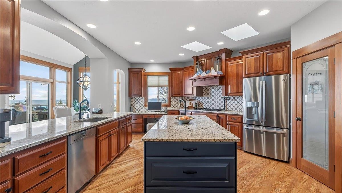
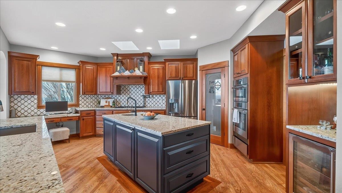
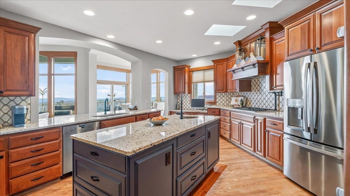
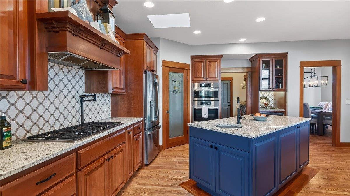
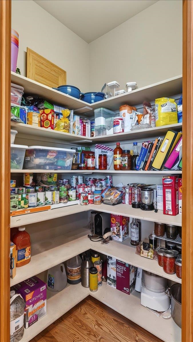
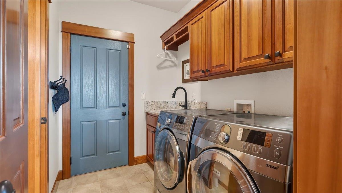
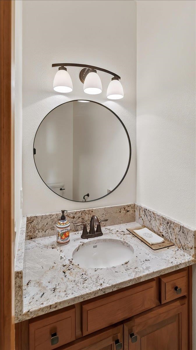
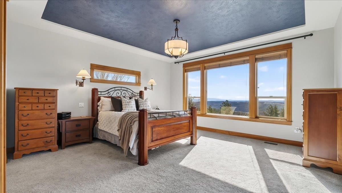
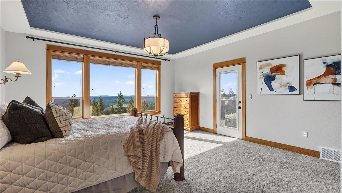
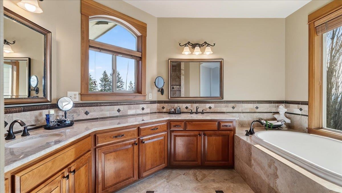
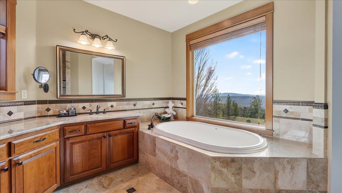
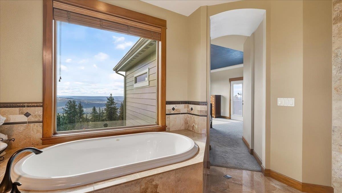
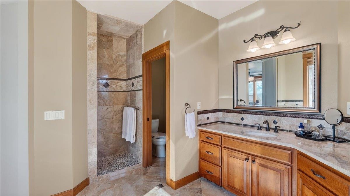
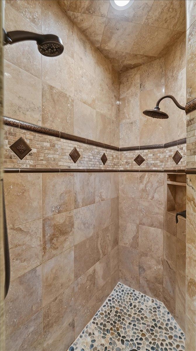
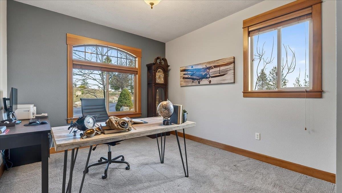
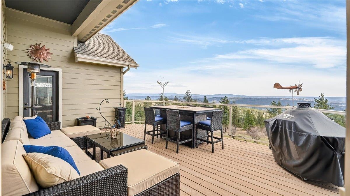
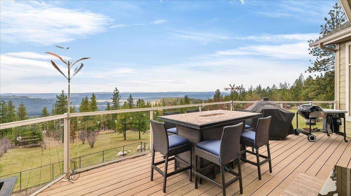
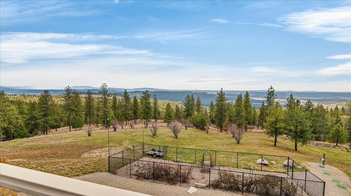
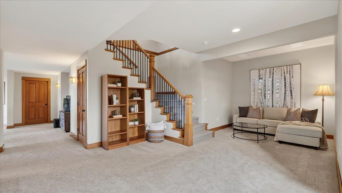
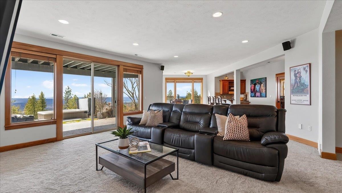
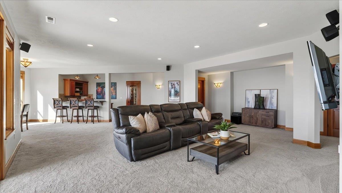
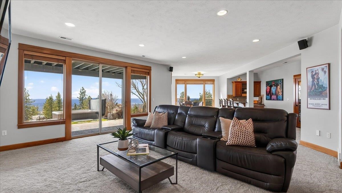
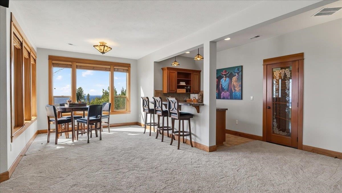
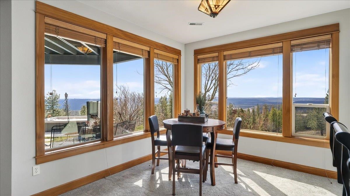
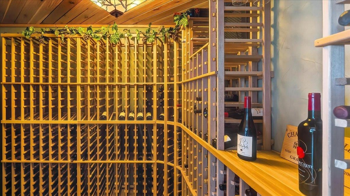
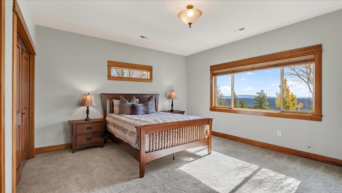
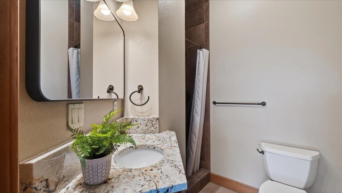
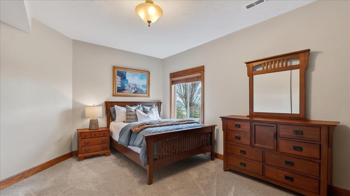
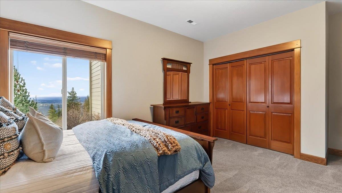
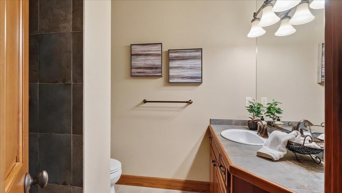
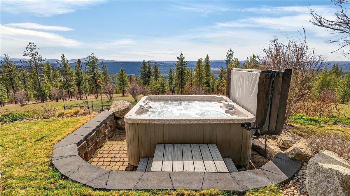
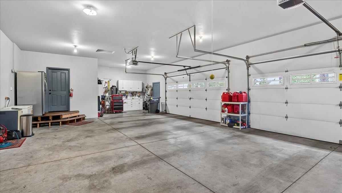
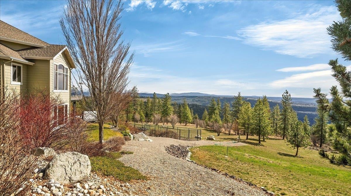
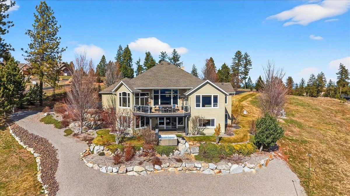
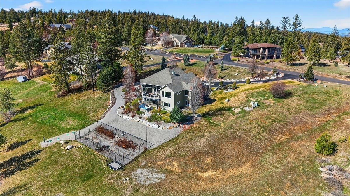
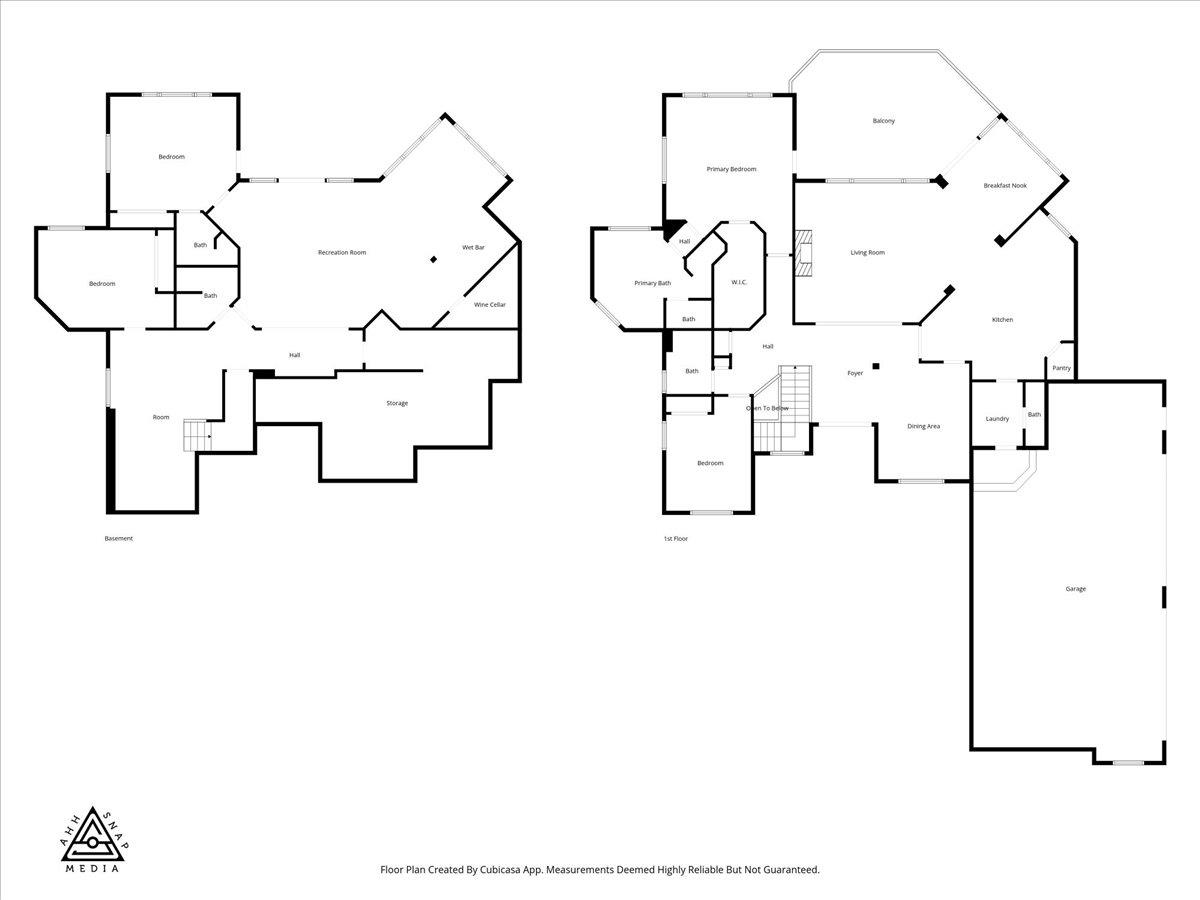
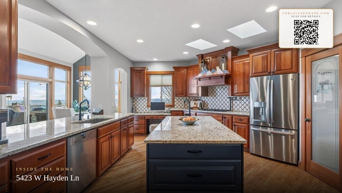
Perched atop River Bluff Ranch, this stunning 4BD/4.5BA, 4,570 sq ft retreat commands a breathtaking 180° panoramic view for miles - the finest in this coveted gated community and set on 6+ secluded acres. Extensive walking and ATV trails connect directly to the property. The home features red oak knotty hardwood floors and thoughtfully remodeled - including a chef's kitchen with new granite island, granite countertops, high-end appliances, and marble backsplash - plus new carpeting, updated interior fixtures, and fresh paint. The primary suite has sweeping views with a spa-like ensuite: polished marble flooring, marble shower surround, soaking tub, and marble countertops. The walkout daylight basement is an entertainers dream with a temp-controlled red cedar wine cellar - up to 680-bottles, wet bar, and surround sound. Outside, enjoy a saltwater hot tub, lush landscaping, 4-car oversized garage, auto emergency generator, and the rare advantage of a private well and community water.
Sale Summary
Sold Price
$1,165,000
List Price
$1,185,000
Sale vs List
-2%
Close Date
Jun 26, 2026
Financing
Conventional
Buyer's Agent
Ethan Perreiah
Property Details
Property Type
Single Family Residence
Year Built
2006
Subdivision
River Bluff Ranch
County
Spokane
Lot Size
6.1 acres
Living Area
4,570 sqft
Price / Sqft
$259
Garage
4-car
Fireplaces
1
HOA
Yes
Schools
Elementary: Mead, Middle: Northwood, High: Mead
Days to Sell
104 days
MLS #
SAR202613485
Parcel #
27273.0302
Annual Taxes
$10,767
Total Building Area
4,570 sqft
MLS Area
A332/055
MLS Class
Residential
Listing Terms
FHA, VA Loan, Conventional, Cash
Road Frontage
Private Road, Paved Road
Street Direction
W
MLS Status
Sold
Listed On
Mar 13, 2026
Went Pending
May 31, 2026
Status Changed
Jun 26, 2026
Last MLS Update
Jun 26, 2026
MLS Branch
227
Original List Price
$1,325,000
School Information
Elementary
Mead
Middle School
Northwood
High School
Mead
Home Features & Details
Architectural Style
Construction
Structure Type
Roof
Basement
Flooring
Windows
Heating
Cooling
Appliances
Interior Features
Exterior Features
Patio & Porch
Views
Parking
Lot Features
Listed By
Jason Malone
Windermere North
Joey Costello
Windermere North Spokane
Tour for free, no strings attached
Make a winning offer with the help of a local expert
Estimated Monthly Payment
$6,419/mo
Estimated at 6.5% APR, 30-year fixed. For informational purposes only.
Property Highlights
Location
Loading map...
Comparable Properties
Thinking of Selling?
Get Joey's Full-Service Marketing
Professional photography, targeted advertising, and expert negotiation for every Spokane home — no matter the price point.