$759,000

Joey Costello
Windermere North Spokane
Tour for free, no strings attached
Make a winning offer with the help of a local expert
About This Home
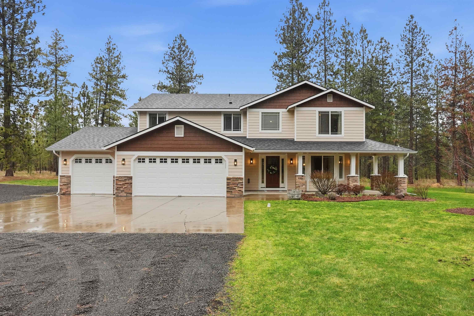
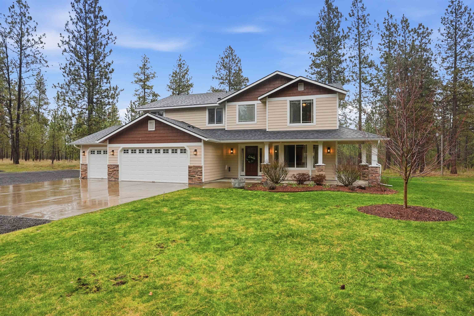
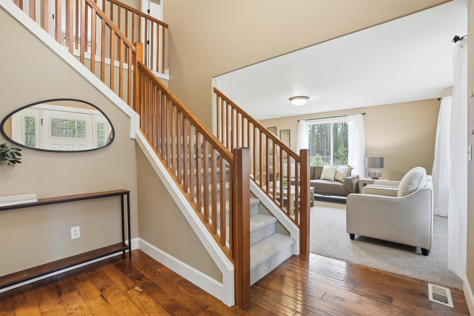
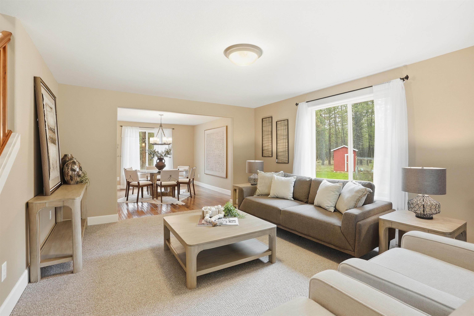
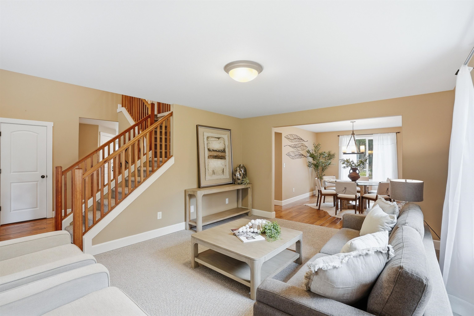
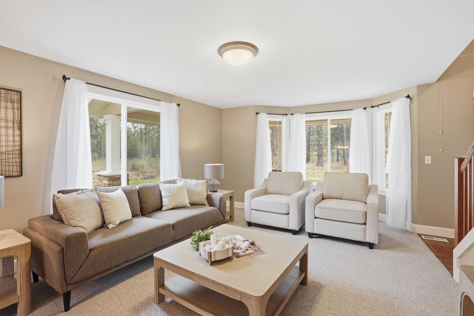
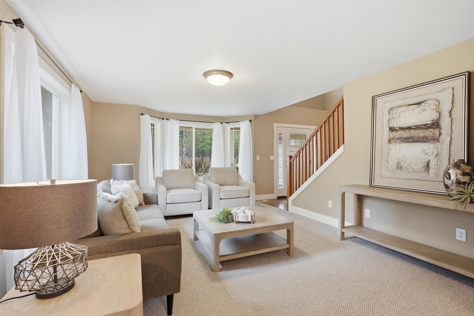
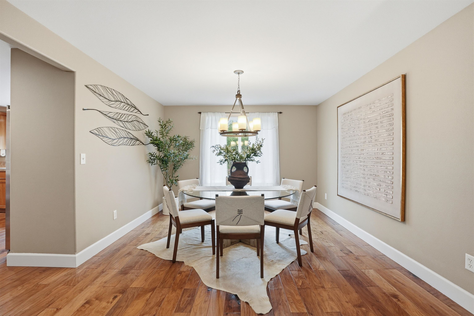
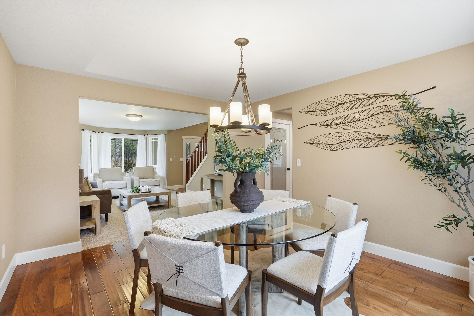
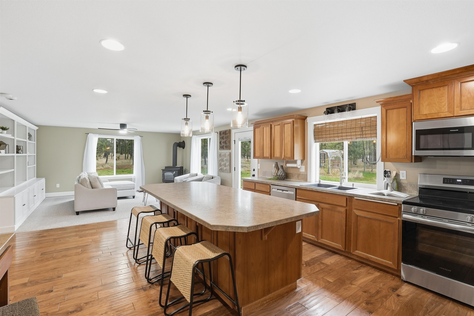
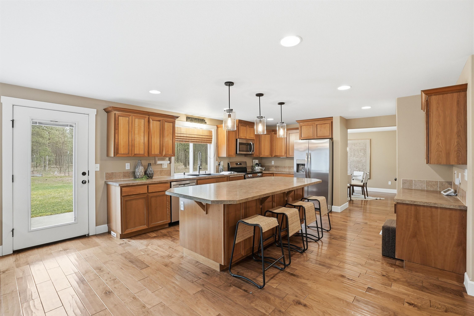
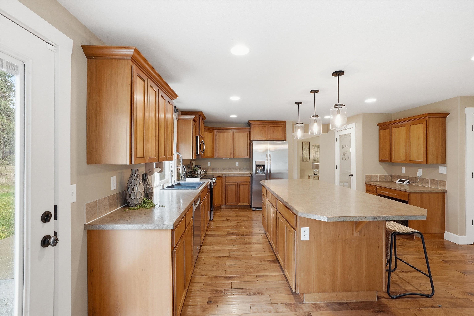
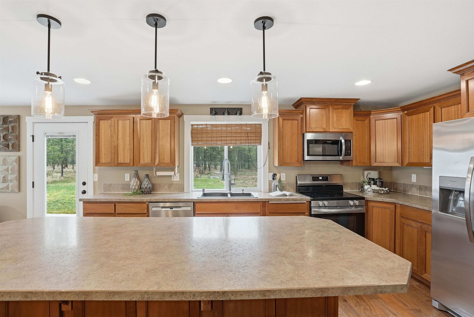
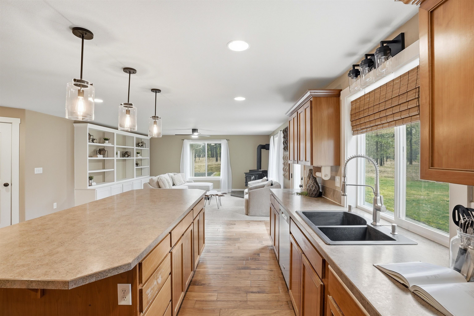
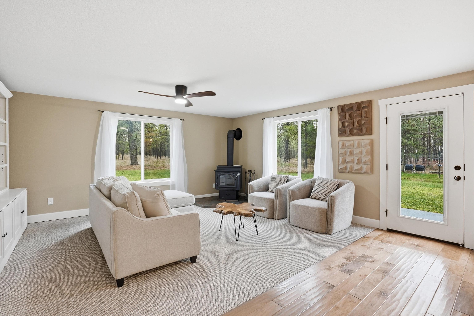
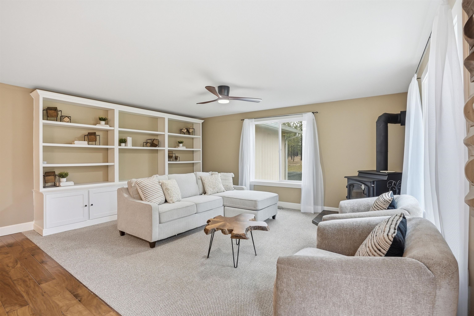
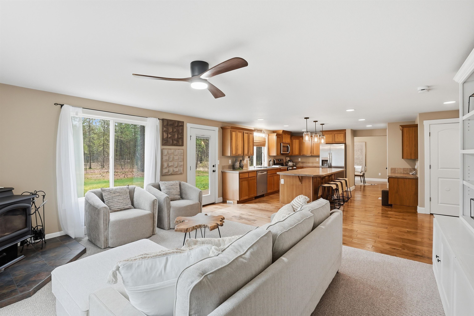
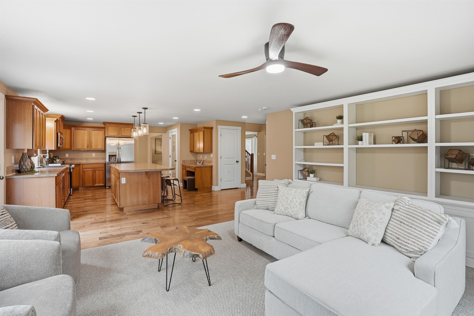
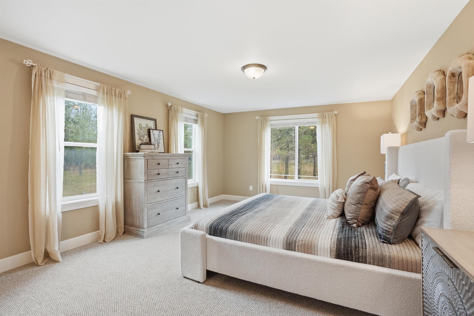
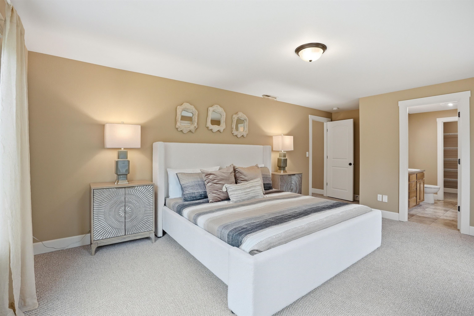
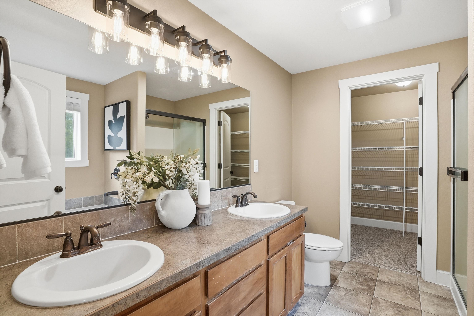
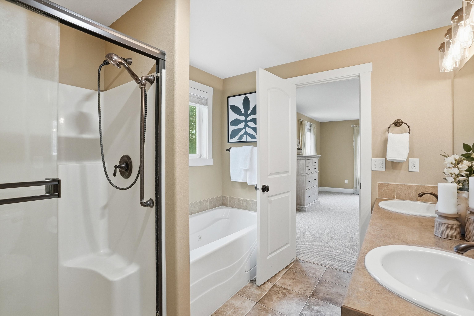
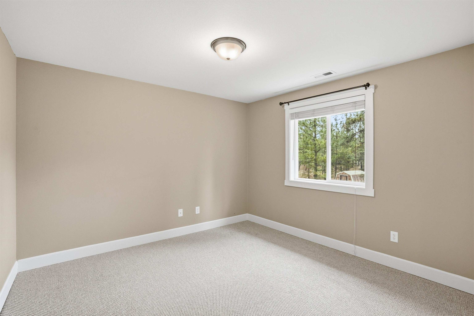
Surrounded by trees and tucked between Spokane and Cheney, 9.54 acres offers a perfect blend of peaceful seclusion and everyday convenience. The kitchen is designed for gathering with a large eat-up island and new appliances. The main floor feels warm and inviting with walnut flooring, a wood-burning stove, and custom built-in bookshelves that create a welcoming space while looking through large windows to the backyard. A formal living room and dining room provide additional space for hosting and everyday living. Upstairs, all bedrooms are thoughtfully placed for privacy, including the primary suite, while the laundry room is conveniently located on the same level for everyday ease. Recent updates include fresh interior and exterior paint, all new carpet, and updated light fixtures. Outside, the acreage invites you to slow down and enjoy the outdoors with a greenhouse, garden space, and shop with dedicated wood storage. An attached 3-car garage adds convenience and storage.
Sale Summary
Sold Price
$759,000
List Price
$759,000
Sale vs List
+0%
Close Date
Apr 24, 2026
Financing
VA
Buyer's Agent
Chelsea McFarland
Property Details
Property Type
Single Family Residence
Year Built
2007
County
Spokane
Lot Size
9.54 acres
Living Area
2,472 sqft
Price / Sqft
$307
Garage
3-car
Schools
Elementary: Cheney, Middle: Westwood, High: Cheney
Days to Sell
41 days
MLS #
SAR202613475
Parcel #
24093.0113
Annual Taxes
$5,255
Total Building Area
2,472 sqft
MLS Area
A221/091
MLS Class
Residential
Listing Terms
FHA, VA Loan, Conventional, Cash
Road Frontage
Easement, Private Road, Gravel
Street Direction
S
MLS Status
Sold
Listed On
Mar 13, 2026
Went Pending
Mar 15, 2026
Status Changed
Apr 24, 2026
Last MLS Update
Apr 24, 2026
MLS Branch
1221
School Information
Elementary
Cheney
Middle School
Westwood
High School
Cheney
Home Features & Details
Architectural Style
Construction
Structure Type
Roof
Basement
Flooring
Windows
Heating
Cooling
Appliances
Interior Features
Parking
Lot Features
Listed By
Craig Hudkins
REAL Broker LLC
Joey Costello
Windermere North Spokane
Tour for free, no strings attached
Make a winning offer with the help of a local expert
Estimated Monthly Payment
$4,111/mo
Estimated at 6.5% APR, 30-year fixed. For informational purposes only.
Property Highlights
Location
Loading map...
Comparable Properties
Thinking of Selling?
Get Joey's Full-Service Marketing
Professional photography, targeted advertising, and expert negotiation for every Cheney home — no matter the price point.