$569,000

Joey Costello
Windermere North Spokane
Tour for free, no strings attached
Make a winning offer with the help of a local expert
About This Home
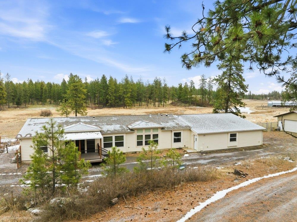
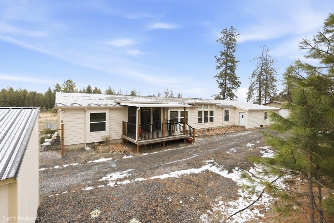
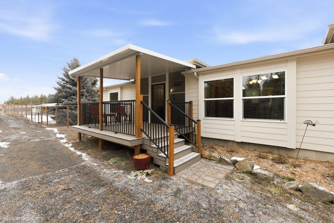
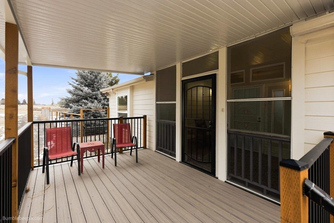
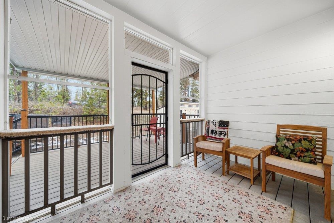
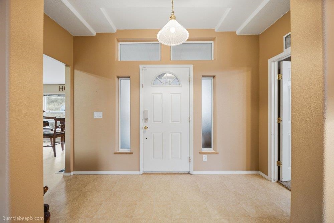
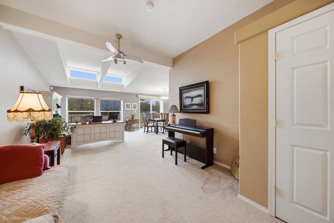
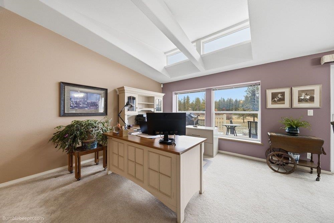
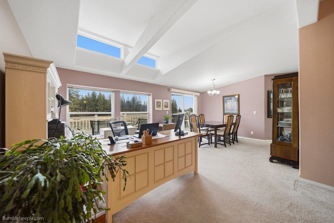
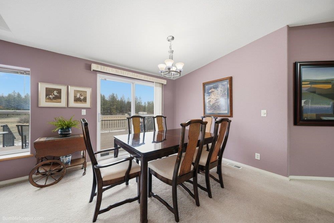
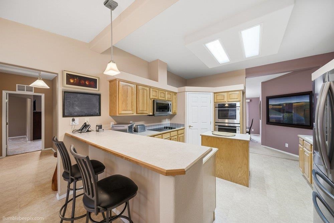
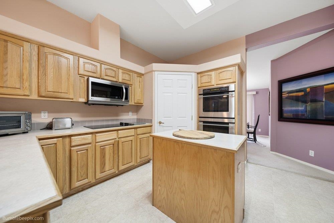
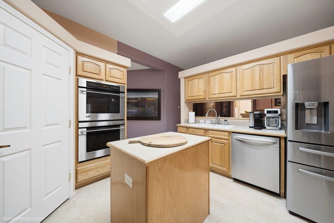
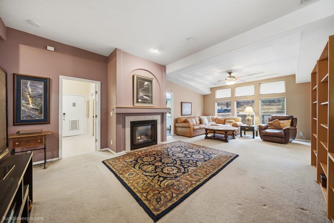
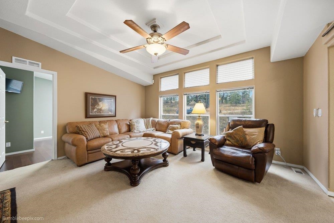
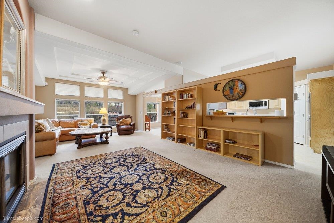
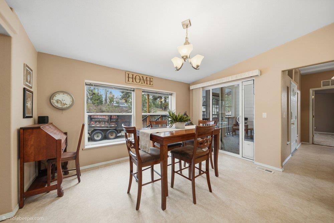
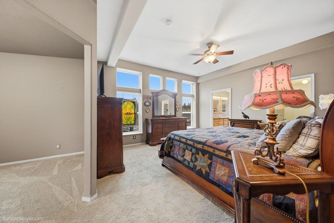
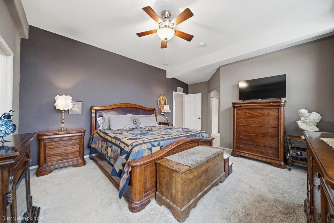
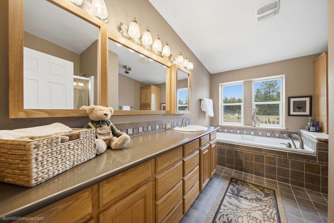
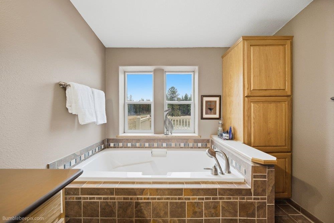
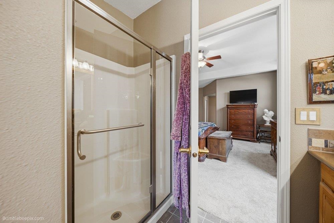
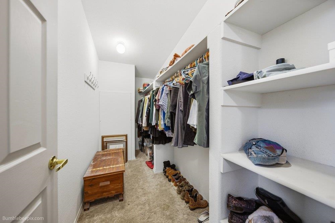
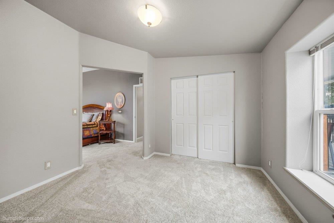
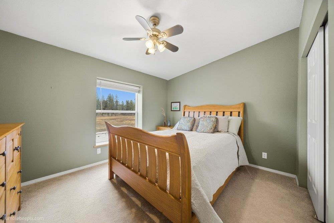
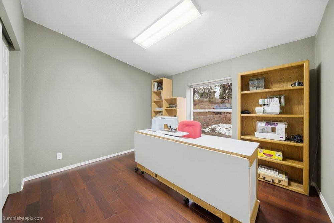
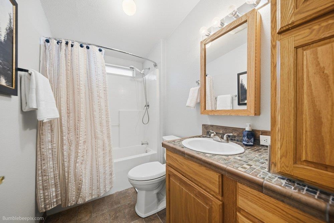
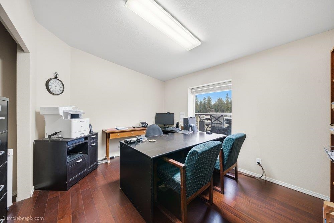
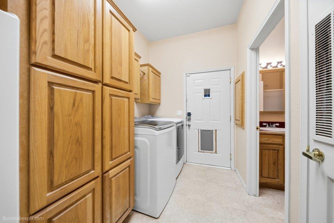
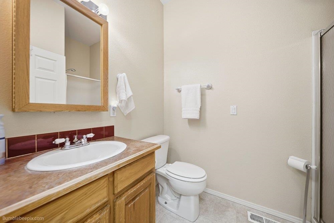
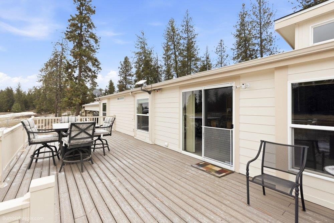
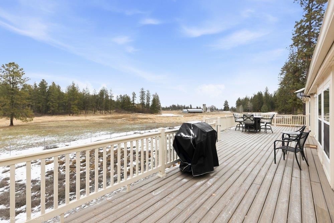
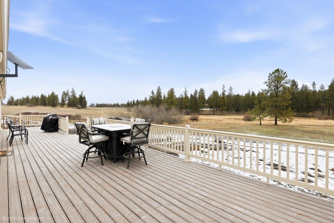
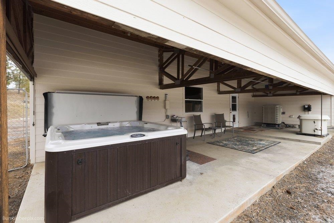
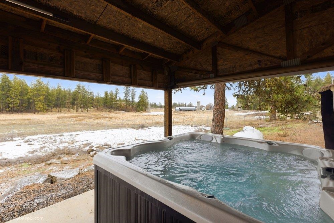
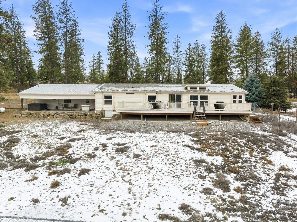
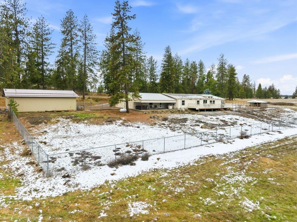
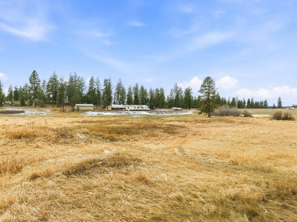
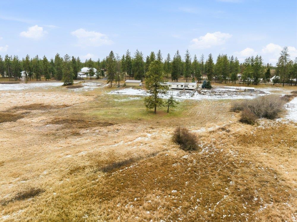
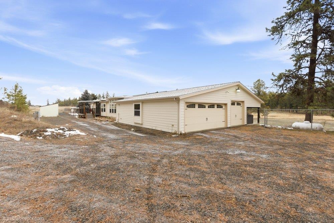
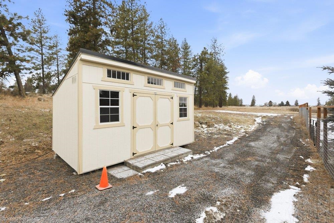
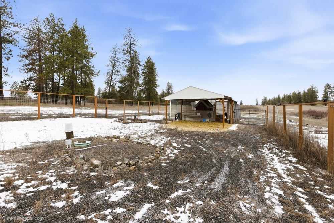
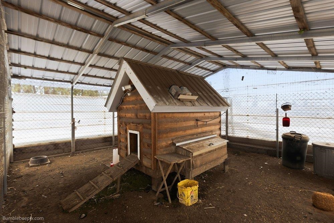
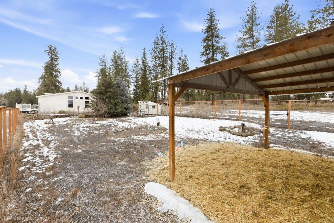
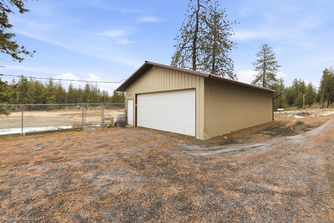
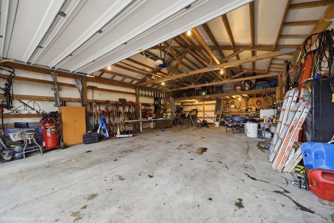
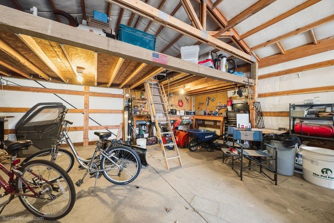
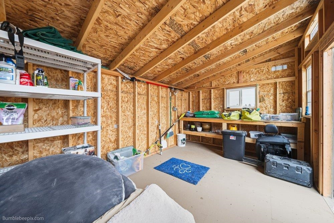
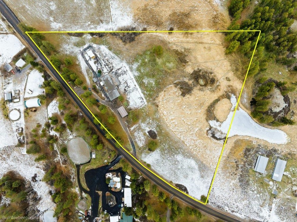
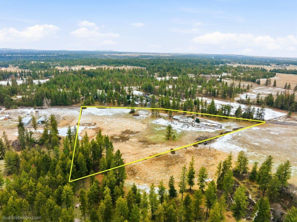
Immaculately cared-for, one-owner single-level home on 10 acres. This 2,632 sq ft home offers 4 bedrooms & 3 bathrooms with a well-designed layout. The living room features vaulted ceilings & cozy fireplace, creating a warm, welcoming space. The kitchen includes updated appliances, dual ovens (convection & conventional), island with breakfast bar & pantry—ideal for daily living or entertaining. Master suite features a walk-in closet & spacious full bathroom. Step outside to enjoy peaceful views from the brand-new Trex deck with awning & hot tub, 16,000 sq ft dog area w/ 6 ft fencing and shelter & 8,000 sq ft fenced chicken yard with coop. Enjoy the 3-car attached garage plus a 40x24 insulated shop with power, overhead storage, and room for all your toys. Additional highlights include a full-house Cummins generator with automatic turn-on, new roof with water-shield underlayment & heat tape, new paint in 2026 & new heat pump. A rare combo of land, quality, & pride of ownership.
Sale Summary
Sold Price
$580,000
List Price
$569,000
Sale vs List
+2%
Close Date
May 20, 2026
Financing
VA
Buyer's Agent
Rheannon Androckitis
Property Details
Property Type
Manufactured On Land
Year Built
2006
Subdivision
N/A
County
Spokane
Lot Size
10 acres
Living Area
2,632 sqft
Price / Sqft
$216
Garage
4-car
Fireplaces
2
HOA
None
Schools
Elementary: Reardan/Edwall, Middle: Reardan, High: Reardan
Days to Sell
67 days
MLS #
SAR202613466
Parcel #
16103.9016
Annual Taxes
$3,967
Total Building Area
2,632 sqft
MLS Area
A430/125
MLS Class
Residential
Listing Terms
FHA, VA Loan, Conventional, Cash
Road Frontage
City Street, Paved Road
Street Direction
W
MLS Status
Sold
Listed On
Mar 13, 2026
Went Pending
Apr 21, 2026
Status Changed
May 20, 2026
Last MLS Update
May 20, 2026
MLS Branch
1139
School Information
Elementary
Reardan/Edwall
Middle School
Reardan
High School
Reardan
Home Features & Details
Architectural Style
Construction
Structure Type
Roof
Basement
Windows
Heating
Appliances
Interior Features
Patio & Porch
Views
Parking
Lot Features
Other Structures
Listed By
Brent Stubbers
Keller Williams Realty Coeur d
Joey Costello
Windermere North Spokane
Tour for free, no strings attached
Make a winning offer with the help of a local expert
Estimated Monthly Payment
$3,082/mo
Estimated at 6.5% APR, 30-year fixed. For informational purposes only.
Property Highlights
Location
Loading map...
Comparable Properties
Thinking of Selling?
Get Joey's Full-Service Marketing
Professional photography, targeted advertising, and expert negotiation for every Nine Mile Falls home — no matter the price point.