$1,160,000
Reduced 7% · Save $90,000
Joey Costello
Windermere North Spokane
Tour for free, no strings attached
Make a winning offer with the help of a local expert
About This Home
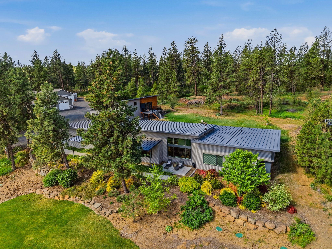
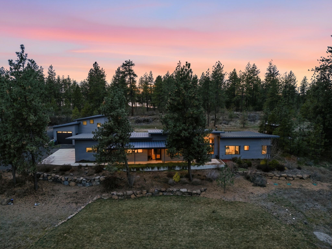
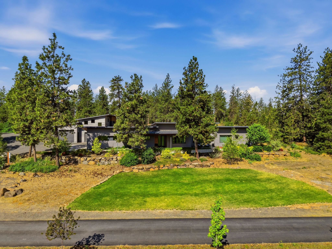
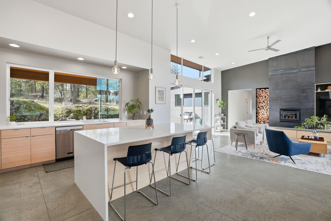
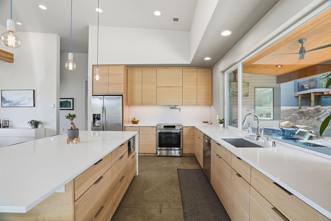
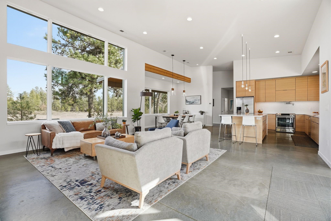
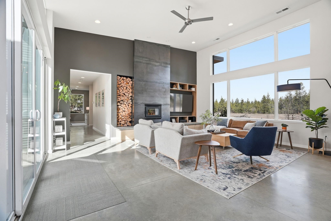
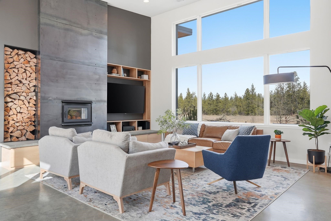
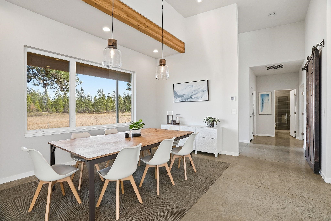
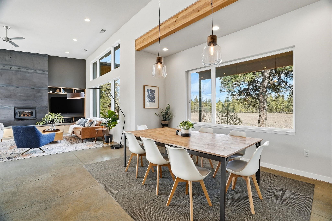
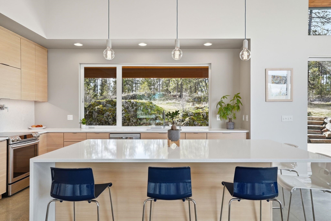
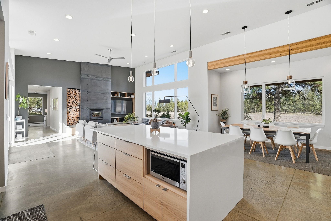
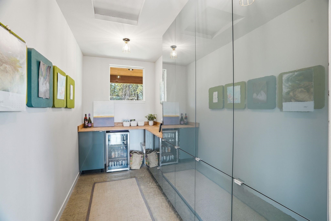
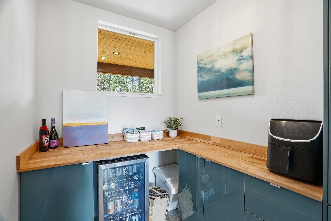
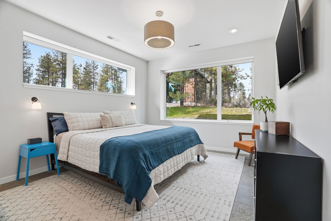
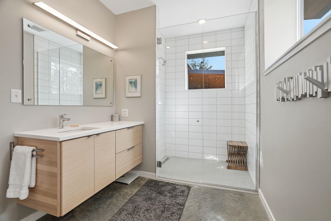
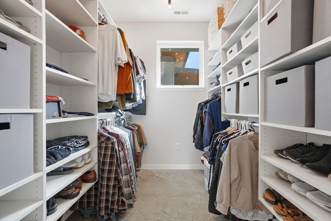
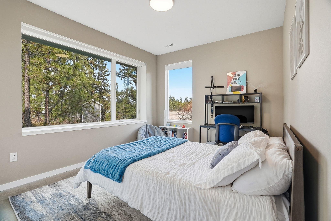
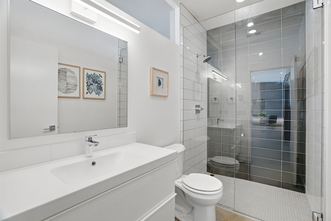
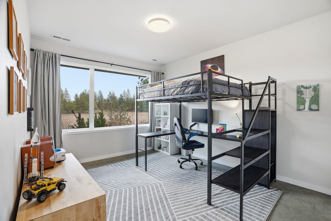
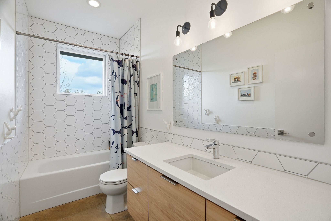
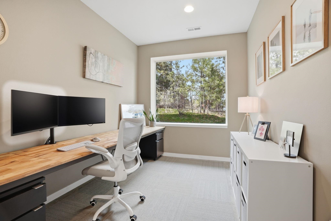
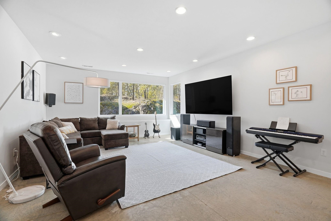
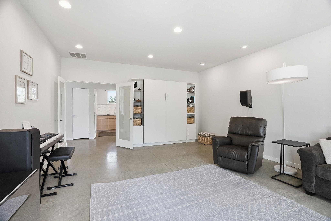
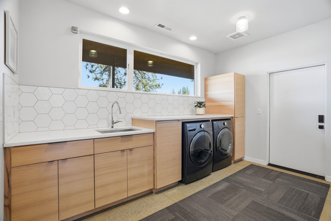
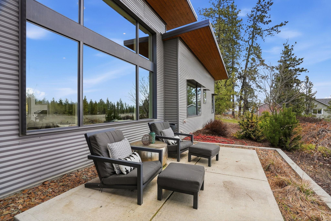
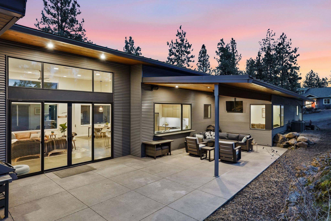
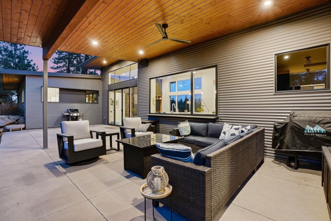
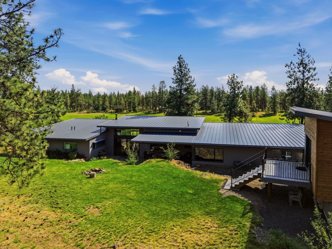
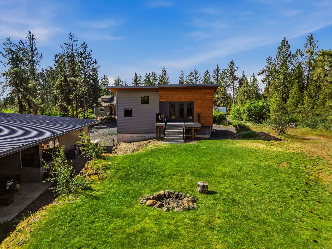
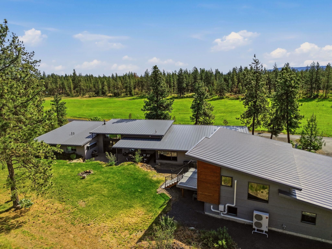
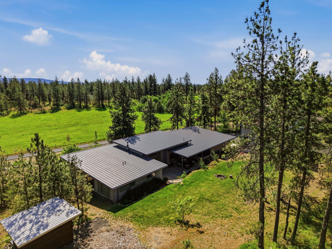
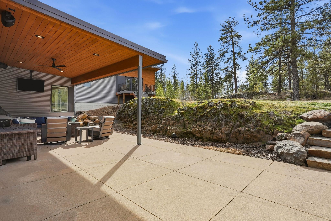
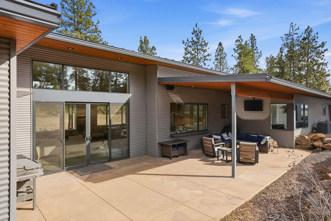
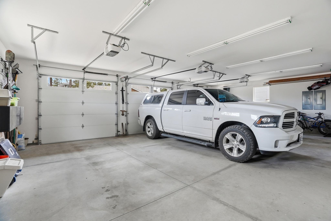
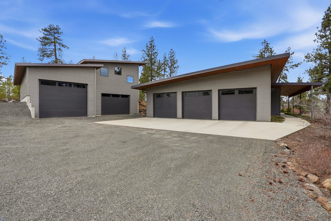
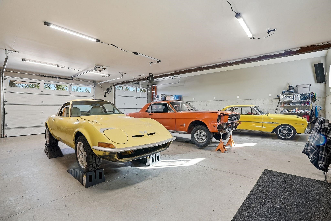
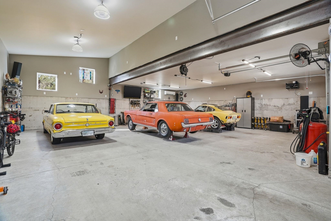
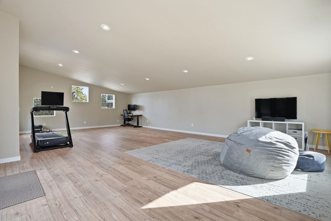
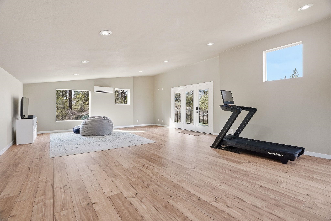
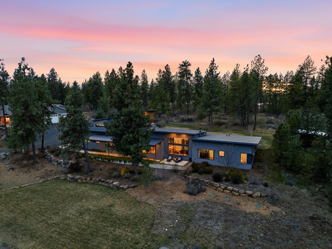
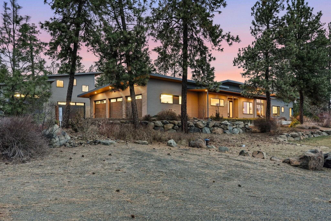
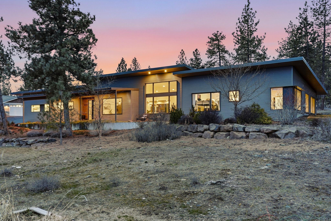
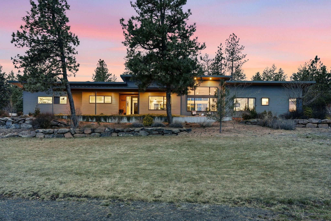
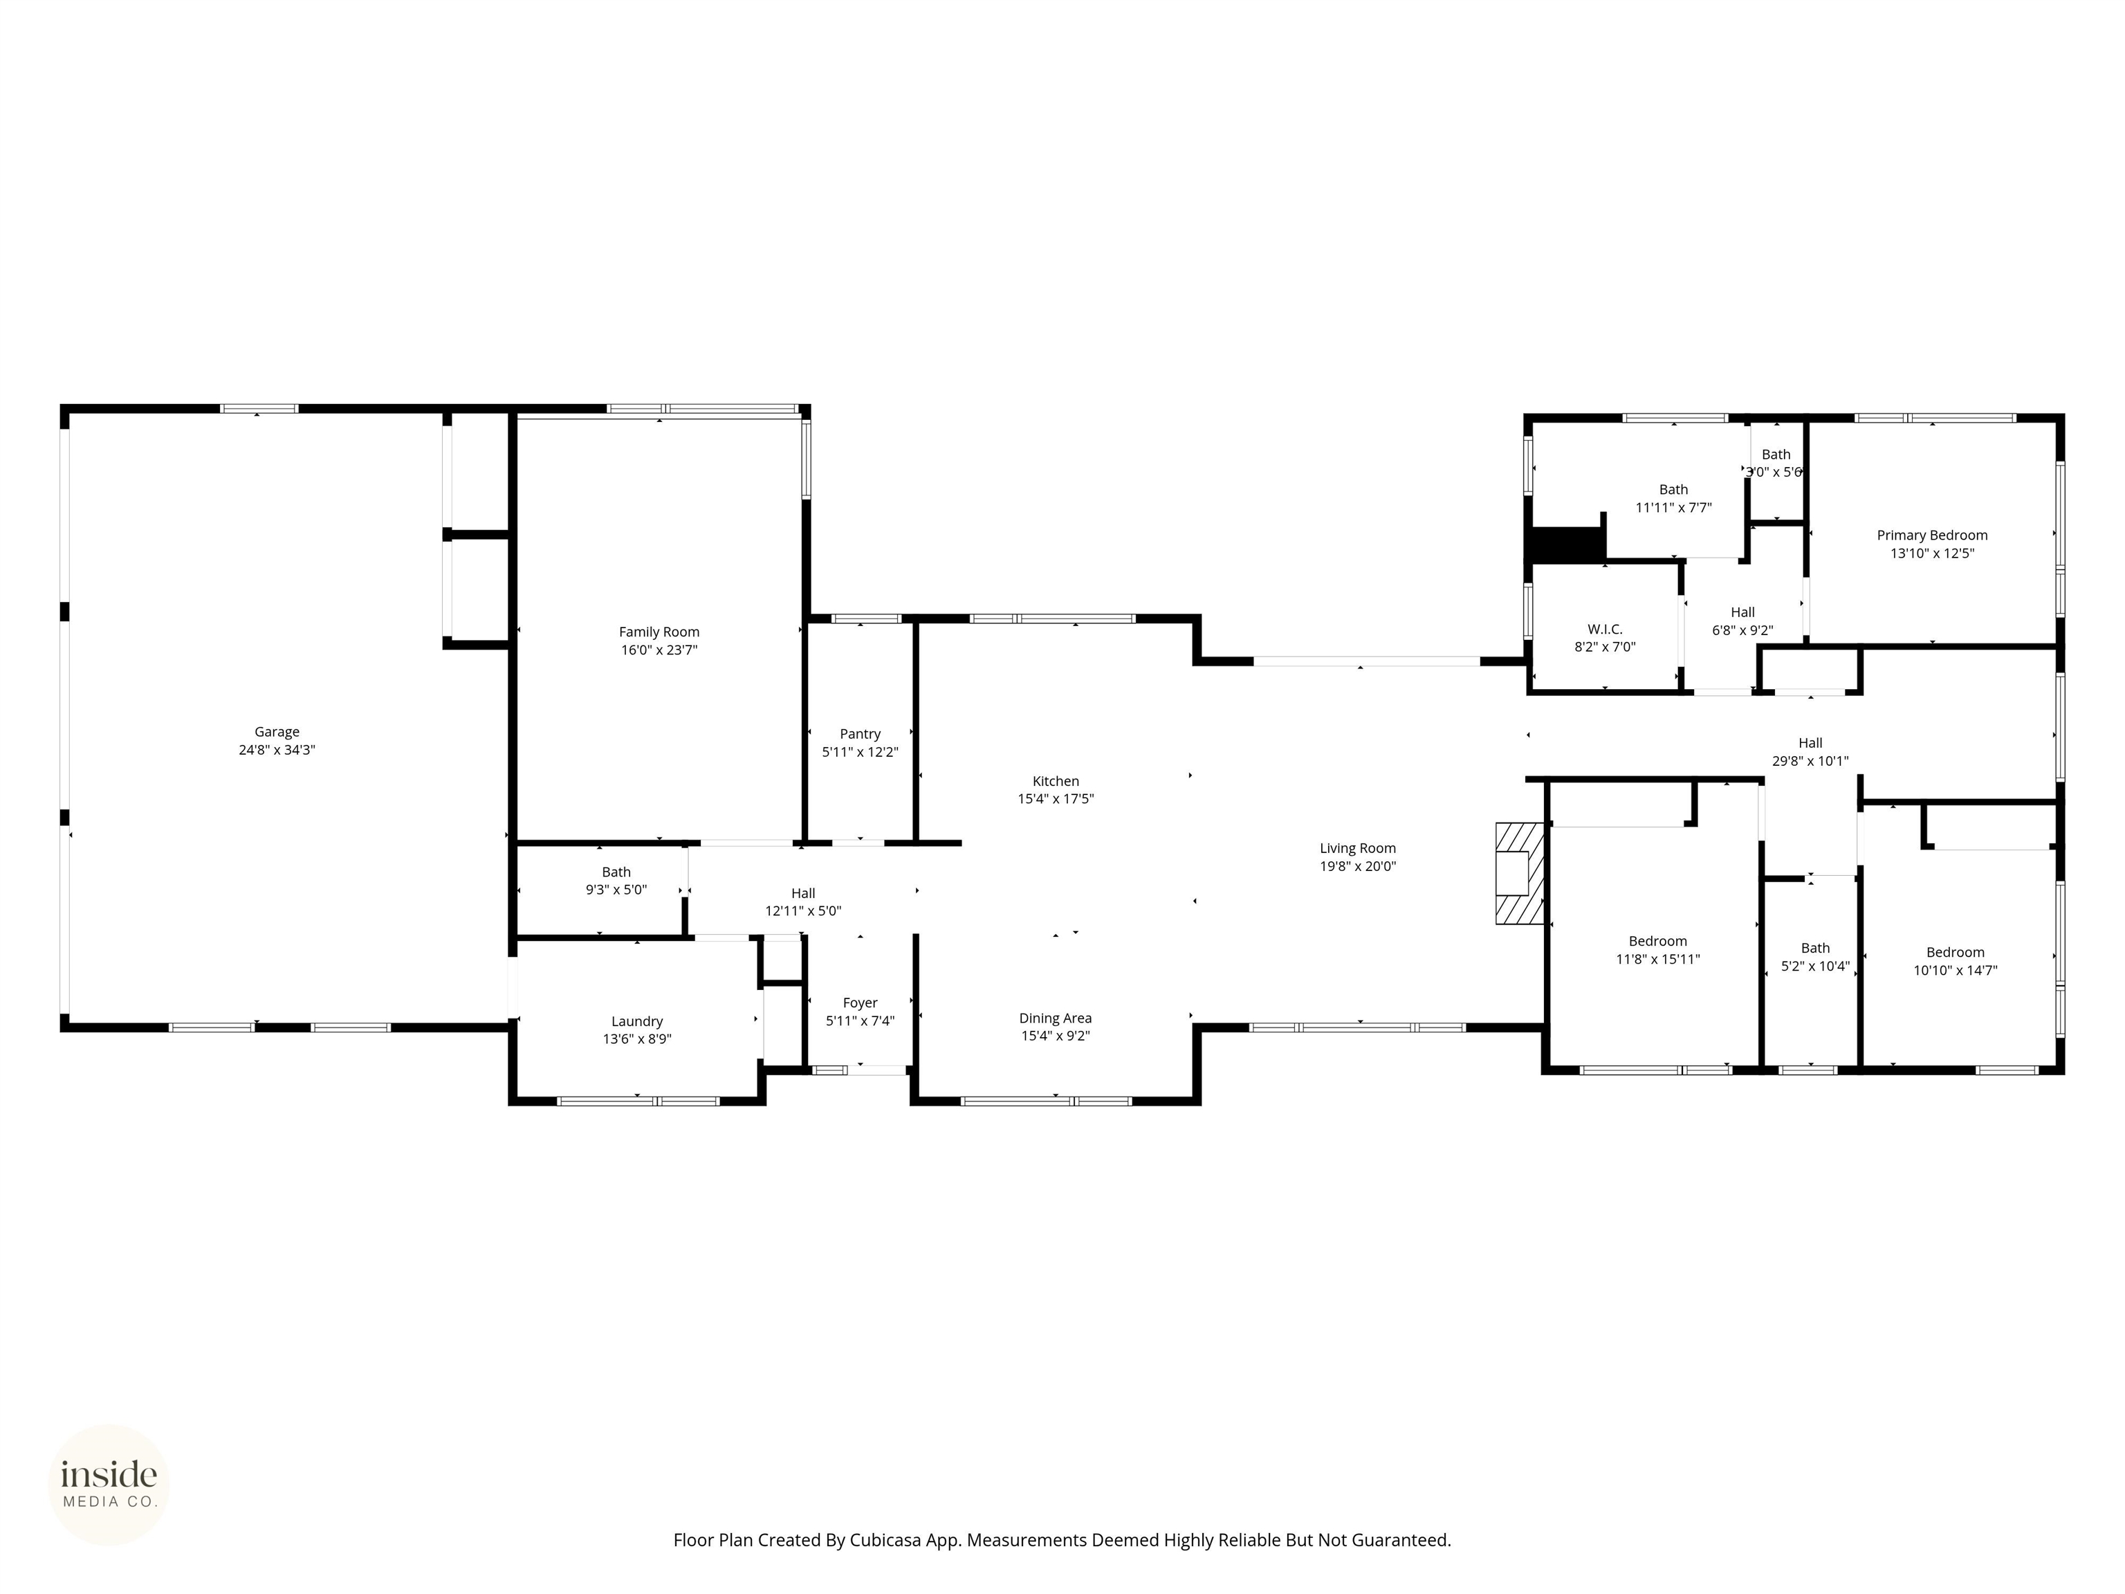
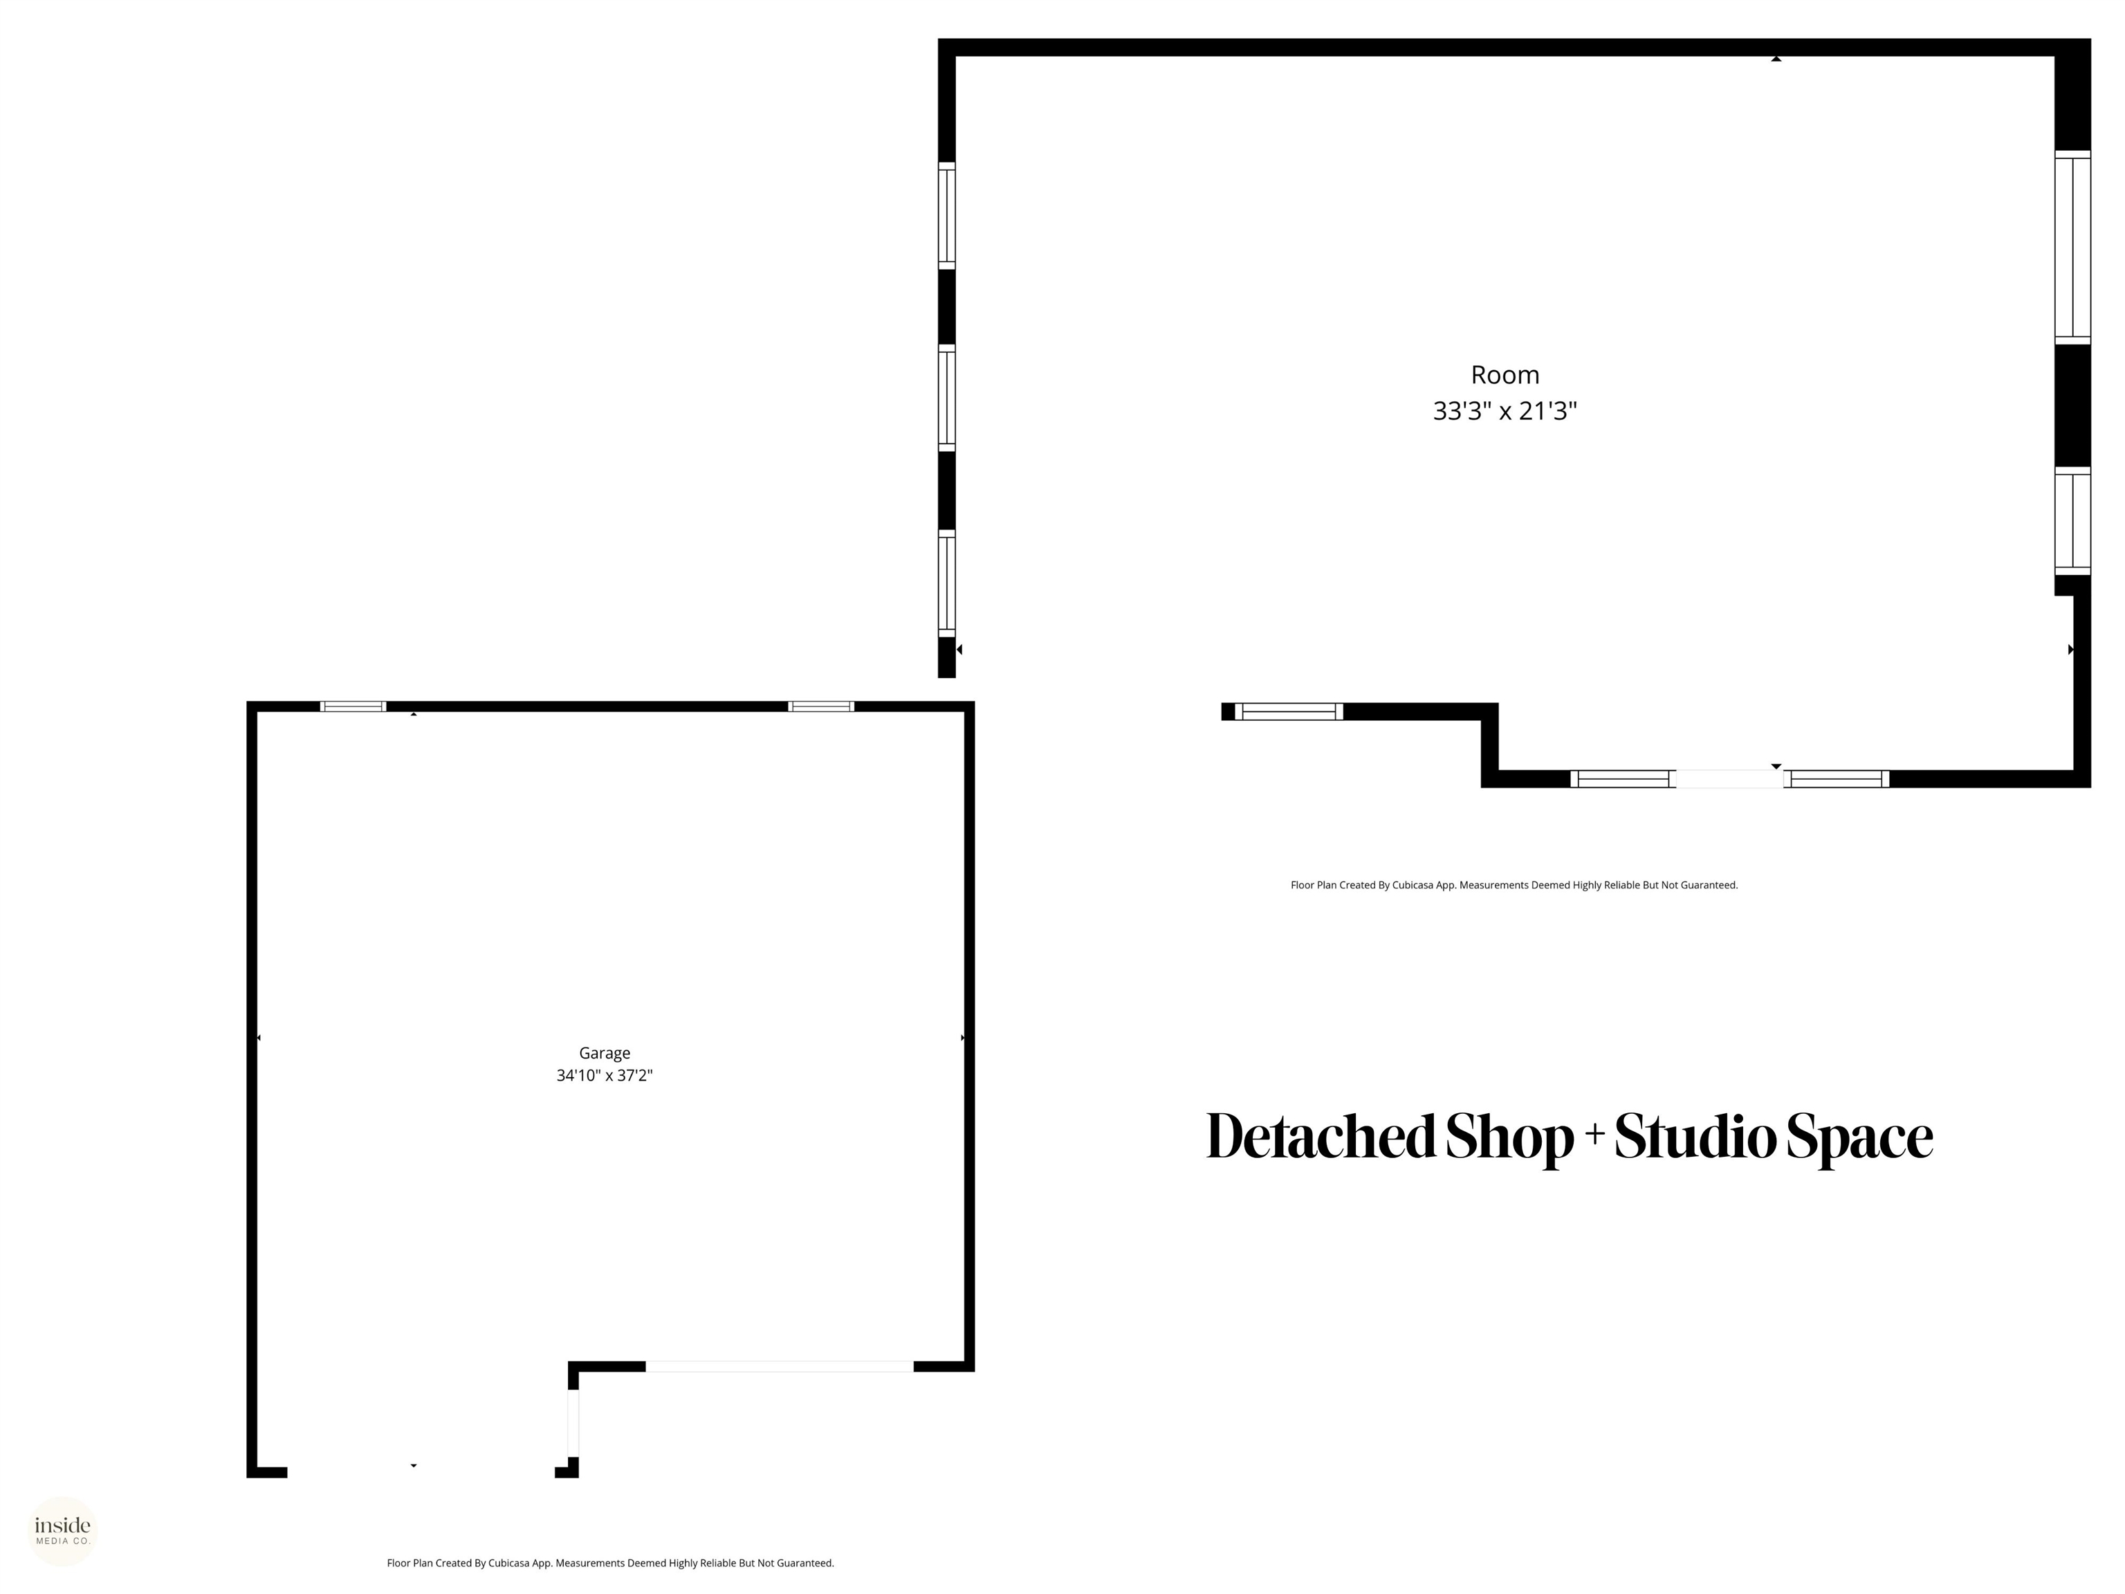
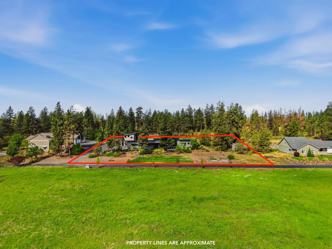
Custom designed in collaboration with award-winning architecture firm Uptic Studios, this Northwest contemporary blends modern design with natural surroundings. The striking architecture features a low-slope shed roof, exposed glulam beams, warm wood soffits, and expansive windows with steel eyebrow detailing that fill the home with natural light. Inside, the open living, kitchen, and dining spaces showcase 14' sloped ceilings and a custom wood-burning fireplace with steel surround and built-ins. The kitchen features high-end cabinetry, integrated appliances, and a waterfall-edge quartz island. Radiant heated floors run throughout with individual room zones, complemented by dual HVAC systems for flexible cooling. The property also includes a newly built shop with an 800 SF studio space- perfect for a home office or gym. EV charging capability in both garages, generator transfer switch, whole house water filtration system, instant hot water, well-water reservoir, & water-wise landscaping.
Property Details
Property Type
Single Family Residence
Year Built
2017
County
Spokane
Lot Size
0.91 acres
Living Area
2,830 sqft
Price / Sqft
$410
Garage
4-car
Fireplaces
1
HOA
None
Schools
Elementary: Cheney, Middle: Westwood, High: Cheney
Days on Market
190 days
MLS #
SAR202613453
Parcel #
24042.9080
Annual Taxes
$7,005
Total Building Area
2,830 sqft
MLS Area
A420/092
MLS Class
Residential
Listing Terms
FHA, VA Loan, Conventional, Cash
Road Frontage
Easement, Paved Road
Street Direction
S
Listed On
Mar 13, 2026
Status Changed
Apr 16, 2026
Last MLS Update
Jul 15, 2026
MLS Branch
1069
Original List Price
$1,250,000
School Information
Elementary
Cheney
Middle School
Westwood
High School
Cheney
Home Features & Details
Architectural Style
Construction
Structure Type
Roof
Basement
Heating
Cooling
Appliances
Interior Features
Fireplace Features
Patio & Porch
Parking
Lot Features
Other Structures
Listed By
Holly Stockton
eXp Realty, LLC
Joey Costello
Windermere North Spokane
Tour for free, no strings attached
Make a winning offer with the help of a local expert
Estimated Monthly Payment
$6,283/mo
Estimated at 6.5% APR, 30-year fixed. For informational purposes only.
Property Highlights
Location
Loading map...
Comparable Properties
Thinking of Selling?
Get Joey's Full-Service Marketing
Professional photography, targeted advertising, and expert negotiation for every Spokane home — no matter the price point.