$527,500
Reduced 1% · Save $7,500
Joey Costello
Windermere North Spokane
Tour for free, no strings attached
Make a winning offer with the help of a local expert
About This Home
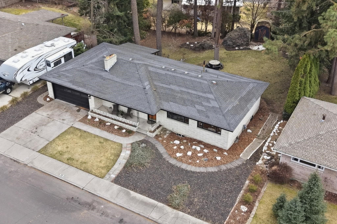
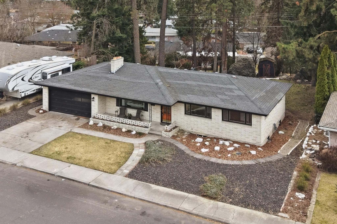
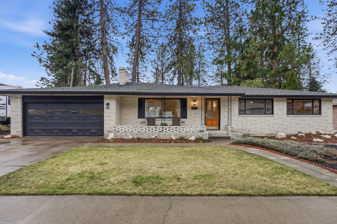
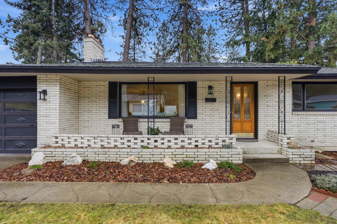
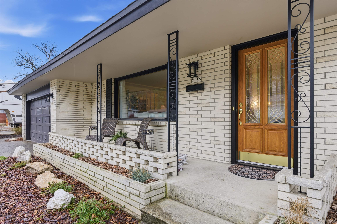
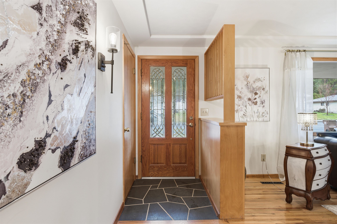
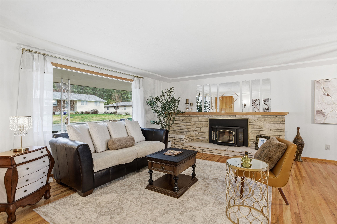
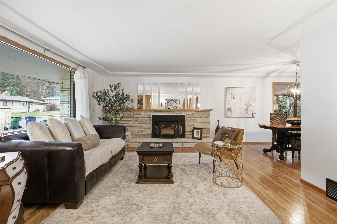
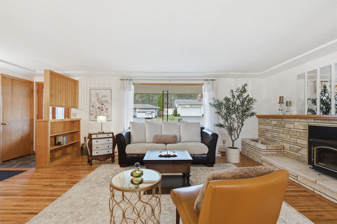
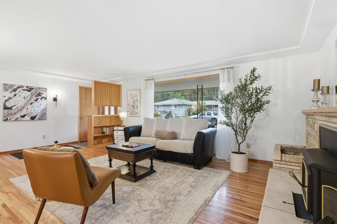
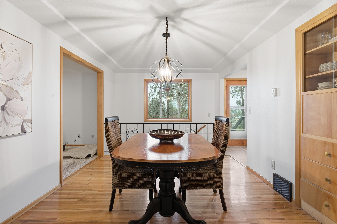
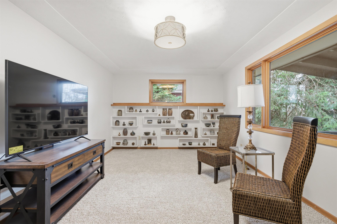
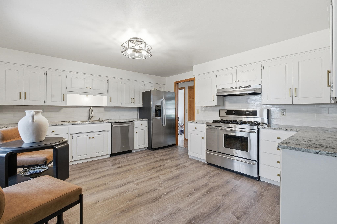
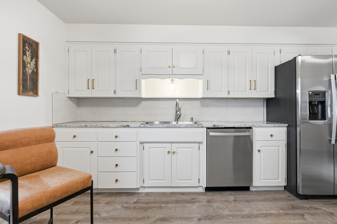
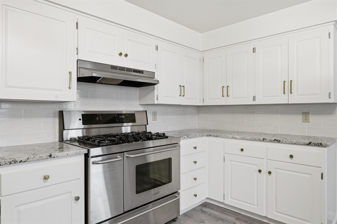
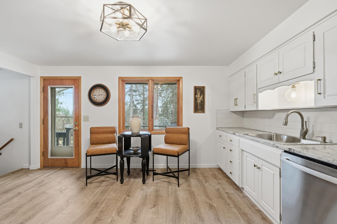
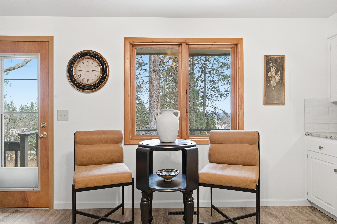
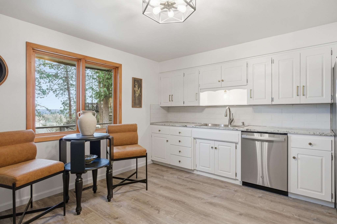
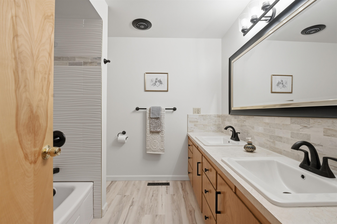
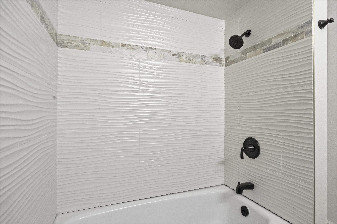
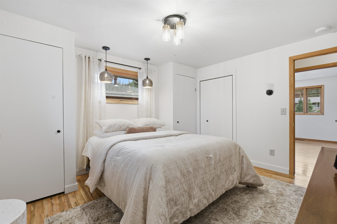
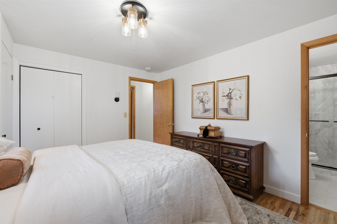
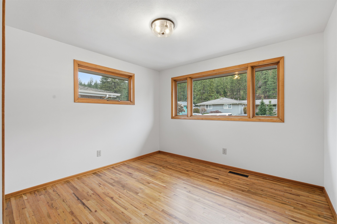
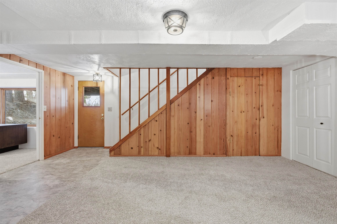
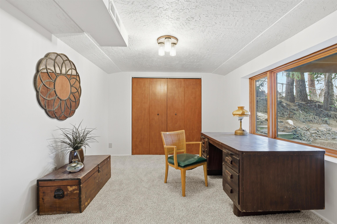
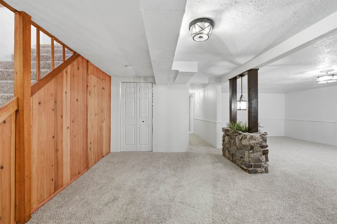
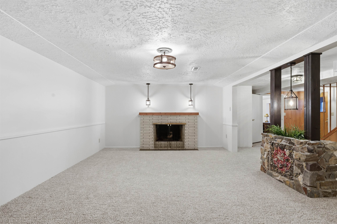
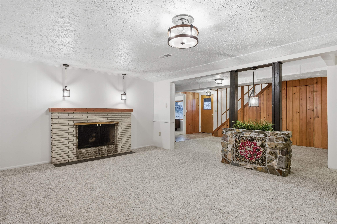
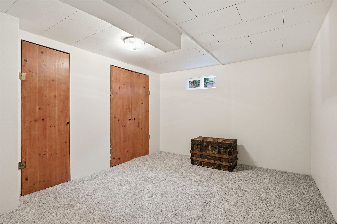
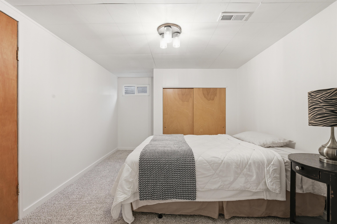
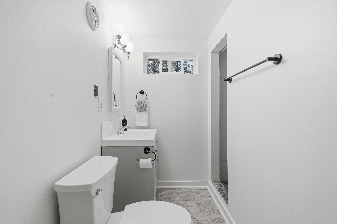
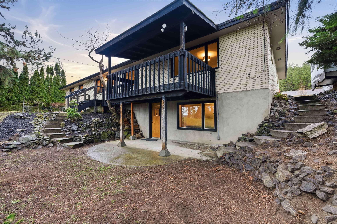
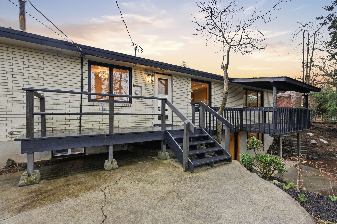
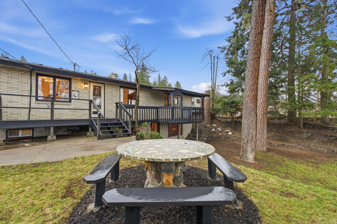
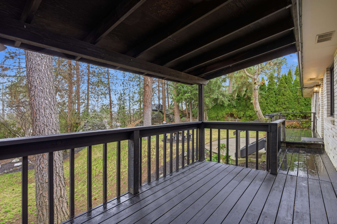
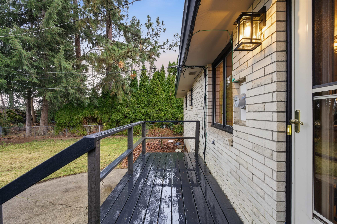
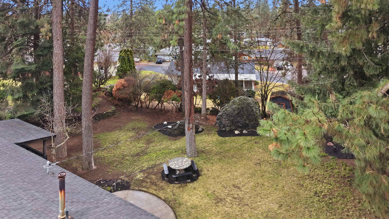
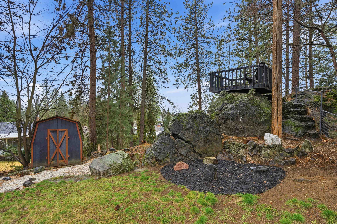
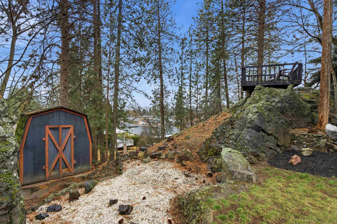
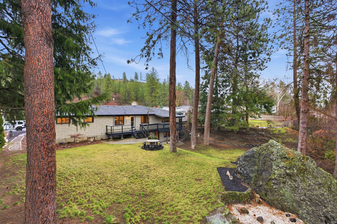
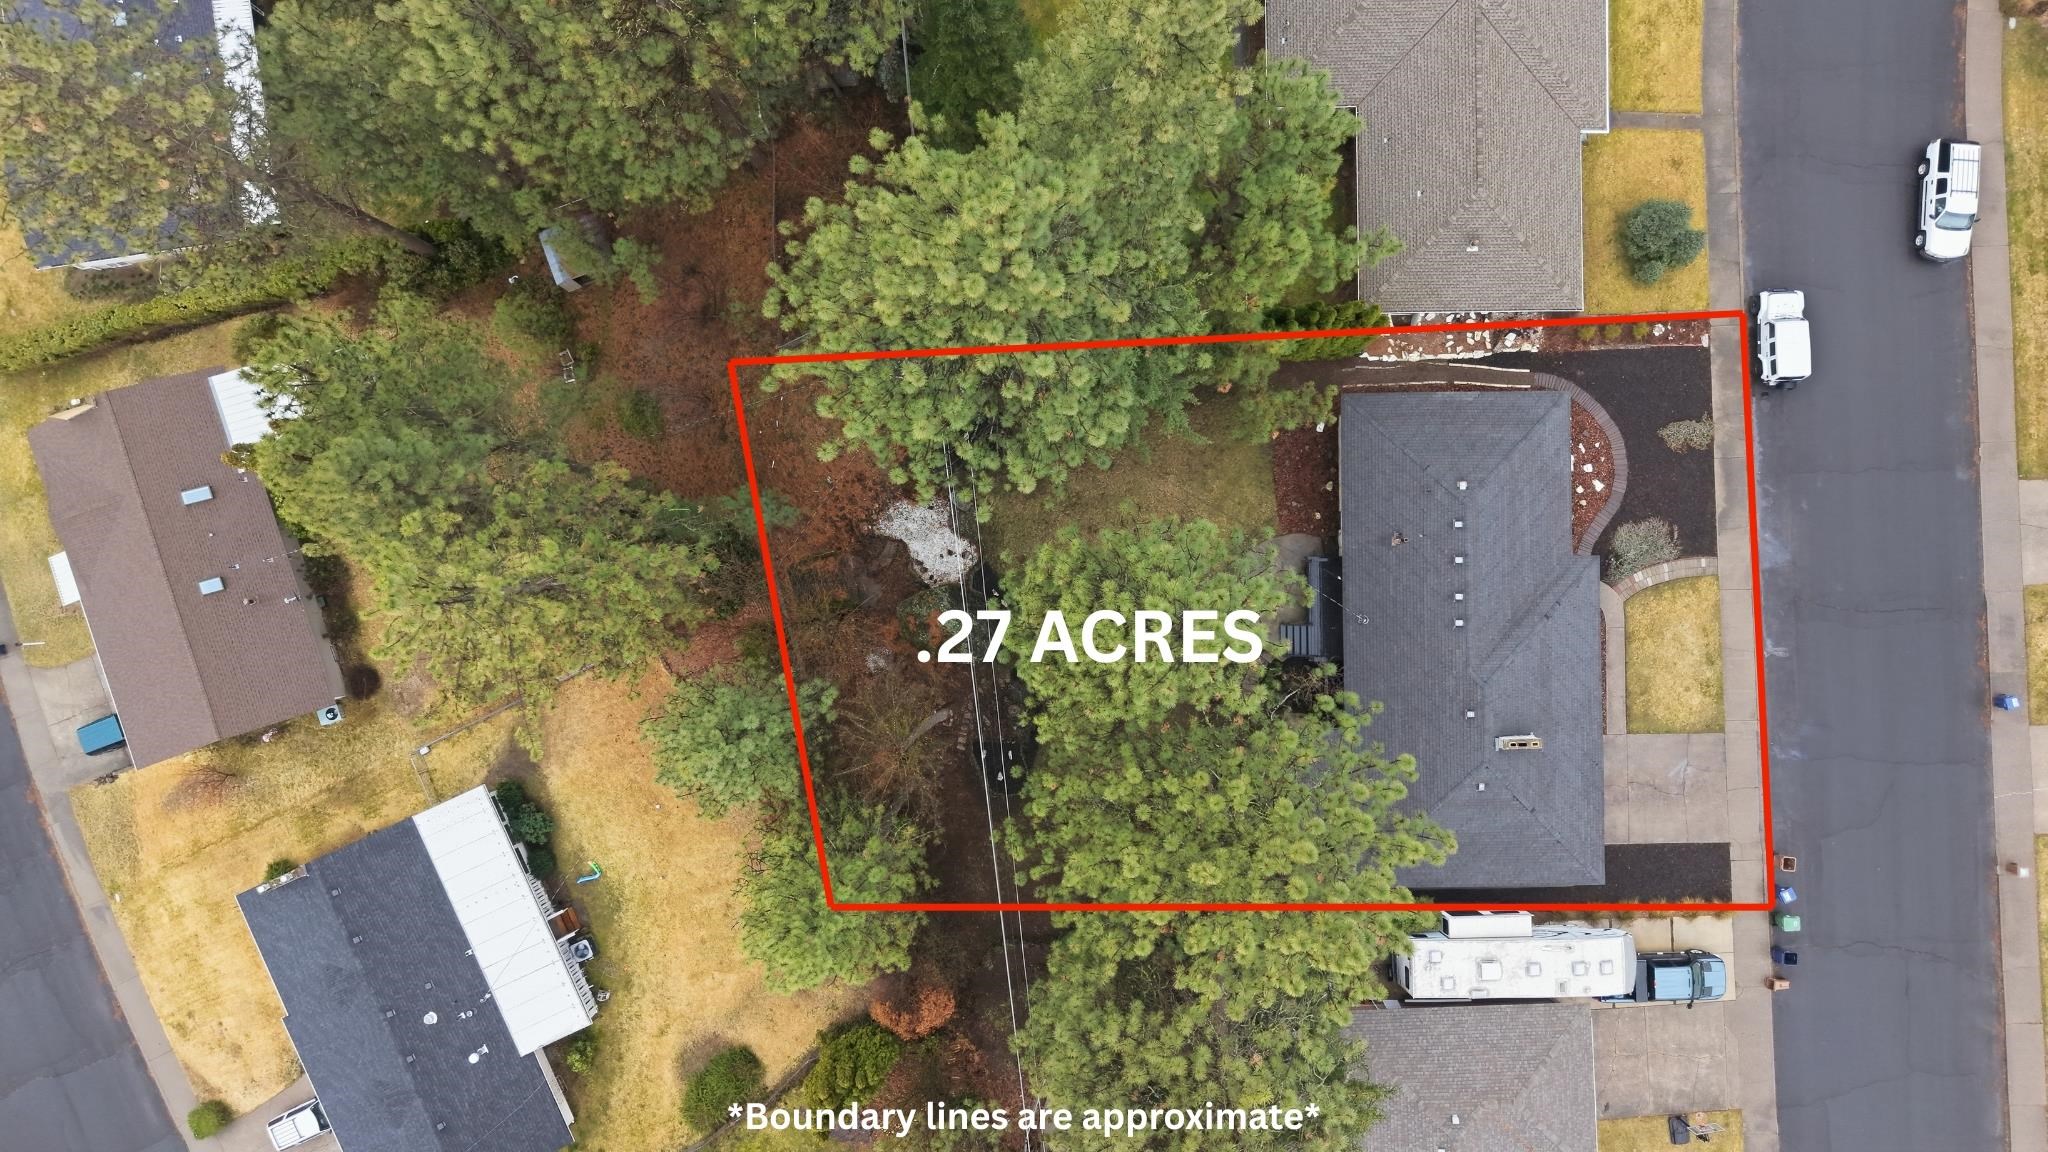
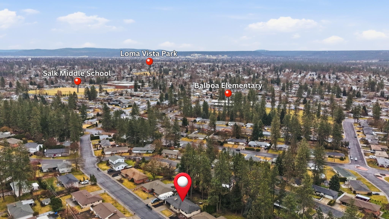
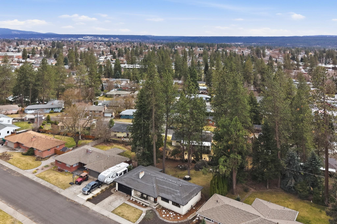
Perched atop the Pacific Heights area, this spacious 6 bed, 3 bath home offers a great blend of updates, character, and sweeping views. Situated on an oversized park like lot, the property provides privacy and room to enjoy the natural surroundings. 3,200 + sq ft of living space features beautiful mid-century Swedish finished hardwoods throughout. The remodeled kitchen includes granite countertops, tile backsplash, and LVP flooring, creating a functional and inviting space for cooking and gathering. The updated primary suite offers dual closets and a custom tiled shower. The daylight basement adds a remodeled living area with a den or office, bedrooms, storage, utility room, 2nd fireplace, and updated bathroom. Enjoy a unique one of a kind backyard with built-ins, rockery accents, and multiple decks including a rock top deck with city views. The welcoming front porch captures the 5-Mile bluff, soaring eagles & hawks. This home offers space, updates, and a setting that is hard to beat.
Sale Summary
Sold Price
$535,000
List Price
$527,500
Sale vs List
+1%
Close Date
Jun 17, 2026
Financing
Conventional
Buyer's Agent
Erika Rayburn
Property Details
Property Type
Single Family Residence
Year Built
1963
Subdivision
Pacific Heights
County
Spokane
Lot Size
0.27 acres
Living Area
3,230 sqft
Price / Sqft
$163
Garage
2-car
Fireplaces
2
Schools
Elementary: Spokane Dist 81, Middle: SALK, High: Shadle Park
Days to Sell
96 days
MLS #
SAR202613424
Parcel #
26264.0504
Annual Taxes
$4,283
Total Building Area
3,230 sqft
MLS Area
A331/008
MLS Class
Residential
Listing Terms
FHA, VA Loan, Conventional, Cash
Road Frontage
City Street, Paved Road
Street Direction
N
MLS Status
Sold
Listed On
Mar 12, 2026
Went Pending
Apr 28, 2026
Status Changed
Jun 17, 2026
Last MLS Update
Jun 17, 2026
MLS Branch
513
Original List Price
$535,000
School Information
Elementary
Spokane Dist 81
Middle School
SALK
High School
Shadle Park
Home Features & Details
Architectural Style
Construction
Structure Type
Roof
Basement
Flooring
Windows
Heating
Utilities
Appliances
Interior Features
Fireplace Features
Patio & Porch
Views
Parking
Lot Features
Other Structures
Listed By
Patrick Stillman
Keller Williams Spokane - Main
Joey Costello
Windermere North Spokane
Tour for free, no strings attached
Make a winning offer with the help of a local expert
Estimated Monthly Payment
$2,857/mo
Estimated at 6.5% APR, 30-year fixed. For informational purposes only.
Property Highlights
Location
Loading map...
Comparable Properties
Thinking of Selling?
Get Joey's Full-Service Marketing
Professional photography, targeted advertising, and expert negotiation for every Spokane home — no matter the price point.