$779,000
Reduced 11% · Save $95,000
Joey Costello
Windermere North Spokane
Tour for free, no strings attached
Make a winning offer with the help of a local expert
About This Home
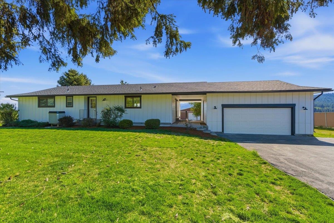
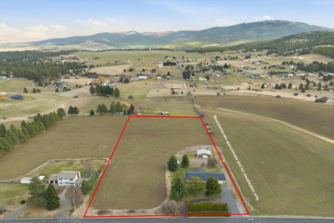
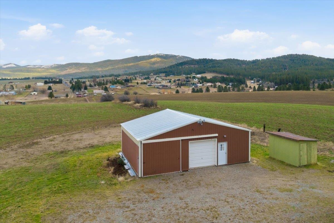
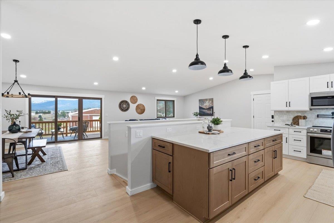
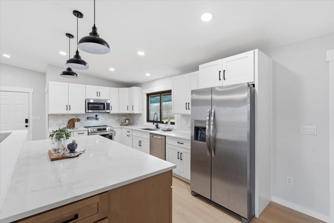
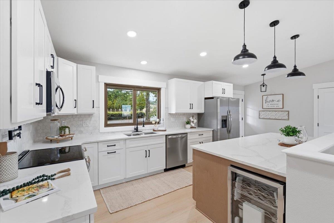
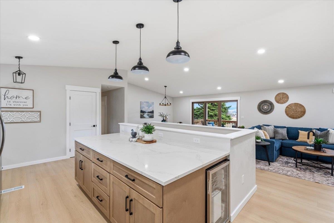
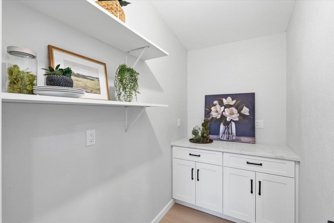
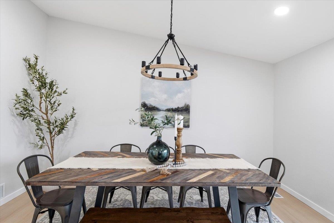
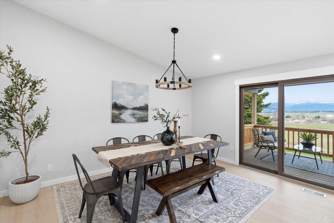
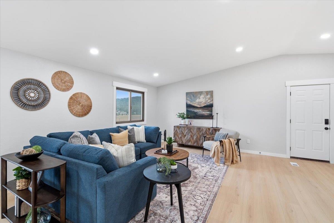
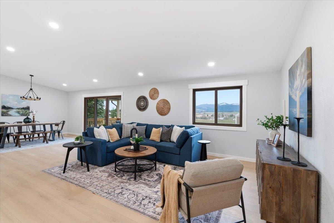
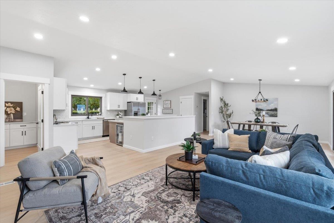
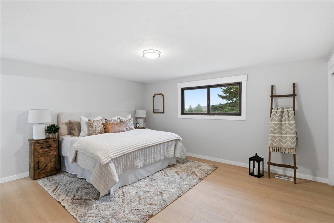
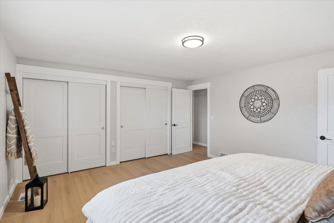
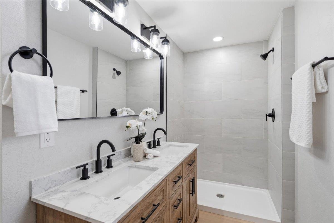
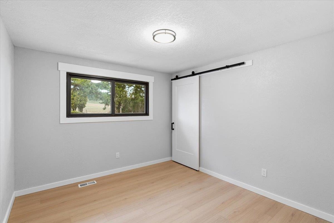
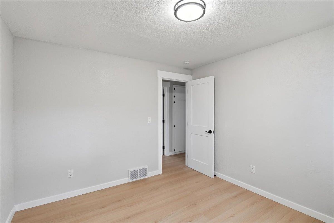
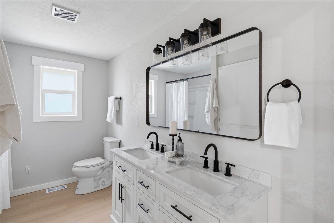
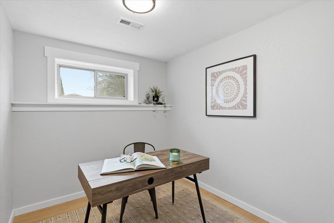
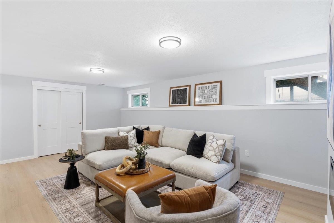
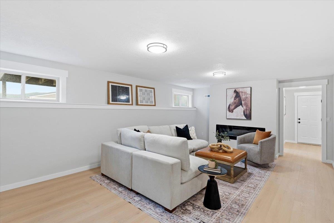
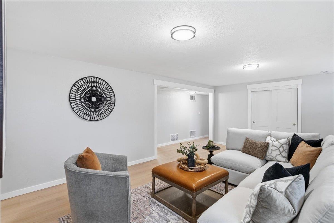
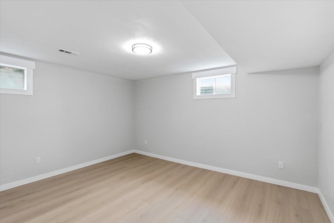
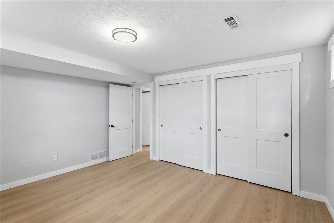
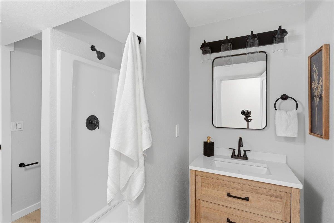
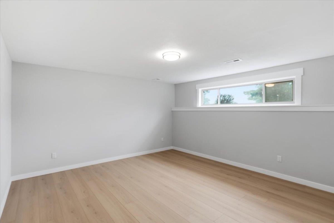
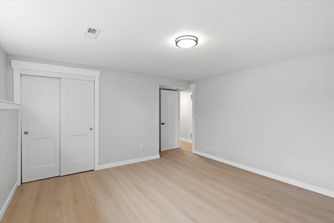
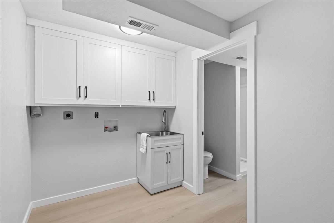
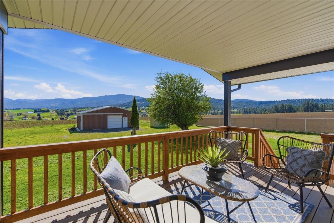
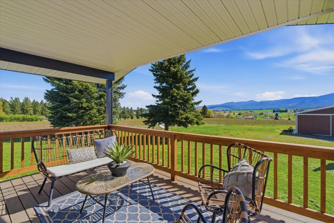
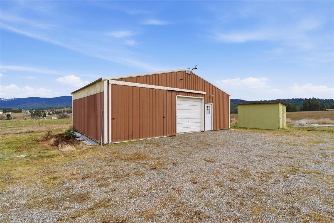
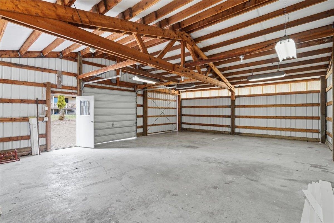
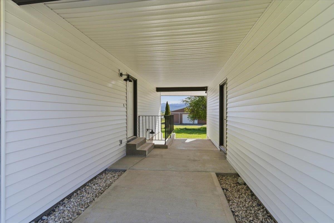
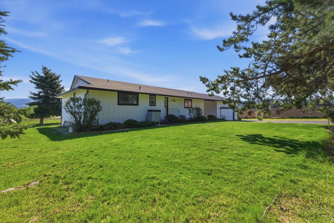
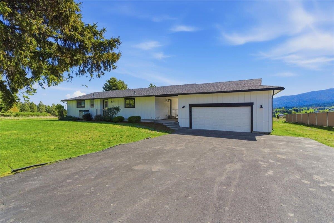
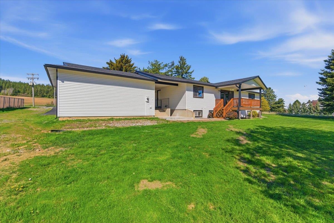
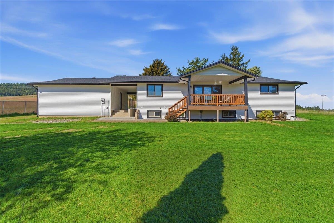
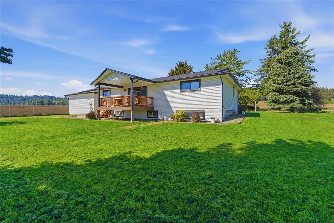
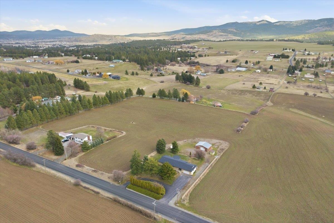
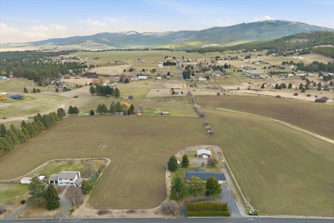
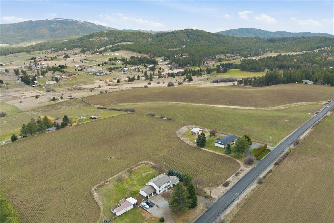
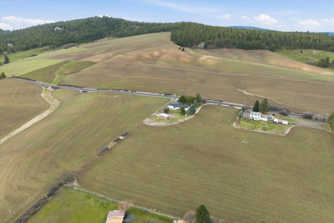
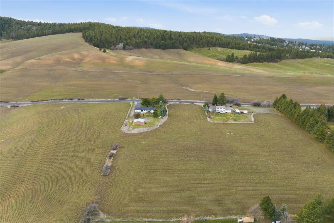
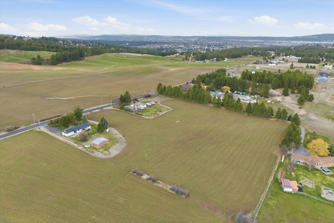
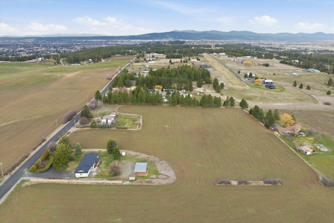
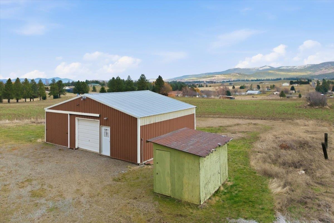
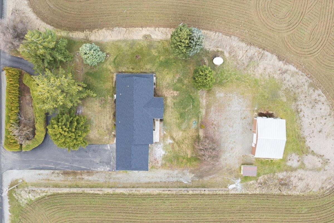
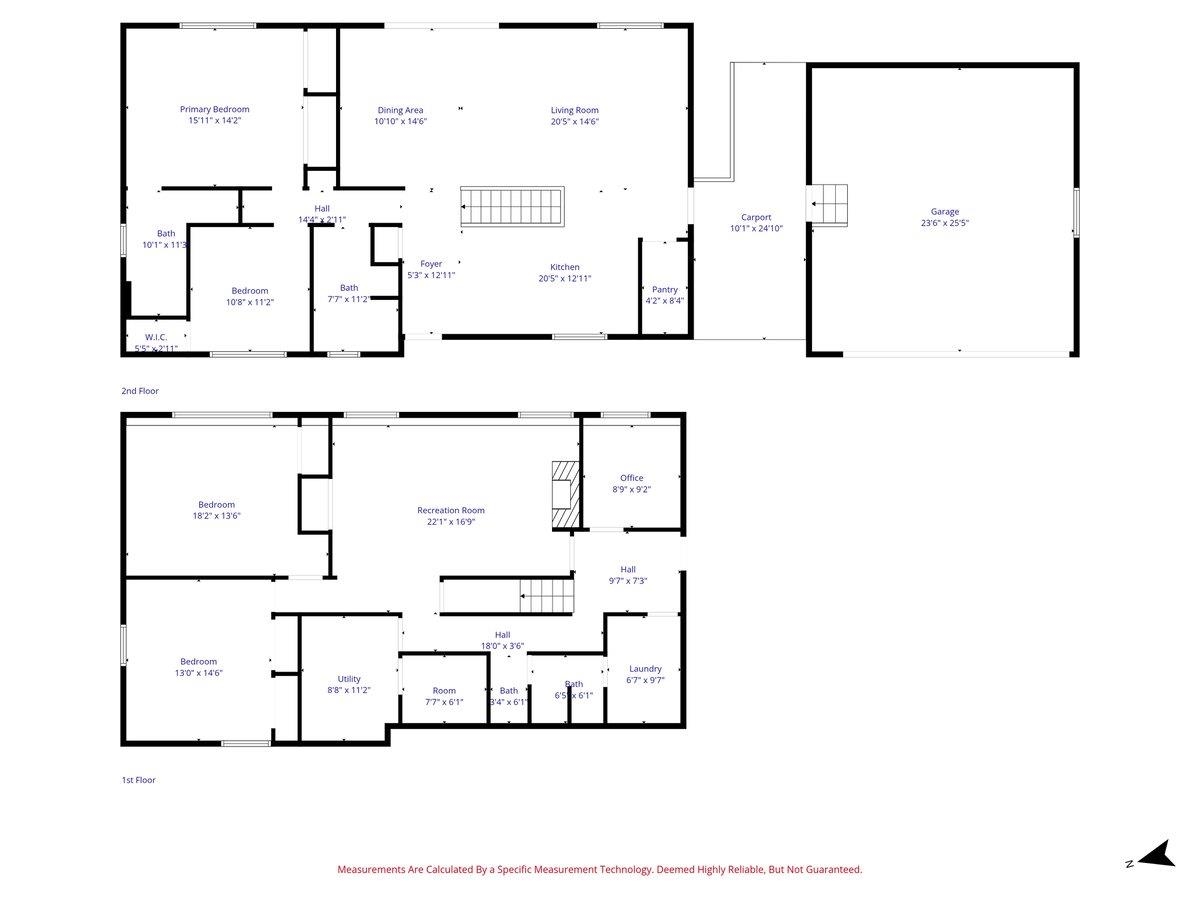
FULLY UPDATED! New Kitchen, new roof, new floors, full interior remodel! These views truly cannot be beat. Set on 4.82 acres of pristine property in Greenacres, this home is surrounded by more than 450 acres of beautifully manicured farmland, offering unmatched privacy and breathtaking scenery. As you arrive, a welcoming roundabout driveway leads you to the fully updated home. Inside, the open floor plan is filled with natural light and designed to capture the stunning views from nearly every room. The entire interior was thoughtfully renovated in 2025/2026, featuring a brand-new roof, top-to-bottom kitchen update and three fully updated bathrooms. The home offers four spacious bedrooms plus a dedicated office, providing plenty of room for work and relaxation. The basement features its own private entrance conveniently located next to the laundry room, making it ideal to use as a mud room whenever necessary.
Property Details
Property Type
Single Family Residence
Year Built
1976
County
Spokane
Lot Size
4.83 acres
Living Area
3,054 sqft
Price / Sqft
$255
Garage
2-car
Fireplaces
1
HOA
None
Schools
Elementary: Central Valley, Middle: Evergreen, High: Central Valley
Days on Market
190 days
MLS #
SAR202613416
Parcel #
44011.9036
Total Building Area
3,054 sqft
MLS Area
A111/088
MLS Class
Residential
Listing Terms
Conventional, Cash
Road Frontage
City Street, Paved Road
Street Direction
S
Listed On
Mar 12, 2026
Status Changed
Sep 4, 2026
Last MLS Update
Sep 4, 2026
MLS Branch
1139
Original List Price
$874,000
School Information
Elementary
Central Valley
Middle School
Evergreen
High School
Central Valley
Home Features & Details
Architectural Style
Construction
Structure Type
Roof
Basement
Windows
Heating
Cooling
Appliances
Interior Features
Fireplace Features
Patio & Porch
Views
Parking
Lot Features
Other Structures
Listed By
Connor Guinn
Keller Williams Realty Coeur d
Joey Costello
Windermere North Spokane
Tour for free, no strings attached
Make a winning offer with the help of a local expert
Estimated Monthly Payment
$4,220/mo
Estimated at 6.5% APR, 30-year fixed. For informational purposes only.
Property Highlights
Location
Loading map...
Comparable Properties
Thinking of Selling?
Get Joey's Full-Service Marketing
Professional photography, targeted advertising, and expert negotiation for every Greenacres home — no matter the price point.