$475,000

Joey Costello
Windermere North Spokane
Tour for free, no strings attached
Make a winning offer with the help of a local expert
About This Home
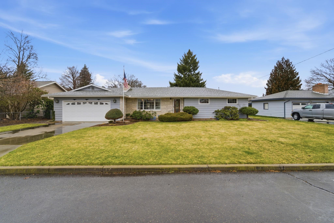
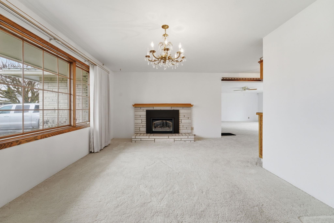
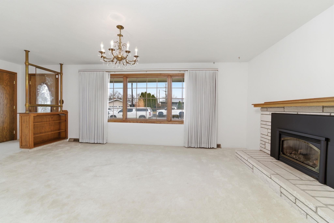
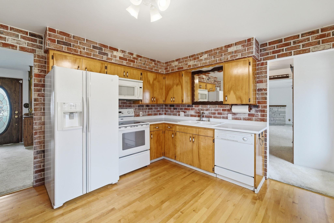
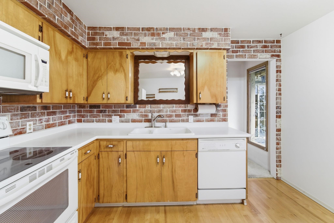
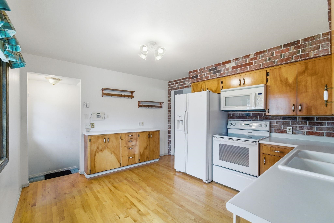
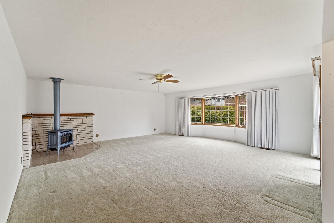
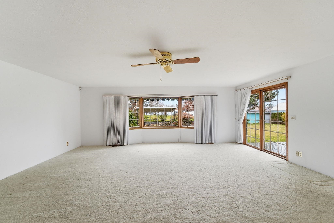
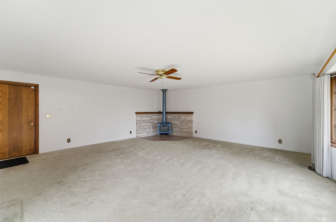
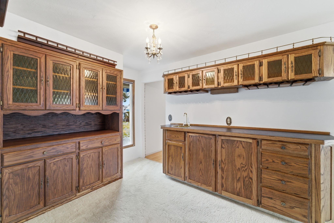
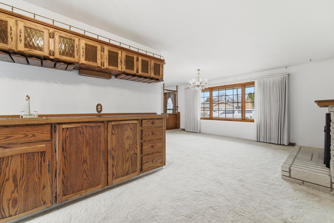
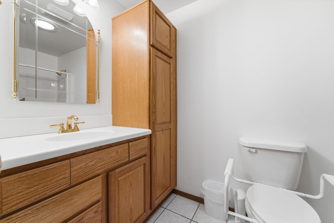
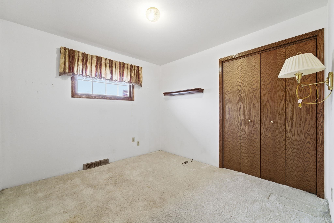
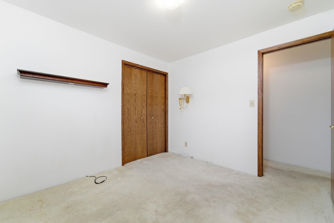
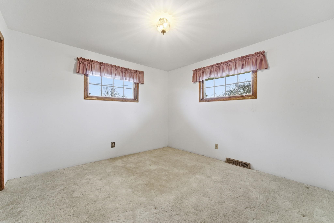
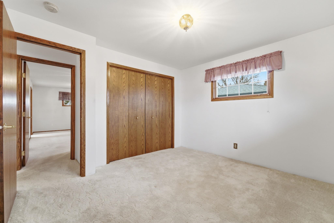
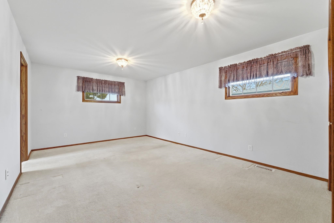
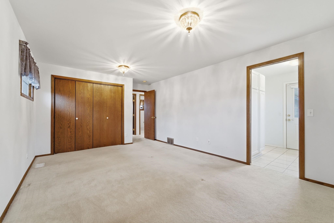
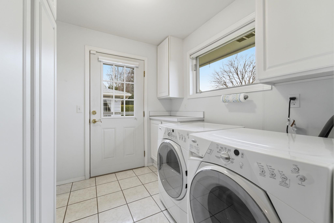
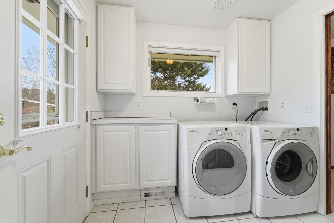
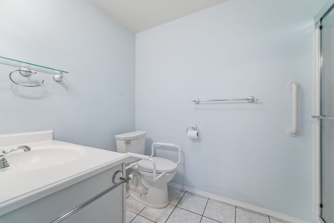
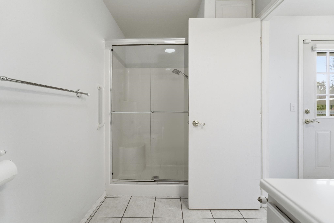
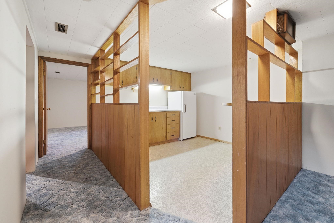
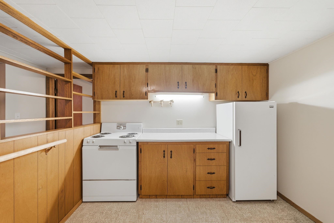
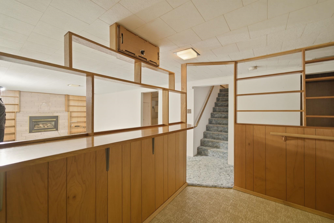
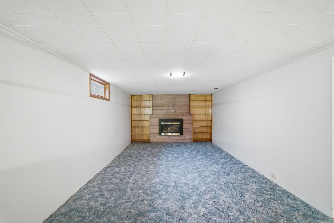
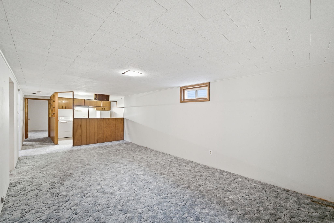
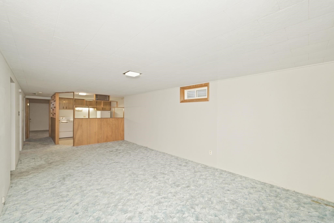
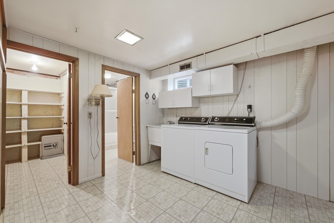
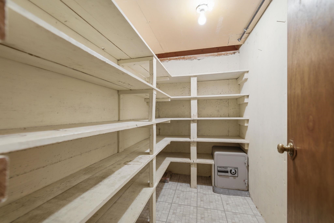
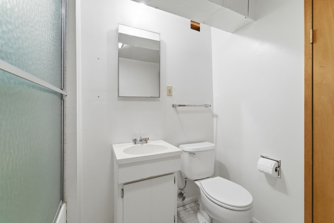
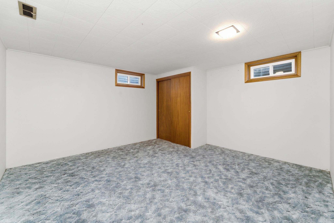
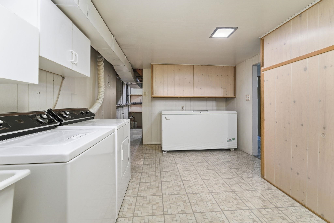
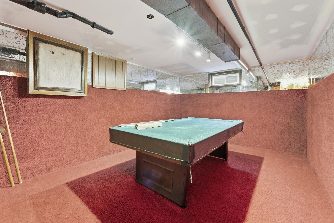
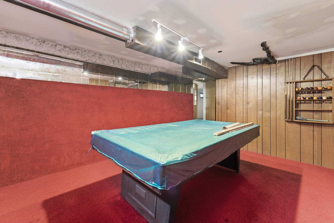
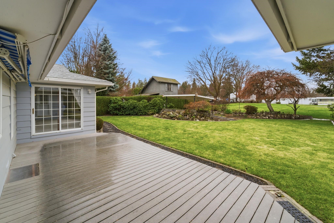
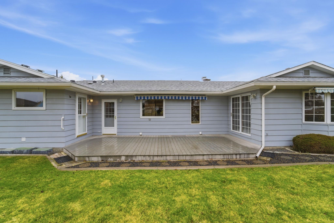
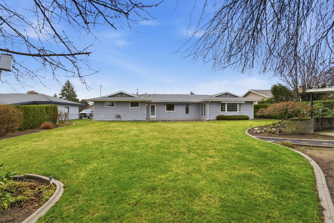
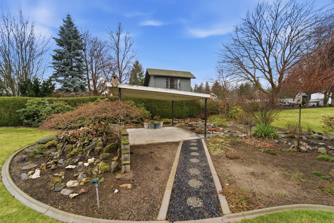
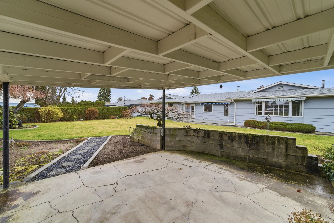
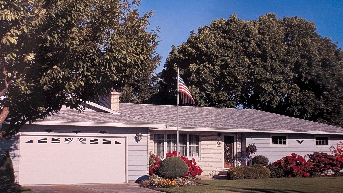
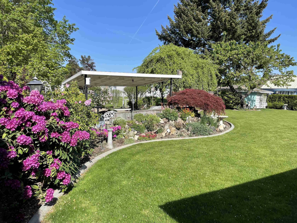
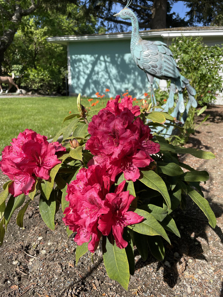
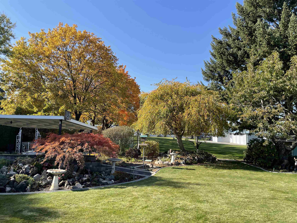
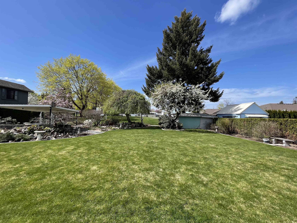
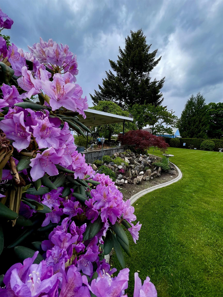
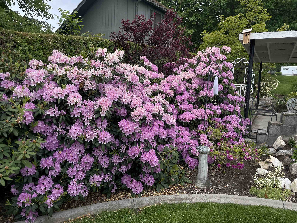
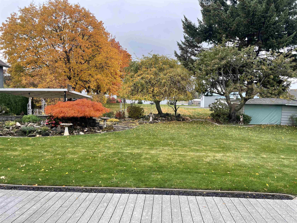
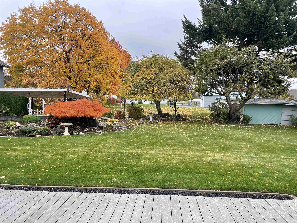
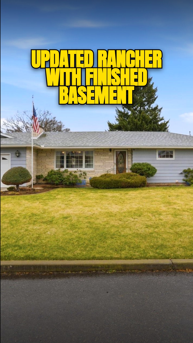
New Roof April 2026. Fresh Exterior Paint June 2026 - This rare, sprawling 1,826 sq. ft (main floor) 1,421 sq ft (basement). Spokane Valley rancher delivers effortless single-level living with a versatile footprint. Flooded with natural light through high-end Pella wood windows, the main floor features three bedrooms, including a private 3/4-bath primary suite and a secondary full bath. Designed for multi-generational living or maximum flexibility, the finished basement adds a second family room, a third bathroom, and two bonus rooms ready for conversion to legal bedrooms. Major mechanical upgrades- including newer electrical, plumbing, and gas hot-water - ensure total turnkey confidence. Key Highlights: Dual Comfort: Cozy gas fireplaces on both levels. Garden Oasis: A .29-acre irrigated lot with a power-awning patio and storage shed. Unique Extras: Dedicated "fruit room" and main-floor laundry. Practicality: Attached 2-car garage and a partially fenced back yard.
Sale Summary
Sold Price
$475,000
List Price
$475,000
Sale vs List
+0%
Close Date
Jun 26, 2026
Financing
Conventional
Buyer's Agent
Christopher Odinde
Property Details
Property Type
Single Family Residence
Year Built
1961
County
Spokane
Lot Size
0.29 acres
Living Area
3,247 sqft
Price / Sqft
$146
Garage
2-car
Fireplaces
3
HOA
None
Schools
Elementary: Central Valley, Middle: Bowdish, High: University
Days to Sell
105 days
MLS #
SAR202613393
Parcel #
45214.1320
Annual Taxes
$2,300.05
Total Building Area
3,247 sqft
MLS Area
A110/077
MLS Class
Residential
Listing Terms
FHA, VA Loan, Conventional, Cash
Road Frontage
City Street, Paved Road
Street Direction
S
MLS Status
Sold
Listed On
Mar 12, 2026
Went Pending
Jun 14, 2026
Status Changed
Jun 26, 2026
Last MLS Update
Jun 26, 2026
MLS Branch
513
School Information
Elementary
Central Valley
Middle School
Bowdish
High School
University
Home Features & Details
Architectural Style
Construction
Structure Type
Roof
Basement
Windows
Heating
Cooling
Utilities
Appliances
Interior Features
Fireplace Features
Patio & Porch
Parking
Lot Features
Other Structures
Listed By
Brandon Marchand
Keller Williams Spokane - Main
Joey Costello
Windermere North Spokane
Tour for free, no strings attached
Make a winning offer with the help of a local expert
Estimated Monthly Payment
$2,573/mo
Estimated at 6.5% APR, 30-year fixed. For informational purposes only.
Property Highlights
Location
Loading map...
Comparable Properties
Thinking of Selling?
Get Joey's Full-Service Marketing
Professional photography, targeted advertising, and expert negotiation for every Spokane Valley home — no matter the price point.